4 Bedroom
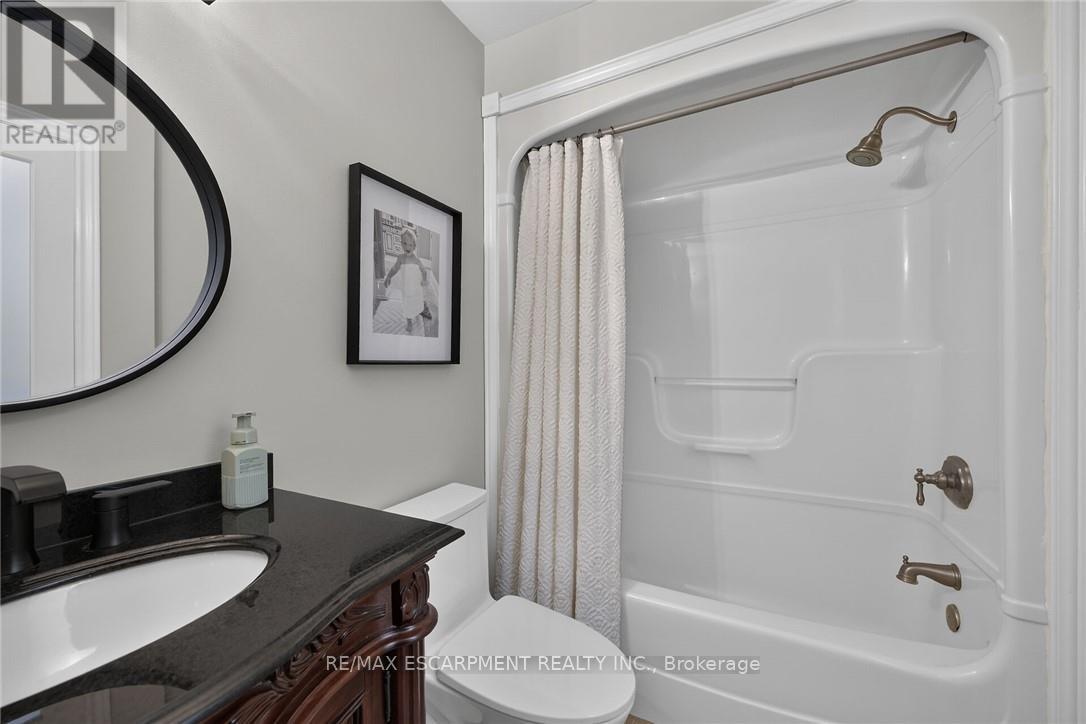
2 Bathroom
1,500 - 2,000 ft2
Bungalow
Fireplace
Inground Pool
Central Air Conditioning
Forced Air
$1,499,999
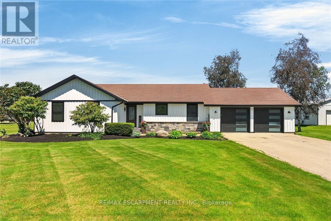
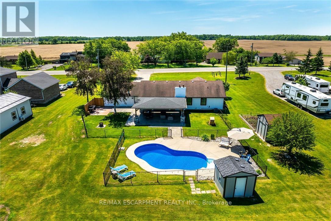
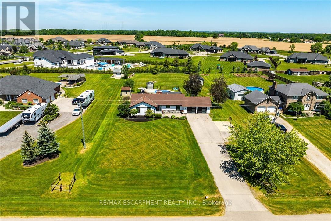
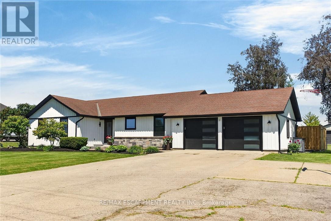
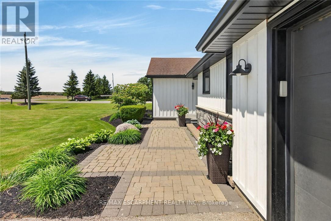
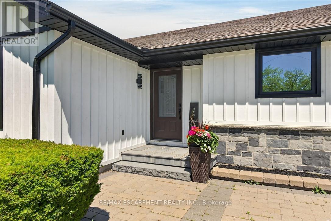
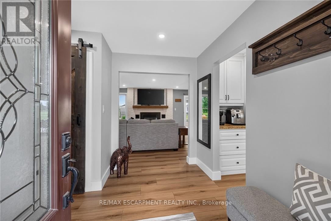
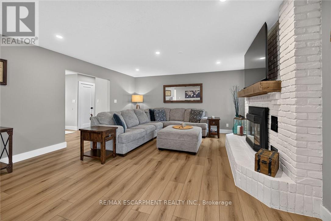
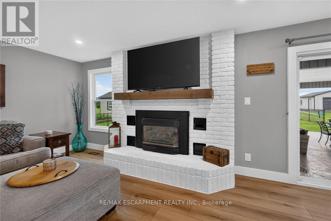
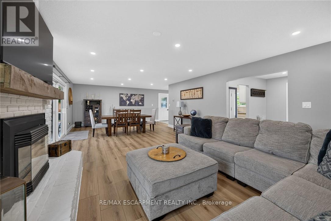
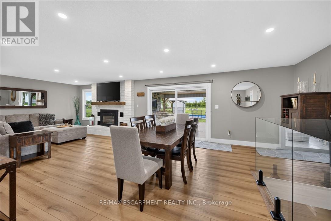
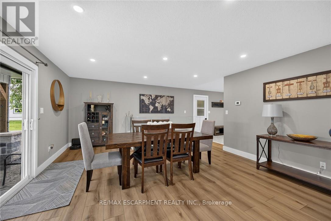
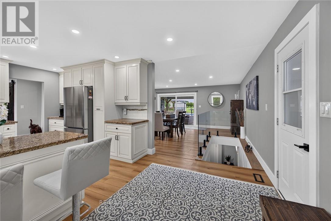
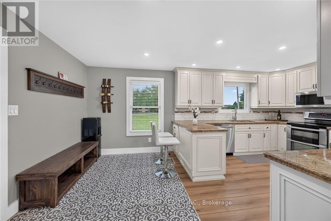
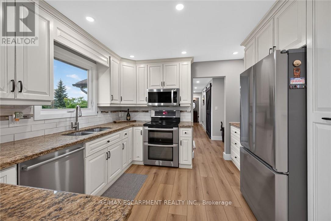
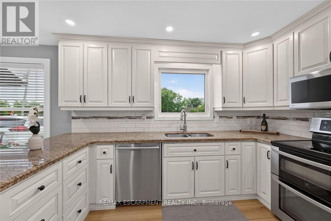
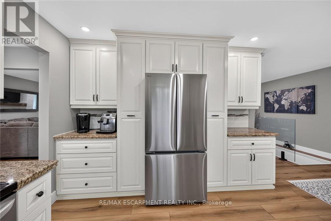
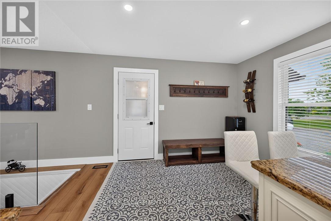
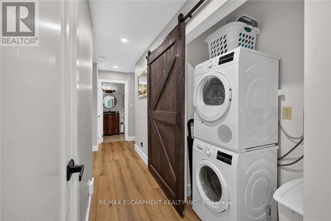
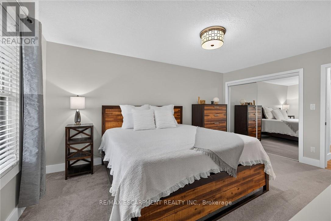
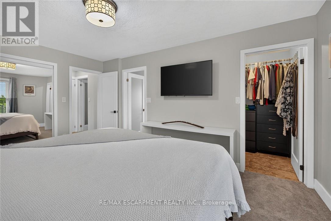
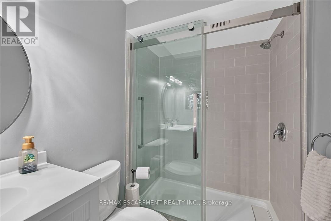
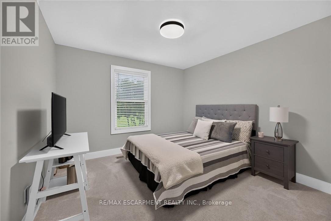
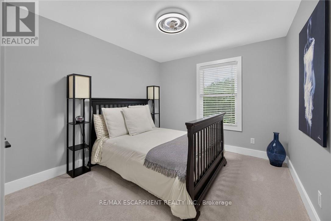
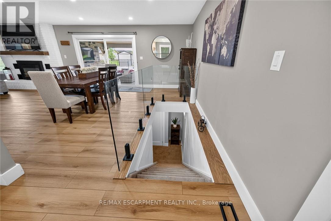
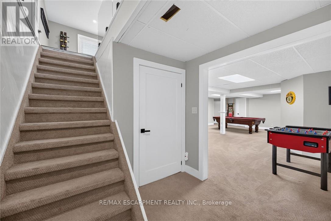
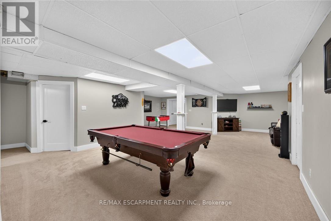
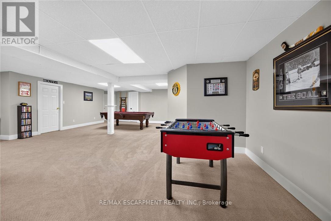
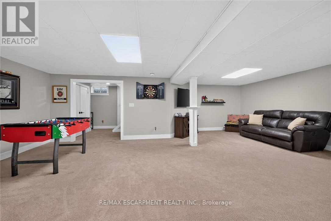
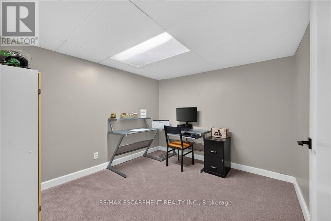
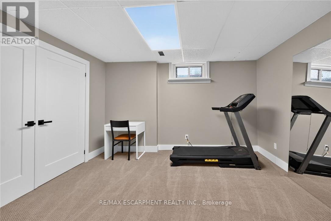
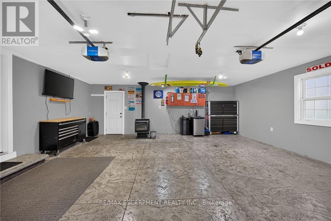
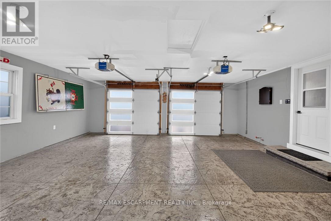
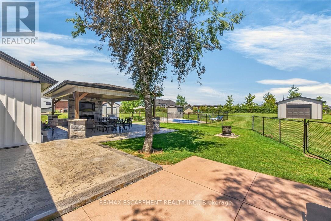
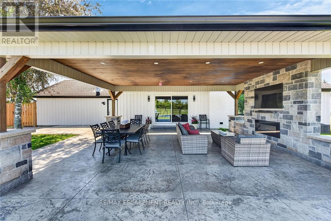
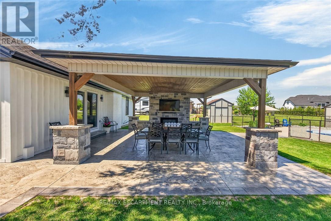
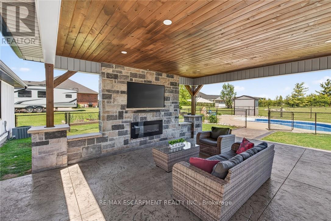
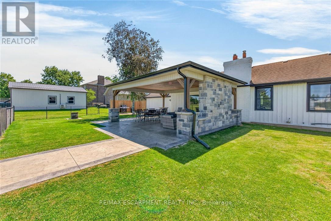
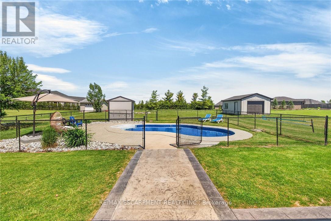
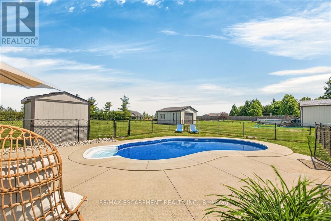
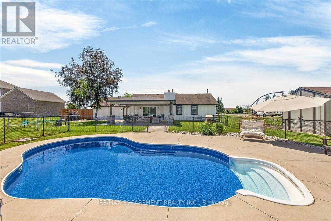
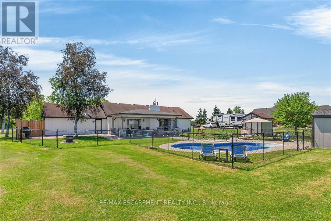
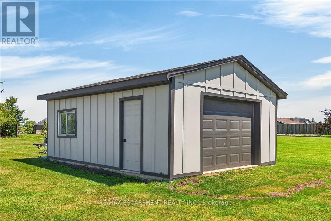
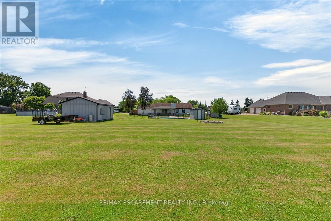
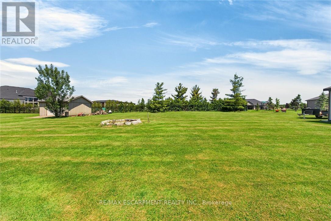
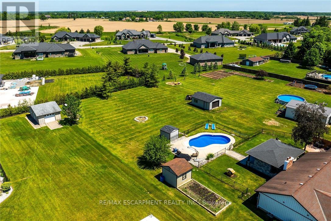
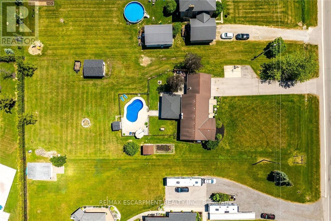
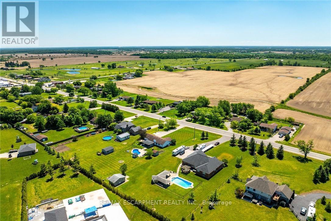
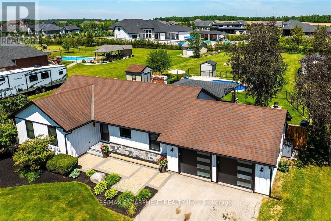
Simply Stunning best describes this gorgeous country property located in Empire Corners - Haldimand County hamlet boasting desired south of Binbrook location. The beautifully manicured 0.89 ac property abuts Empire Estates - prestigious rural subdivision renowned for palatial style homes situated on 1-3 acre estate lots. Prepare to be "Wowed" once entering this incredible property oozing w/curb appeal incs paved double drive leading to extensively renovated bungalow thru-out in 2025 - offering stylish board & baton siding accented w/stone skirting - introducing 1534sf of chicly appointed living area, 1545sf finished lower level + 597sf insulated/heated double garage boasting stamped conc. flooring & 2 insulated roll-up doors. Sparkling "World-Class" kitchen (new in 2025) highlights main level sporting in-vogue white cabinetry, granite countertops, modern tile backsplash & SS appliances - continues to open concept dining room / living room enhanced w/gas fireplace set in white painted brick hearth - enjoying patio door walk-out to the "Pinnacle of the Property" - spectacular 26x32 Timber-Frame accented entertainment pavilion ftrs stone feature wall incs built-in fireplace & TV, stamped conc. flooring & tongue & groove ceilings - extends to heated kidney-shaped, in-ground pool-2018 - a backyard paradise you may never leave. West-wing houses lavish primary bedroom incs WI closet & 3pc en-suite, 2 additional bedrooms, 4pc main bath & convenient MF laundry room. Once the outdoor fun is done - retreat to spacious lower level family/games room - ideal venue to kibitz w/friends & family - or - perfect place to kick back & relax. Floor plan incs spacious 4th bedroom, office/possible bedroom & multiple storage & utility rooms. Extras - premium laminate & carpeted flooring-2025, roof-2016, quality windows/exterior doors, n/g furnace-2018, AC-2016, 14 KW gas generator, water well, UV/RO water purification, 4 TV's, fibre internet, 200 hydro & septic. Make this your "Last (id:50976)
Property Details
|
MLS® Number
|
X13584402 |
|
Property Type
|
Single Family |
|
Community Name
|
Haldimand |
|
Amenities Near By
|
Golf Nearby, Park, Place Of Worship, Schools |
|
Community Features
|
School Bus |
|
Equipment Type
|
Water Heater - Gas |
|
Features
|
Level, Gazebo |
|
Parking Space Total
|
14 |
|
Pool Type
|
Inground Pool |
|
Rental Equipment Type
|
Water Heater - Gas |
|
Structure
|
Patio(s), Porch, Shed |
Building
|
Bathroom Total
|
2 |
|
Bedrooms Above Ground
|
3 |
|
Bedrooms Below Ground
|
1 |
|
Bedrooms Total
|
4 |
|
Age
|
31 To 50 Years |
|
Amenities
|
Fireplace(s) |
|
Appliances
|
Garage Door Opener Remote(s), Dishwasher, Dryer, Freezer, Garage Door Opener, Microwave, Stove, Washer, Window Coverings, Refrigerator |
|
Architectural Style
|
Bungalow |
|
Basement Development
|
Finished |
|
Basement Type
|
Full (finished) |
|
Construction Style Attachment
|
Detached |
|
Cooling Type
|
Central Air Conditioning |
|
Exterior Finish
|
Brick, Stone |
|
Fire Protection
|
Alarm System, Smoke Detectors |
|
Fireplace Present
|
Yes |
|
Fireplace Total
|
2 |
|
Fireplace Type
|
Woodstove |
|
Fixture
|
Tv Antenna |
|
Foundation Type
|
Poured Concrete |
|
Heating Fuel
|
Natural Gas |
|
Heating Type
|
Forced Air |
|
Stories Total
|
1 |
|
Size Interior
|
1,500 - 2,000 Ft2 |
|
Type
|
House |
|
Utility Power
|
Generator |
|
Utility Water
|
Cistern |
Parking
Land
|
Acreage
|
No |
|
Land Amenities
|
Golf Nearby, Park, Place Of Worship, Schools |
|
Sewer
|
Septic System |
|
Size Depth
|
322 Ft |
|
Size Frontage
|
120 Ft |
|
Size Irregular
|
120 X 322 Ft |
|
Size Total Text
|
120 X 322 Ft|1/2 - 1.99 Acres |
Rooms
| Level |
Type |
Length |
Width |
Dimensions |
|
Basement |
Other |
2.11 m |
2.18 m |
2.11 m x 2.18 m |
|
Basement |
Recreational, Games Room |
2.39 m |
2.21 m |
2.39 m x 2.21 m |
|
Basement |
Bedroom |
3.3 m |
3.89 m |
3.3 m x 3.89 m |
|
Basement |
Other |
2.79 m |
2.46 m |
2.79 m x 2.46 m |
|
Basement |
Family Room |
7.98 m |
9.6 m |
7.98 m x 9.6 m |
|
Basement |
Office |
2.74 m |
2.87 m |
2.74 m x 2.87 m |
|
Basement |
Utility Room |
3.15 m |
3.23 m |
3.15 m x 3.23 m |
|
Main Level |
Bathroom |
2.39 m |
1.63 m |
2.39 m x 1.63 m |
|
Main Level |
Bedroom |
3.56 m |
3.3 m |
3.56 m x 3.3 m |
|
Main Level |
Bedroom |
3.07 m |
3.43 m |
3.07 m x 3.43 m |
|
Main Level |
Foyer |
2.87 m |
1.85 m |
2.87 m x 1.85 m |
|
Main Level |
Primary Bedroom |
4.8 m |
3.38 m |
4.8 m x 3.38 m |
|
Main Level |
Bathroom |
1.52 m |
2.31 m |
1.52 m x 2.31 m |
|
Main Level |
Kitchen |
5.87 m |
3.51 m |
5.87 m x 3.51 m |
|
Main Level |
Living Room |
5.87 m |
4.7 m |
5.87 m x 4.7 m |
|
Main Level |
Dining Room |
4.75 m |
3.48 m |
4.75 m x 3.48 m |
|
Main Level |
Laundry Room |
1.37 m |
0.69 m |
1.37 m x 0.69 m |
https://www.realtor.ca/real-estate/30056024/2885-haldimand-9-road-haldimand-haldimand