3 Bedroom
3 Bathroom
1,500 - 2,000 ft2
None
Forced Air
$529,900
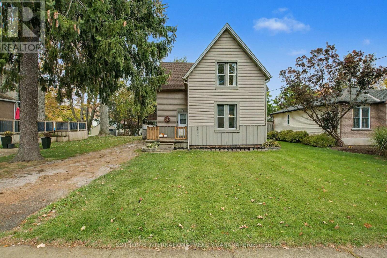
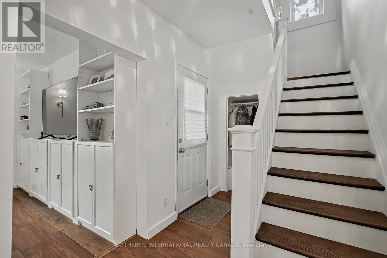
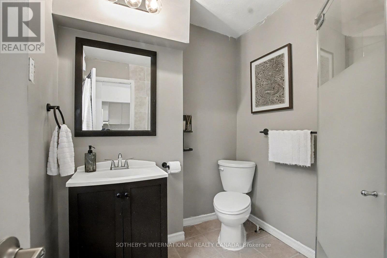
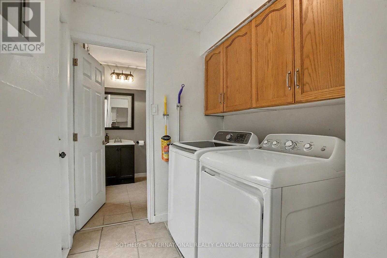
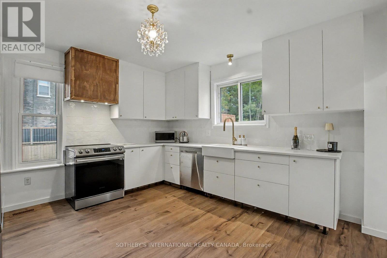
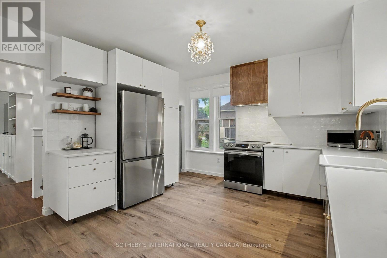
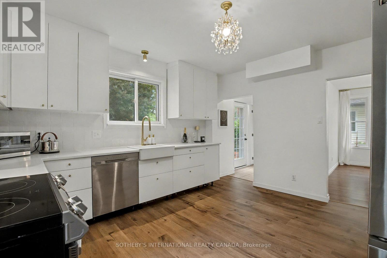
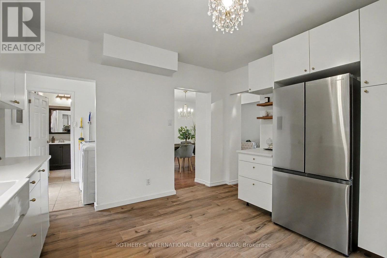
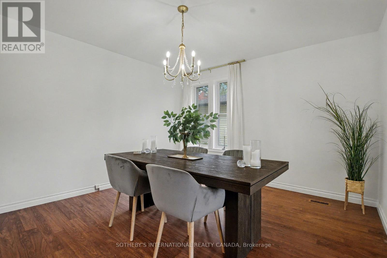
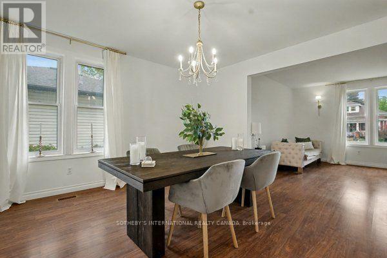
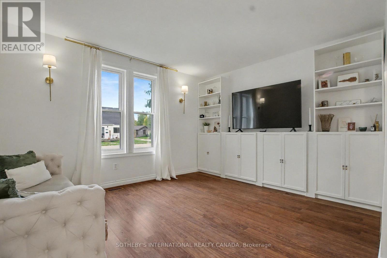
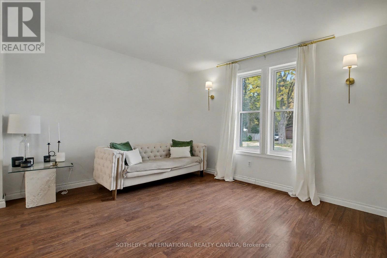
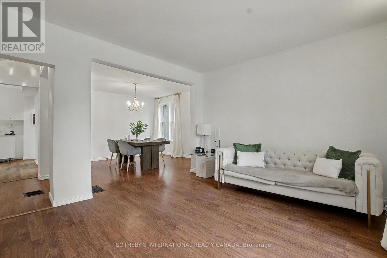
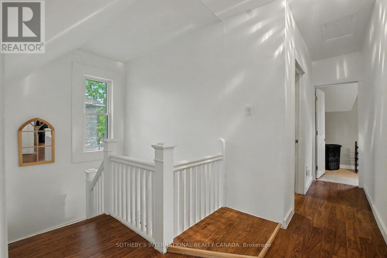
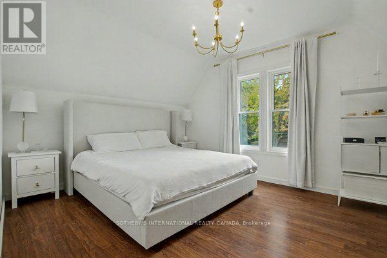
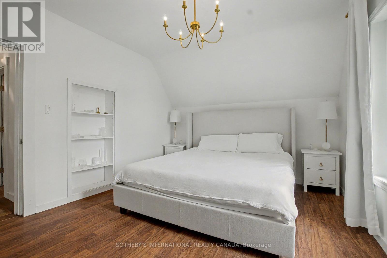
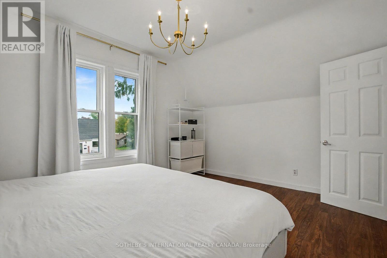
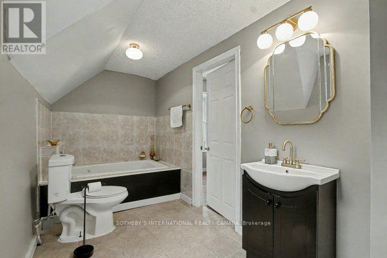
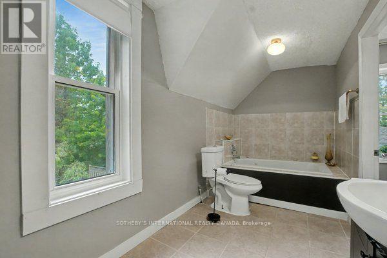
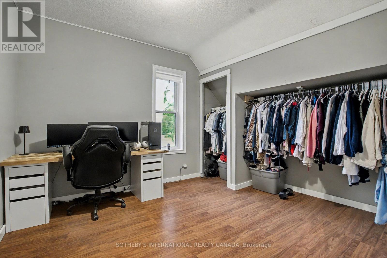
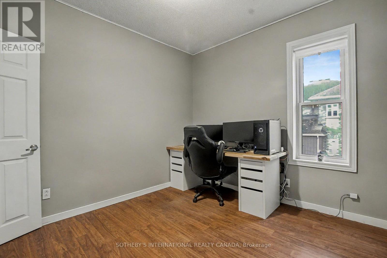
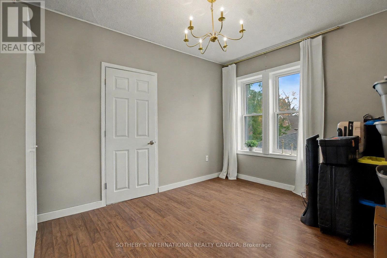
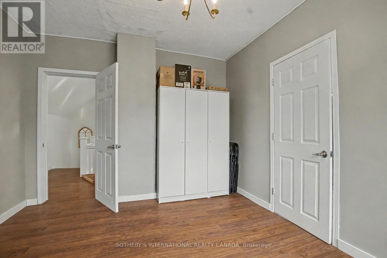
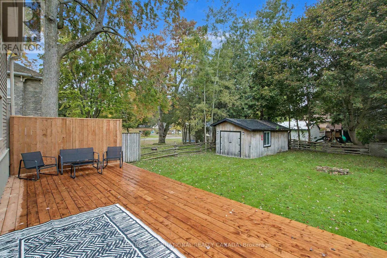
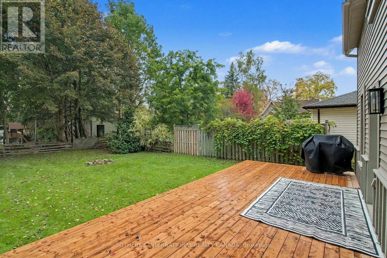
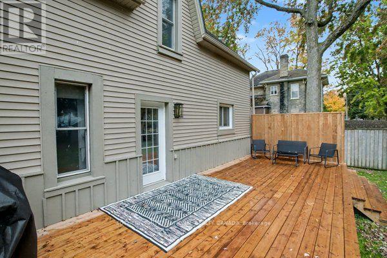
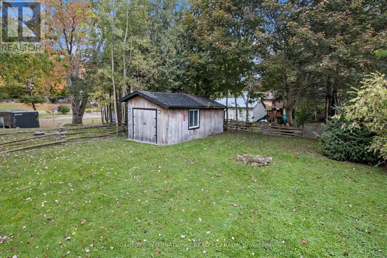
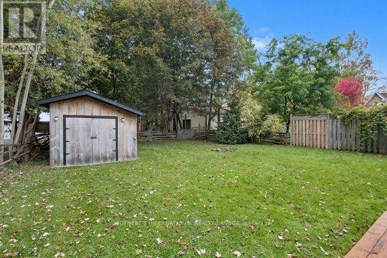
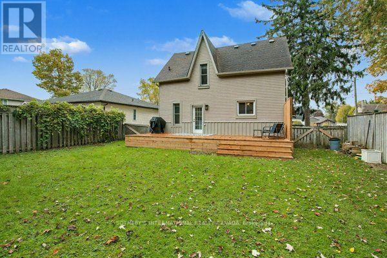
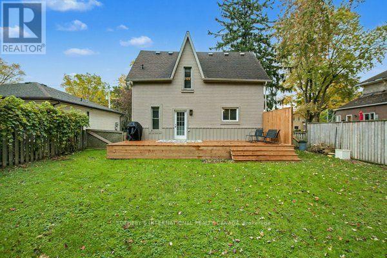
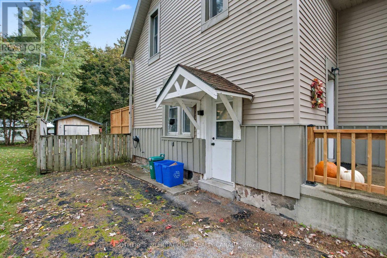
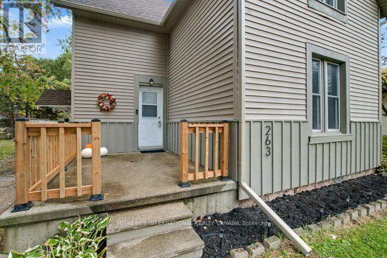
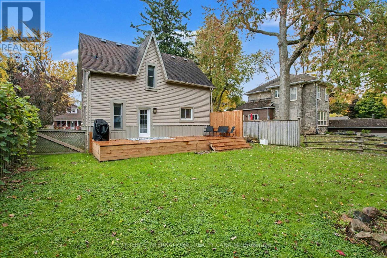
Welcome to 263 Cumberland Street in Palmerston. Step into this meticulously well kept home- featuring an inviting, bright and spacious livingarea, with an open dining area. Enjoy the recently renovated (2024) light and airy kitchen. Off of the kitchen find a laundry room with a walkoutto a lovely large deck, and three piece bathroom for added convenience. The spacious rear yard is perfect for entertaining or play, and theoutdoor shed provides ample storage. Upstairs, find three large bedrooms as well as a three piece bathroom. The entire home has been freshlypainted and is fully carpet-free, offering a low-maintenance living space. Recent (2025) updates include modern light fixtures throughout,professional ceiling finishing above the upper stairs, new kitchen flooring, updated outdoor lighting, freshly painted outdoor wood panels, all newgutters, soffits, deck and front porch railing. Just steps away from the Palmerston Lion Heritage Park- enjoy the playground, splash pad,basketball court and the ball hockey, and tennis court. (id:50976)
Property Details
|
MLS® Number
|
X13584368 |
|
Property Type
|
Single Family |
|
Community Name
|
Minto |
|
Features
|
Sump Pump |
|
Parking Space Total
|
3 |
Building
|
Bathroom Total
|
3 |
|
Bedrooms Above Ground
|
3 |
|
Bedrooms Total
|
3 |
|
Age
|
100+ Years |
|
Appliances
|
Water Heater, Dishwasher, Dryer, Stove, Washer, Refrigerator |
|
Basement Development
|
Unfinished |
|
Basement Type
|
Partial (unfinished) |
|
Construction Style Attachment
|
Detached |
|
Cooling Type
|
None |
|
Exterior Finish
|
Vinyl Siding, Wood |
|
Foundation Type
|
Concrete |
|
Heating Fuel
|
Natural Gas |
|
Heating Type
|
Forced Air |
|
Stories Total
|
2 |
|
Size Interior
|
1,500 - 2,000 Ft2 |
|
Type
|
House |
|
Utility Water
|
Municipal Water |
Parking
Land
|
Acreage
|
No |
|
Sewer
|
Sanitary Sewer |
|
Size Depth
|
131 Ft ,8 In |
|
Size Frontage
|
49 Ft |
|
Size Irregular
|
49 X 131.7 Ft |
|
Size Total Text
|
49 X 131.7 Ft|under 1/2 Acre |
|
Zoning Description
|
R2 |
Rooms
| Level |
Type |
Length |
Width |
Dimensions |
|
Second Level |
Primary Bedroom |
4.29 m |
3.51 m |
4.29 m x 3.51 m |
|
Second Level |
Bedroom 2 |
3.07 m |
3.73 m |
3.07 m x 3.73 m |
|
Second Level |
Bedroom 3 |
3.89 m |
3.3 m |
3.89 m x 3.3 m |
|
Main Level |
Kitchen |
4.09 m |
3.71 m |
4.09 m x 3.71 m |
|
Main Level |
Laundry Room |
1.8 m |
1.75 m |
1.8 m x 1.75 m |
|
Main Level |
Dining Room |
4.11 m |
3.71 m |
4.11 m x 3.71 m |
|
Main Level |
Living Room |
4.27 m |
3.53 m |
4.27 m x 3.53 m |
https://www.realtor.ca/real-estate/30056023/263-cumberland-street-minto-minto