6 Bedroom
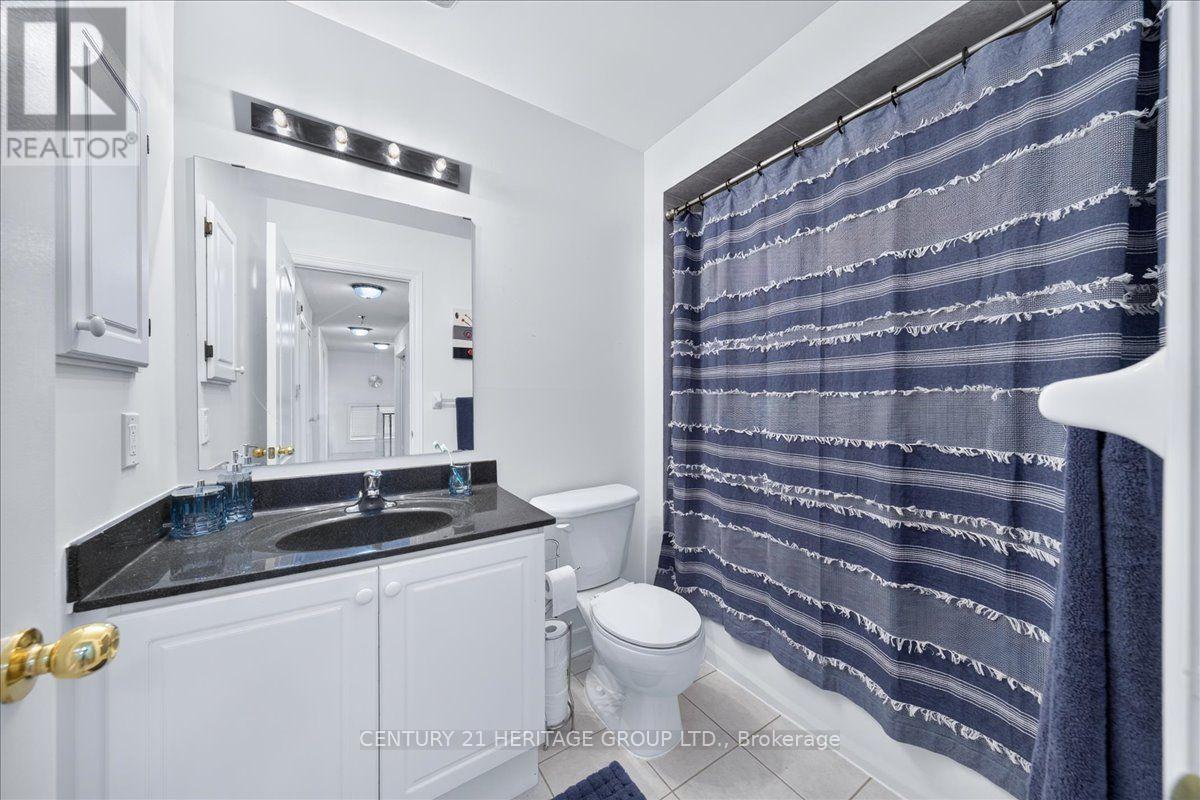
5 Bathroom
2,000 - 2,500 ft2
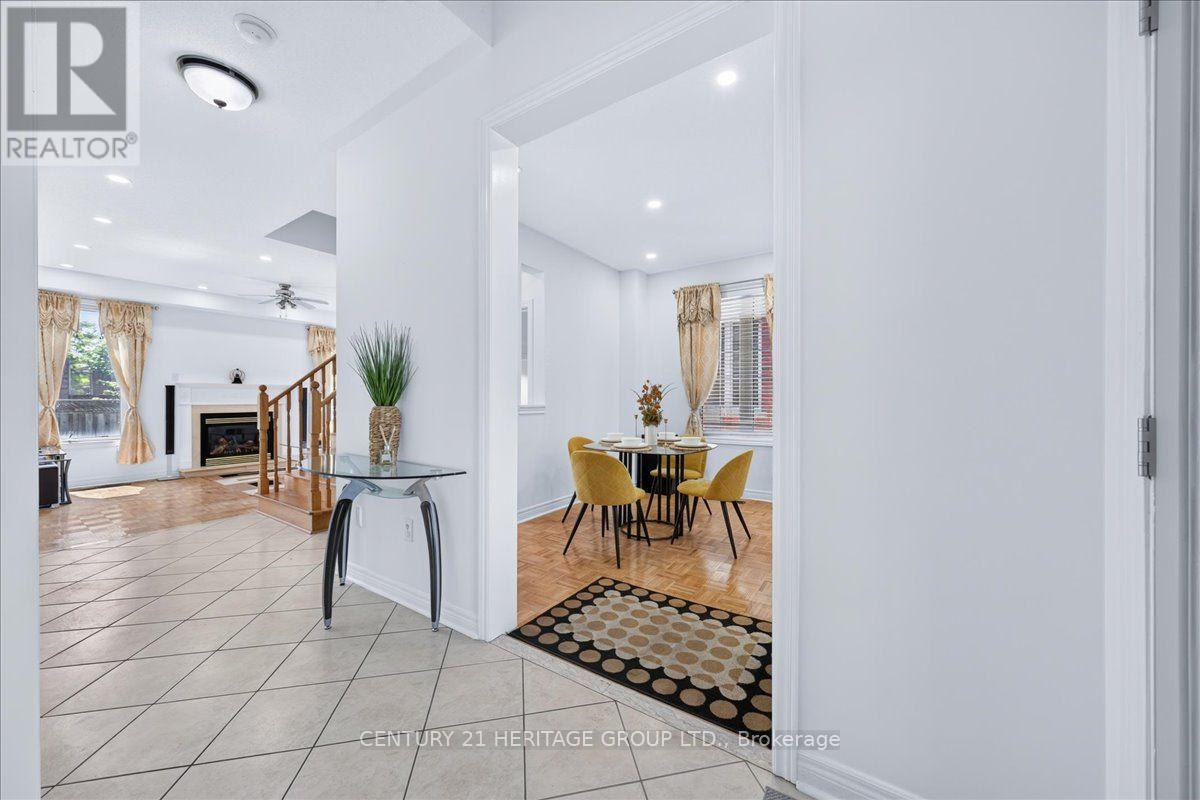
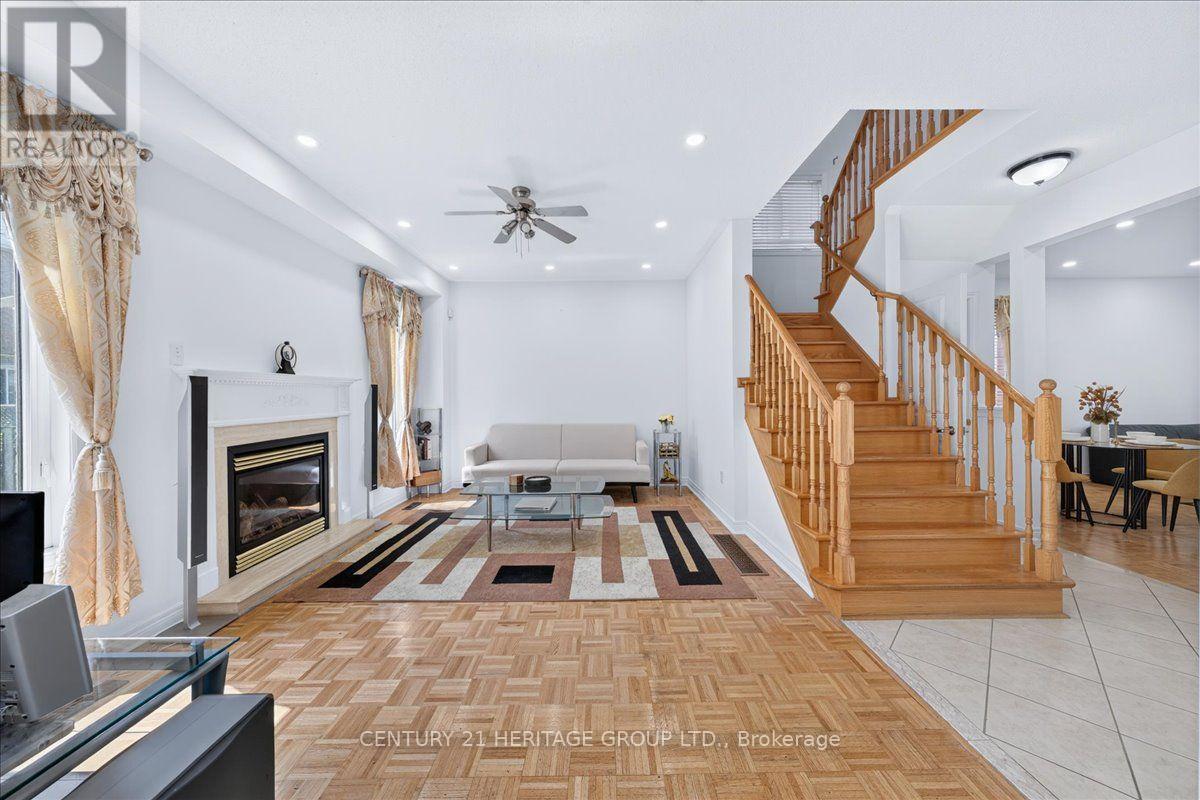
Fireplace
Central Air Conditioning
Forced Air
$1,150,000
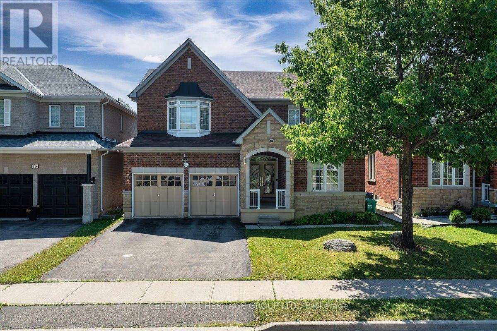
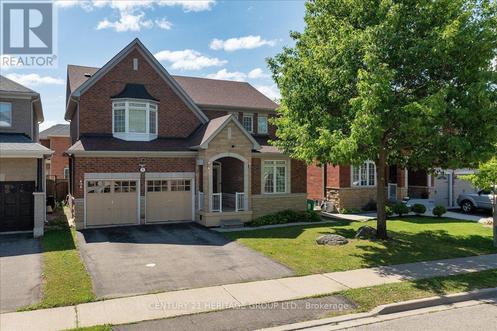
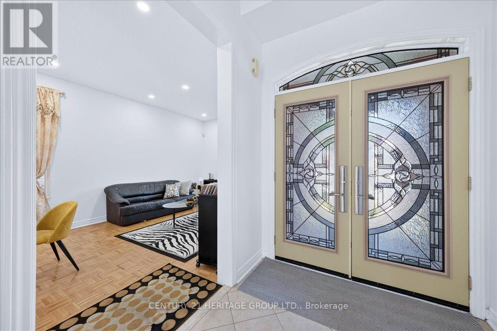
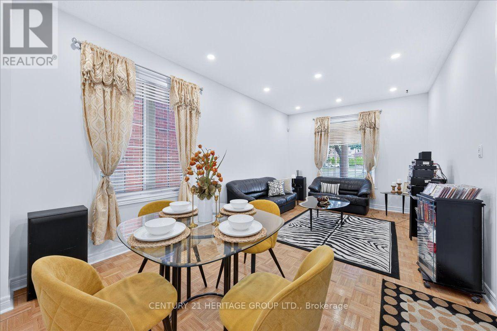
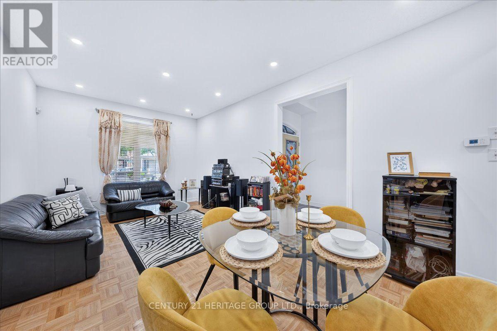
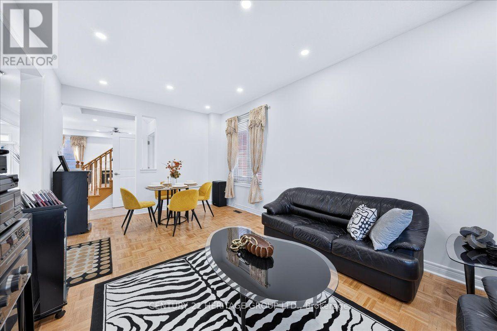
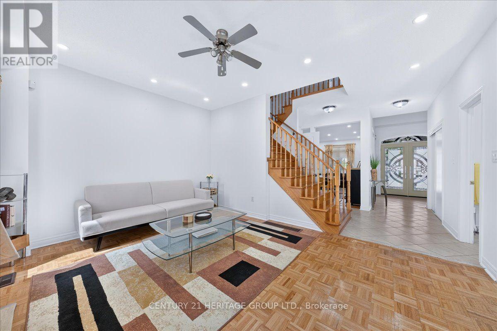
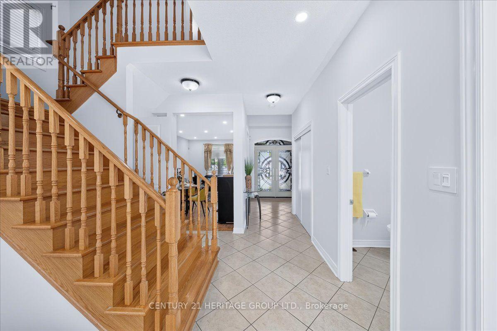
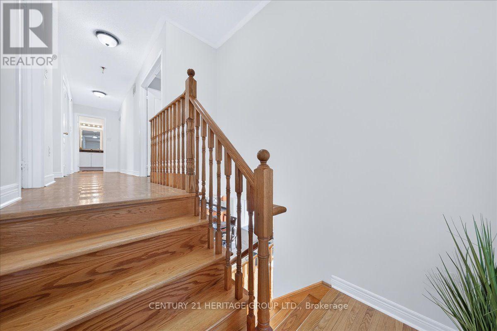
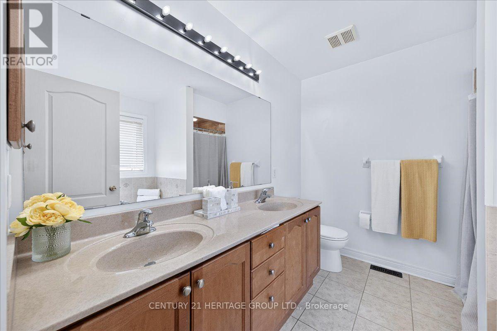
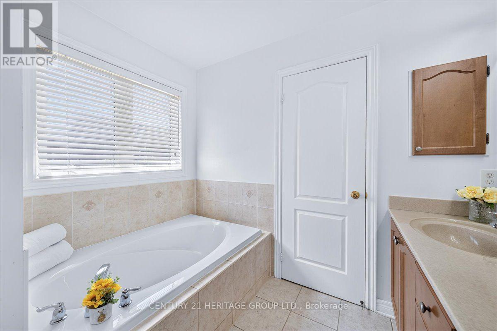
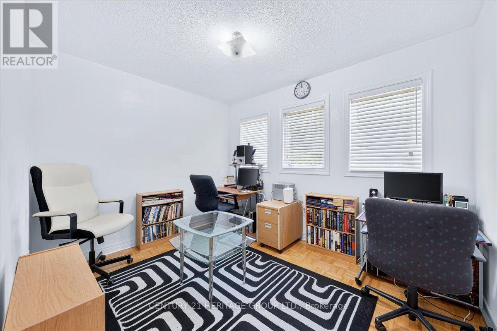
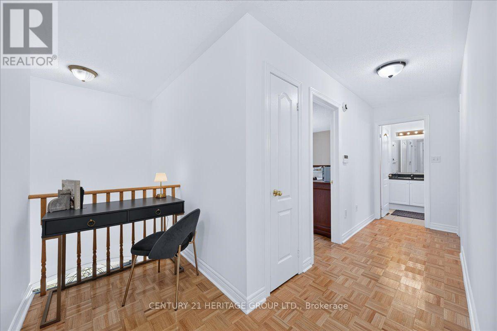
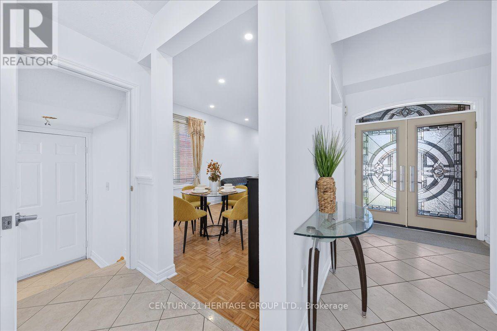
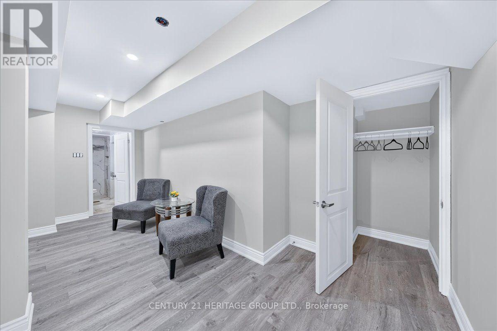
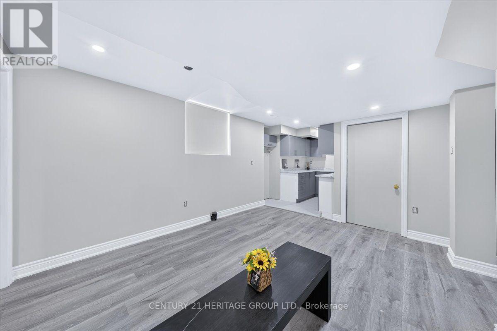
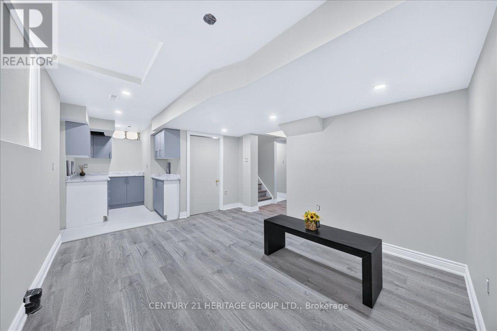
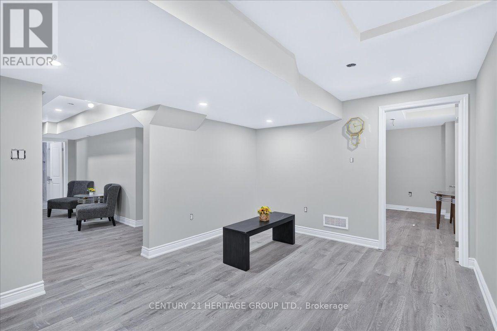
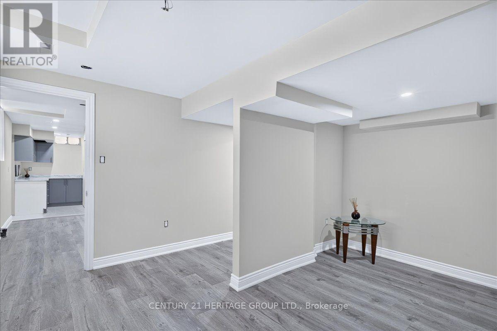
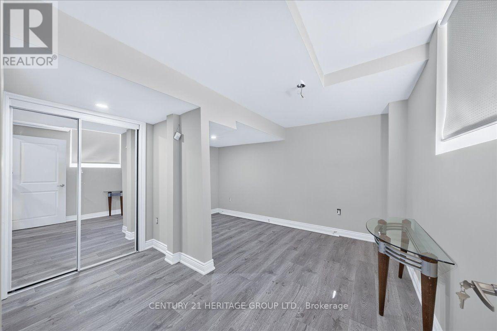
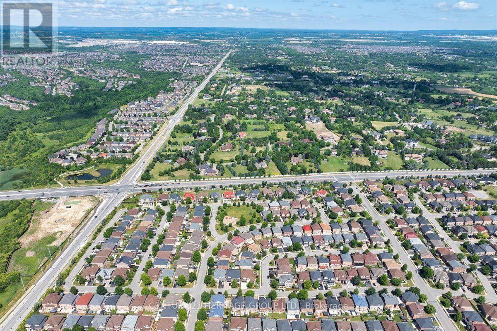
DO NOT MISS THIS ONE! Rarely offered on this street! 4-Bedroom detached, 2 dwelling home is a MUST SEE! (id:50976)
Property Details
|
MLS® Number
|
W13584384 |
|
Property Type
|
Single Family |
|
Community Name
|
Brampton East |
|
Amenities Near By
|
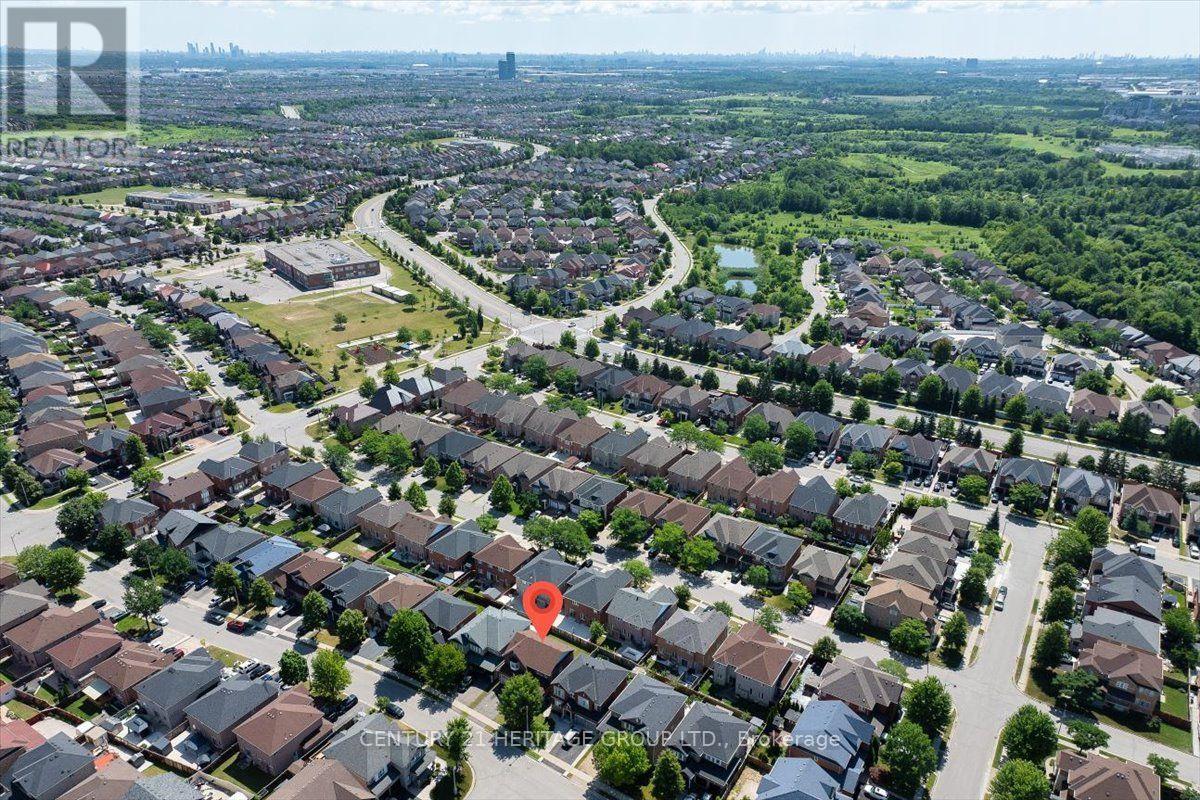
Hospital, Public Transit |
|
Community Features
|
Community Centre, School Bus |
|
Features
|
Carpet Free, In-law Suite |
|
Parking Space Total
|
6 |
Building
|
Bathroom Total
|
5 |
|
Bedrooms Above Ground
|
4 |
|
Bedrooms Below Ground
|
2 |
|
Bedrooms Total
|
6 |
|
Age
|
16 To 30 Years |
|
Amenities
|
Fireplace(s) |
|
Appliances
|
Water Heater, Window Coverings |
|
Basement Development
|
Finished |
|
Basement Features
|
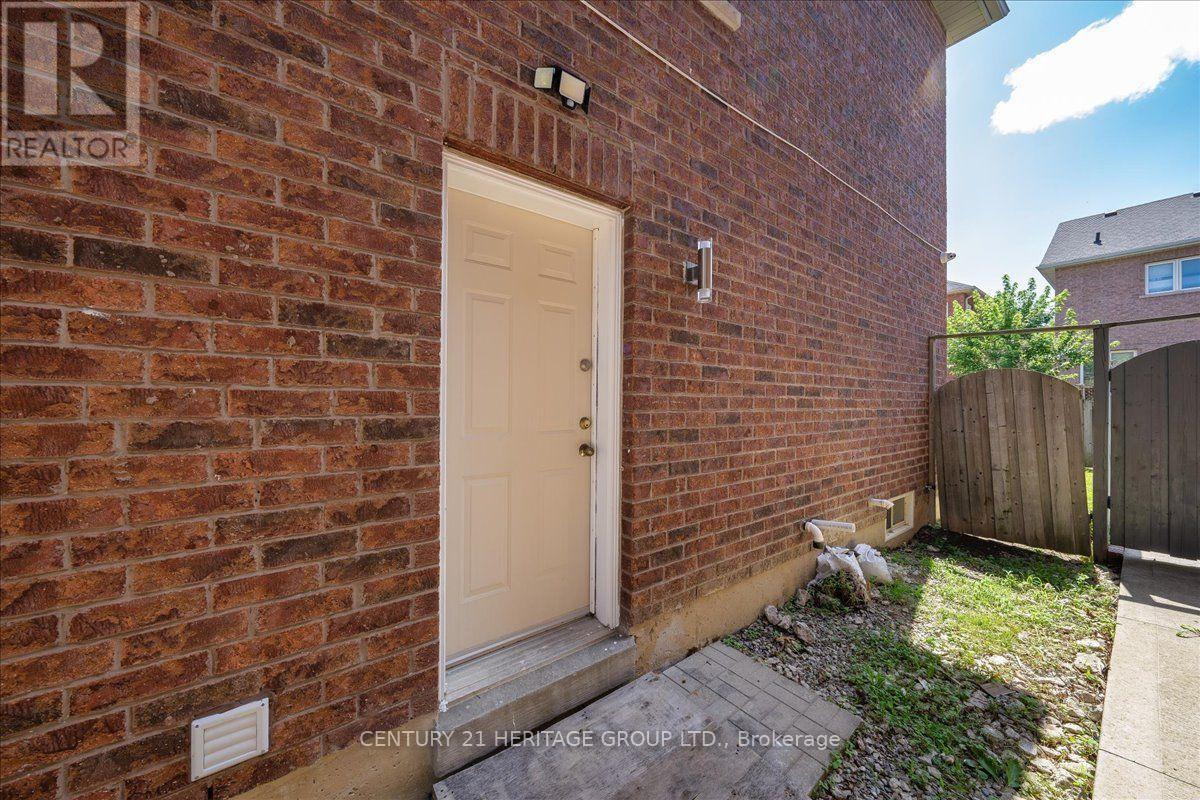
Apartment In Basement, Separate Entrance |
|
Basement Type
|
N/a, N/a, N/a (finished) |
|
Construction Style Attachment
|
Detached |
|
Cooling Type
|
Central Air Conditioning |
|
Exterior Finish
|
Brick |
|
Fireplace Present
|
Yes |
|
Fireplace Total
|
1 |
|
Flooring Type
|
Tile, Vinyl, Hardwood |
|
Foundation Type
|
Block |
|
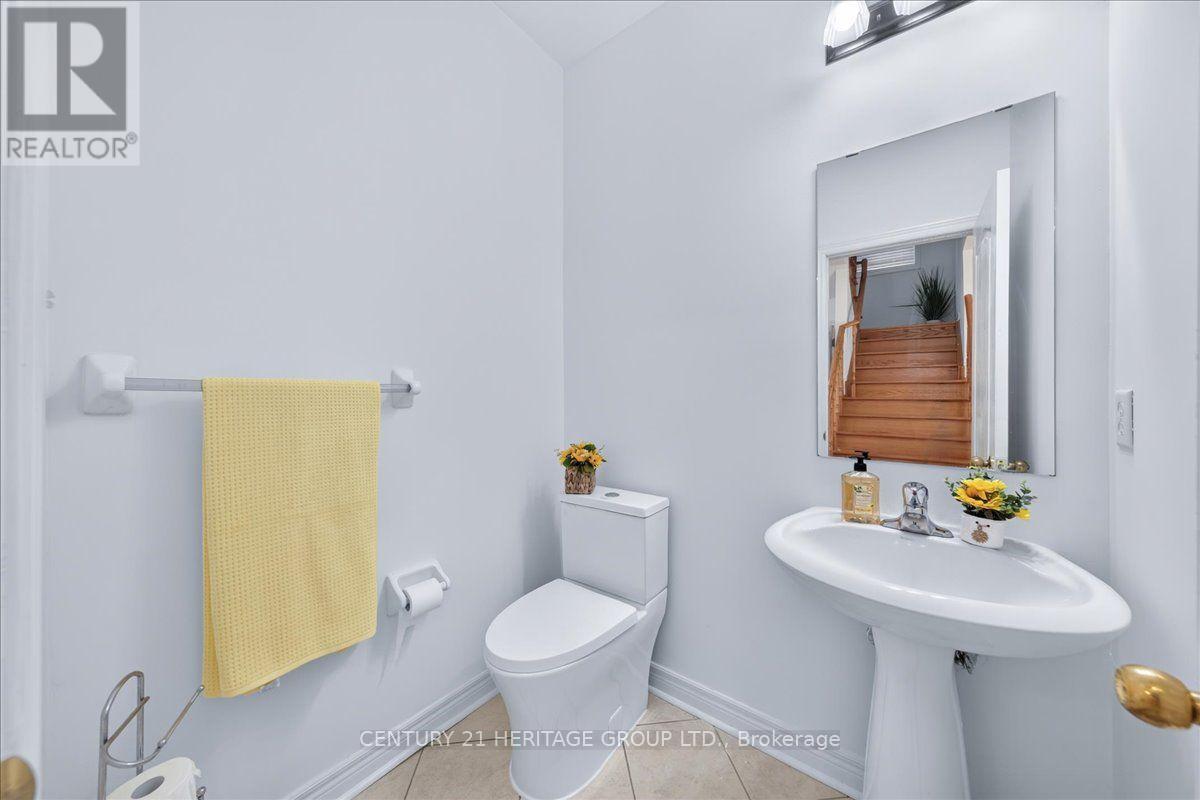
Half Bath Total
|
1 |
|
Heating Fuel
|
Natural Gas |
|
Heating Type
|
Forced Air |
|
Stories Total
|
2 |
|
Size Interior
|
2,000 - 2,500 Ft2 |
|
Type
|
House |
|
Utility Water
|
Municipal Water |
Parking
Land
|
Acreage
|
No |
|
Fence Type
|
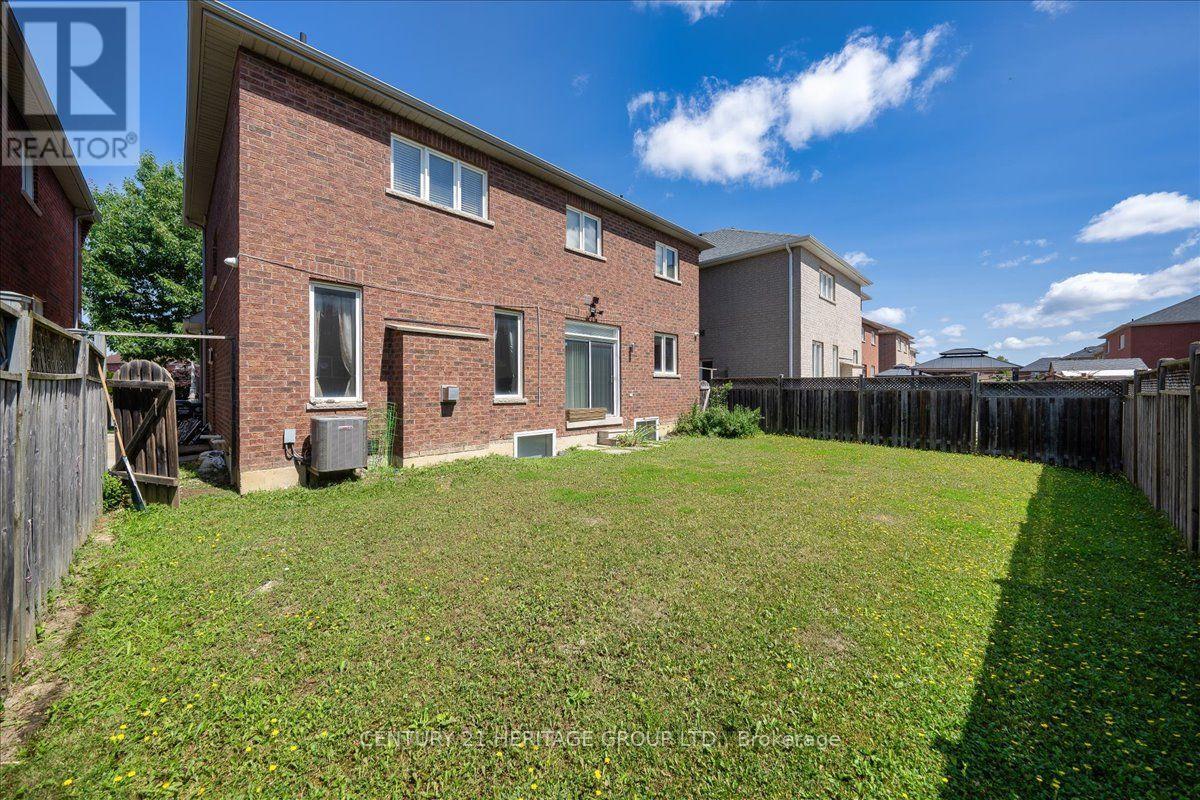
Fully Fenced, Fenced Yard |
|
Land Amenities
|
Hospital, Public Transit |
|
Sewer
|
Sanitary Sewer |
|
Size Depth
|
86 Ft ,8 In |
|
Size Frontage
|
45 Ft ,1 In |
|
Size Irregular
|
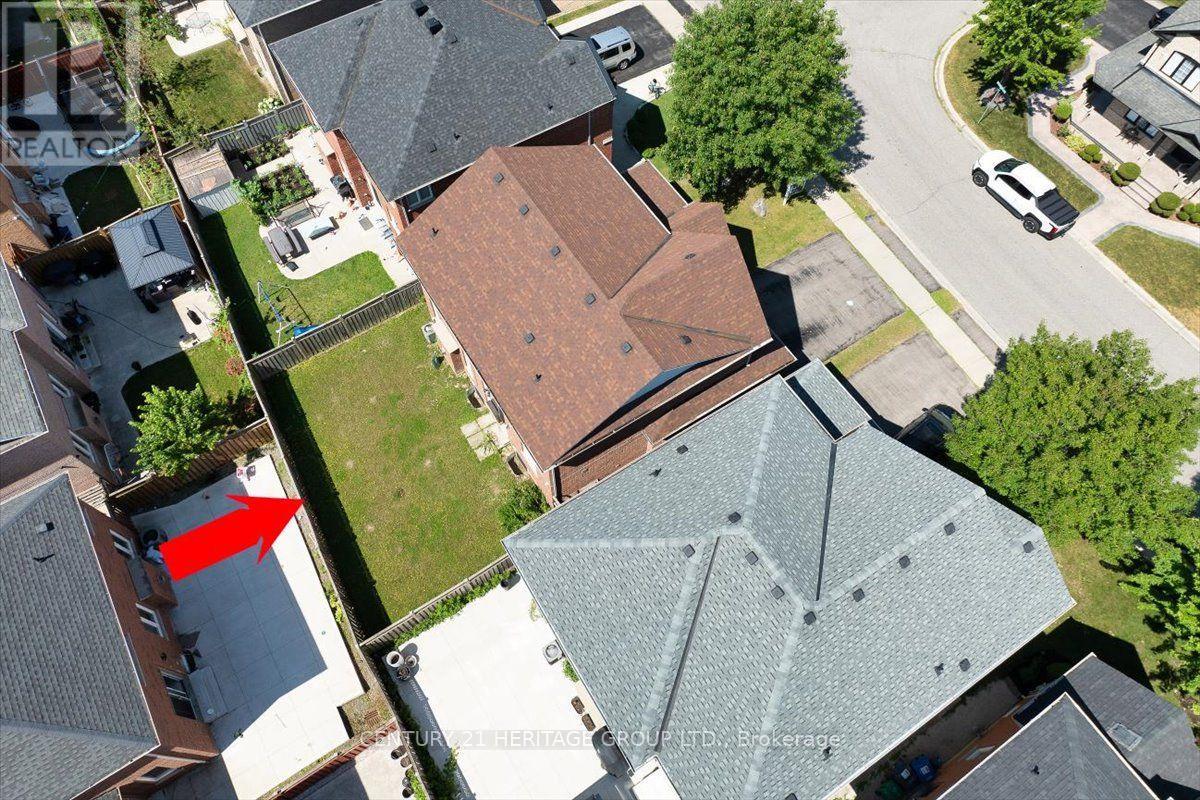
45.1 X 86.7 Ft |
|
Size Total Text
|
45.1 X 86.7 Ft |
Rooms
| Level |
Type |
Length |
Width |
Dimensions |
|
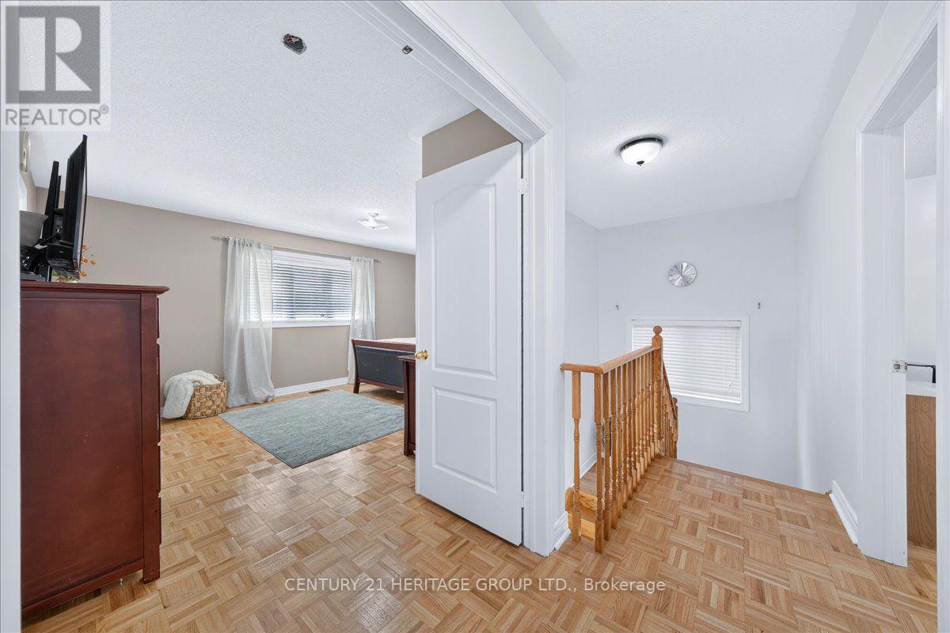
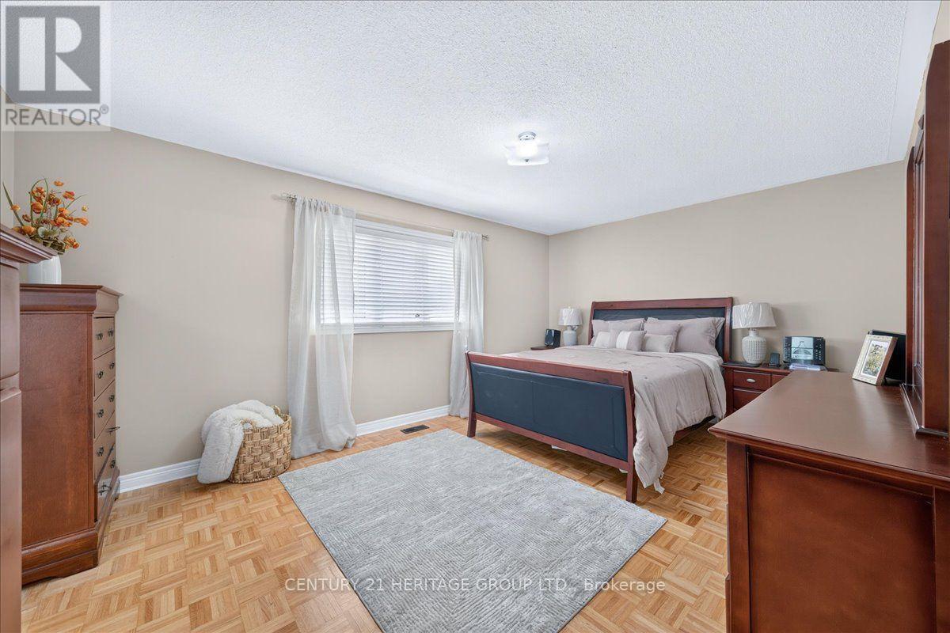
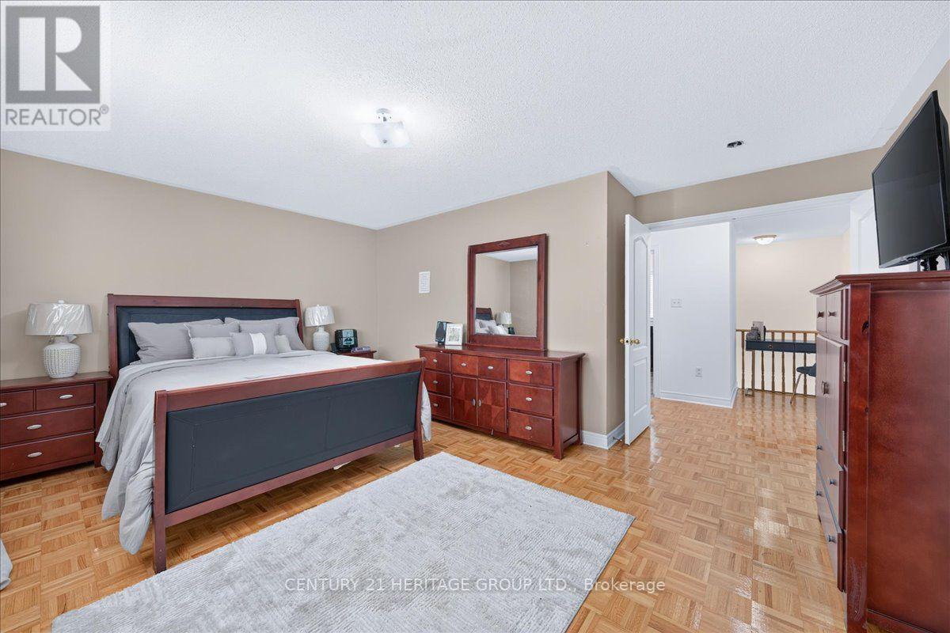
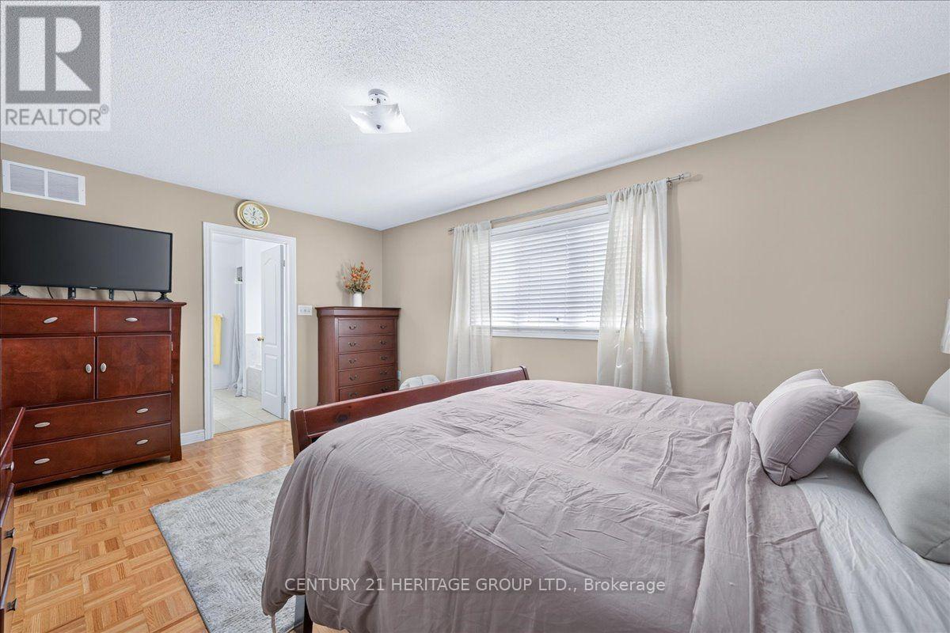
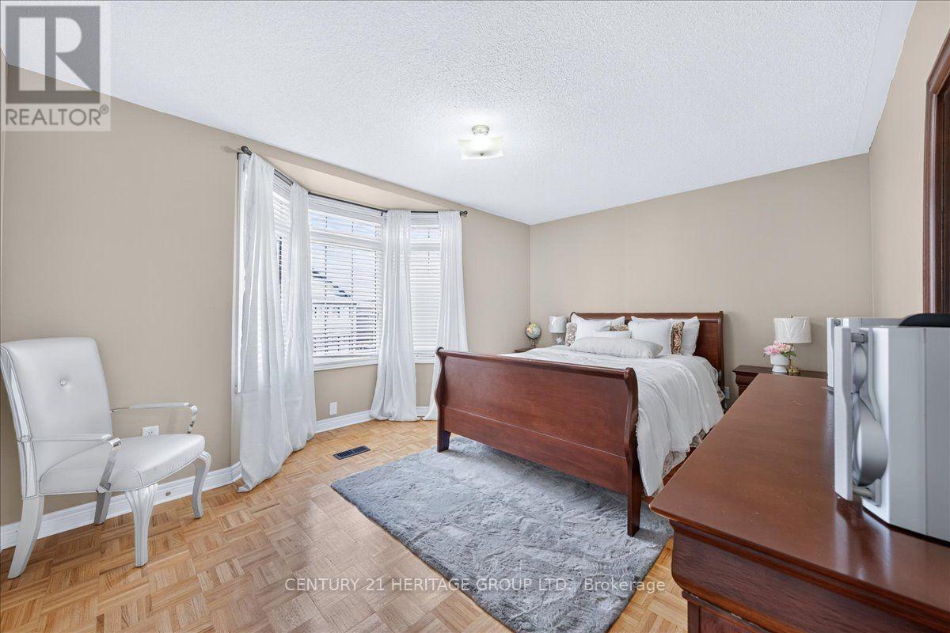
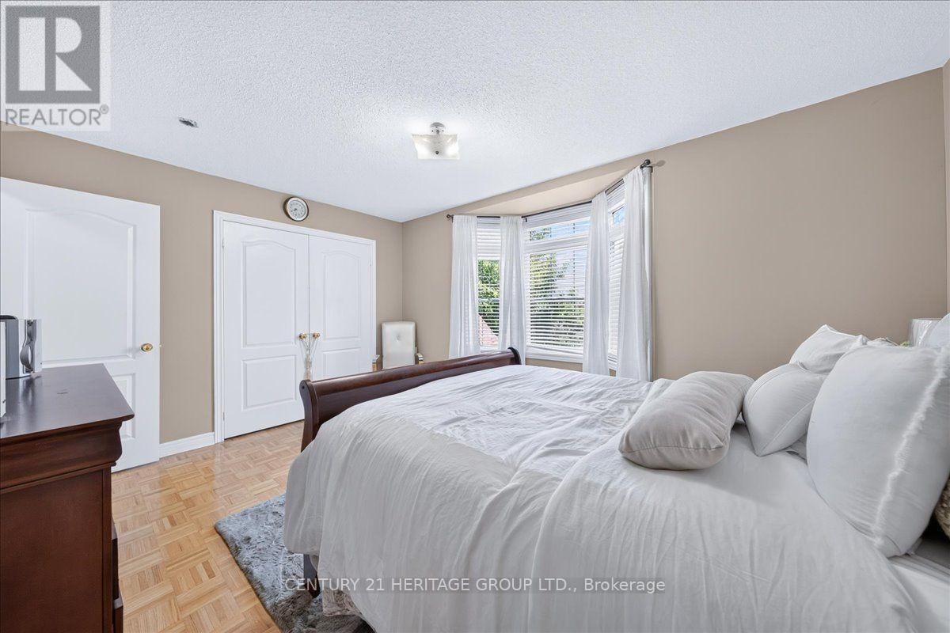
Second Level |
Primary Bedroom |
5.18 m |
4.44 m |
5.18 m x 4.44 m |
|
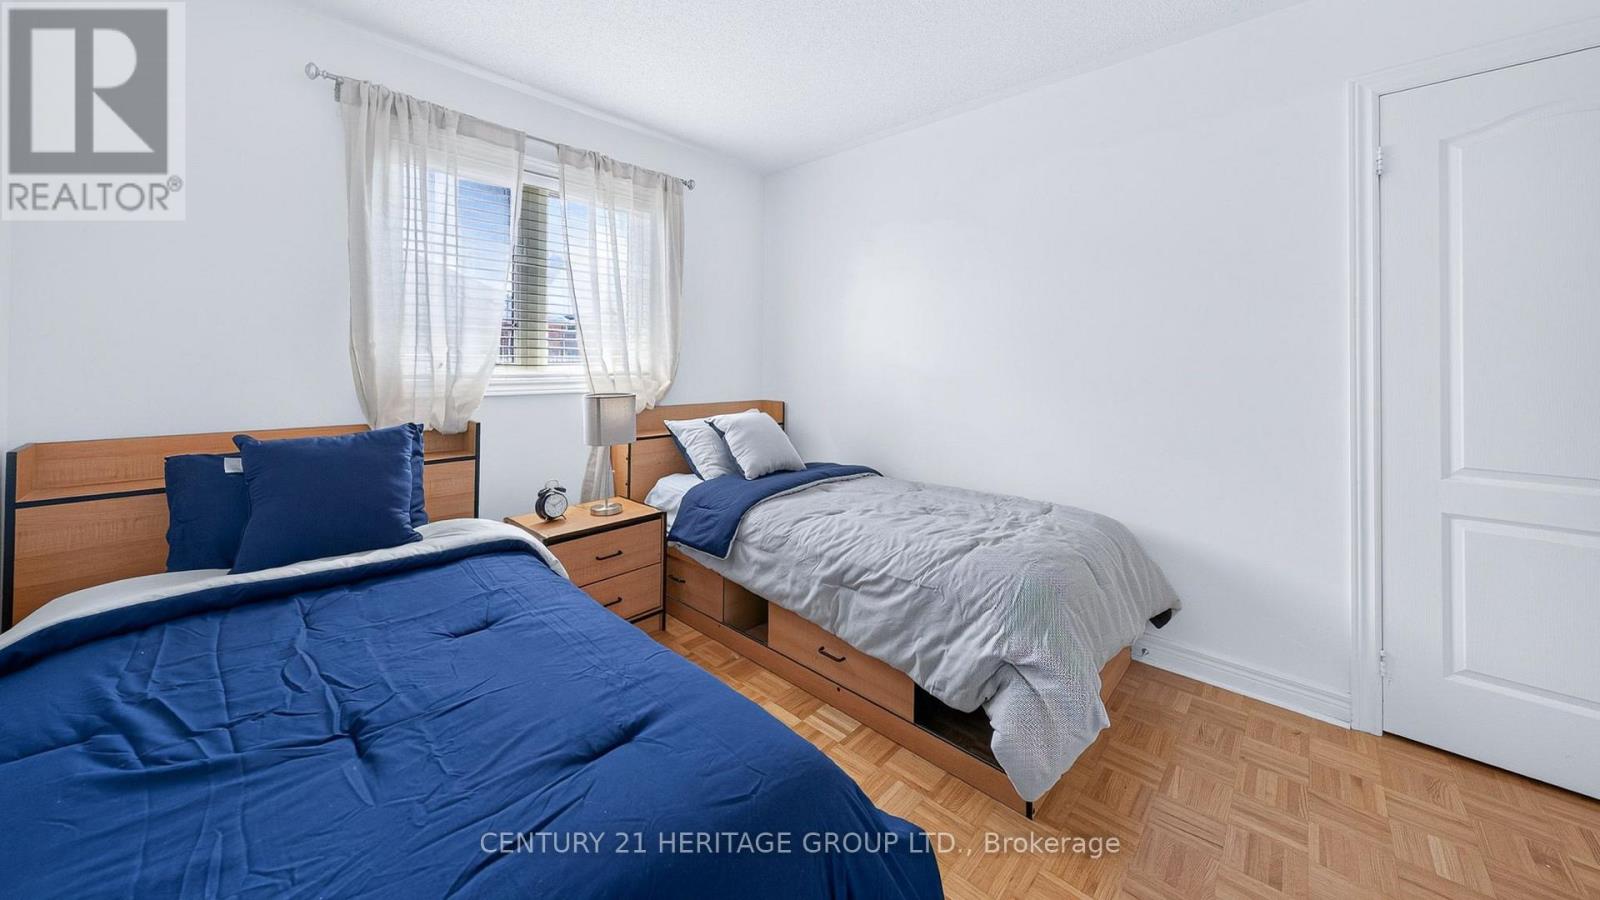
Second Level |
Bedroom 2 |
3.39 m |
2.76 m |
3.39 m x 2.76 m |
|
Second Level |
Bedroom 3 |
4.54 m |
3.24 m |
4.54 m x 3.24 m |
|
Second Level |
Bedroom 4 |
4.44 m |
2.94 m |
4.44 m x 2.94 m |
|
Basement |
Kitchen |
2.73 m |
1.89 m |
2.73 m x 1.89 m |
|
Basement |
Dining Room |
4.08 m |
3.34 m |
4.08 m x 3.34 m |
|
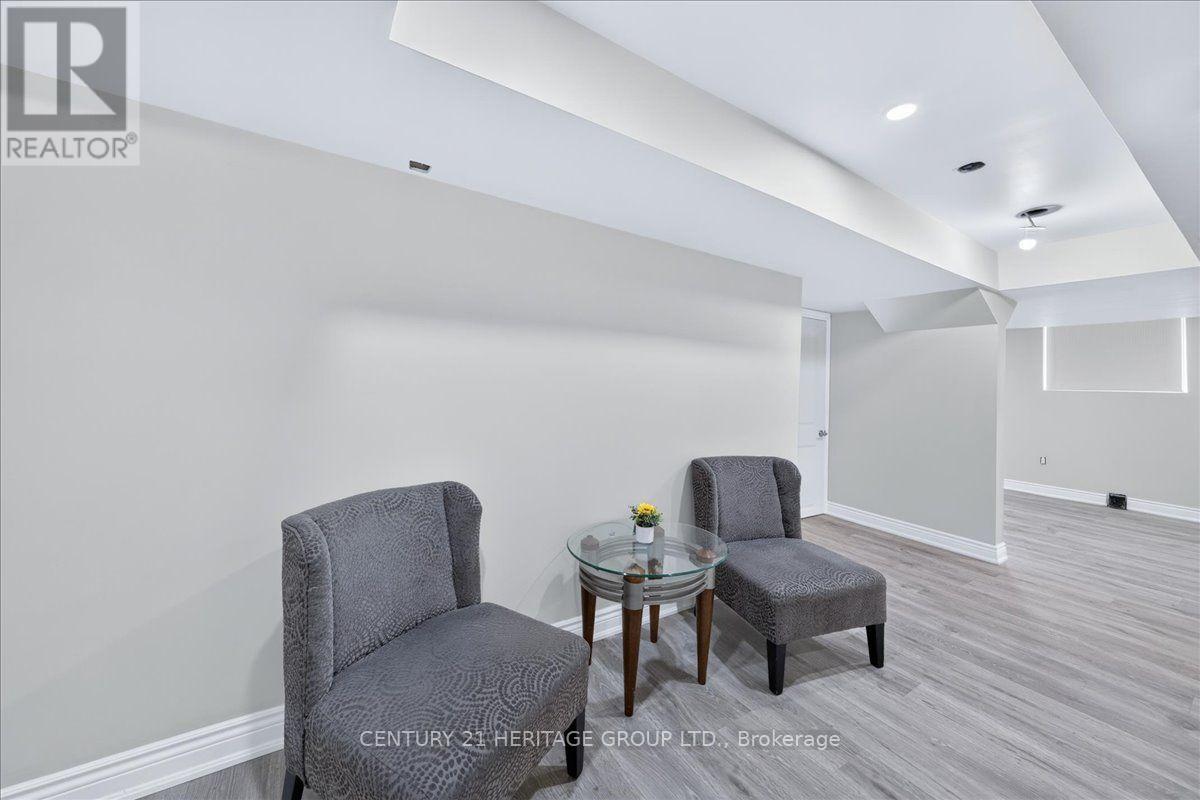
Basement |
Sitting Room |
5.43 m |
1.98 m |
5.43 m x 1.98 m |
|
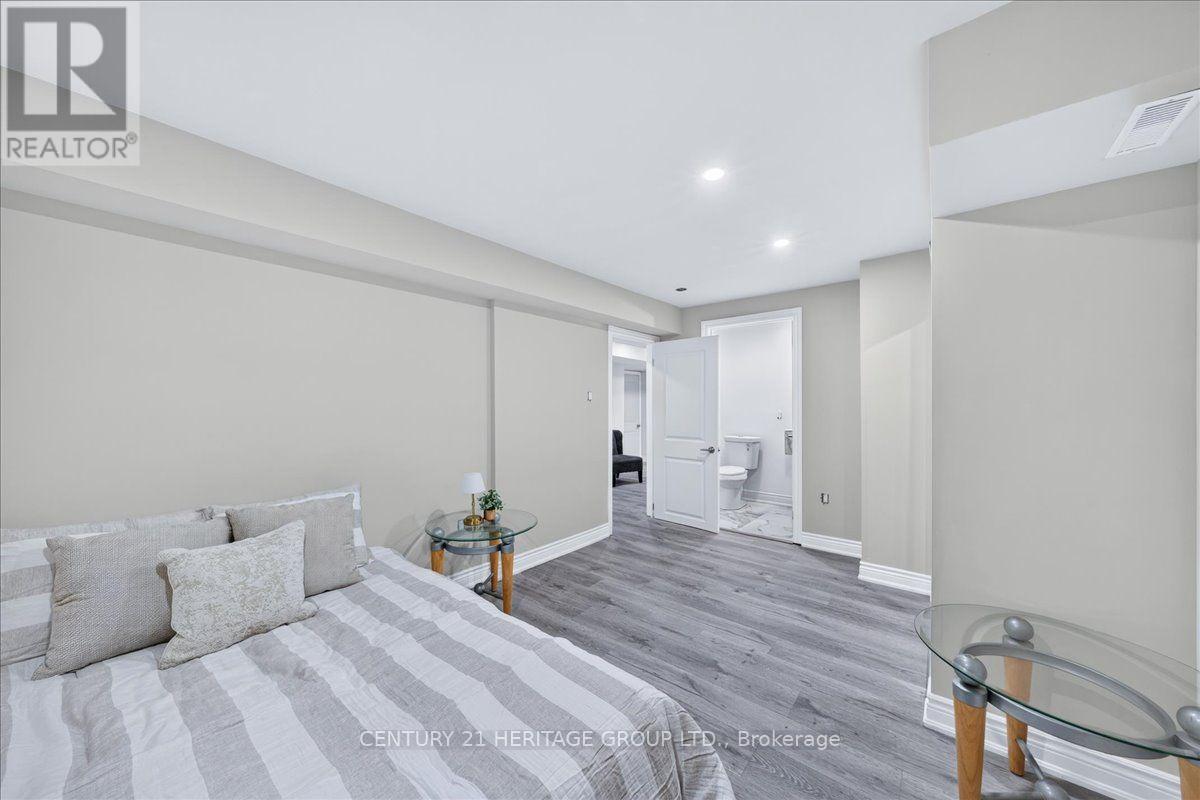
Basement |
Bedroom |
4.32 m |
3.8 m |
4.32 m x 3.8 m |
|
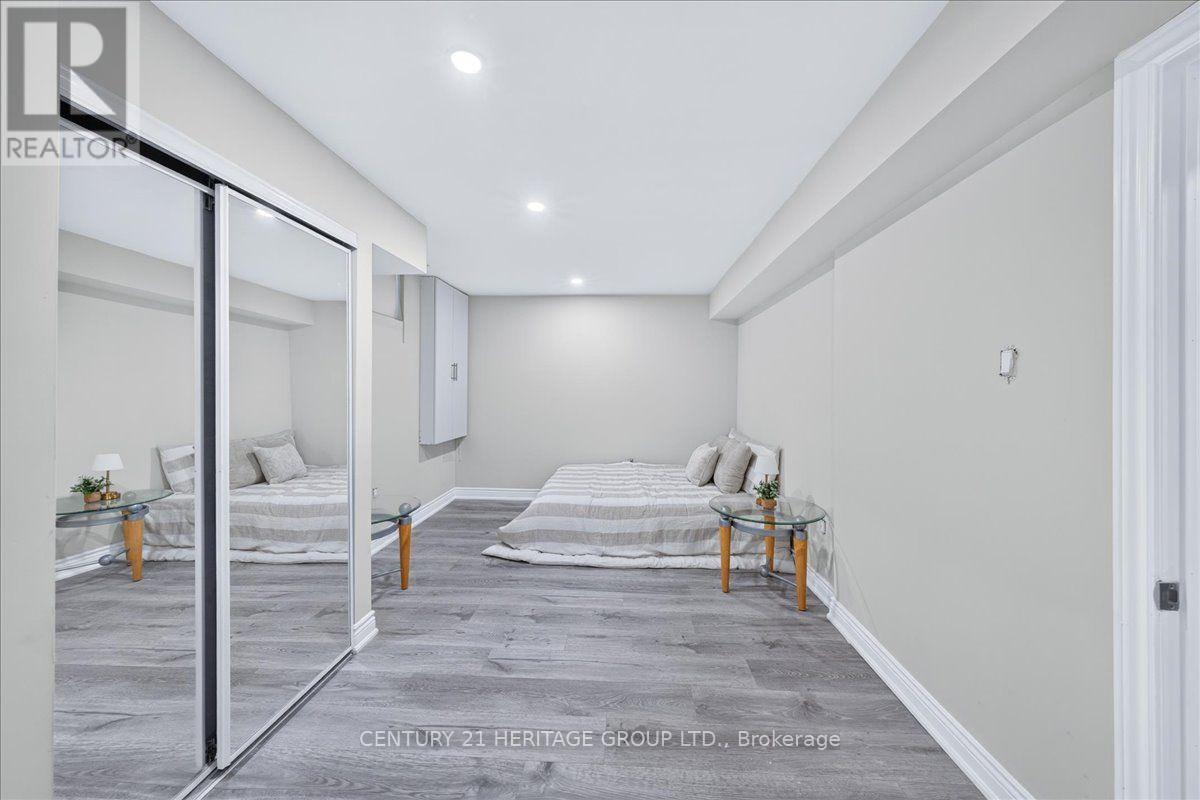
Basement |
Bedroom 2 |
4.38 m |
3.08 m |
4.38 m x 3.08 m |
|
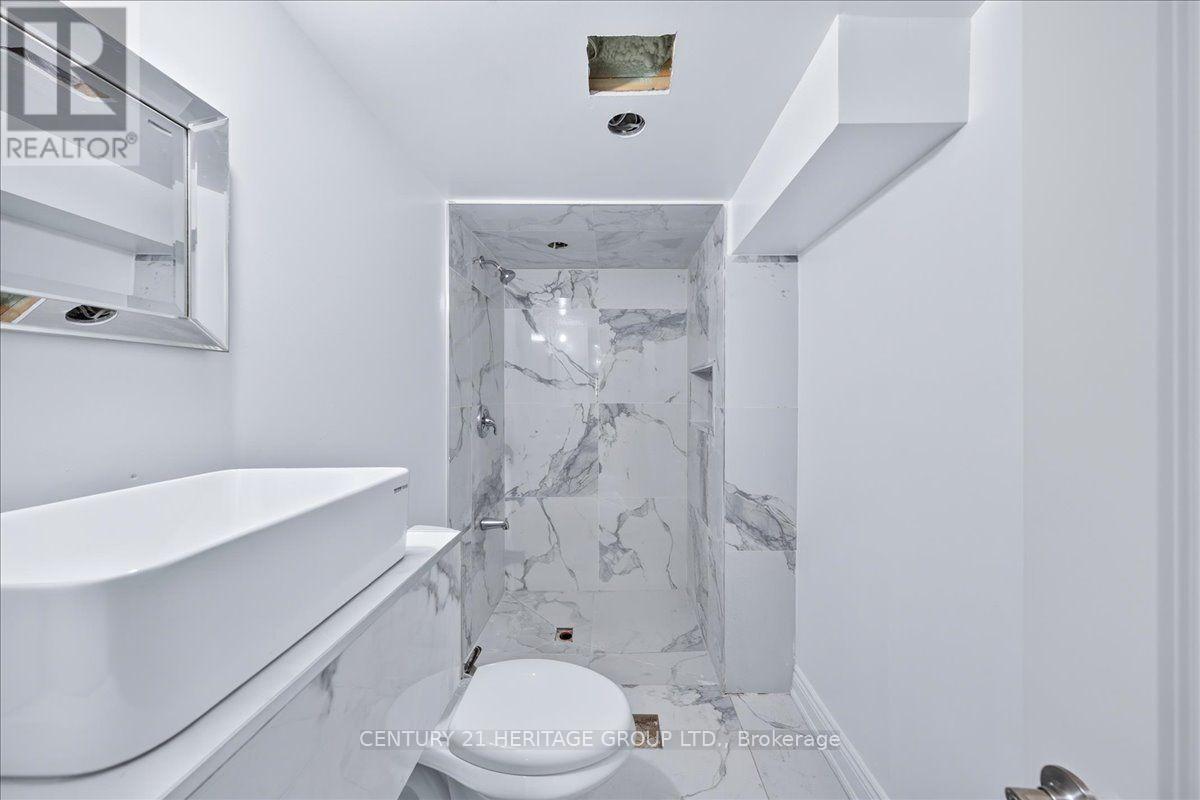
Basement |
Bathroom |
2.83 m |
1.48 m |
2.83 m x 1.48 m |
|
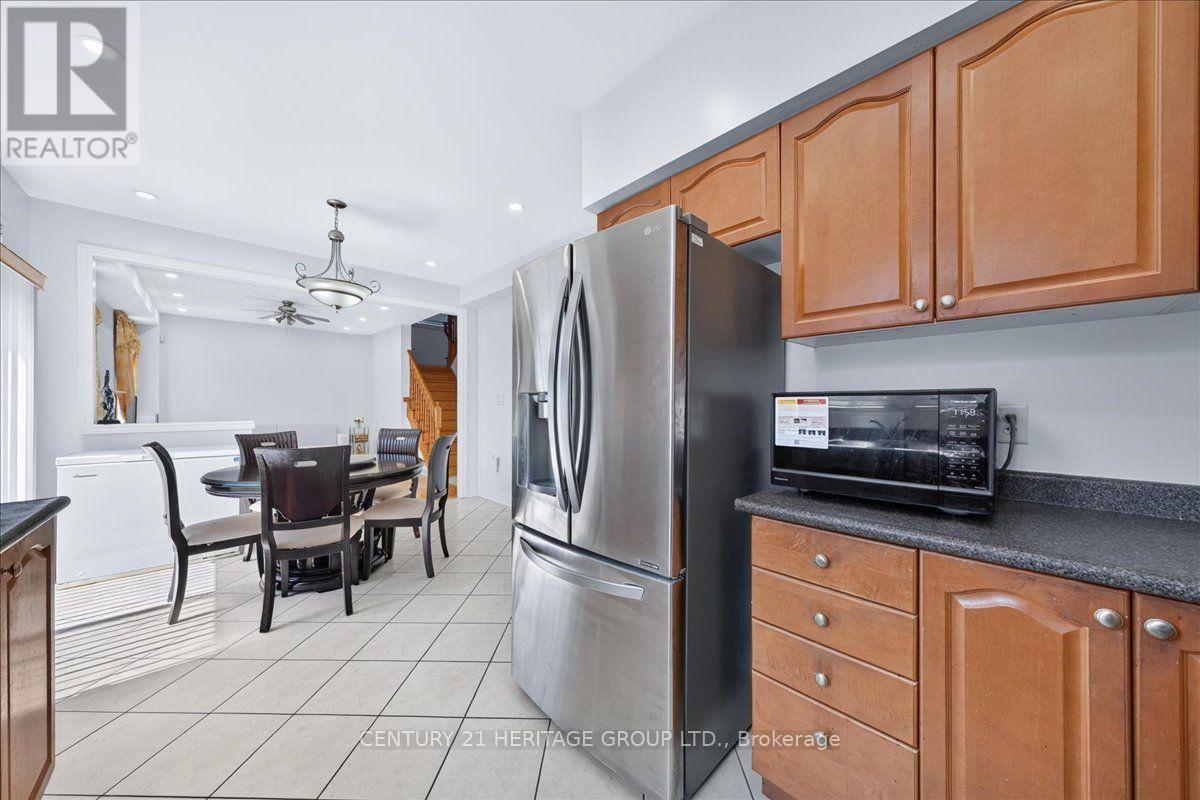
Main Level |
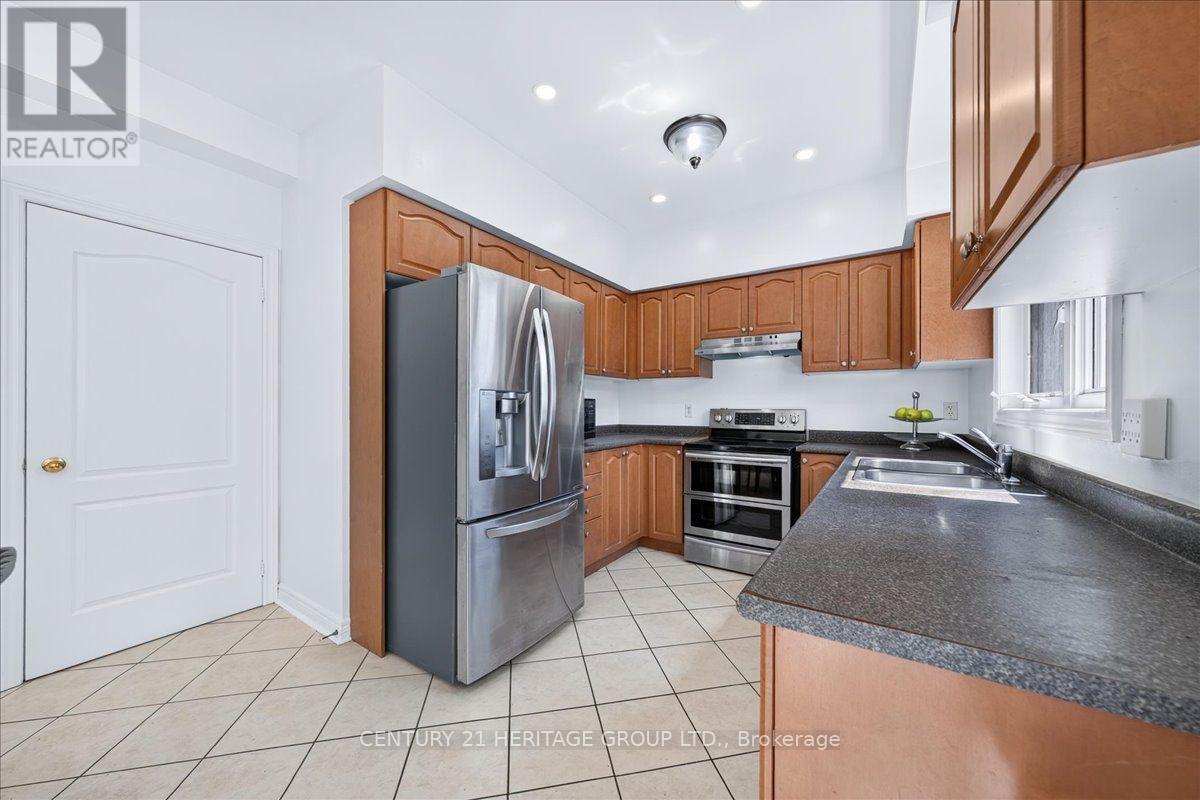
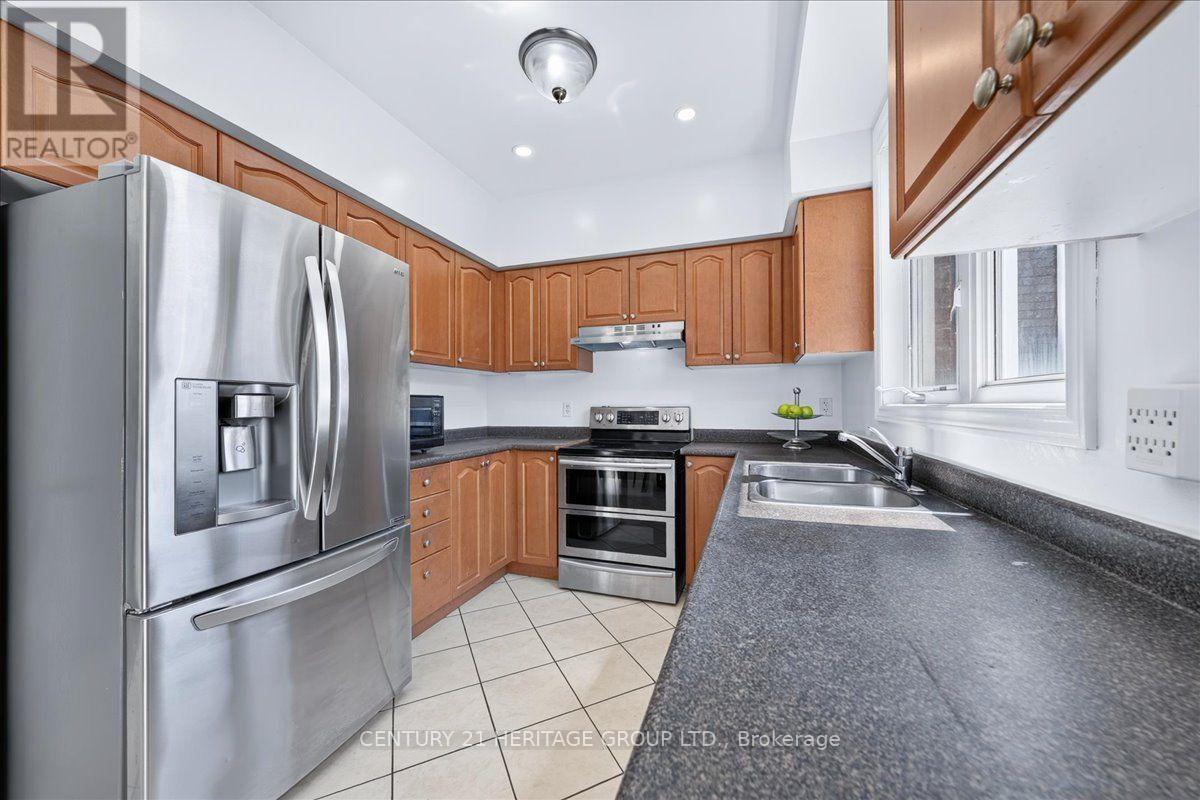
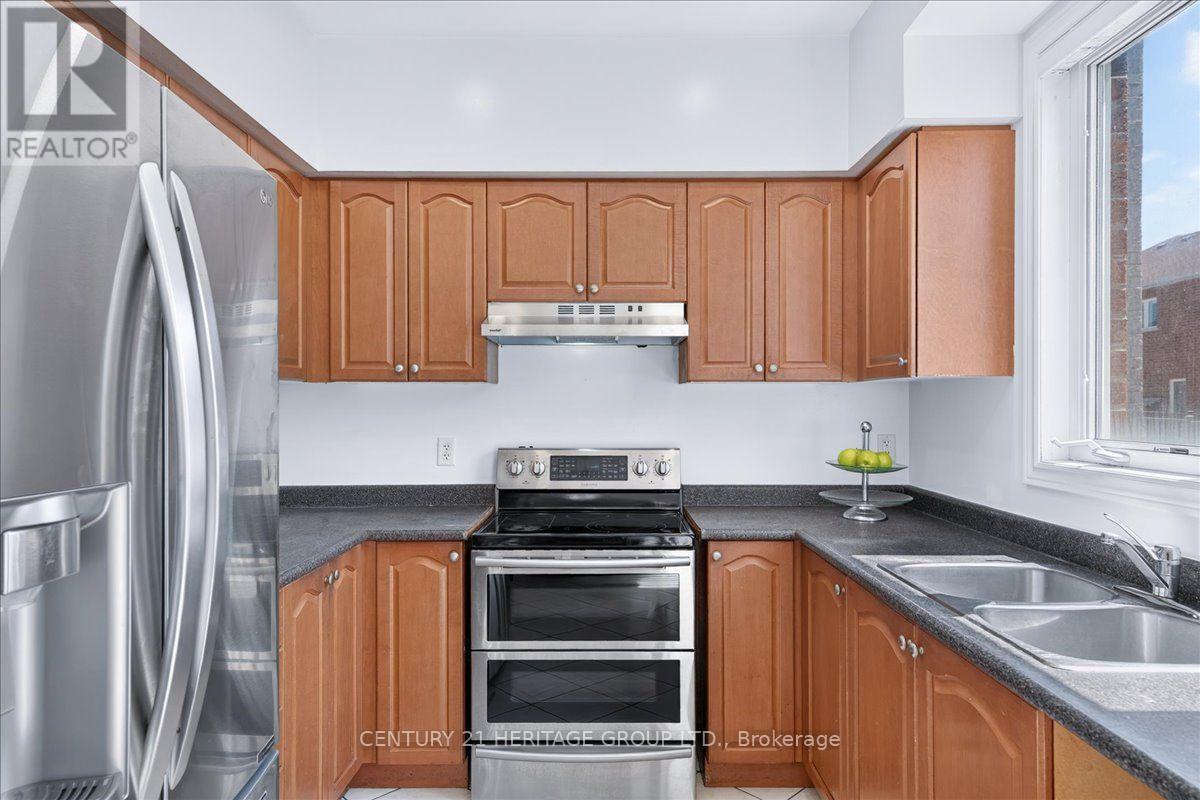
Kitchen |
3.08 m |
2.73 m |
3.08 m x 2.73 m |
|
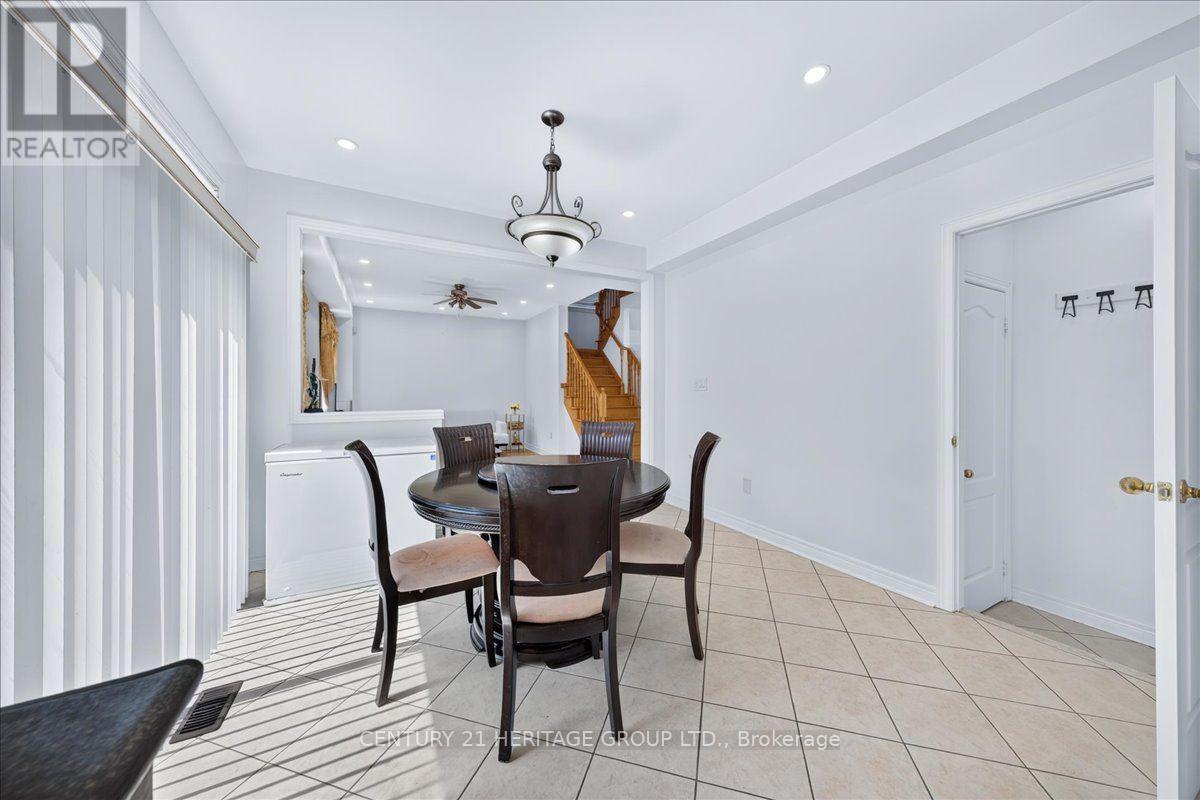
Main Level |
Eating Area |
3.48 m |
3.43 m |
3.48 m x 3.43 m |
|
Main Level |
Living Room |
6.1 m |
3.4 m |
6.1 m x 3.4 m |
|
Main Level |
Dining Room |
6.1 m |
3.4 m |
6.1 m x 3.4 m |
|
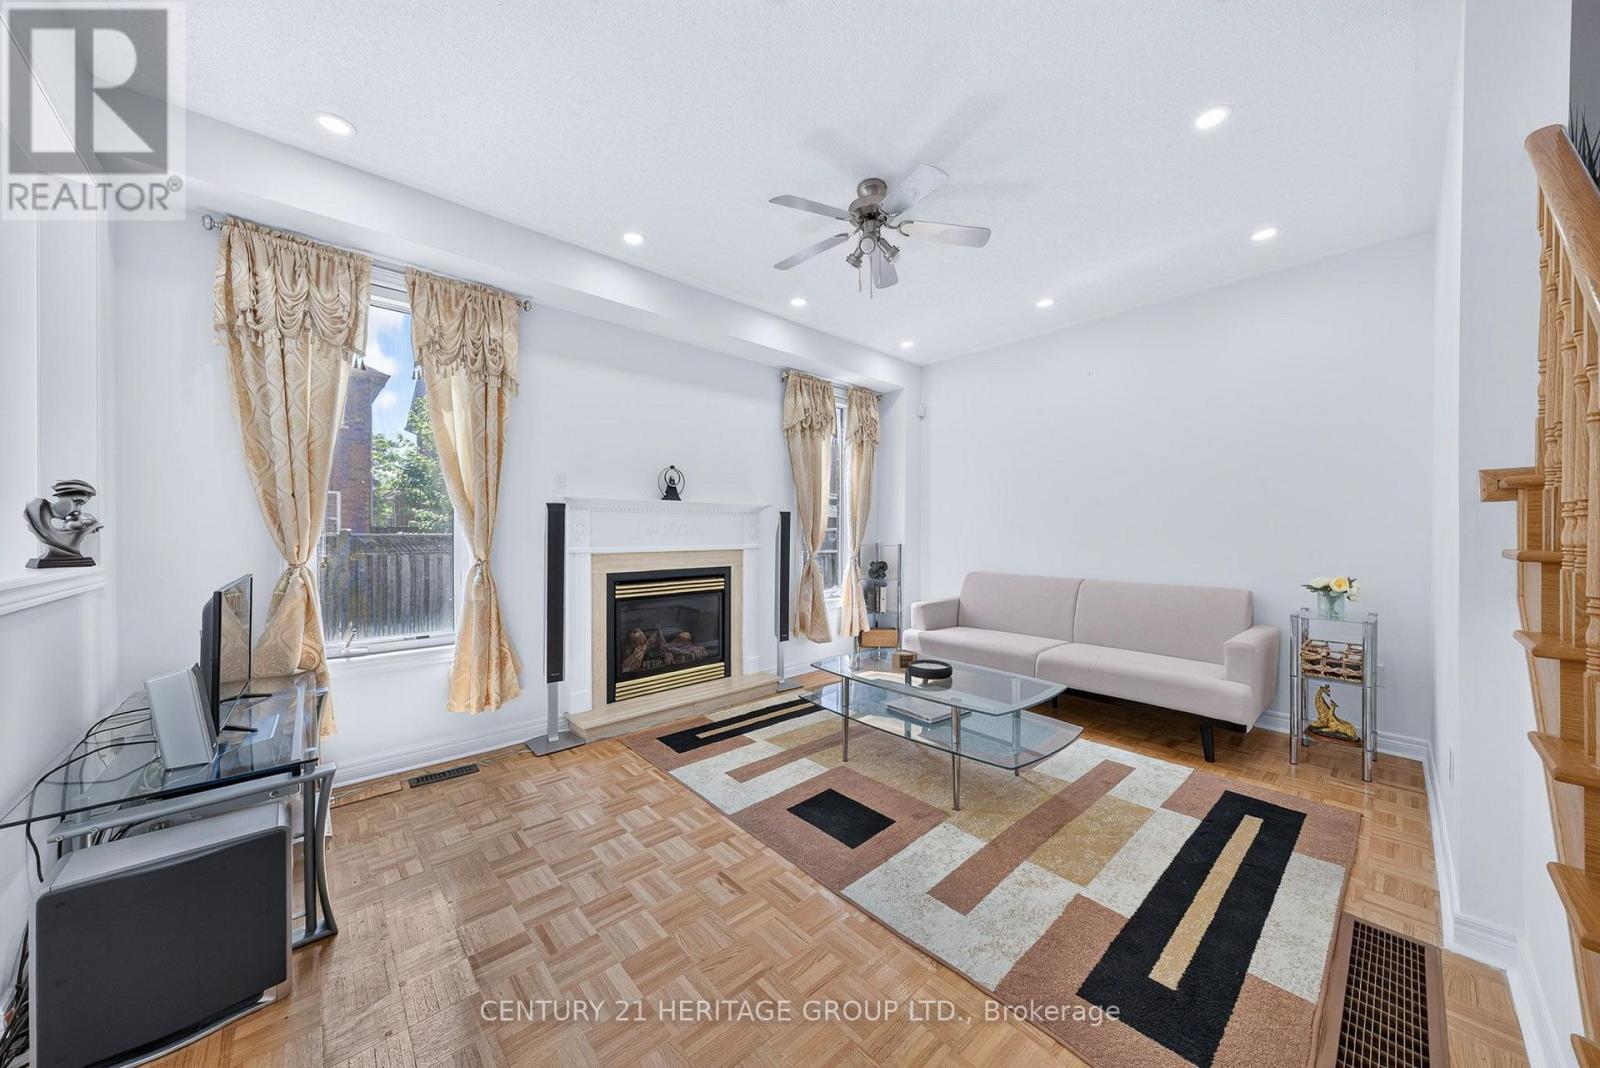
Main Level |
Family Room |
4.81 m |
3.5 m |
4.81 m x 3.5 m |
|
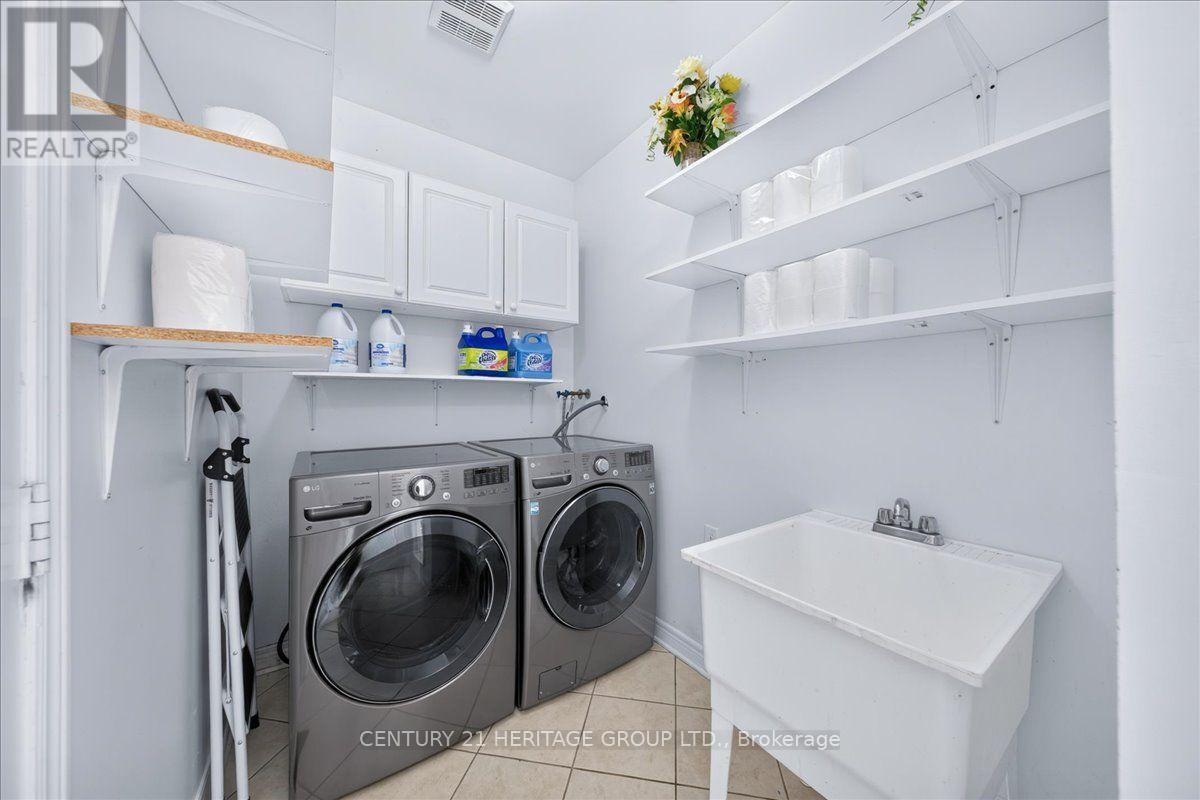
Main Level |
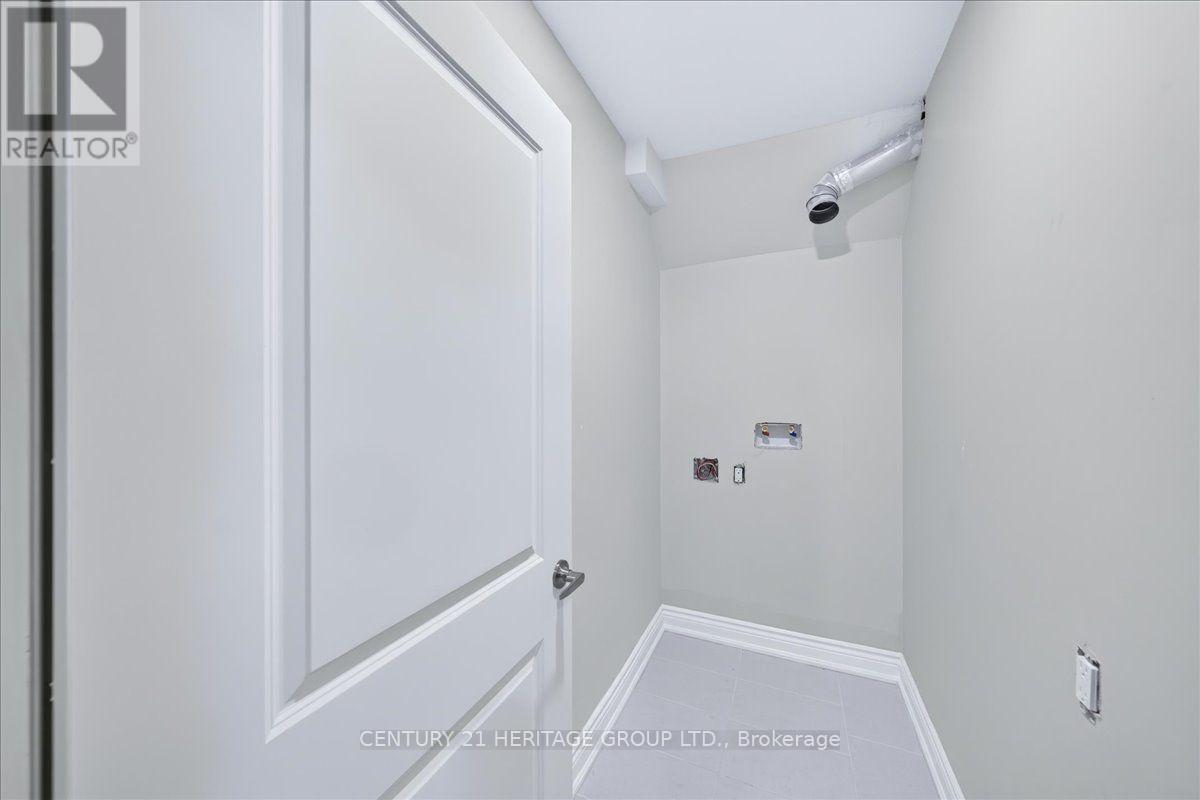
Laundry Room |
2.3 m |
1.67 m |
2.3 m x 1.67 m |
Utilities
|
Cable
|
Available |
|
Electricity
|
Installed |
|
Sewer
|
Installed |
https://www.realtor.ca/real-estate/30055986/19-reynolds-avenue-brampton-brampton-east-brampton-east