5 Bedroom
3 Bathroom
3,788 ft2
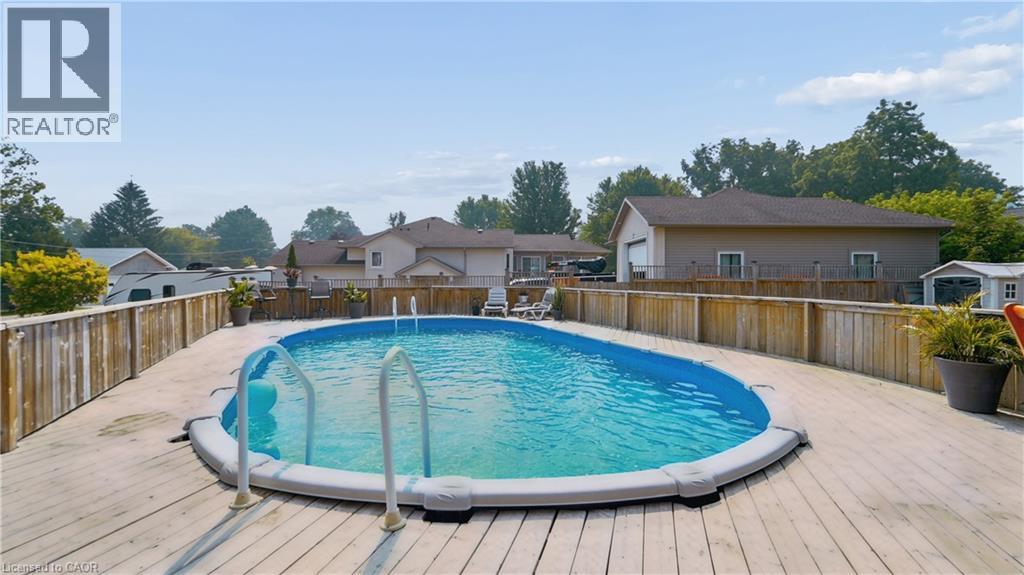
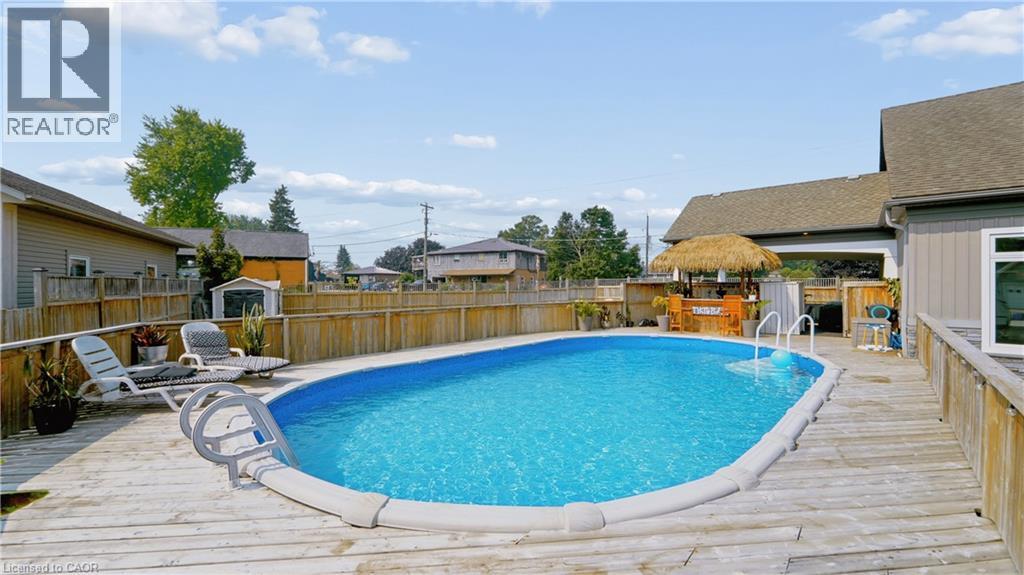
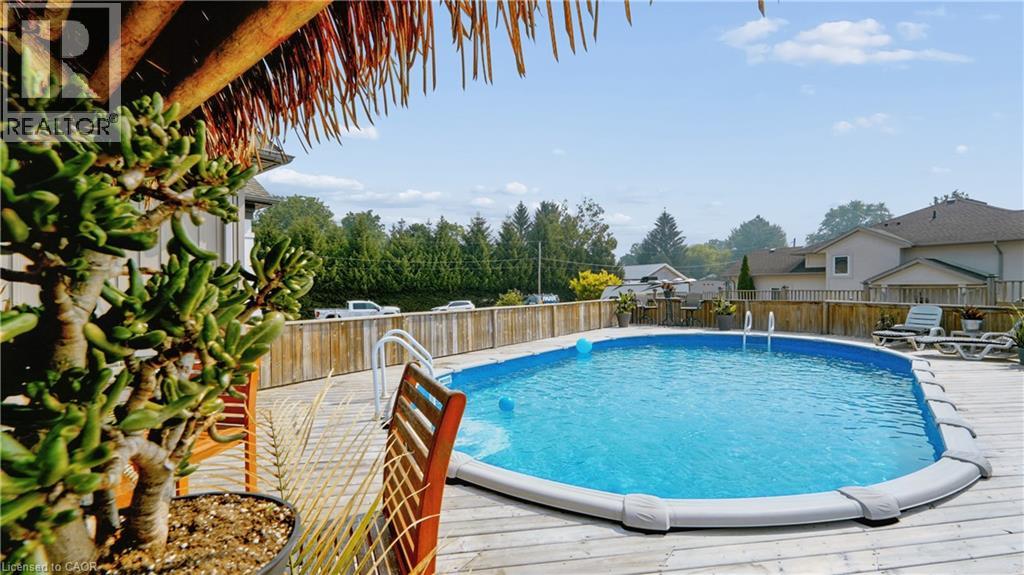
Above Ground Pool
Central Air Conditioning
Forced Air
$999,900
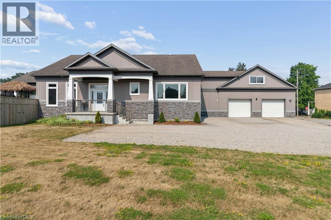
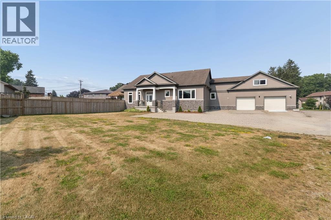
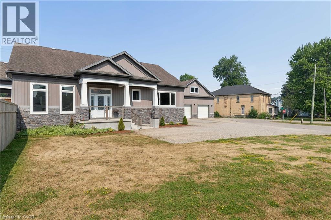
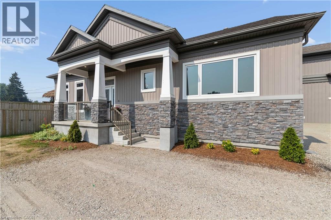
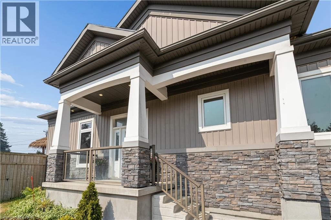
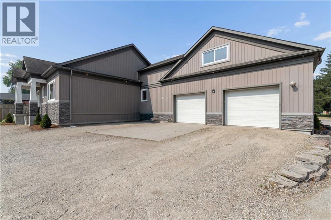
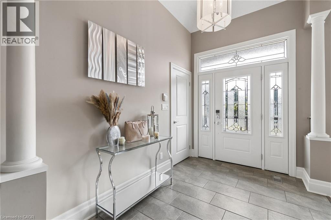
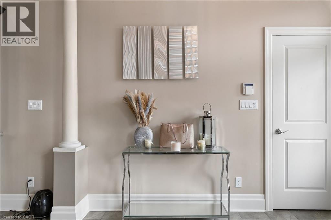
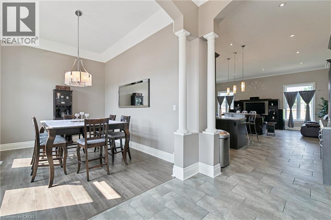
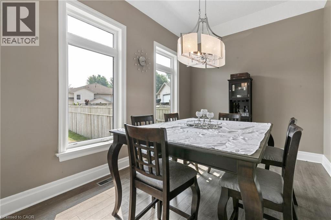
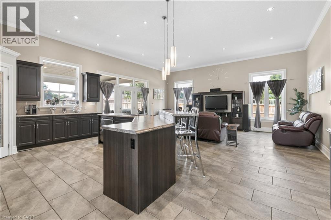
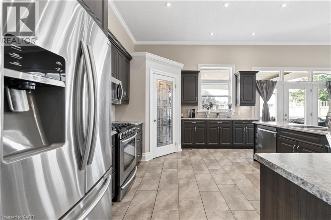
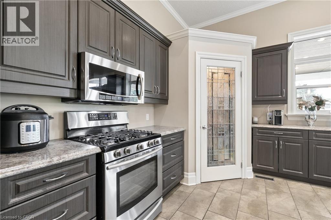
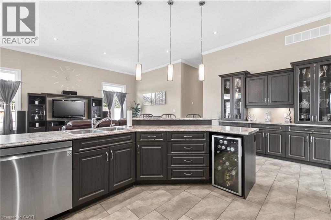
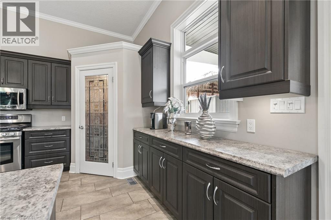
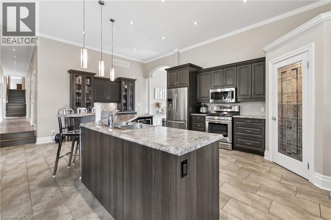
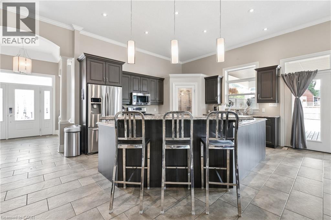
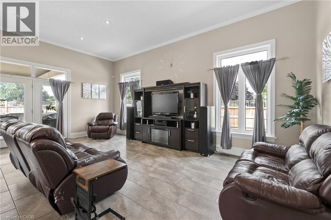
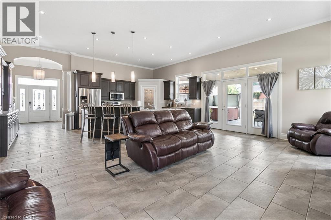
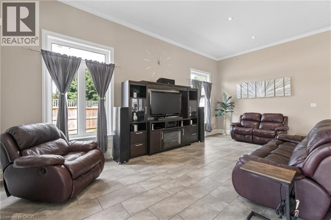
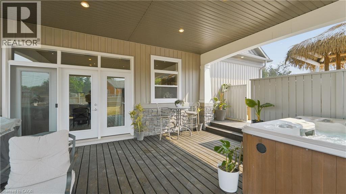
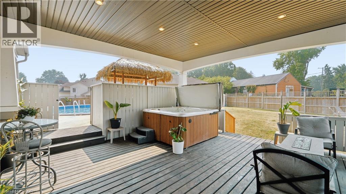
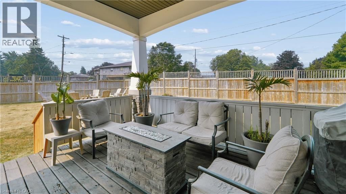
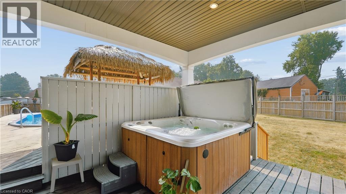
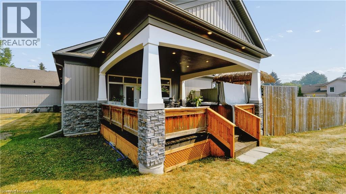
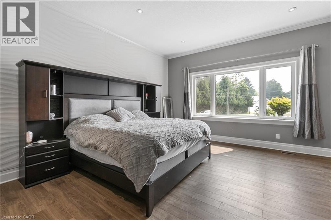
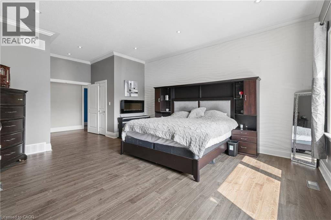
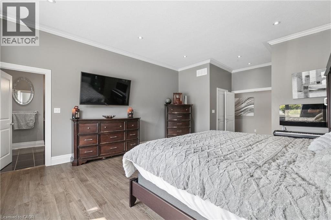
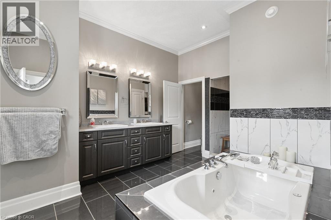
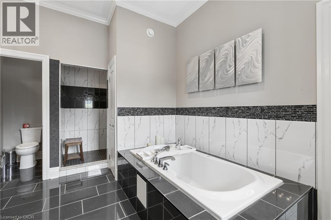
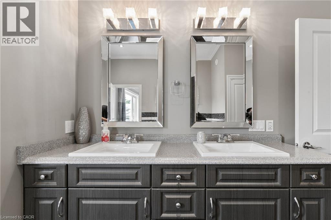
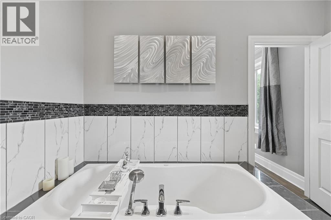
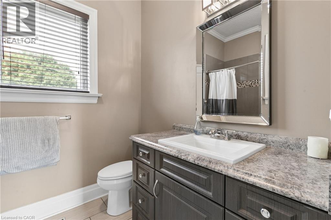
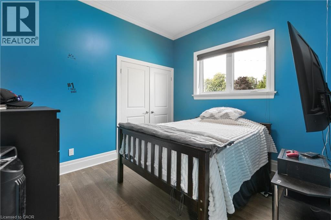
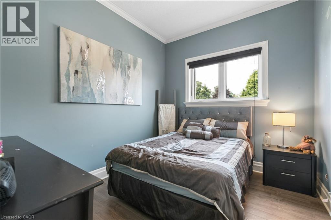
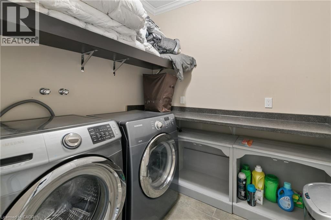
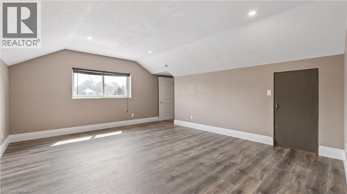
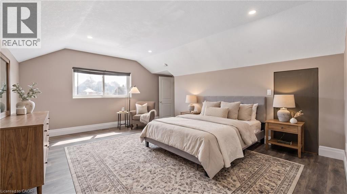
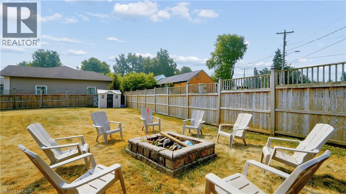
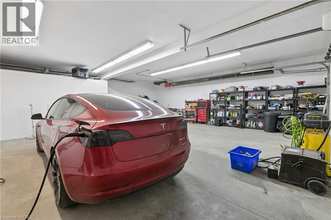
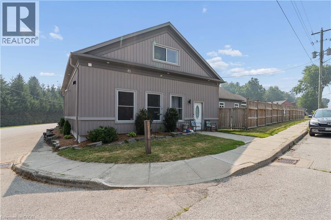
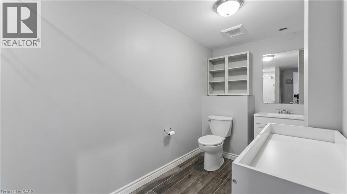
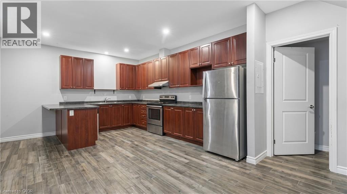
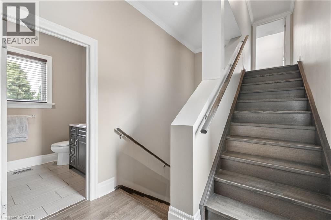
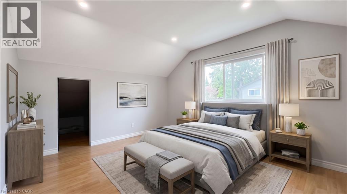
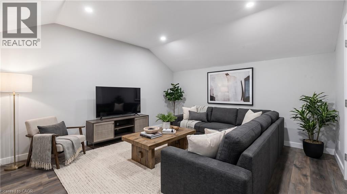
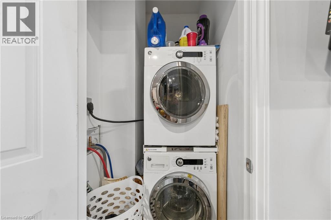
This centrally located Custom built Stone and Vinyl sided, 4 bedroom home on a quiet almost half acre lot. Custom Kitchen and vaulted cells throughout main level including great room welcome you as you are greeted in the foyer. Main floor laundry, nicely appointed ensuite off the private master bedroom. Walk into massive 3 season sunroom from the kitchen / great room with private fully fenced property. The private back yard oasis / pool / Tiki Bar makes summer enjoyable & fun. The in-law or accessory apartment in the front of the home is permitted, has separate entrance, and fire separation which includes full kitchen and appliances, one bedroom and den, 3 piece bath, laundry and mud room. Estate sized and fully fenced yard and ample parking for a fleet of vehicles or toys! A Hobbyists dream, car buffs heaven or home business operators will appreciate the over-sized 2 car attached garage 30 x 32 and heated with a natural gas heater. 30 mins to Kitchener, 30 Mins to Stratford, 30 mins to Cambridge, 20 mins to Woodstock. Don't miss out on this centrally located home. Call today to arrange your private showing. (id:50976)
Property Details
|
MLS® Number
|
40847474 |
|
Property Type
|
Single Family |
|
Amenities Near By
|
Golf Nearby, Park, Place Of Worship |
|
Community Features
|
Quiet Area, School Bus |
|
Features
|
Crushed Stone Driveway, Country Residential, In-law Suite |
|
Parking Space Total
|
12 |
|
Pool Type
|
Above Ground Pool |
Building
|
Bathroom Total
|
3 |
|
Bedrooms Above Ground
|
5 |
|
Bedrooms Total
|
5 |
|
Appliances
|
Dishwasher, Dryer, Refrigerator, Water Softener, Washer, Microwave Built-in, Gas Stove(s), Hood Fan, Window Coverings, Garage Door Opener |
|
Basement Development
|
Unfinished |
|
Basement Type
|
Crawl Space (unfinished) |
|
Constructed Date
|
2014 |
|
Construction Style Attachment
|
Detached |
|
Cooling Type
|
Central Air Conditioning |
|
Exterior Finish
|
Stone, Stucco |
|
Fixture
|
Ceiling Fans |
|
Foundation Type
|
Poured Concrete |
|
Heating Fuel
|
Natural Gas |
|
Heating Type
|
Forced Air |
|
Stories Total
|
2 |
|
Size Interior
|
3,788 Ft2 |
|
Type
|
House |
|
Utility Water
|
Municipal Water |
Parking
Land
|
Access Type
|
Road Access, Highway Access, Highway Nearby |
|
Acreage
|
No |
|
Fence Type
|
Fence |
|
Land Amenities
|
Golf Nearby, Park, Place Of Worship |
|
Size Depth
|
149 Ft |
|
Size Frontage
|
163 Ft |
|
Size Irregular
|
0.43 |
|
Size Total
|
0.43 Ac|under 1/2 Acre |
|
Size Total Text
|
0.43 Ac|under 1/2 Acre |
|
Zoning Description
|
R1 |
Rooms
| Level |
Type |
Length |
Width |
Dimensions |
|
Second Level |
Storage |
|
|
28'8'' x 7'7'' |
|
Second Level |
Primary Bedroom |
|
|
19'5'' x 17'4'' |
|
Second Level |
Den |
|
|
14'9'' x 12'7'' |
|
Second Level |
3pc Bathroom |
|
|
13'10'' x 6'5'' |
|
Second Level |
Storage |
|
|
12'0'' x 7'6'' |
|
Second Level |
Bedroom |
|
|
15'6'' x 14'8'' |
|
Main Level |
Laundry Room |
|
|
Measurements not available |
|
Main Level |
Eat In Kitchen |
|
|
21'4'' x 15'1'' |
|
Main Level |
Utility Room |
|
|
7'10'' x 5'11'' |
|
Main Level |
Laundry Room |
|
|
7'4'' x 6'8'' |
|
Main Level |
4pc Bathroom |
|
|
8'5'' x 6'9'' |
|
Main Level |
Bedroom |
|
|
12'11'' x 11'0'' |
|
Main Level |
Bedroom |
|
|
11'0'' x 9'6'' |
|
Main Level |
Full Bathroom |
|
|
17'4'' x 10'4'' |
|
Main Level |
Primary Bedroom |
|
|
23'9'' x 15'7'' |
|
Main Level |
Living Room |
|
|
23'1'' x 15'0'' |
|
Main Level |
Kitchen |
|
|
22'2'' x 13'8'' |
|
Main Level |
Dining Room |
|
|
14'5'' x 9'11'' |
|
Main Level |
Foyer |
|
|
9'10'' x 6'11'' |
Utilities
|
Cable
|
Available |
|
Electricity
|
Available |
|
Natural Gas
|
Available |
|
Telephone
|
Available |
https://www.realtor.ca/real-estate/30057045/9-s-baird-street-bright