4 Bedroom
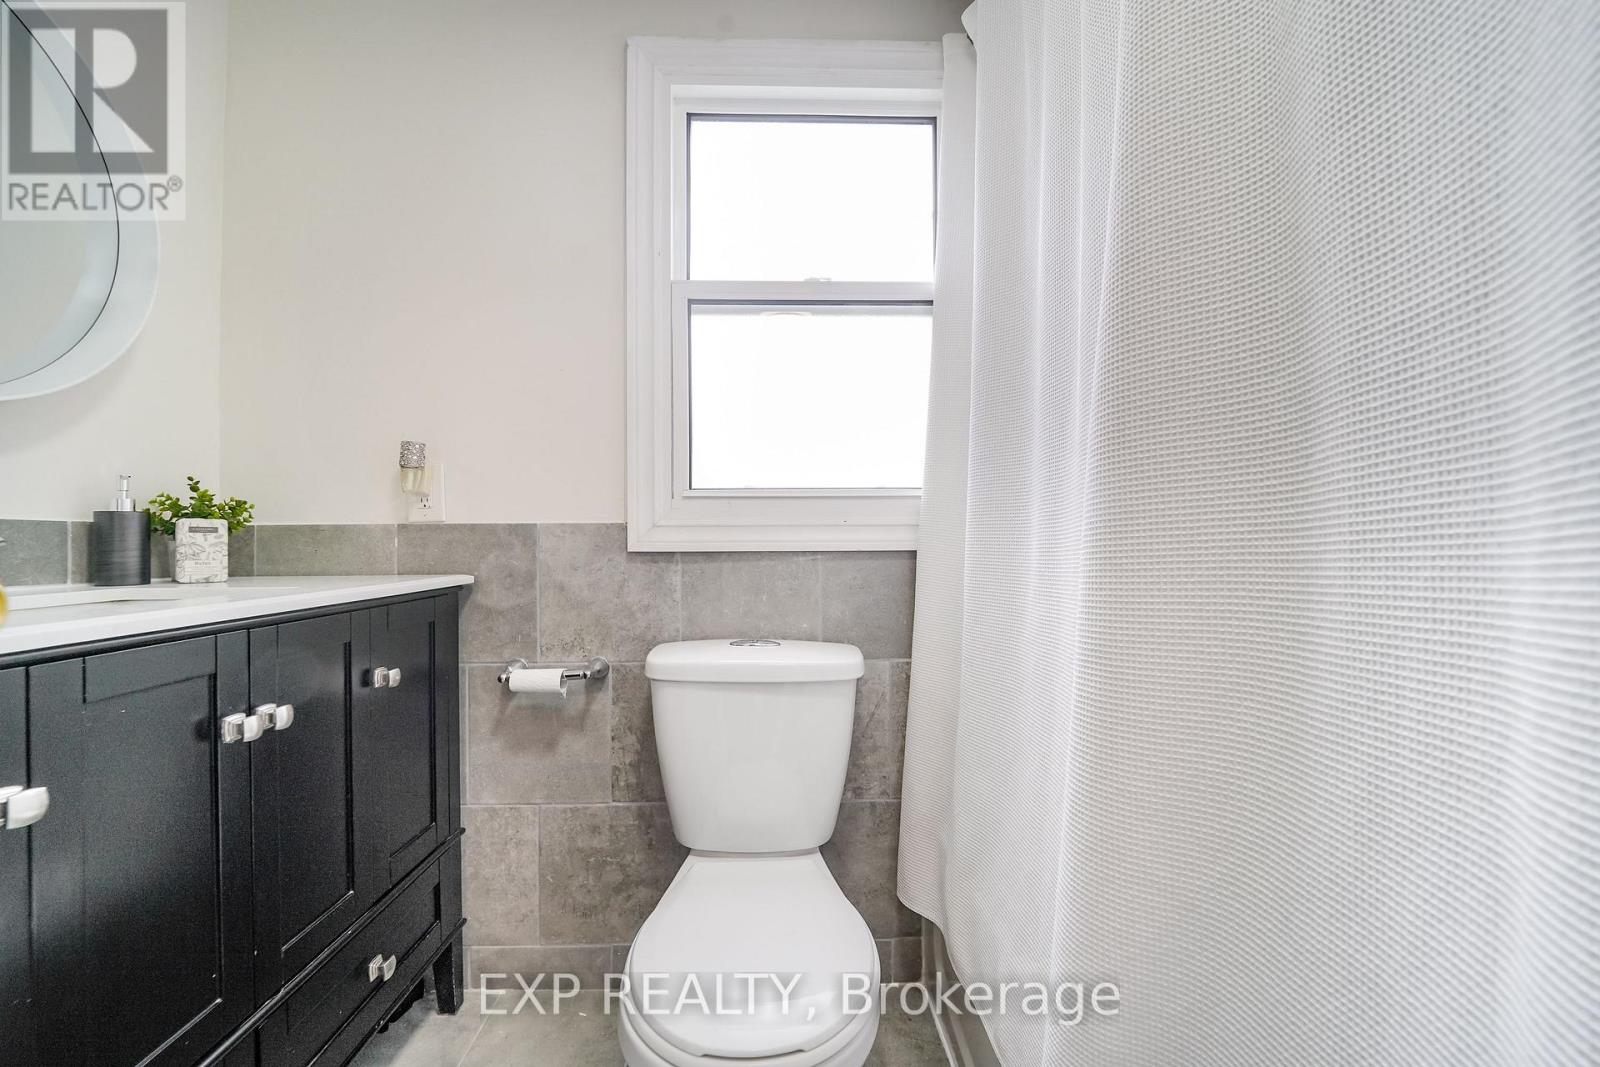
4 Bathroom
1,100 - 1,500 ft2
Central Air Conditioning
Forced Air
$599,000
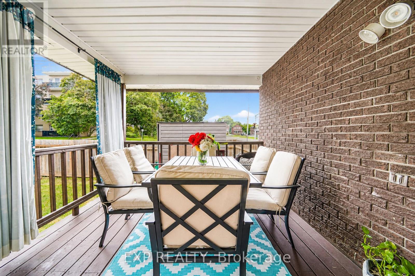
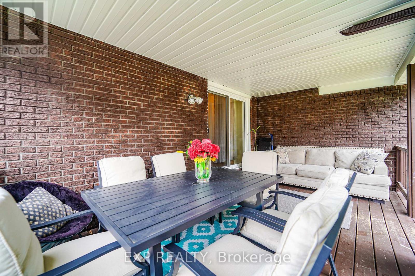
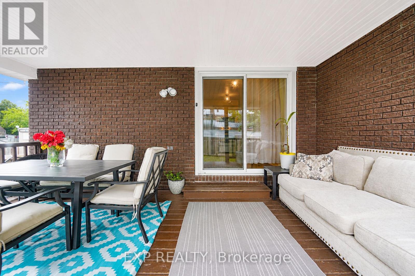
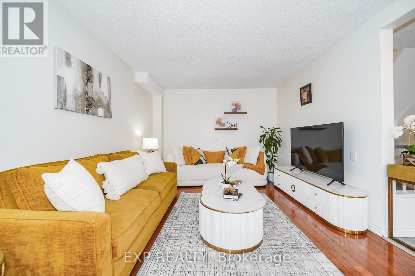
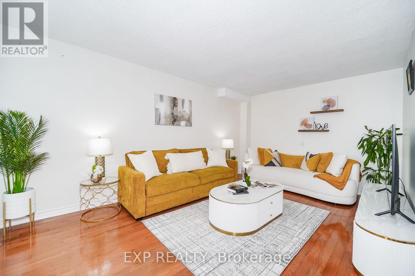
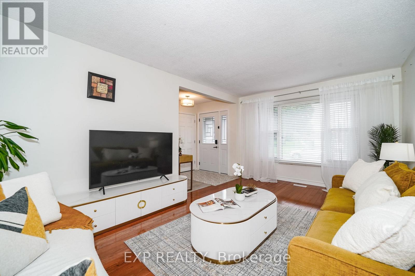
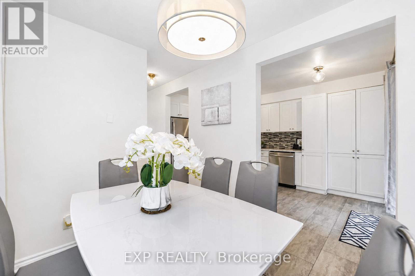
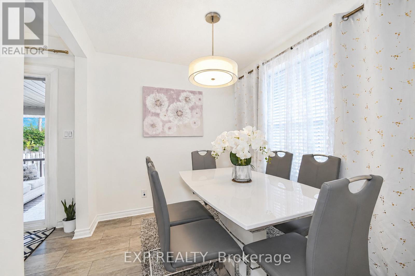
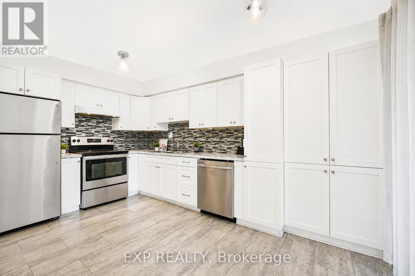
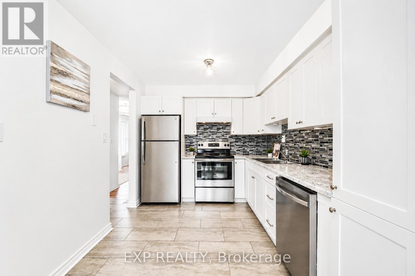
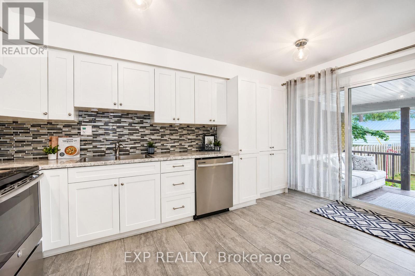
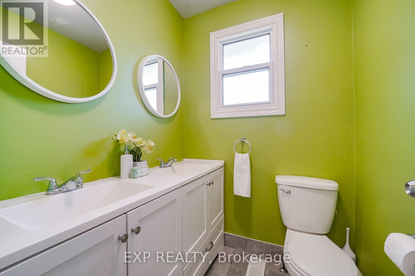
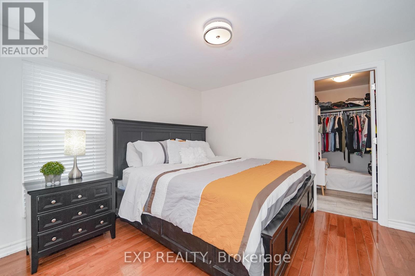
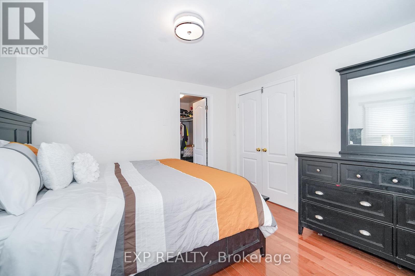
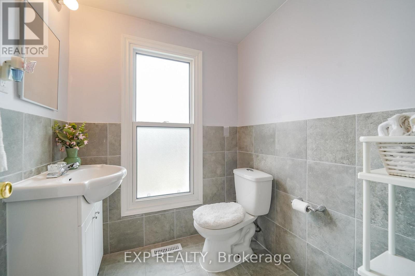
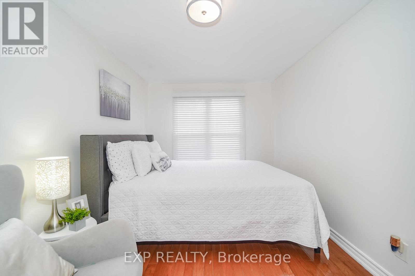
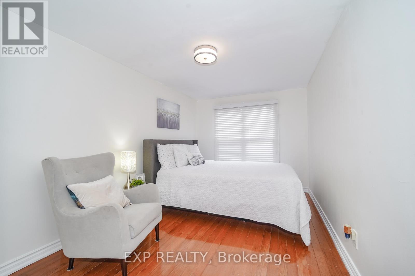
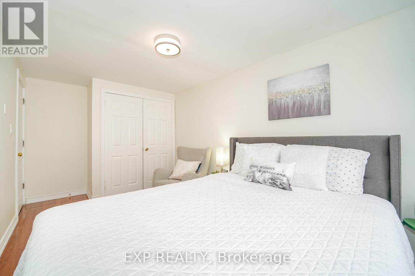
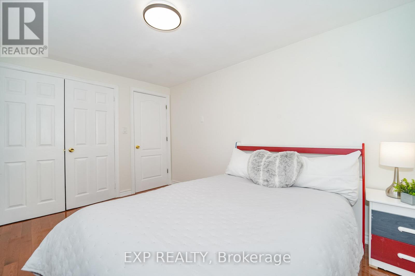
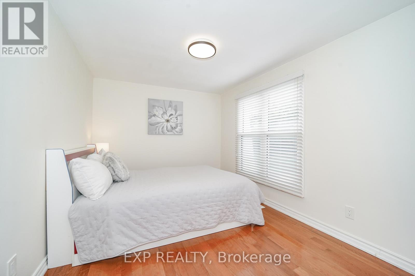
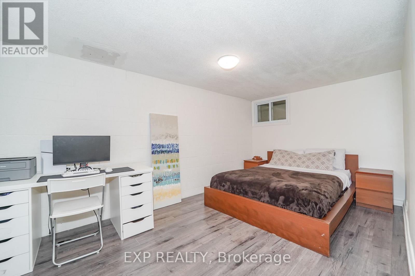
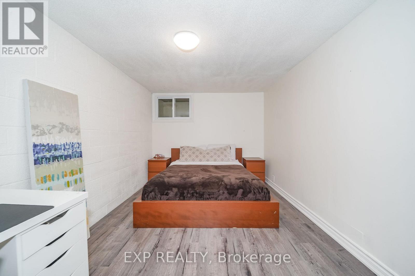
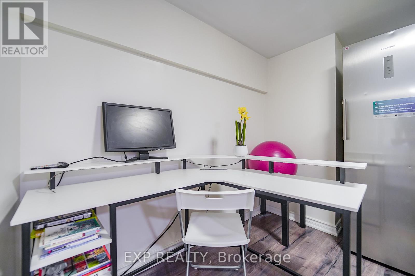
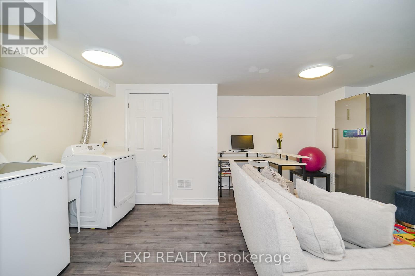
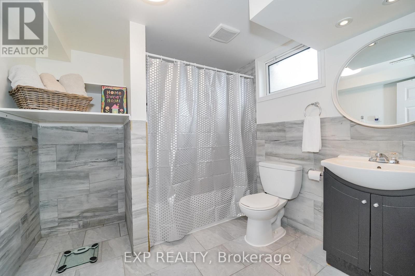
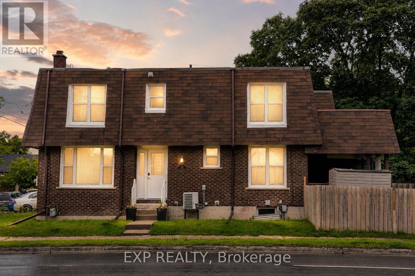
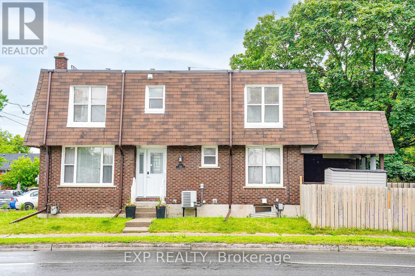
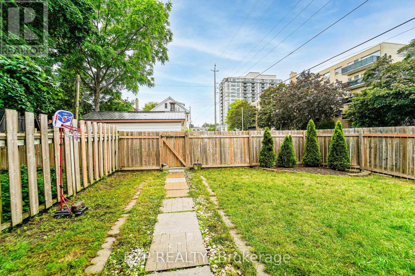
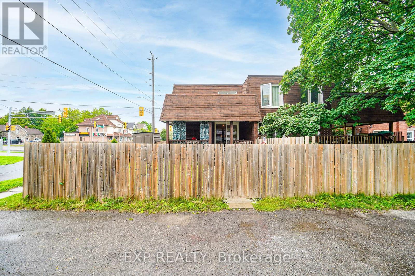
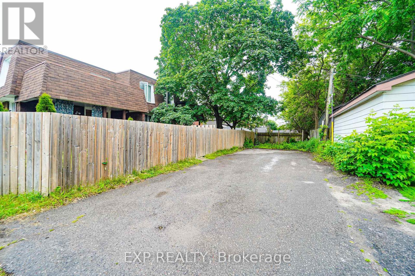
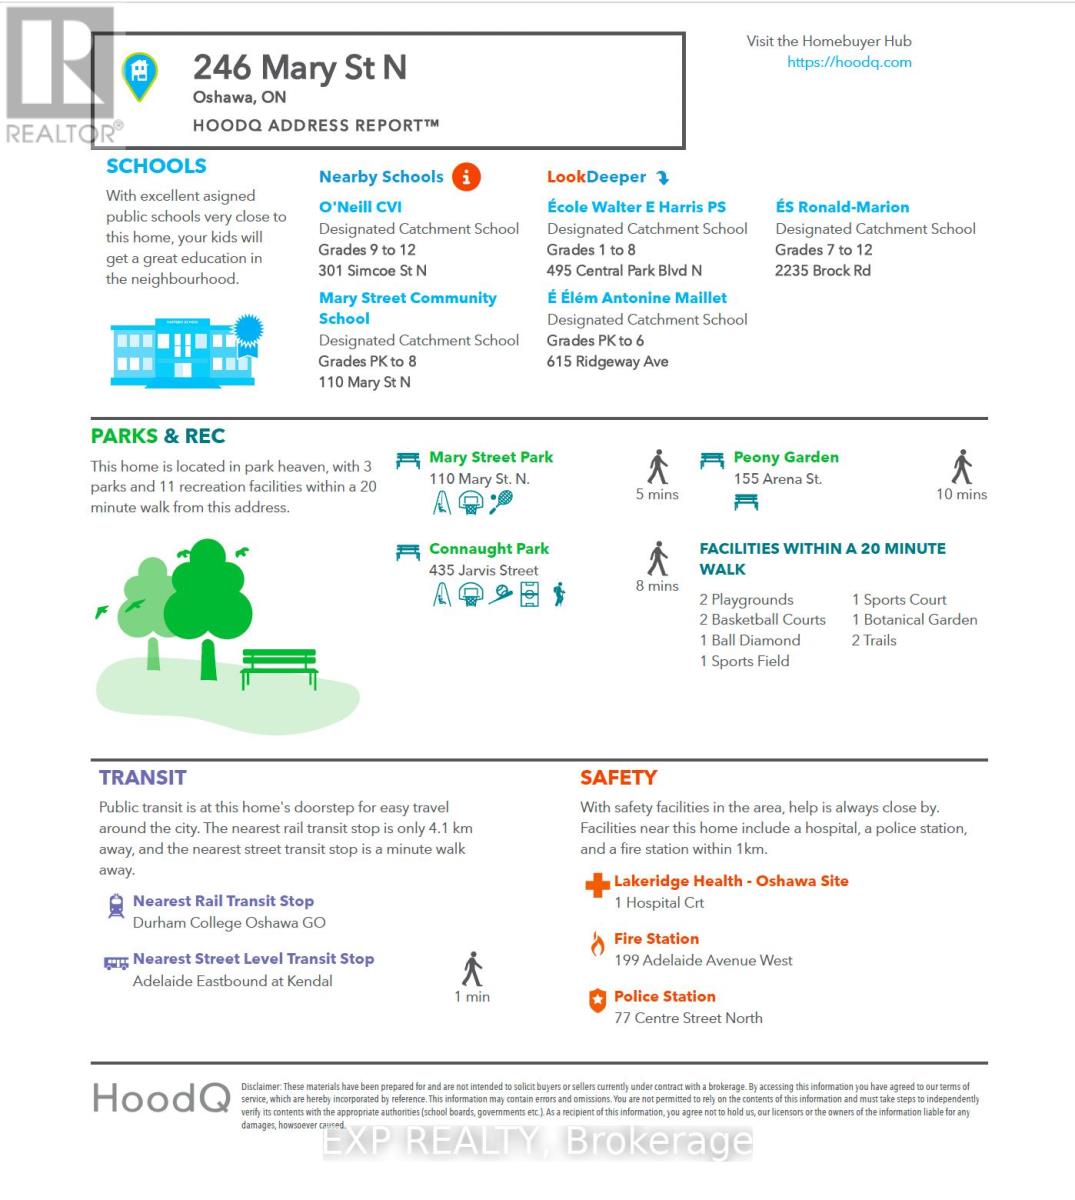
Welcome to this well-maintained 3+1 bedroom, 4-bathroom home offering over three levels of finished living space in a desirable, family-friendly neighbourhood. Designed with both comfort and functionality in mind, the main floor features a bright, inviting layout with a walkout to a covered deck overlooking the private, fully fenced backyard-perfect for outdoor dining, entertaining, or relaxing. The upper level offers three spacious bedrooms, while the finished basement provides excellent additional living space with a large fourth bedroom, a 4-piece bathroom, and a generous recreation room, making it ideal for extended family, guests, a home office, or a growing family. Additional features include parking for up to 4 vehicles, ample living space, and a practical floor plan to suit a variety of lifestyles. Conveniently located close to schools, parks, shopping, restaurants, public transit, community centres, and everyday amenities, with easy access to major highways and downtown Oshawa. This move-in-ready home is an excellent opportunity for first-time buyers, growing families, or those looking for additional space in a convenient location. (id:50976)
Open House
This property has open houses!
Starts at:
6:00 pm
Ends at:
8:00 pm
Starts at:
2:00 pm
Ends at:
4:00 pm
Property Details
|
MLS® Number
|
E13586078 |
|
Property Type
|
Single Family |
|
Community Name
|
O'Neill |
|
Amenities Near By
|
Hospital, Park, Place Of Worship, Public Transit, Schools |
|
Features
|
Irregular Lot Size |
|
Parking Space Total
|
4 |
|
Structure
|
Deck, Shed |
Building
|
Bathroom Total
|
4 |
|
Bedrooms Above Ground
|
3 |
|
Bedrooms Below Ground
|
1 |
|
Bedrooms Total
|
4 |
|
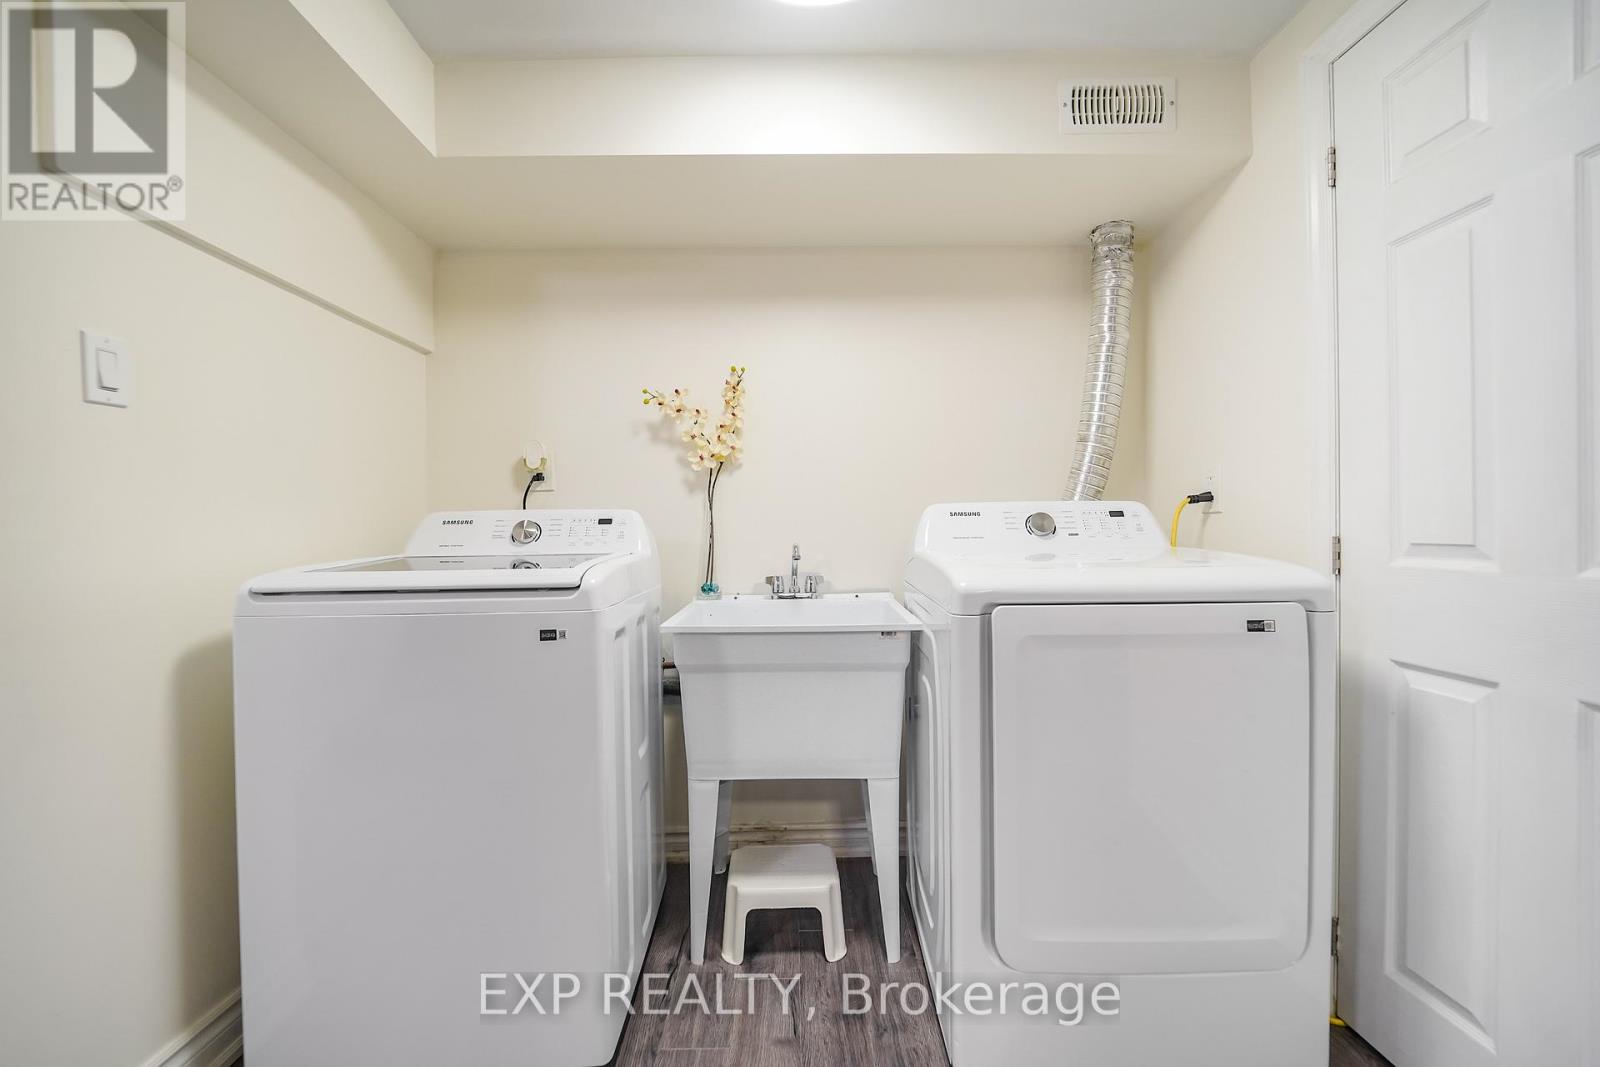
Appliances
|
Dishwasher, Dryer, Stove, Washer, Window Coverings, Refrigerator |
|
Basement Development
|
Finished |
|
Basement Type
|
N/a (finished) |
|
Construction Style Attachment
|
Semi-detached |
|
Cooling Type
|
Central Air Conditioning |
|
Exterior Finish
|
Brick |
|
Flooring Type
|
Hardwood, Laminate |
|
Foundation Type
|
Block |
|
Half Bath Total
|
1 |
|
Heating Fuel
|
Natural Gas |
|
Heating Type
|
Forced Air |
|
Stories Total
|
2 |
|
Size Interior
|
1,100 - 1,500 Ft2 |
|
Type
|
House |
|
Utility Water
|
Municipal Water |
Parking
Land
|
Acreage
|
No |
|
Fence Type
|
Fully Fenced, Fenced Yard |
|
Land Amenities
|
Hospital, Park, Place Of Worship, Public Transit, Schools |
|
Sewer
|
Sanitary Sewer |
|
Size Frontage
|
24 Ft ,6 In |
|
Size Irregular
|
24.5 Ft |
|
Size Total Text
|
24.5 Ft |
Rooms
| Level |
Type |
Length |
Width |
Dimensions |
|
Second Level |
Primary Bedroom |
3.66 m |
3.36 m |
3.66 m x 3.36 m |
|
Second Level |
Bedroom 2 |
2.46 m |
4.27 m |
2.46 m x 4.27 m |
|
Second Level |
Bedroom 3 |
2.75 m |
2.68 m |
2.75 m x 2.68 m |
|
Basement |
Bedroom 4 |
4.58 m |
2.47 m |
4.58 m x 2.47 m |
|
Basement |
Recreational, Games Room |
3.98 m |
3.07 m |
3.98 m x 3.07 m |
|
Main Level |
Living Room |
5.22 m |
3.08 m |
5.22 m x 3.08 m |
|
Main Level |
Dining Room |
2.46 m |
2.75 m |
2.46 m x 2.75 m |
|
Main Level |
Kitchen |
4.59 m |
2.47 m |
4.59 m x 2.47 m |
|
Main Level |
Eating Area |
4.59 m |
2.47 m |
4.59 m x 2.47 m |
https://www.realtor.ca/real-estate/30057886/246-mary-street-n-oshawa-oneill-oneill