1 Bedroom
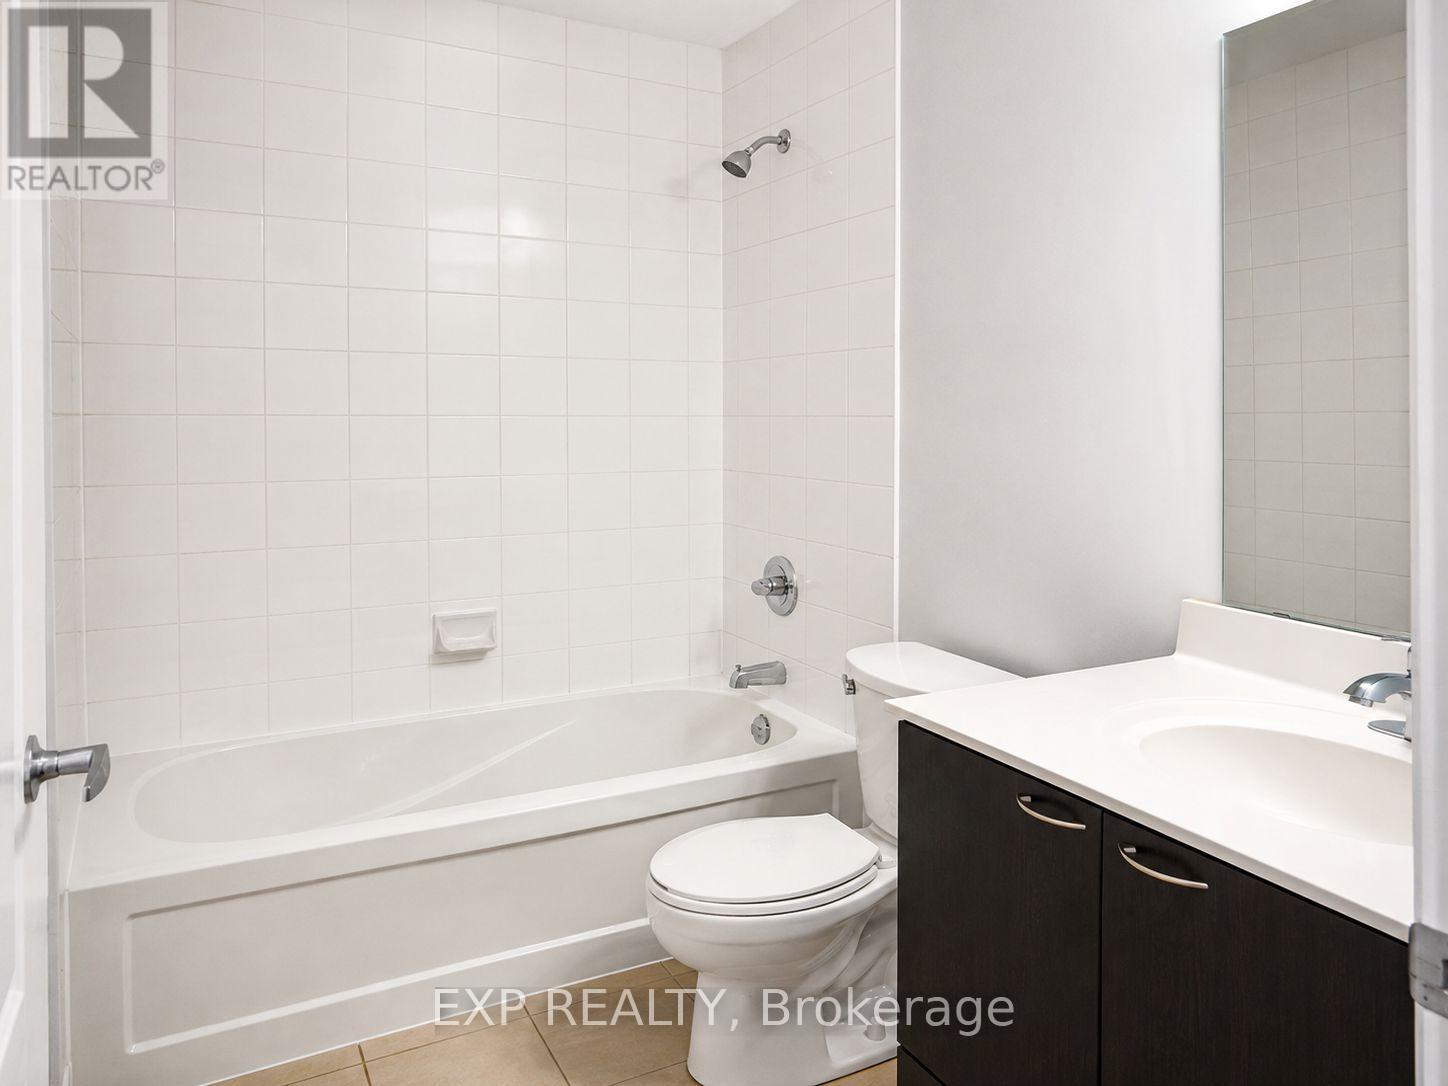
1 Bathroom
500 - 599 ft2
Central Air Conditioning
Coil Fan, Other
$389,500Maintenance, Water, Common Area Maintenance, Insurance, Parking
$529.19 Monthly
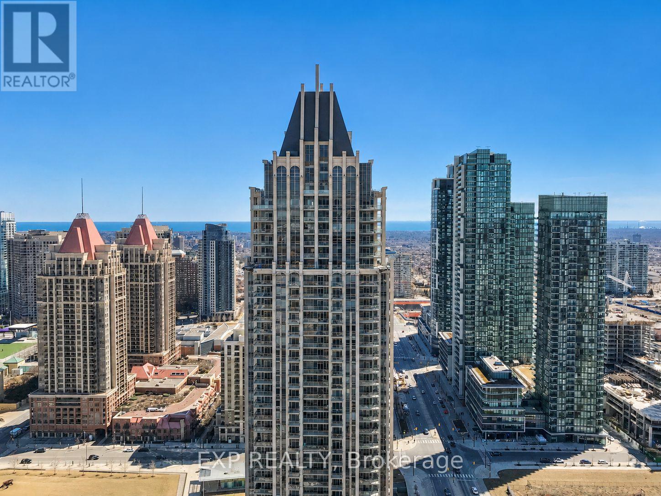
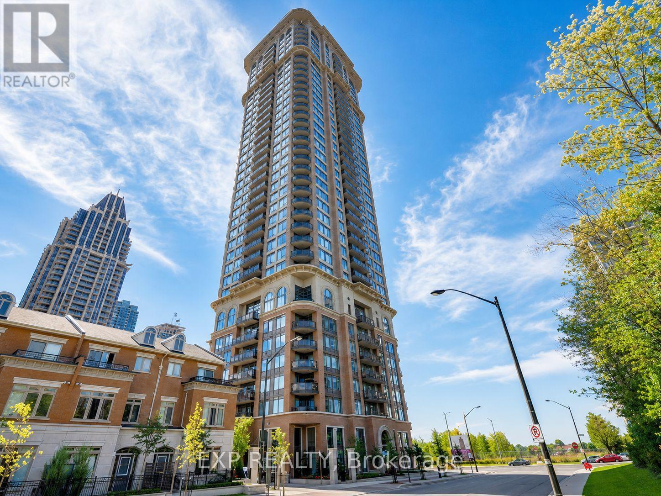
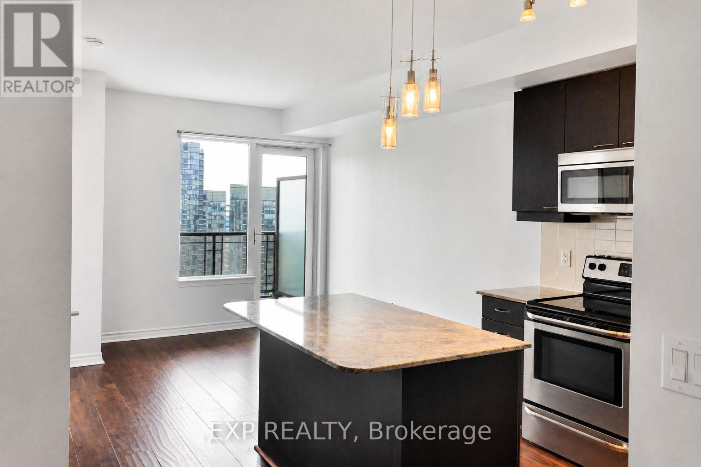
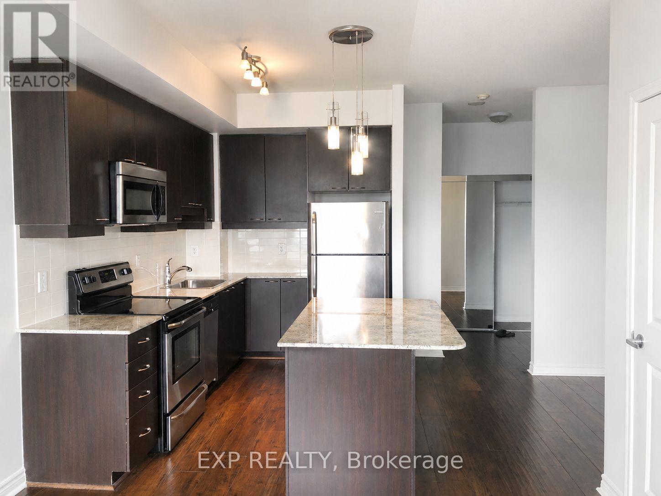
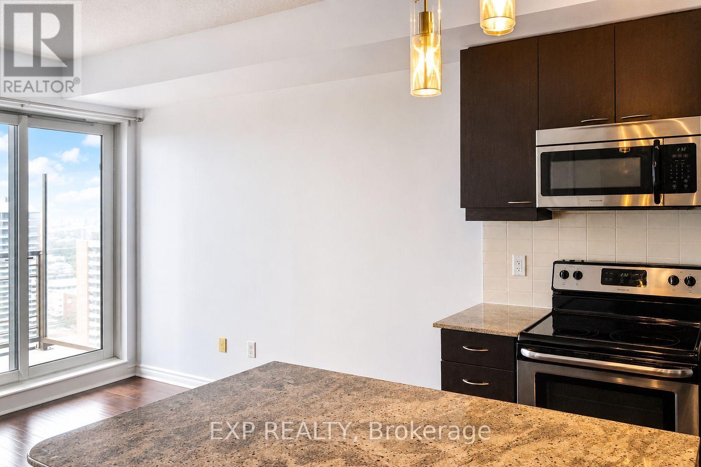
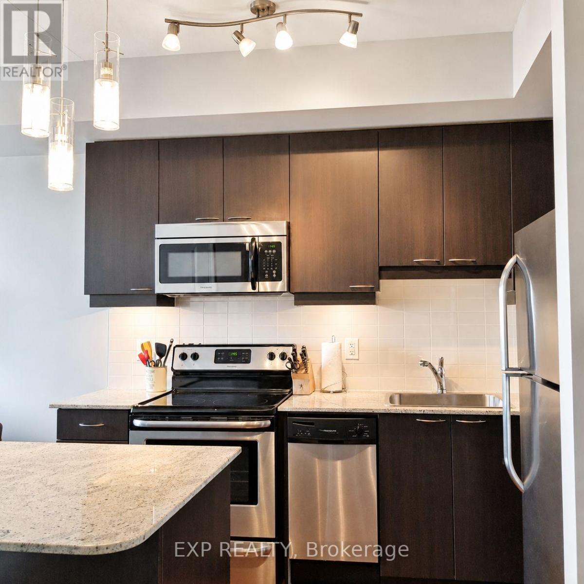
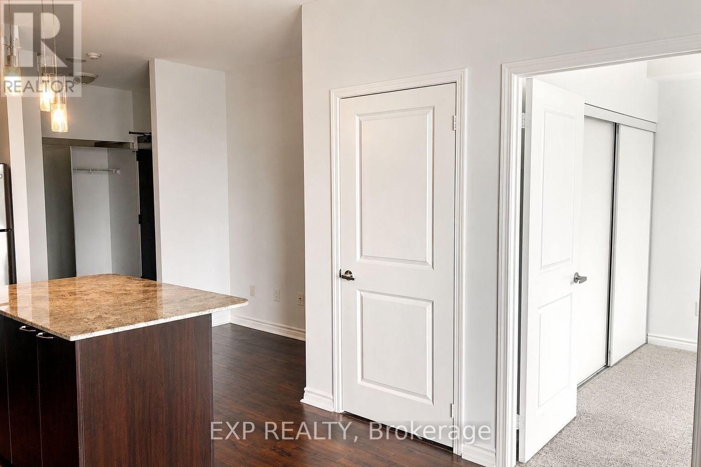
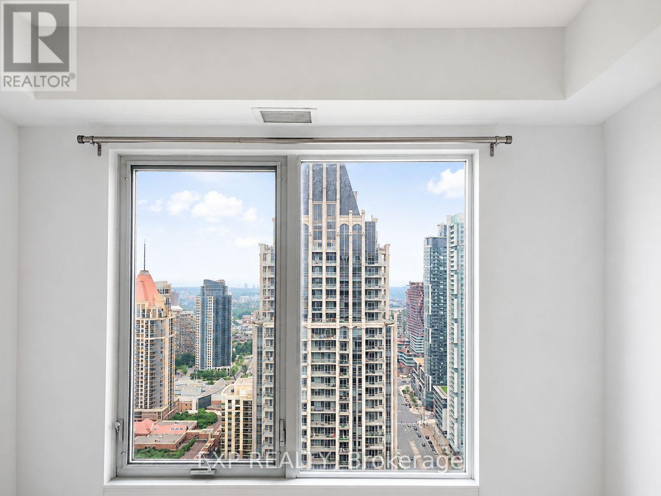
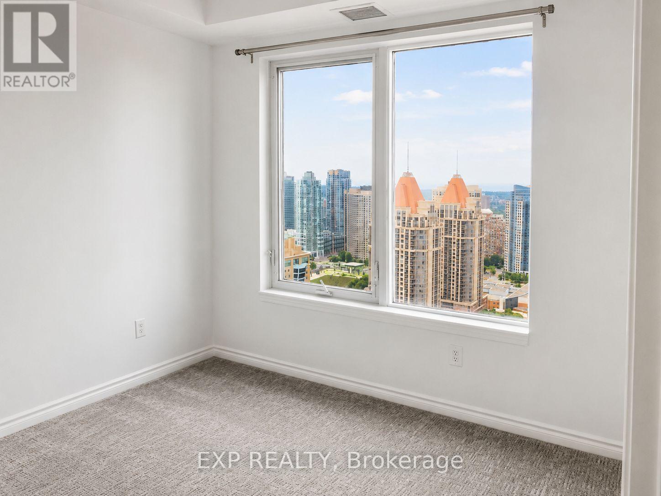
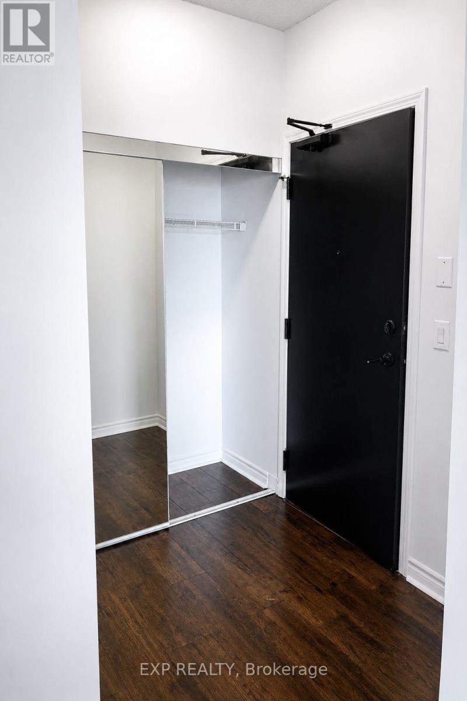
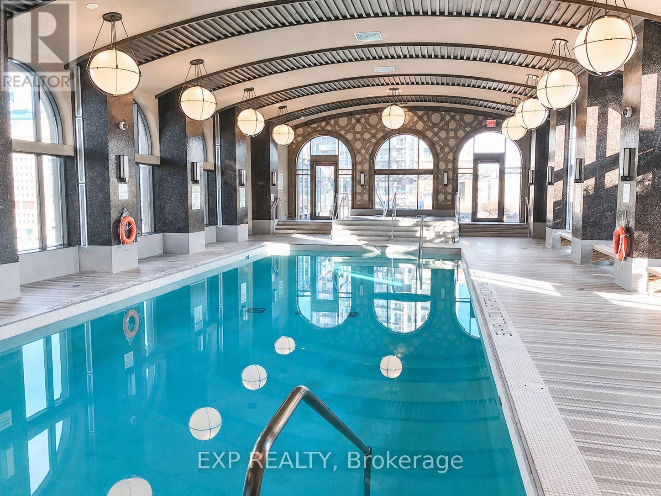
This elegant 1-bedroom + Media space located in the heart of Mississauga's City Centre, and walking distance to Square One Shopping Centre. This timeless open-concept suite includes high ceilings, rich laminate flooring throughout, a classy contemporary kitchen with granite countertops and rich cabinetry. The living room provides ample space and access to large balcony space. The roomy bedroom includes large closet. This unit also includes 1 parking space and 1 locker. Residents enjoy resort like amenities, including a fully equipped fitness centre, indoor swimming pool, virtual golf simulator ,rock-climbing wall, party and recreation rooms, rooftop BBQ terrace, and 24-hour concierge service, guest suites and even a theatre room! Close proximity and walking distance to Sheridan College, Mississauga City Hall, Living Arts Centre, Celebration Square, Mississauga City Living Arts Centre, MiWay transit, GO Transit cafés, entertainment, restaurants and grocery stores. Ideal for Commuters as quick access to QEW, Highways 403, 401, and for convenient travel throughout the GTA Great for first-time buyers, professionals, or those looking to purchase in the heart of Mississauga. (id:50976)
Property Details
|
MLS® Number
|
W13585782 |
|
Property Type
|
Single Family |
|
Community Name
|
City Centre |
|
Community Features
|
Pets Allowed With Restrictions |
|
Features
|
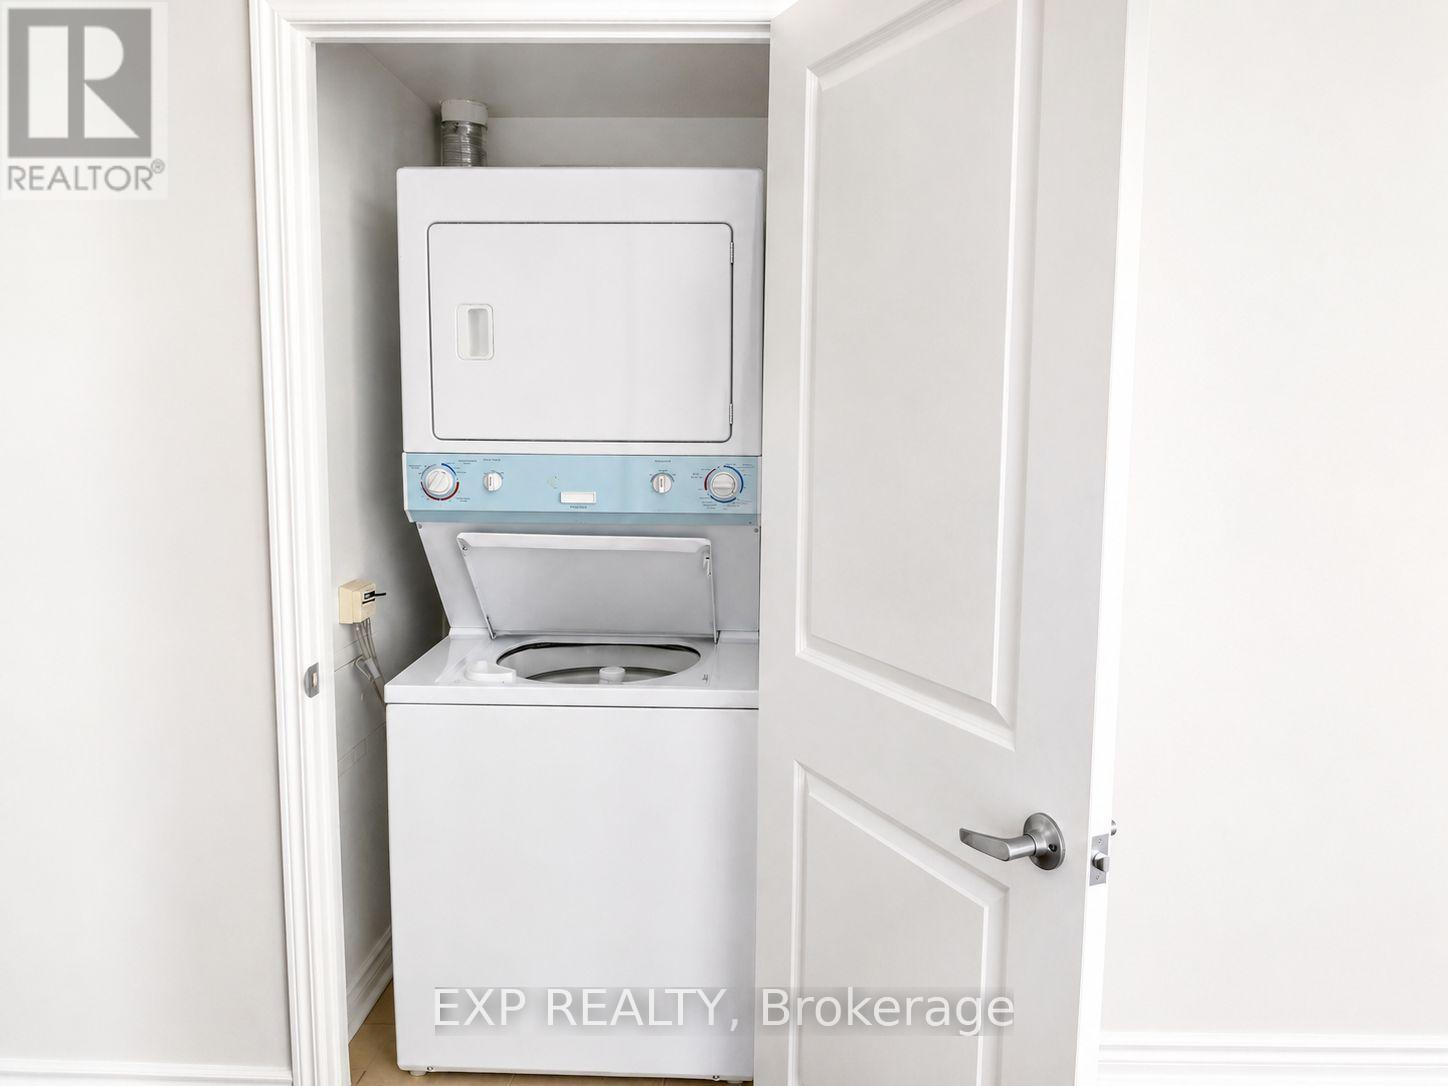
Balcony, In Suite Laundry |
|
Parking Space Total
|
1 |
Building
|
Bathroom Total
|
1 |
|
Bedrooms Above Ground
|
1 |
|
Bedrooms Total
|
1 |
|
Amenities
|
Storage - Locker |
|
Appliances
|
Dishwasher, Dryer, Stove, Washer, Refrigerator |
|
Basement Type
|
None |
|
Cooling Type
|
Central Air Conditioning |
|
Exterior Finish
|
Brick, Concrete |
|
Heating Fuel
|
Electric |
|
Heating Type
|
Coil Fan, Other |
|
Size Interior
|
500 - 599 Ft2 |
|
Type
|
Apartment |
Parking
Land
Rooms
| Level |
Type |
Length |
Width |
Dimensions |
|
Main Level |
Kitchen |
3.49 m |
3.16 m |
3.49 m x 3.16 m |
|
Main Level |
Living Room |
3.23 m |
3.45 m |
3.23 m x 3.45 m |
|
Main Level |
Media |
2.26 m |
2.13 m |
2.26 m x 2.13 m |
|
Main Level |
Bedroom |
2.87 m |
3.2 m |
2.87 m x 3.2 m |
https://www.realtor.ca/real-estate/30057743/3506-385-prince-of-wales-drive-mississauga-city-centre-city-centre