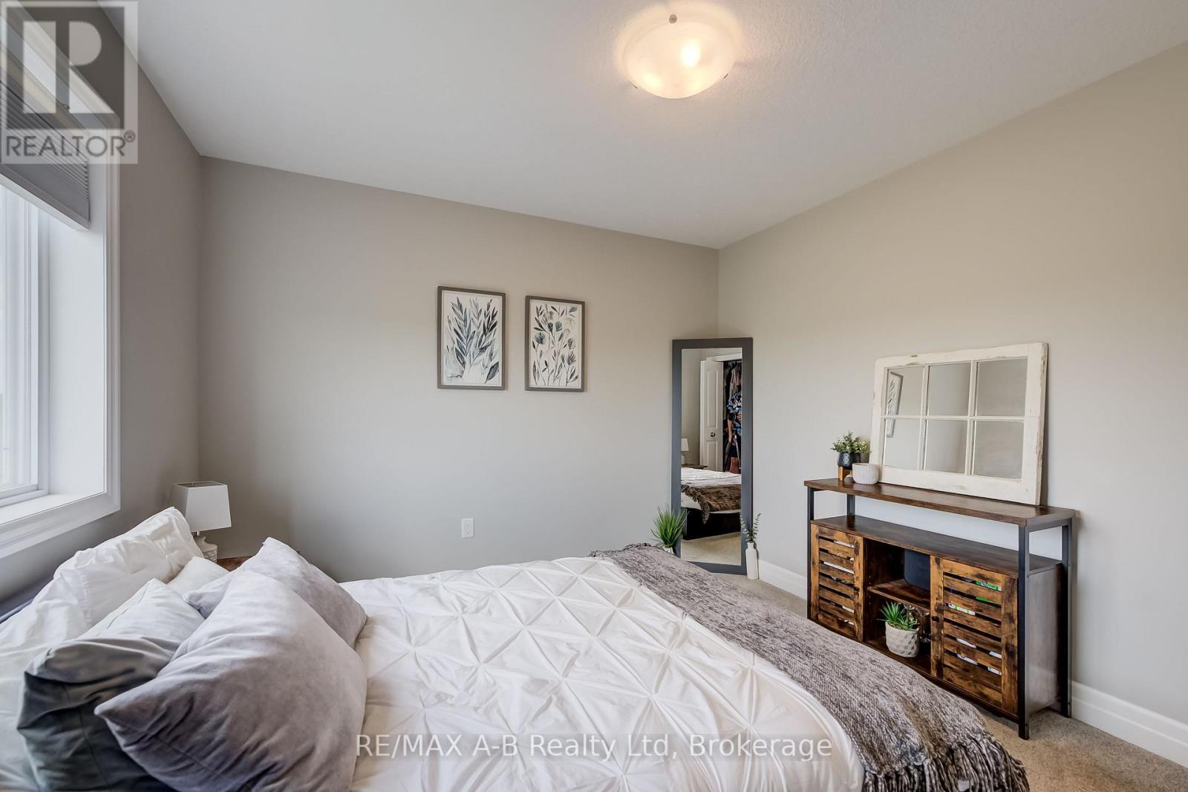
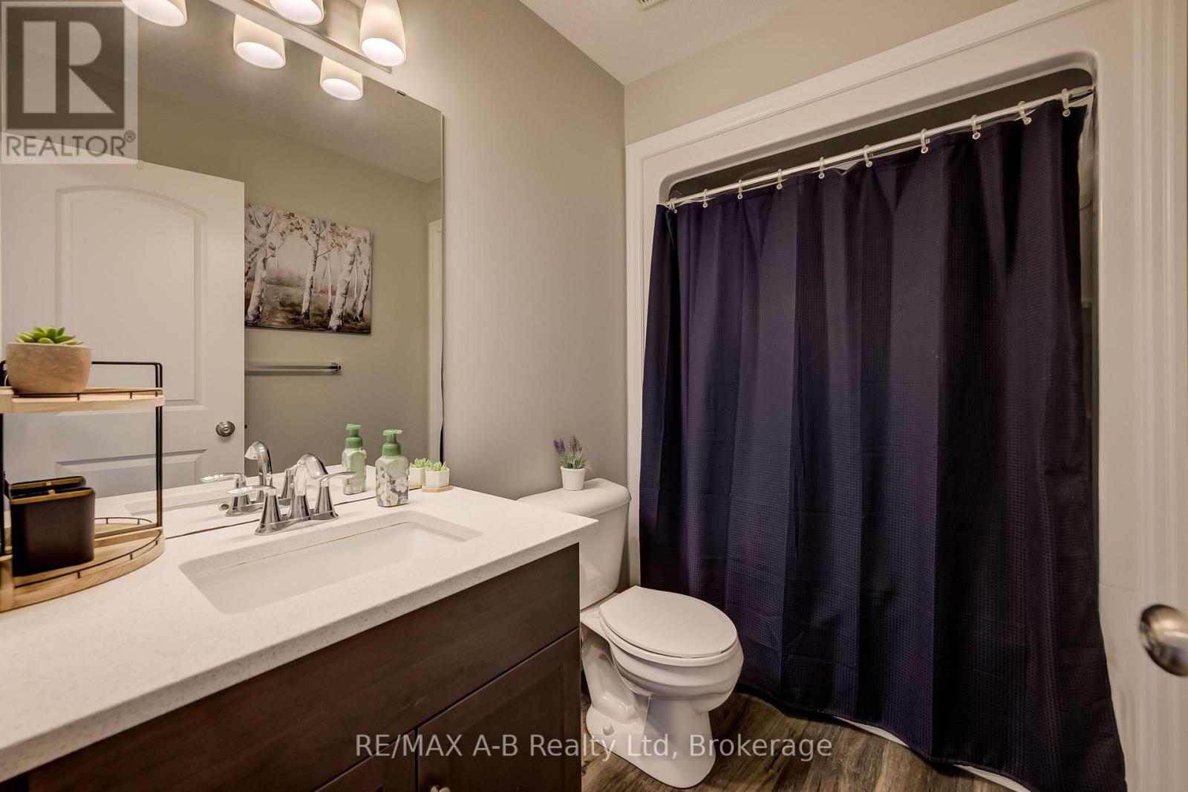
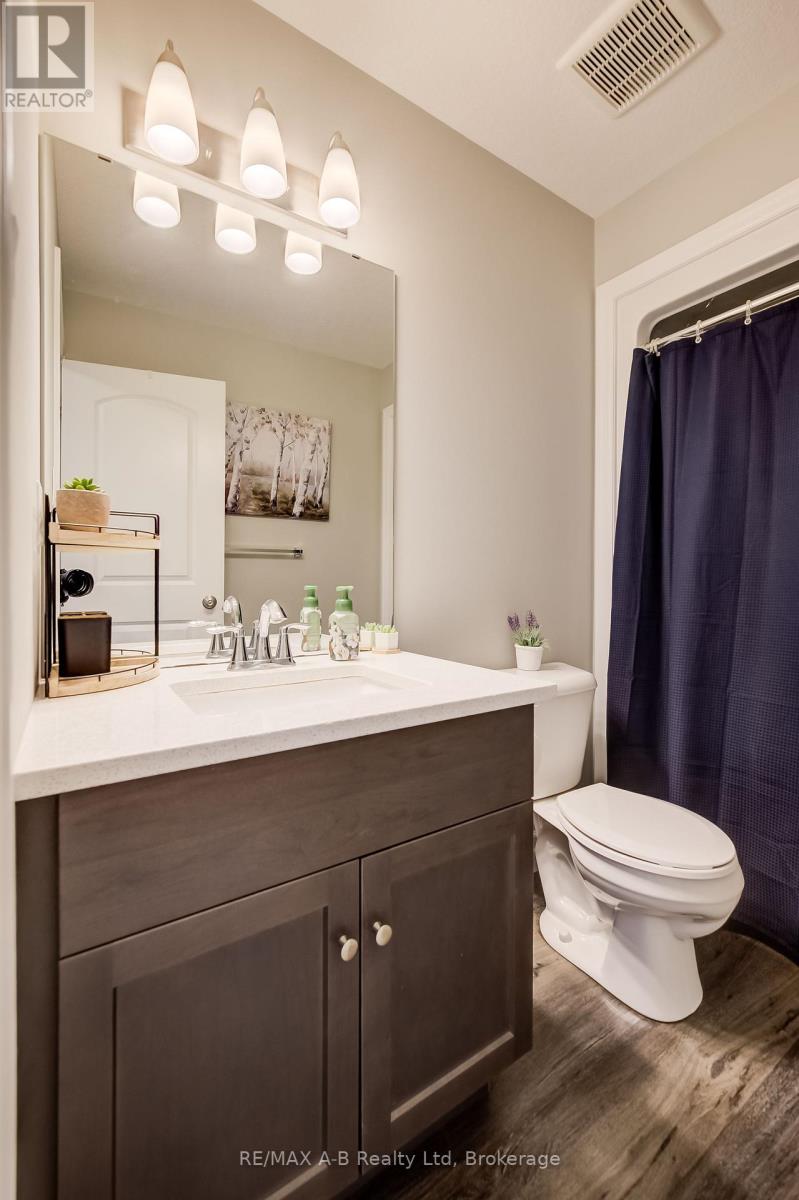
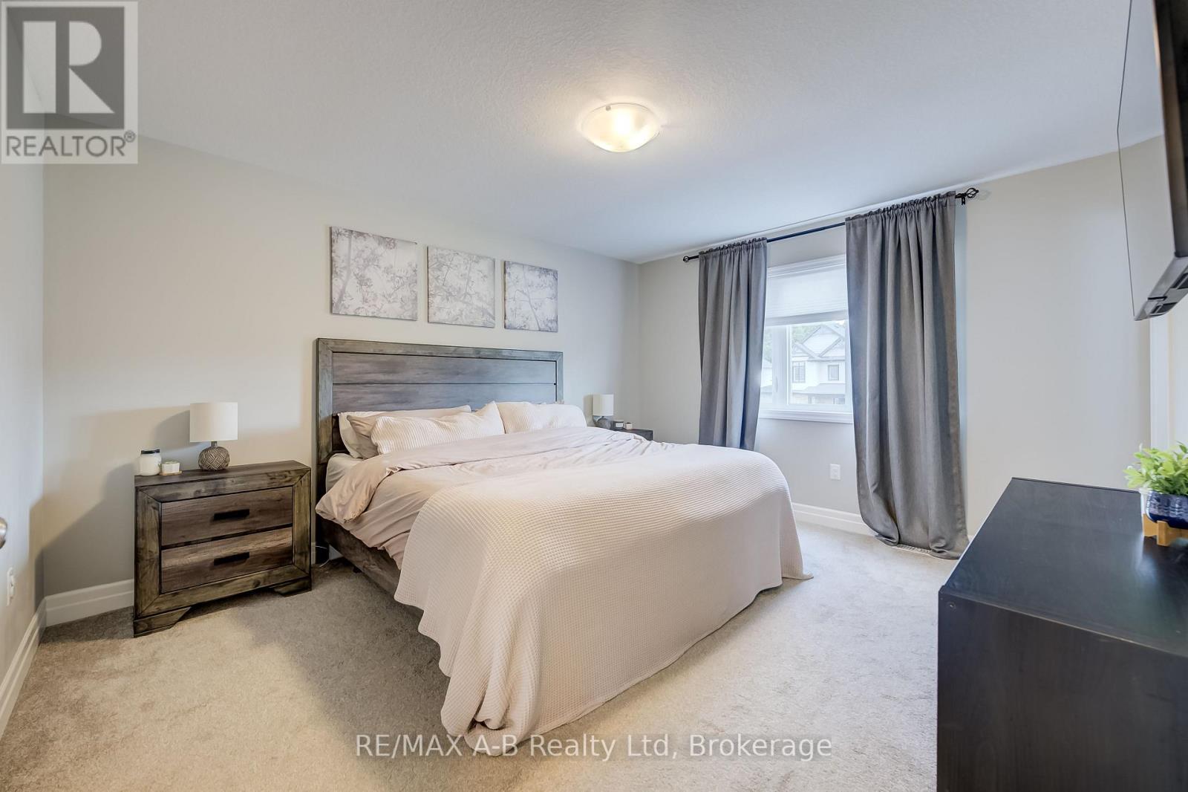
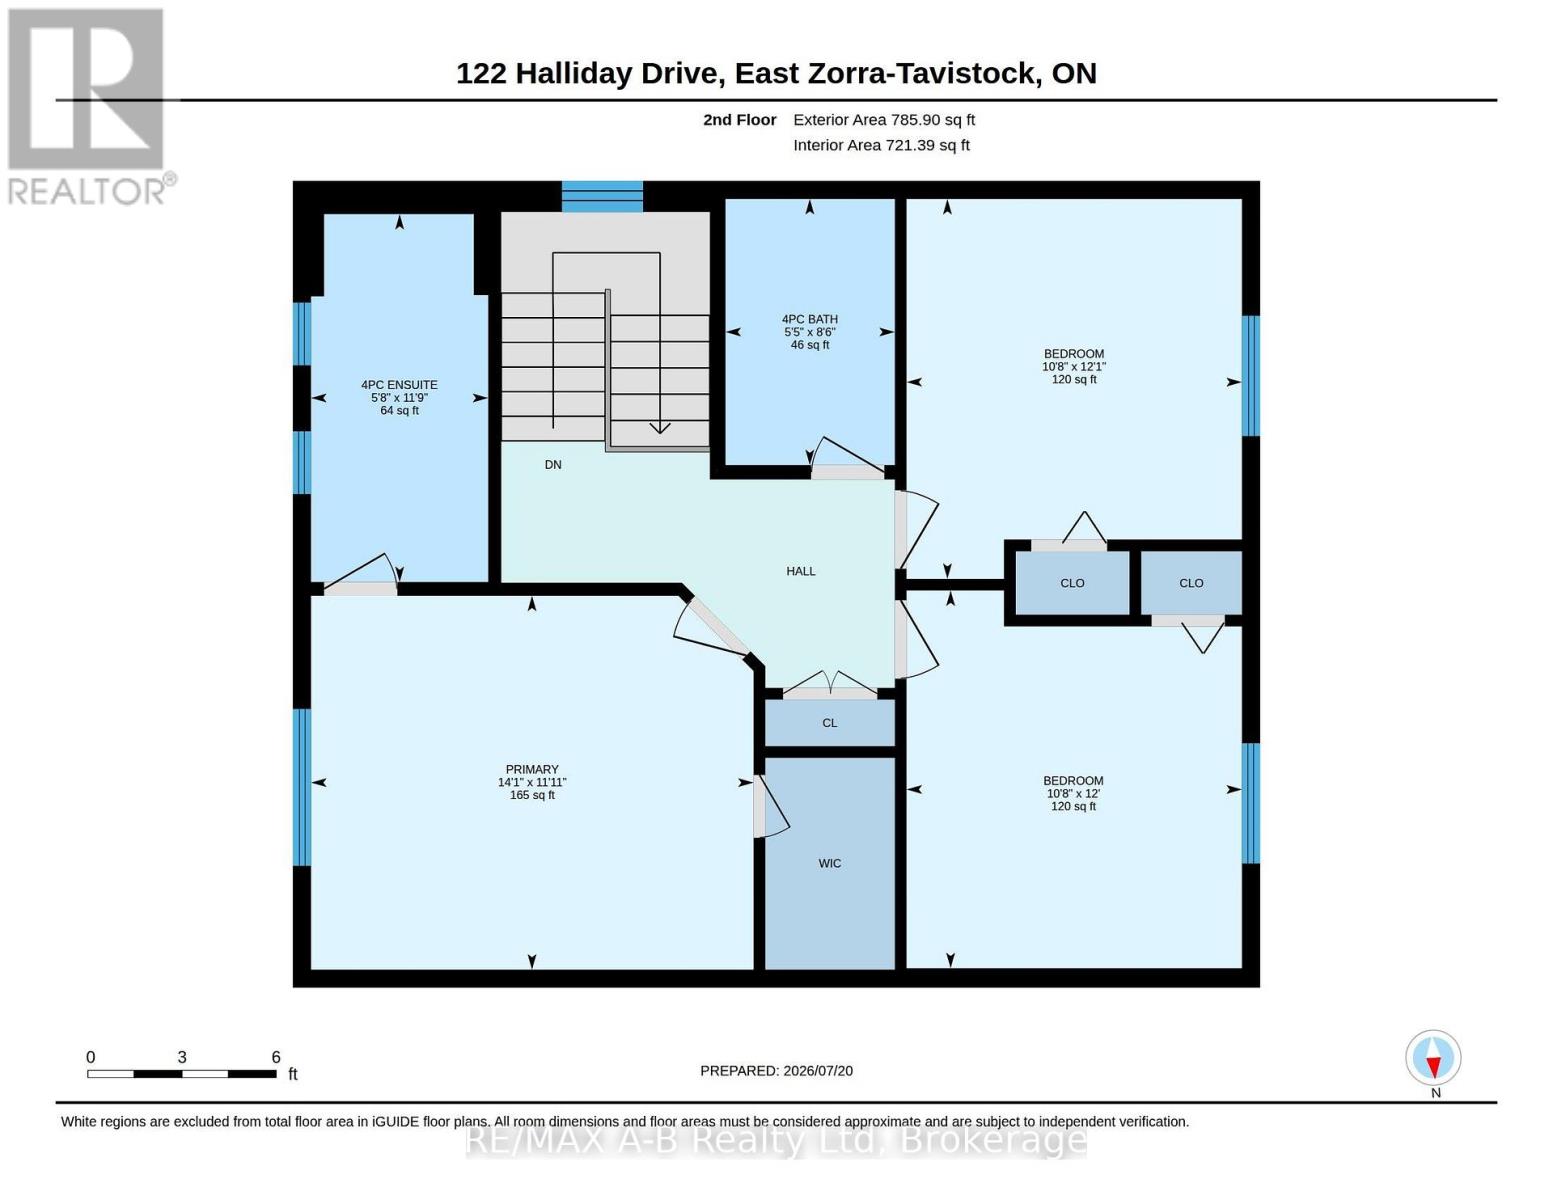
3 Bedroom
3 Bathroom
1,100 - 1,500 ft2
Central Air Conditioning
Forced Air
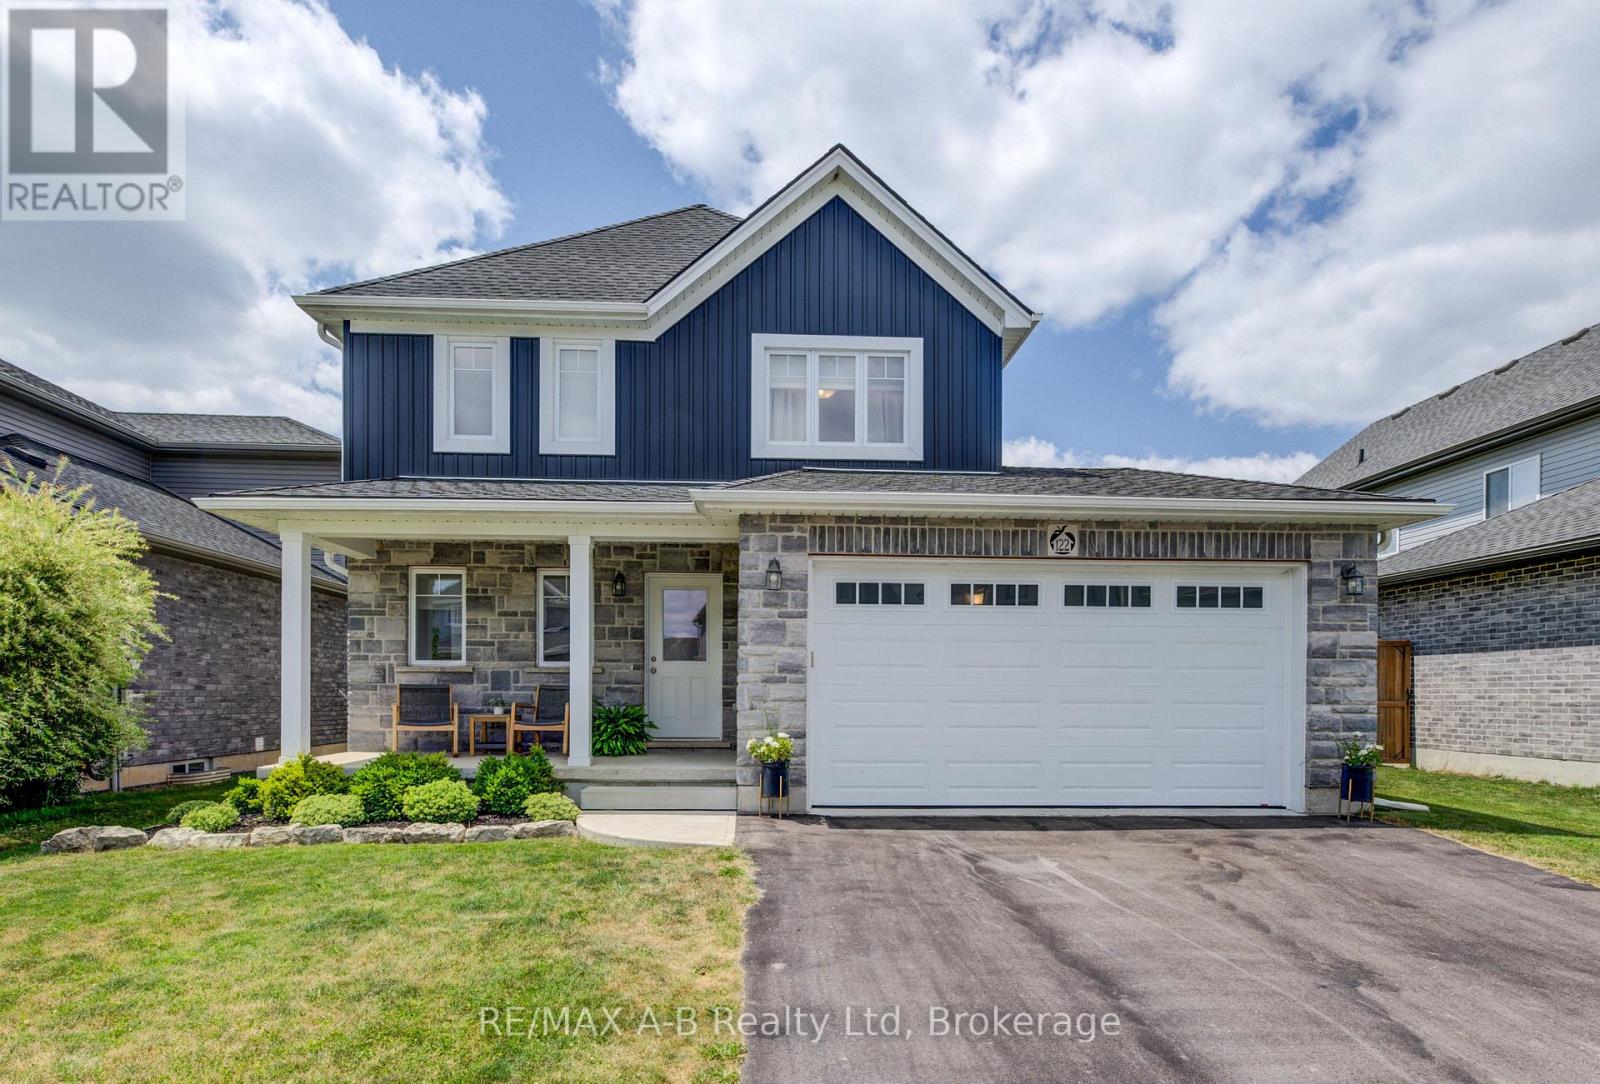
Landscaped
$774,900
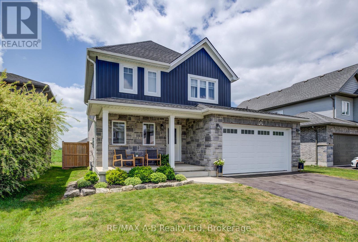
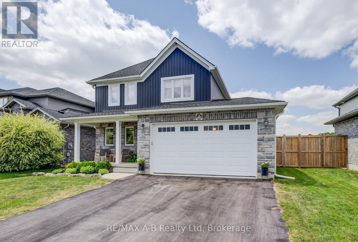
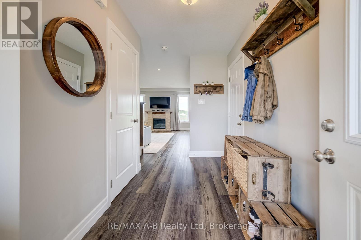
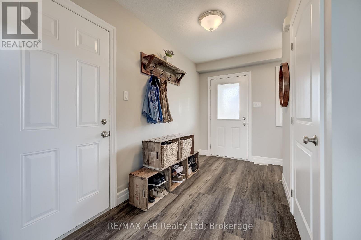
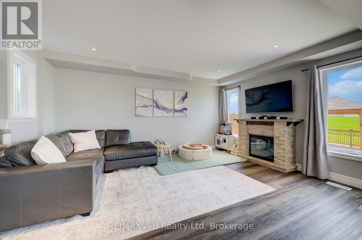
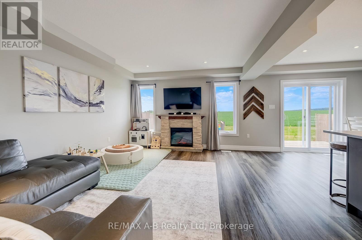
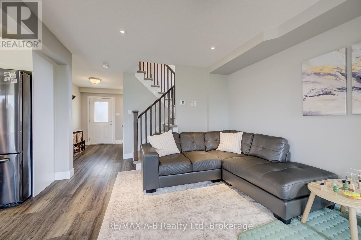
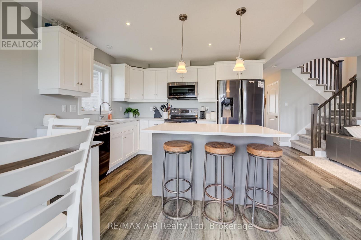
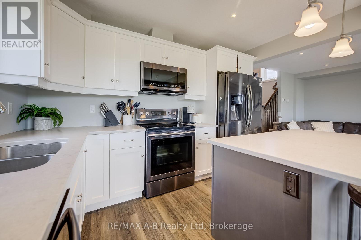
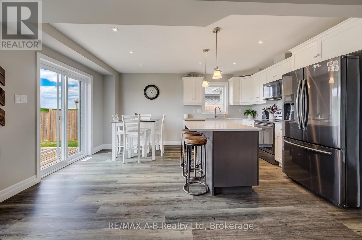
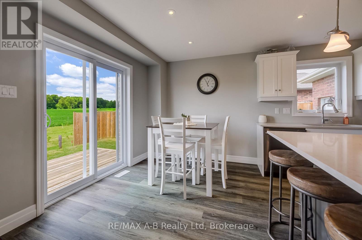
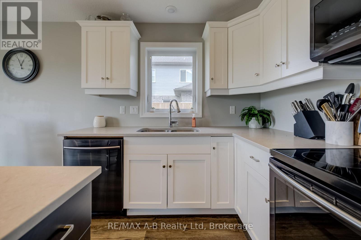
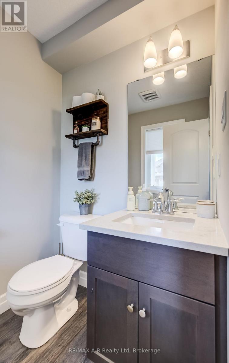
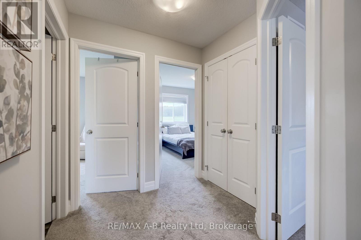
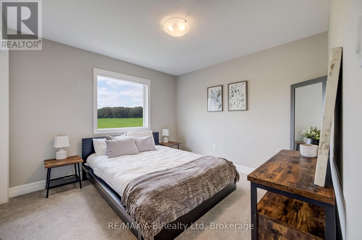
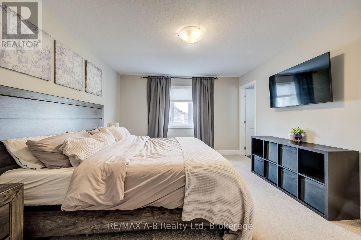
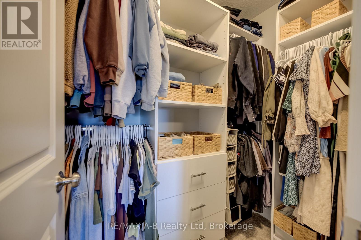
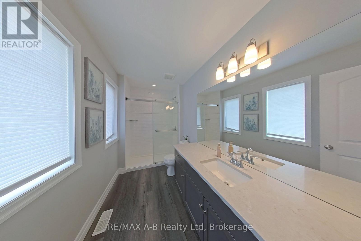
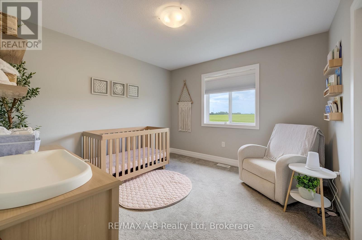
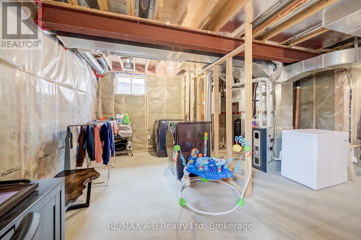
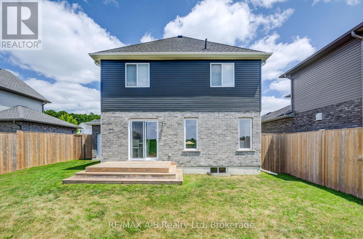
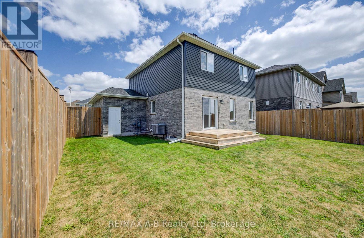
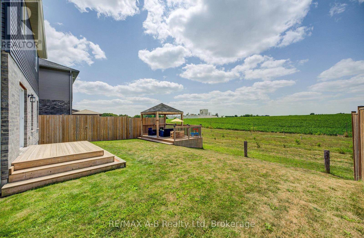
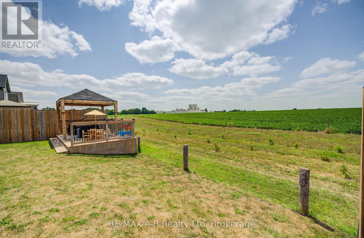
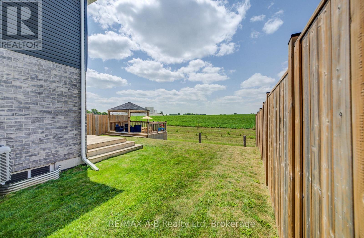
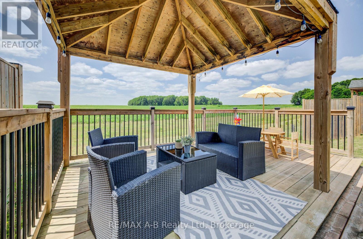
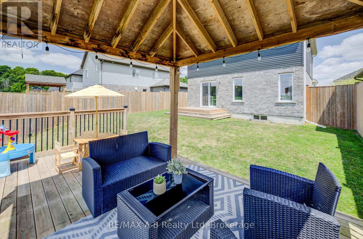
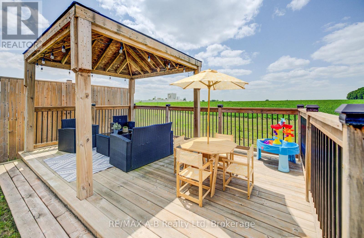
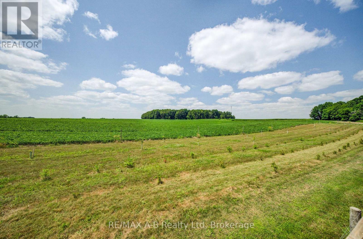
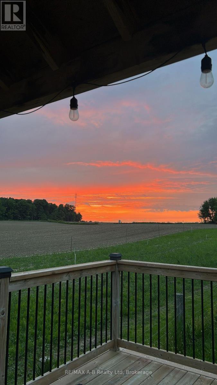
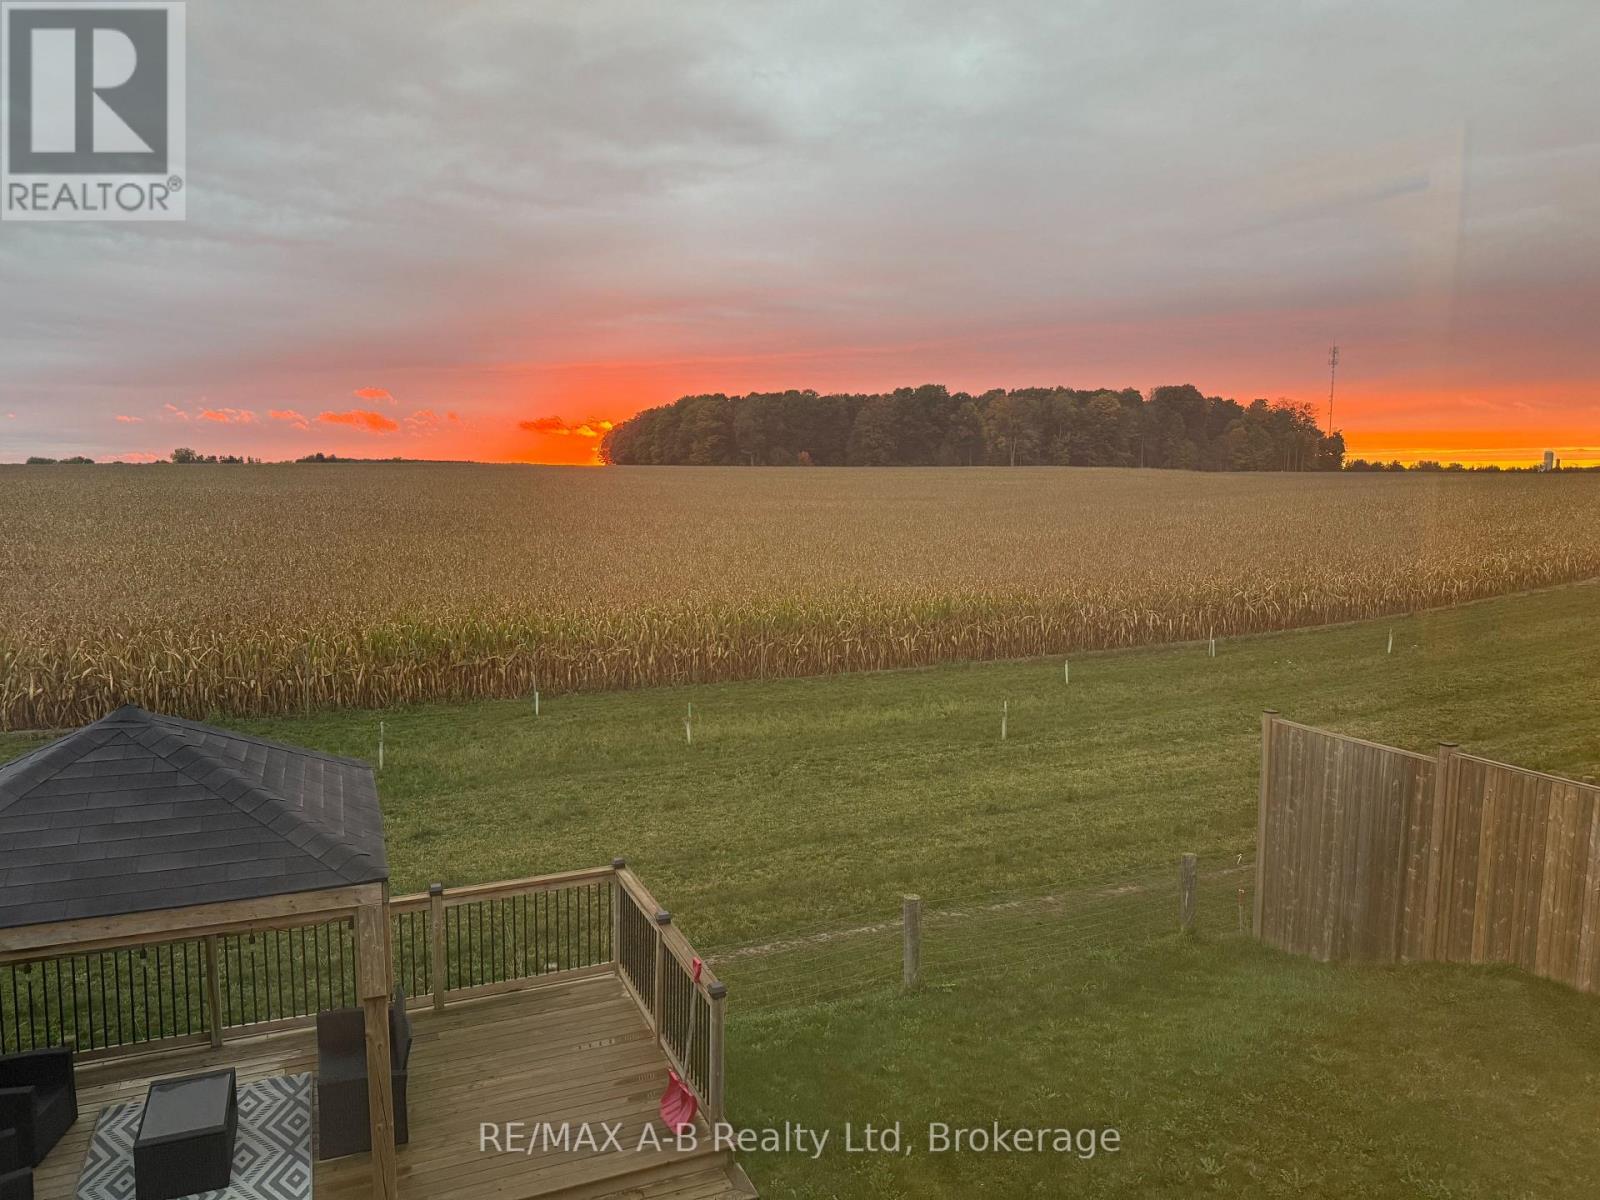
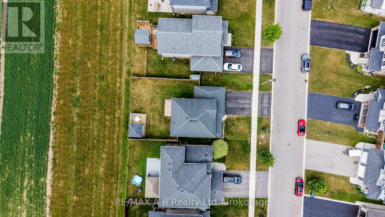
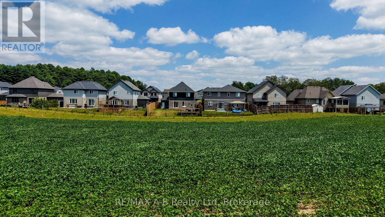
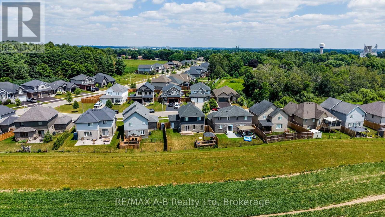
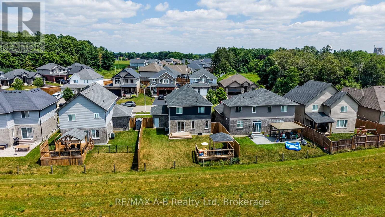
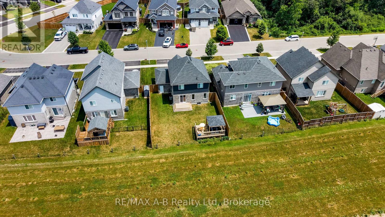
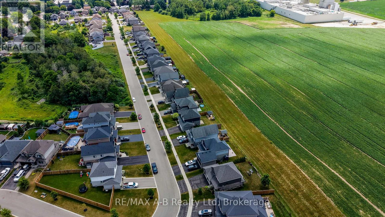
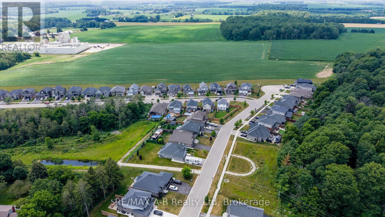
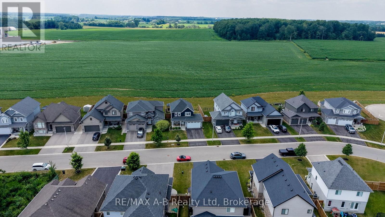
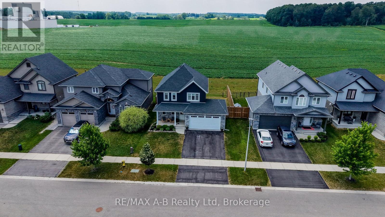
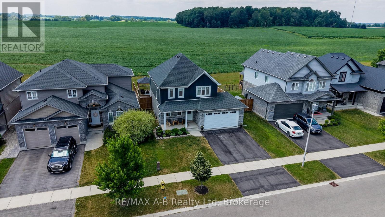
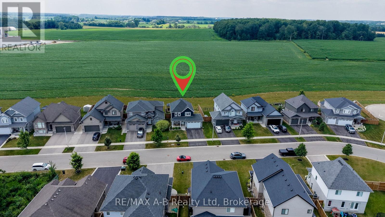
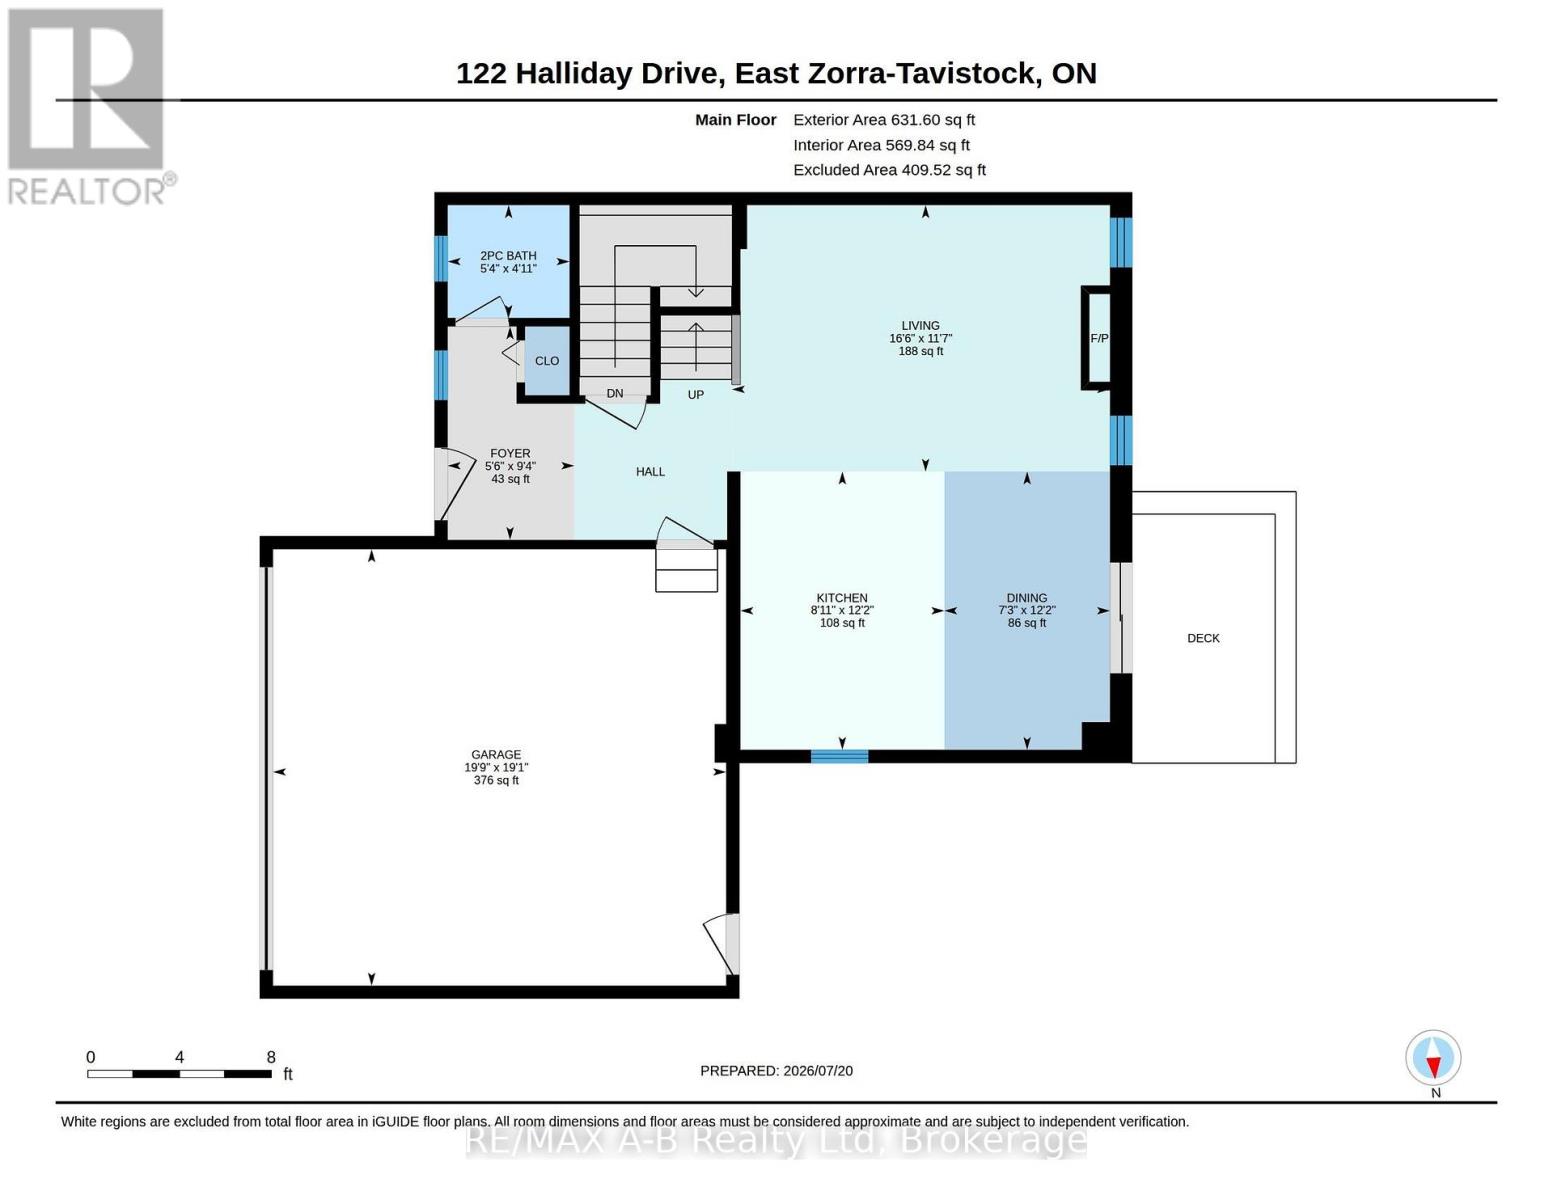
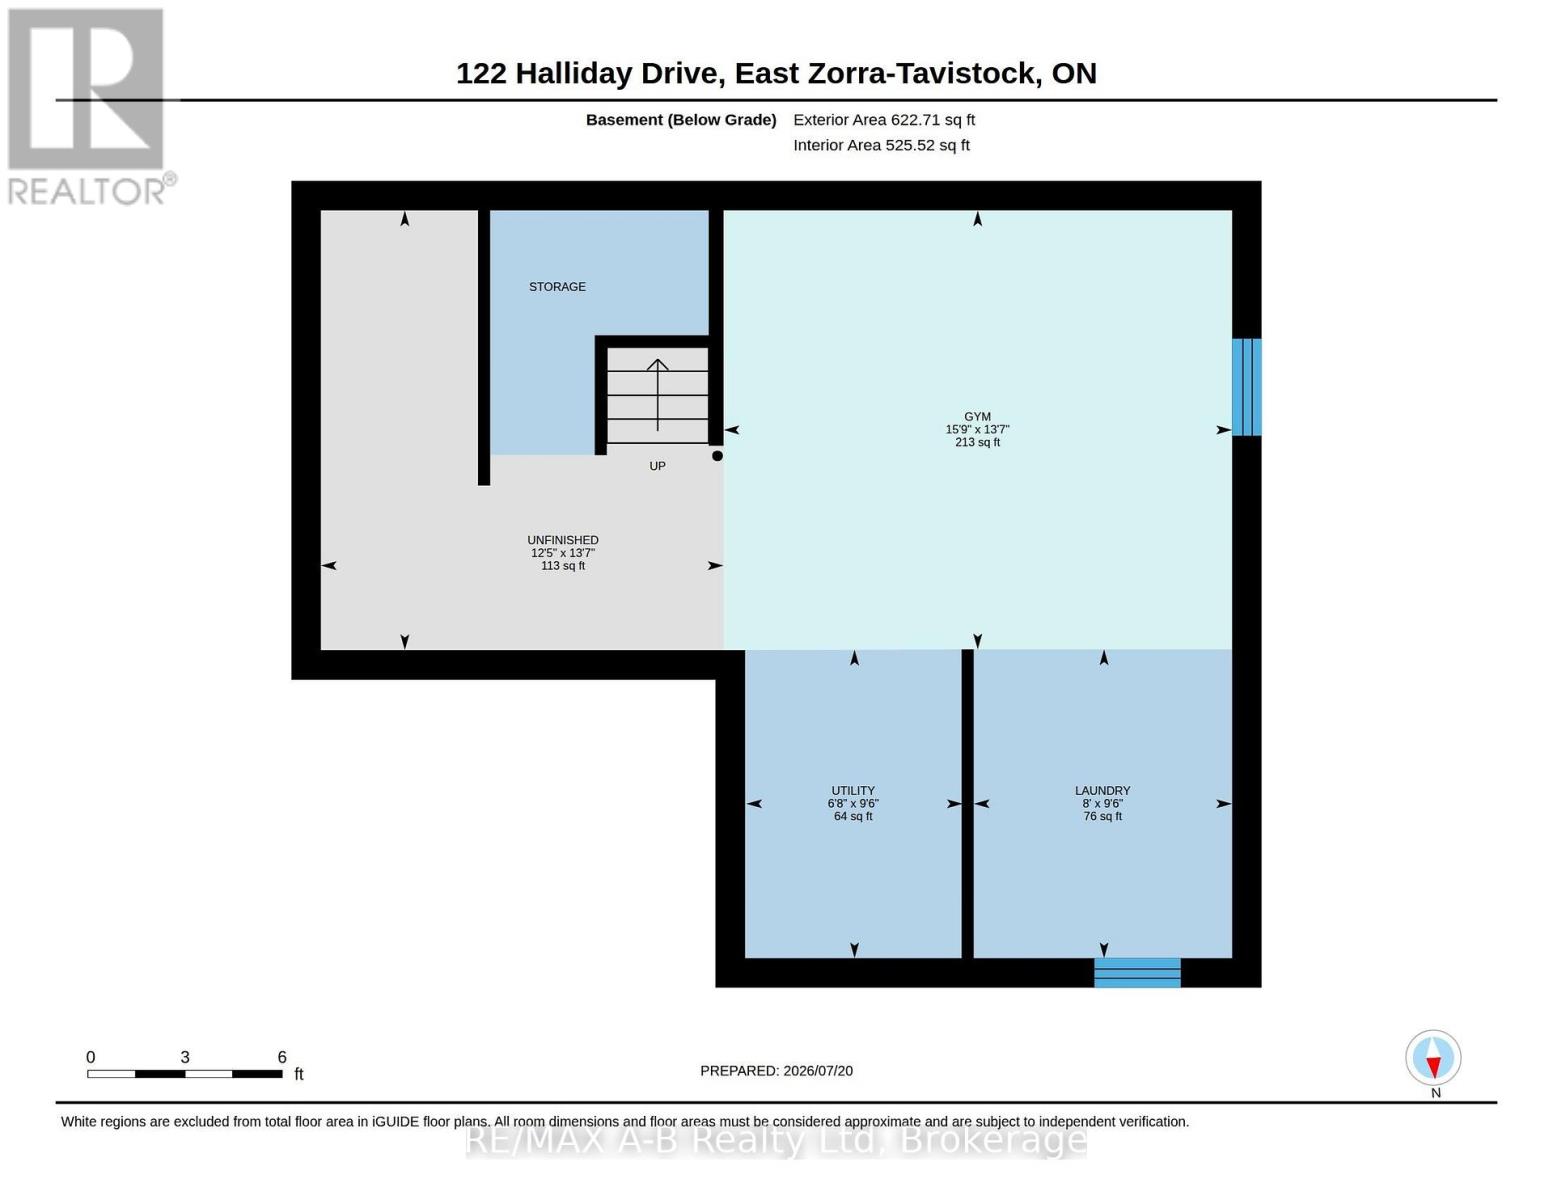
Why build new when you can move right in to this amazing home. Welcome to 122 Halliday Drive in the lovely town of Tavistock located with in commuting distance to the Kitchener Waterloo region, Stratford and London. This one owner custom built 2 storey home with many up grades is definitely one home you do not want to miss viewing. Located on a lovely lot backing onto open space and amazing views of sun sets. This great home offers an open concept main floor with kitchen and living room area and sliders to a deck and rear yard and for your enjoyment a covered gazebo area. Features of this great home include 3 bedrooms 2.5 baths, un spoiled basement for additional living space if needed with a bath rough in. Do not miss this lovely home, call to view today. (id:50976)
Property Details
|
MLS® Number
|
X13586258 |
|
Property Type
|
Single Family |
|
Community Name
|
Tavistock |
|
Amenities Near By
|
Park, Place Of Worship, Schools |
|
Community Features
|
School Bus |
|
Features
|
Backs On Greenbelt, Gazebo, Sump Pump |
|
Parking Space Total
|
4 |
|
Structure
|
Deck |
Building
|
Bathroom Total
|
3 |
|
Bedrooms Above Ground
|
3 |
|
Bedrooms Total
|
3 |
|
Age
|
6 To 15 Years |
|
Appliances
|
Garage Door Opener Remote(s), Water Meter, Water Softener, Water Treatment, Dishwasher, Dryer, Stove, Washer, Refrigerator |
|
Basement Development
|
Unfinished |
|
Basement Type
|
N/a (unfinished) |
|
Construction Style Attachment
|
Detached |
|
Cooling Type
|
Central Air Conditioning |
|
Exterior Finish
|
Brick, Vinyl Siding |
|
Foundation Type
|
Poured Concrete |
|
Half Bath Total
|
1 |
|
Heating Fuel
|
Natural Gas |
|
Heating Type
|
Forced Air |
|
Stories Total
|
2 |
|
Size Interior
|
1,100 - 1,500 Ft2 |
|
Type
|
House |
|
Utility Water
|
Municipal Water |
Parking
Land
|
Acreage
|
No |
|
Land Amenities
|
Park, Place Of Worship, Schools |
|
Landscape Features
|
Landscaped |
|
Sewer
|
Sanitary Sewer |
|
Size Depth
|
98 Ft ,4 In |
|
Size Frontage
|
49 Ft ,2 In |
|
Size Irregular
|
49.2 X 98.4 Ft |
|
Size Total Text
|
49.2 X 98.4 Ft |
|
Zoning Description
|
R1-14 |
Rooms
| Level |
Type |
Length |
Width |
Dimensions |
|
Second Level |
Bathroom |
2.58 m |
1.65 m |
2.58 m x 1.65 m |
|
Second Level |
Primary Bedroom |
4.3 m |
3.63 m |
4.3 m x 3.63 m |
|
Second Level |
Bedroom |
3.67 m |
3.26 m |
3.67 m x 3.26 m |
|
Second Level |
Bedroom |
3.69 m |
3.26 m |
3.69 m x 3.26 m |
|
Second Level |
Bathroom |
3.58 m |
1.72 m |
3.58 m x 1.72 m |
|
Basement |
Laundry Room |
2.91 m |
2.43 m |
2.91 m x 2.43 m |
|
Basement |
Utility Room |
2.91 m |
2.04 m |
2.91 m x 2.04 m |
|
Basement |
Exercise Room |
4.79 m |
4.13 m |
4.79 m x 4.13 m |
|
Basement |
Other |
4.14 m |
3.76 m |
4.14 m x 3.76 m |
|
Main Level |
Foyer |
2.84 m |
1.68 m |
2.84 m x 1.68 m |
|
Main Level |
Kitchen |
3.7 m |
2.71 m |
3.7 m x 2.71 m |
|
Main Level |
Dining Room |
3.7 m |
2.2 m |
3.7 m x 2.2 m |
|
Main Level |
Living Room |
5.03 m |
3.54 m |
5.03 m x 3.54 m |
|
Main Level |
Bathroom |
1.62 m |
1.5 m |
1.62 m x 1.5 m |
|
Main Level |
Other |
6.03 m |
5.8 m |
6.03 m x 5.8 m |
https://www.realtor.ca/real-estate/30058254/122-halliday-drive-east-zorra-tavistock-tavistock-tavistock