5 Bedroom
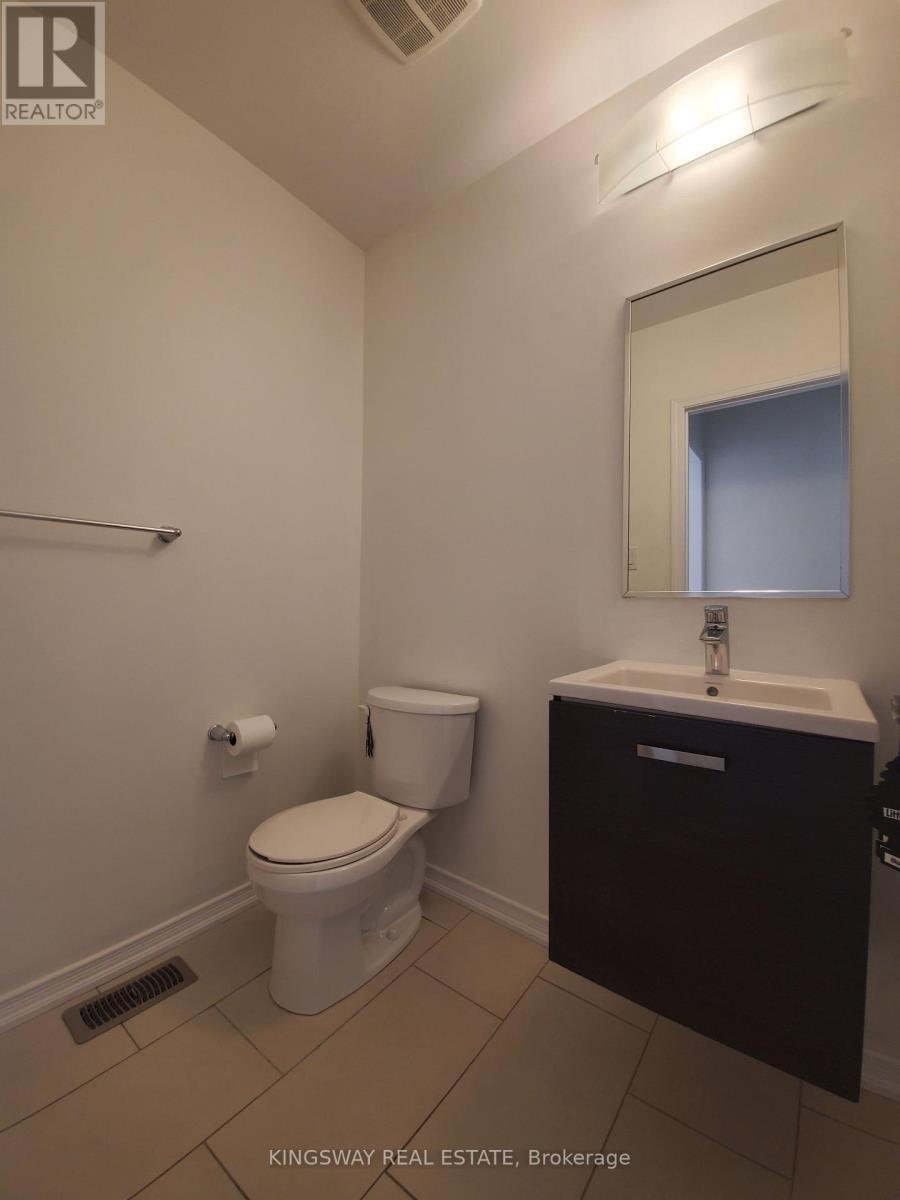
4 Bathroom
1,500 - 2,000 ft2
Central Air Conditioning
Forced Air
$859,900
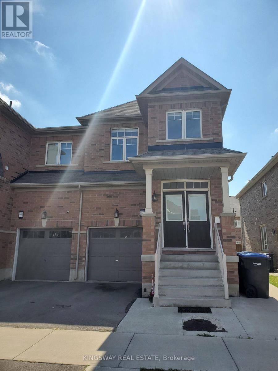
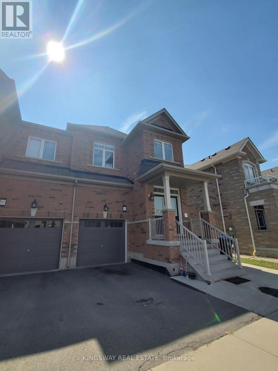
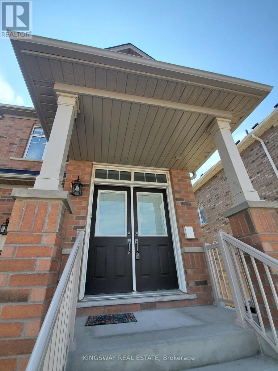
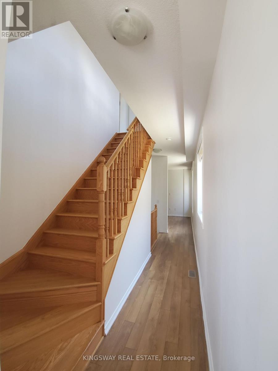
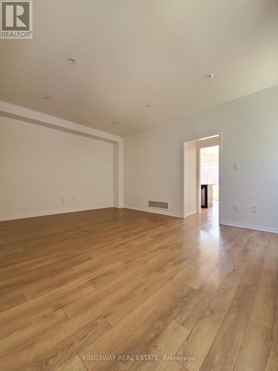
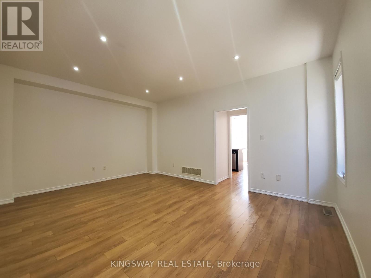
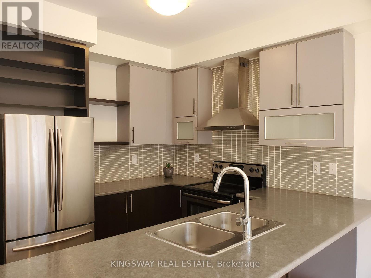
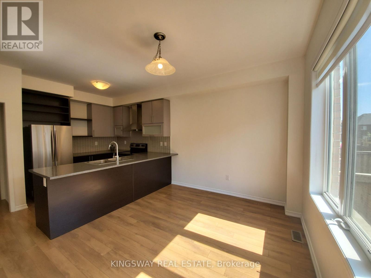
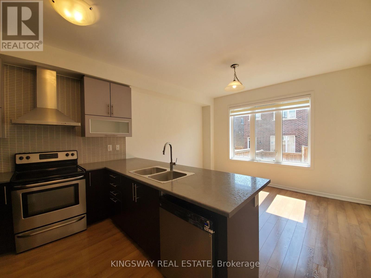
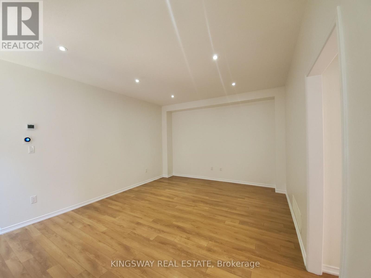
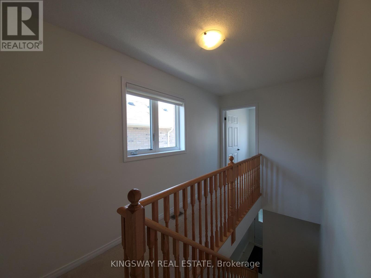
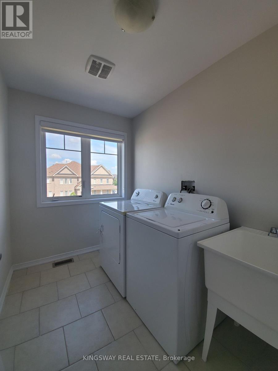
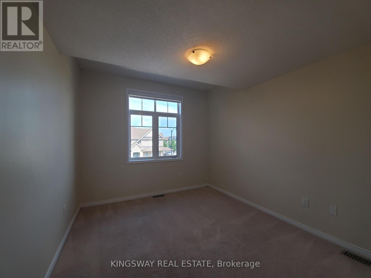
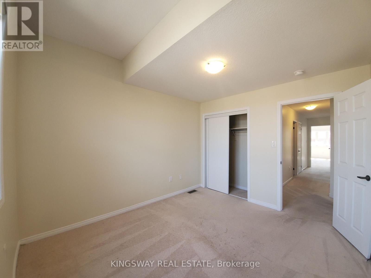
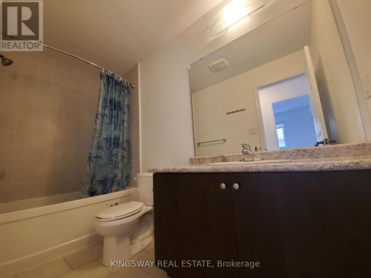
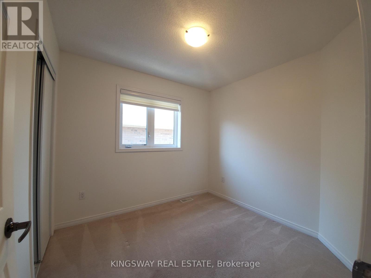
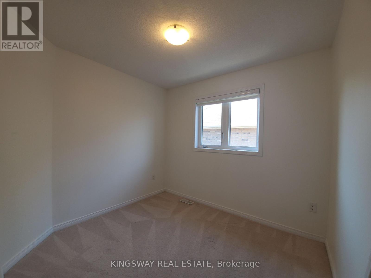
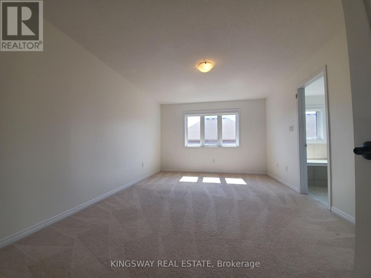
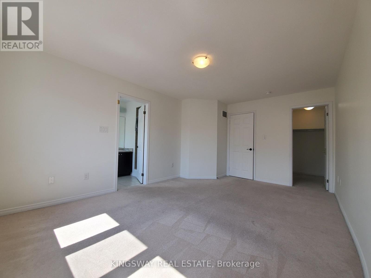
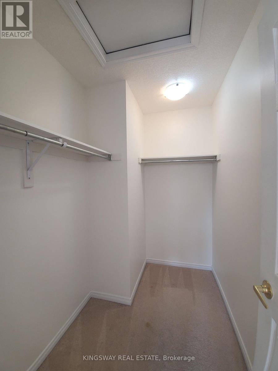
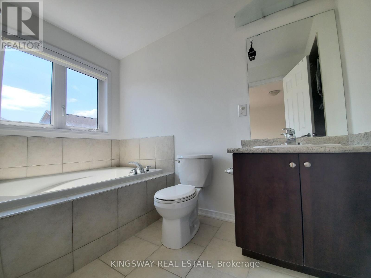
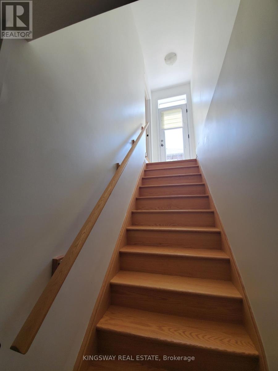
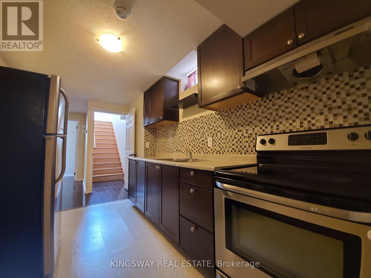
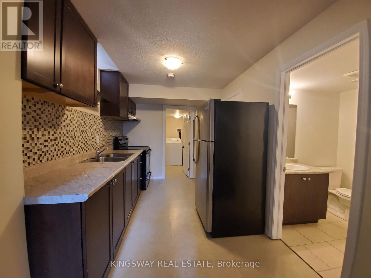
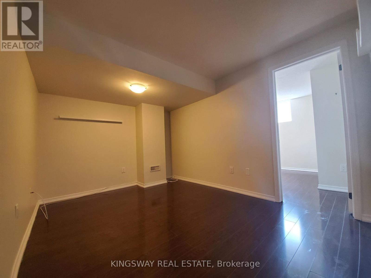
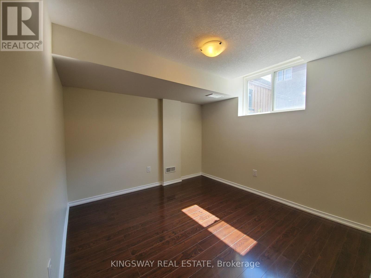
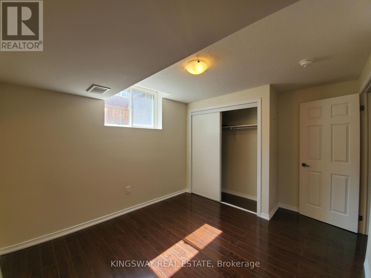
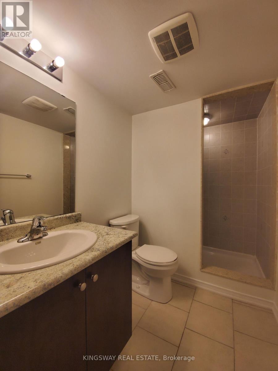
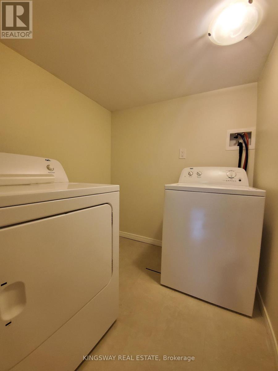
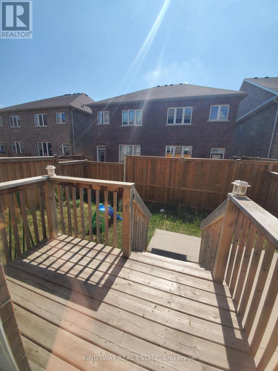
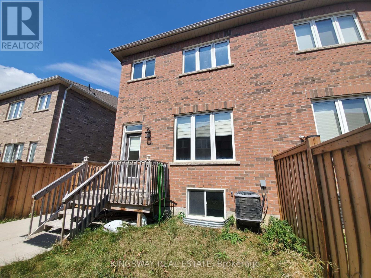
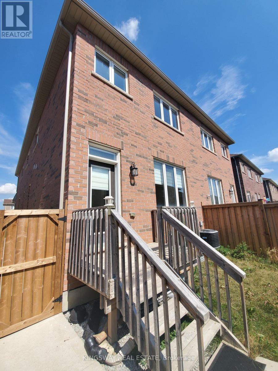
Welcome to this beautifully maintained 4-bedroom, 3-bathroom semi-detached home in the highly sought-after Northwest Brampton community. Featuring a functional open-concept layout with 9-ft ceilings, hardwood flooring throughout the main level, and an elegant oak staircase, this home offers the perfect blend of style and everyday comfort.The modern kitchen is equipped with stainless steel appliances, ample cabinetry, generous counter space, and a bright breakfast area. The spacious living and dining areas provide plenty of room for relaxing and entertaining. Upstairs, you'll find four generously sized bedrooms, including a spacious primary suite with a private ensuite, along with the convenience of second-floor laundry.The finished basement offers exceptional versatility with a full kitchen, bedroom, living area, second laundry set, and a separate rear entrance, providing excellent space for extended family, guests, or multi-generational living.Ideally located close to schools, parks, shopping, public transit, and major highways, this move-in-ready home presents an excellent opportunity for families, first-time buyers, and investors alike. (id:50976)
Property Details
|
MLS® Number
|
W13586176 |
|
Property Type
|
Single Family |
|
Community Name
|
Northwest Brampton |
|
Equipment Type
|
Water Heater |
|
Features
|
Carpet Free |
|
Parking Space Total
|
2 |
|
Rental Equipment Type
|
Water Heater |
Building
|
Bathroom Total
|
4 |
|
Bedrooms Above Ground
|
4 |
|
Bedrooms Below Ground
|
1 |
|
Bedrooms Total
|
5 |
|
Basement Development
|
Finished |
|
Basement Features
|
Separate Entrance, Walk-up |
|
Basement Type
|
N/a (finished), N/a, N/a |
|
Construction Style Attachment
|
Semi-detached |
|
Cooling Type
|
Central Air Conditioning |
|
Exterior Finish
|
Brick |
|
Flooring Type
|
Laminate, Vinyl, Carpeted, Ceramic |
|
Foundation Type
|
Poured Concrete |
|
Half Bath Total
|
1 |
|
Heating Fuel
|
Natural Gas |
|
Heating Type
|
Forced Air |
|
Stories Total
|
2 |
|
Size Interior
|
1,500 - 2,000 Ft2 |
|
Type
|
House |
|
Utility Water
|
Municipal Water |
Parking
Land
|
Acreage
|
No |
|
Sewer
|
Sanitary Sewer |
|
Size Depth
|
92 Ft ,2 In |
|
Size Frontage
|
25 Ft ,4 In |
|
Size Irregular
|
25.4 X 92.2 Ft |
|
Size Total Text
|
25.4 X 92.2 Ft |
Rooms
| Level |
Type |
Length |
Width |
Dimensions |
|
Second Level |
Primary Bedroom |
2.56 m |
5.17 m |
2.56 m x 5.17 m |
|
Second Level |
Bedroom 2 |
3.59 m |
3.15 m |
3.59 m x 3.15 m |
|
Second Level |
Bedroom 3 |
2.84 m |
2.56 m |
2.84 m x 2.56 m |
|
Second Level |
Bedroom 4 |
2.82 m |
2.58 m |
2.82 m x 2.58 m |
|
Second Level |
Laundry Room |
2.52 m |
1.89 m |
2.52 m x 1.89 m |
|
Basement |
Bedroom |
3.02 m |
3.86 m |
3.02 m x 3.86 m |
|
Basement |
Laundry Room |
1.85 m |
1.91 m |
1.85 m x 1.91 m |
|
Basement |
Kitchen |
3.41 m |
2.39 m |
3.41 m x 2.39 m |
|
Basement |
Living Room |
3.85 m |
2.86 m |
3.85 m x 2.86 m |
|
Main Level |
Living Room |
3.96 m |
5.33 m |
3.96 m x 5.33 m |
|
Main Level |
Kitchen |
4.06 m |
2.86 m |
4.06 m x 2.86 m |
|
Main Level |
Dining Room |
4.06 m |
2.78 m |
4.06 m x 2.78 m |
https://www.realtor.ca/real-estate/30058051/593-remembrance-road-brampton-northwest-brampton-northwest-brampton