1 Bedroom
1 Bathroom
600 - 699 ft2
Central Air Conditioning
Forced Air
$570,788Maintenance, Common Area Maintenance, Insurance, Parking
$691.97 Monthly
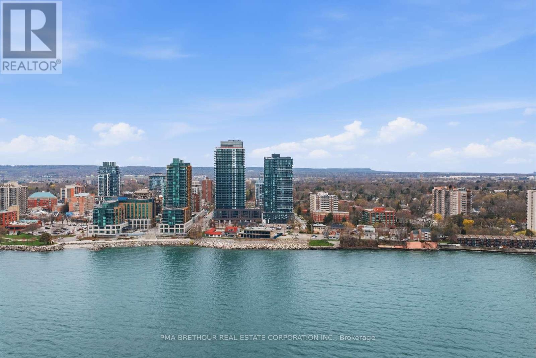
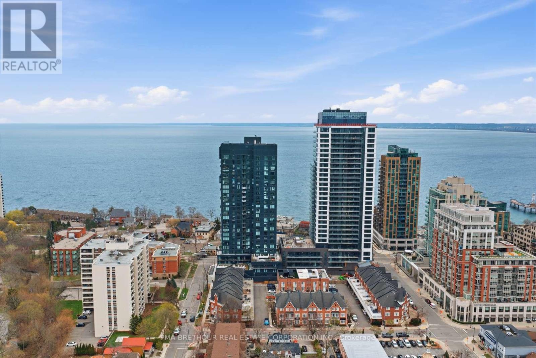
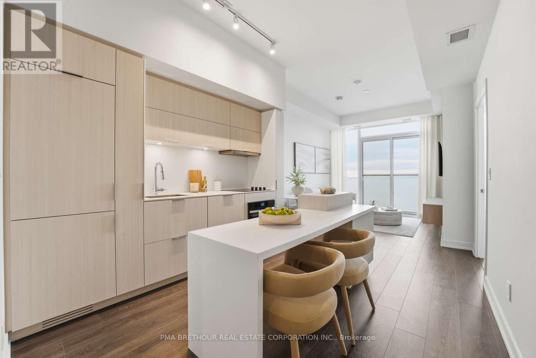
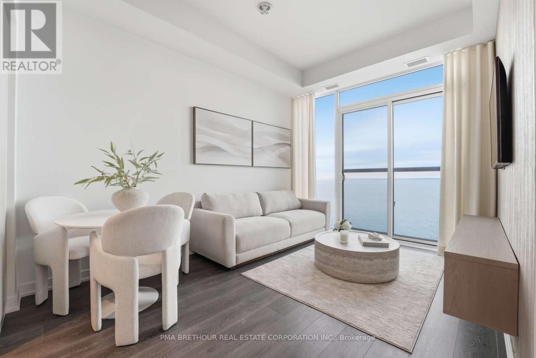
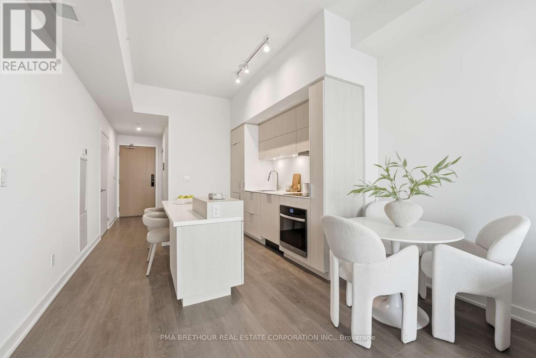
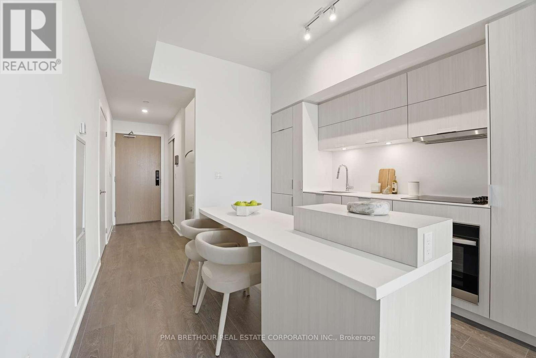
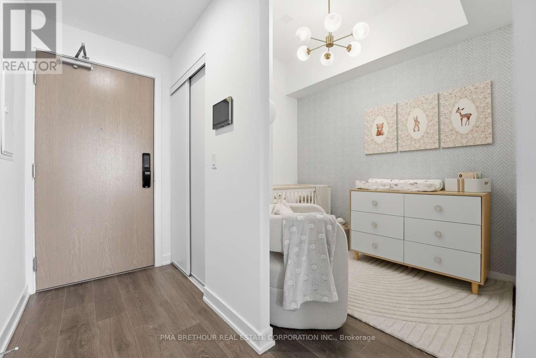
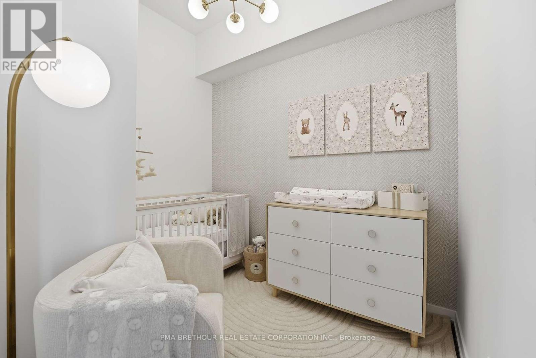
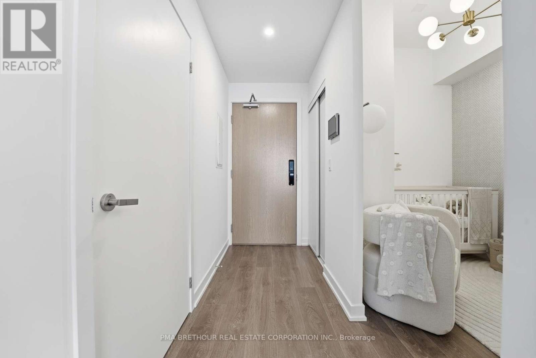
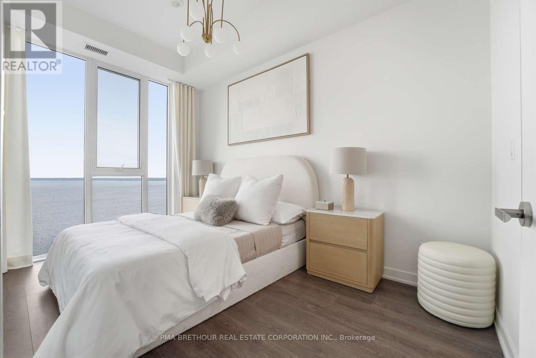
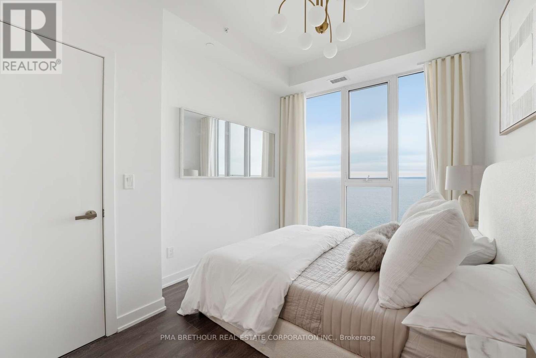
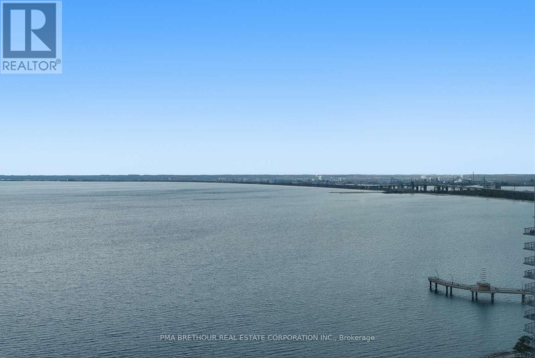
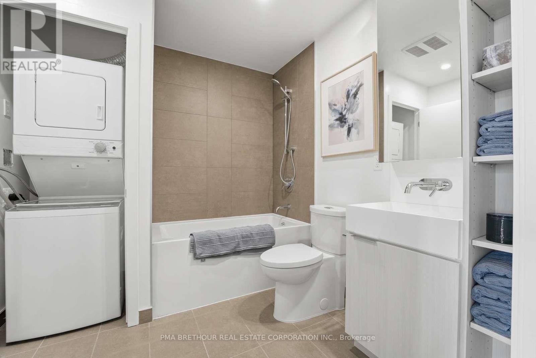
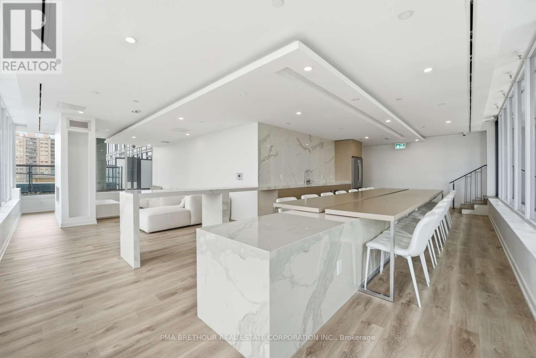
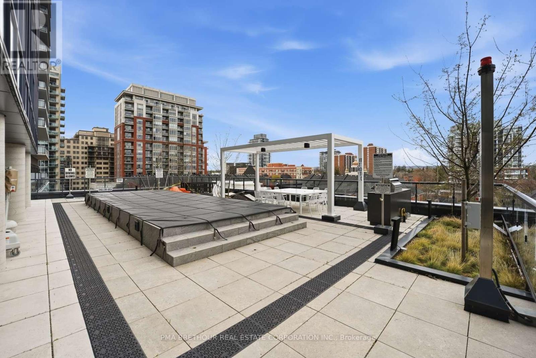
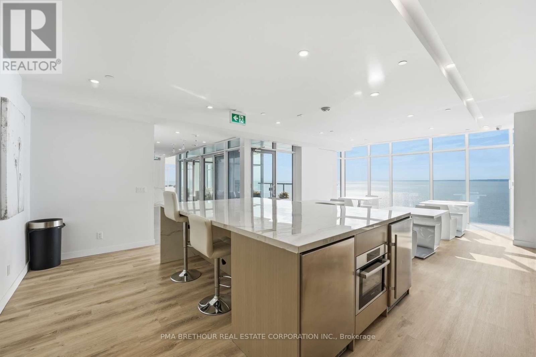
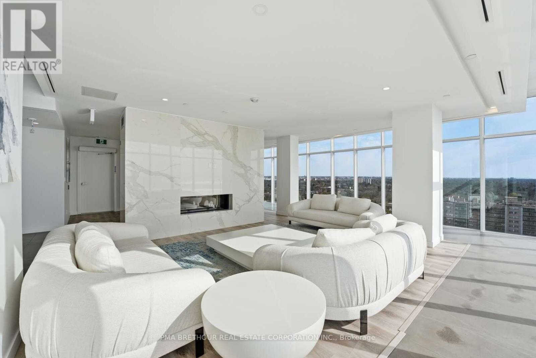
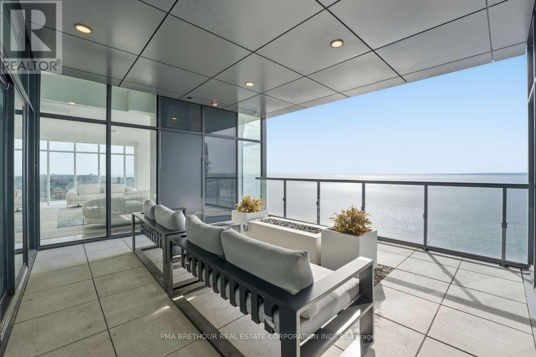
*Prices are reflective of the government's new and expanded HST relief program for eligible primary residences!* Wake up to breathtaking views of Lake Ontario from Nautique Lakefront Residences. Located on the 26th floor, this brand new, never lived-in suite offers 663sf of thoughtfully designed living space with spectacular south-facing exposure and floor-to-ceiling windows that flood the home with natural light while showcasing lake views. This 1-bedroom+den layout offers the perfect balance of comfort and functionality, with a versatile den ideal for a private home office, reading lounge, or flexible living space. The contemporary European-inspired kitchen features Corian countertops, integrated appliances, and sleek designer finishes that seamlessly connect to the open-concept living and dining area, creating an elegant setting for everyday living and effortless entertaining. The spacious bedroom provides a peaceful retreat, while the beautifully appointed bathroom reflects the same elevated craftsmanship found throughout the residence. A Juliette balcony enhances the connection between indoor living and the stunning waterfront setting. This suite includes 1 underground parking space and 1 locker. Residents enjoy world-class amenities including a spectacular 20th-floor Sky Lounge with indoor/outdoor seating and fire pits, resort-style outdoor pool, fitness centre & yoga studio, and an elegant 4th-floor terrace featuring an outdoor bar and lounge areas. Located steps from Spencer Smith Park, Brant Street Pier, Burlington's vibrant waterfront, restaurants, cafes, boutiques, scenic trails, and year-round festivals, with convenient access to transit, highways, and the GO Station. Purchase directly from the builder, no development charges and FULL TARION WARRANTY. Whether you're purchasing your first home, downsizing, or investing in Burlington's premier waterfront address, this is an exceptional opportunity to experience luxury lakefront living at its finest. (id:50976)
Property Details
|
MLS® Number
|
W13586446 |
|
Property Type
|
Single Family |
|
Community Name
|
Brant |
|
Community Features
|
Pets Allowed With Restrictions |
|
Features
|
Balcony, Carpet Free, In Suite Laundry |
|
Parking Space Total
|
1 |
Building
|
Bathroom Total
|
1 |
|
Bedrooms Above Ground
|
1 |
|
Bedrooms Total
|
1 |
|
Age
|
0 To 5 Years |
|
Amenities
|
Storage - Locker |
|
Appliances
|
Dishwasher, Dryer, Microwave, Stove, Washer, Refrigerator |
|
Basement Type
|
None |
|
Cooling Type
|
Central Air Conditioning |
|
Exterior Finish
|
Concrete |
|
Heating Fuel
|
Natural Gas |
|
Heating Type
|
Forced Air |
|
Size Interior
|
600 - 699 Ft2 |
|
Type
|
Apartment |
Parking
Land
Rooms
| Level |
Type |
Length |
Width |
Dimensions |
|
Main Level |
Living Room |
3.59 m |
3.07 m |
3.59 m x 3.07 m |
|
Main Level |
Kitchen |
3.59 m |
3.29 m |
3.59 m x 3.29 m |
|
Main Level |
Den |
2.74 m |
2.13 m |
2.74 m x 2.13 m |
|
Main Level |
Primary Bedroom |
4.11 m |
2.77 m |
4.11 m x 2.77 m |
https://www.realtor.ca/real-estate/30058483/2602-370-martha-street-burlington-brant-brant