

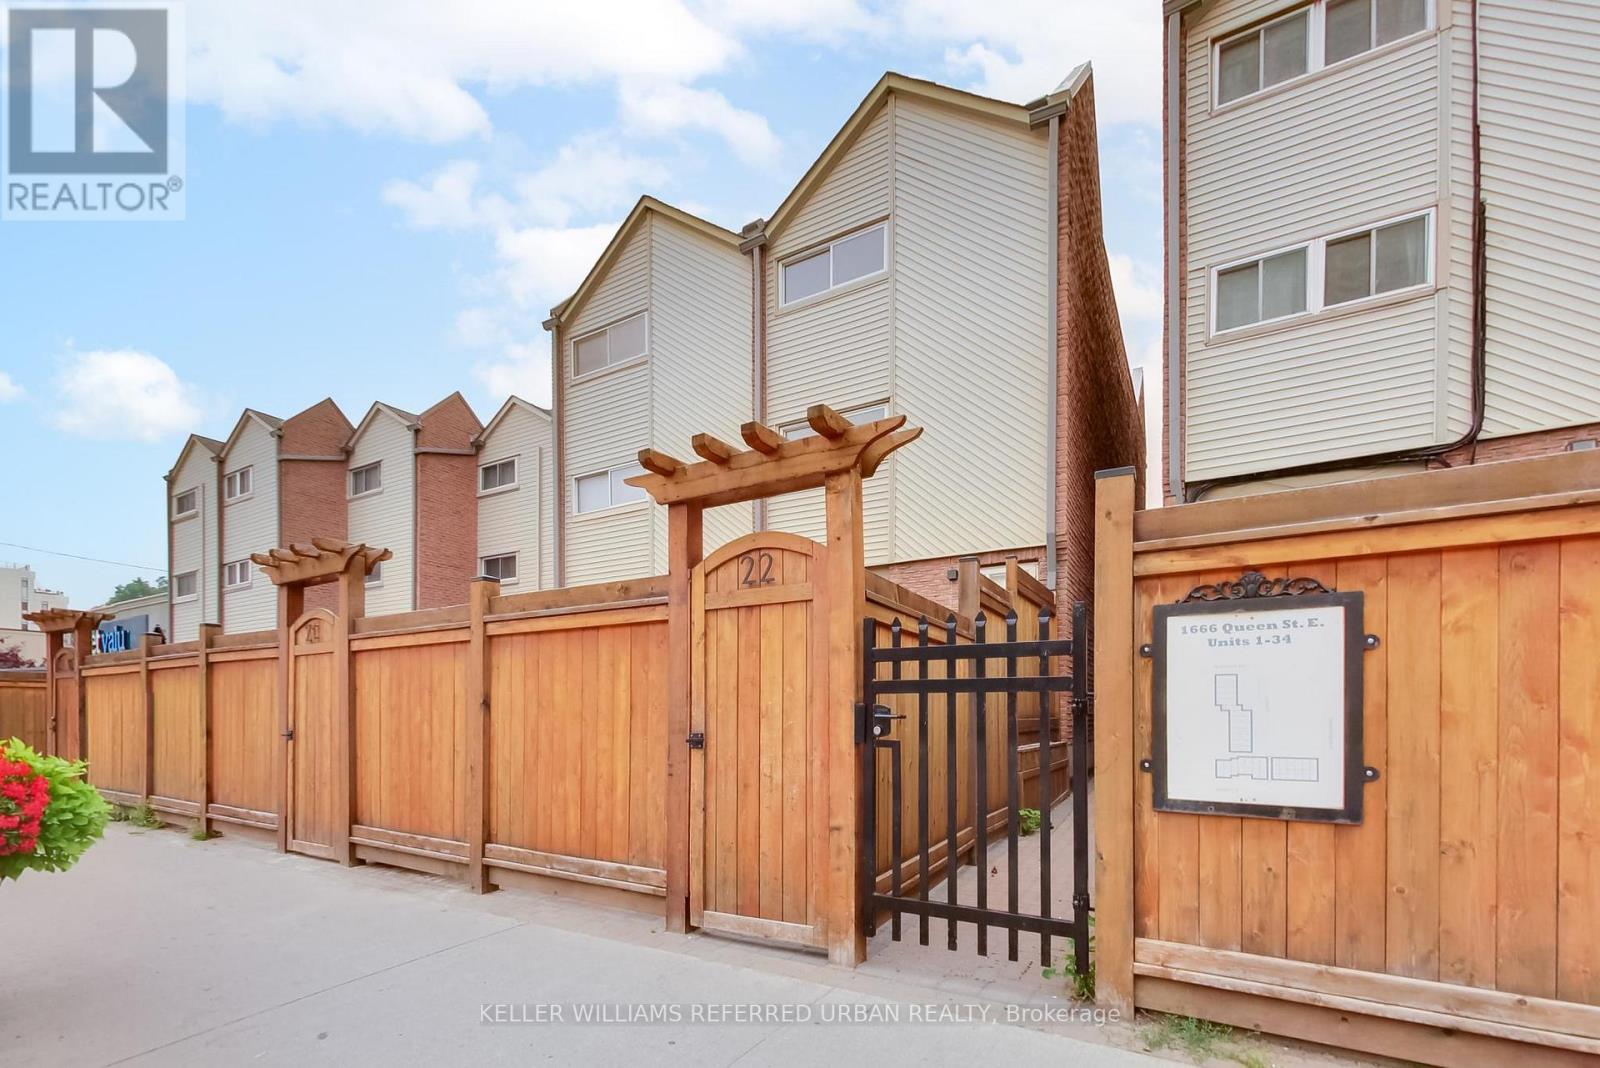




22 – 1666 Queen Street E, Toronto (Woodbine Corridor), Ontario M4L 1G3 (30058693)

22 - 1666 Queen Street E Toronto, Ontario M4L 1G3

4 Bedroom 1 Bathroom 1,000 - 1,199 ft2
Multi-Level Central Air Conditioning Baseboard Heaters

$774,900

Maintenance, Water, Common Area Maintenance, Parking

$753.29 Monthly

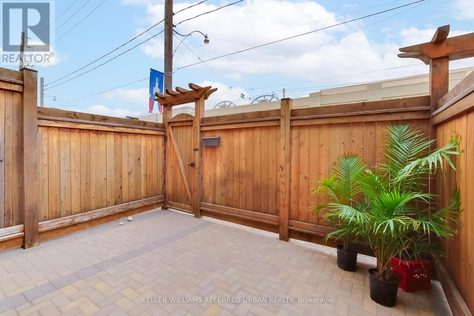
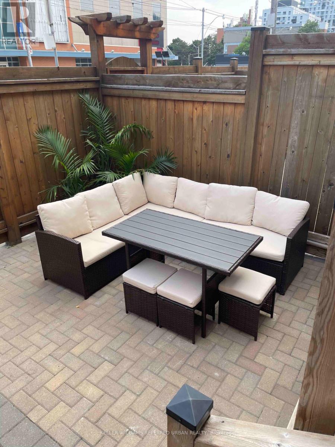
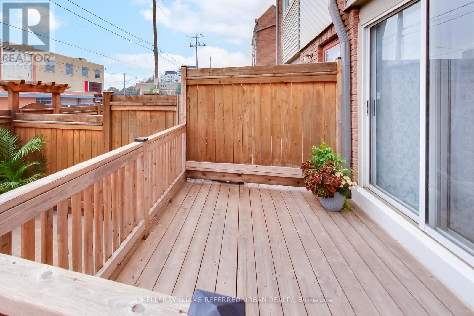
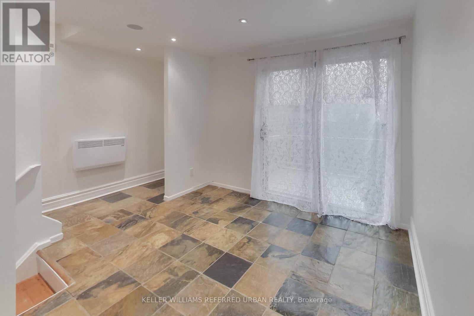
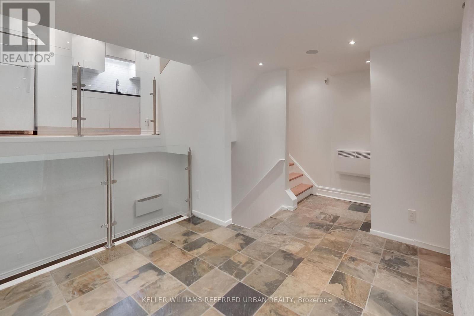
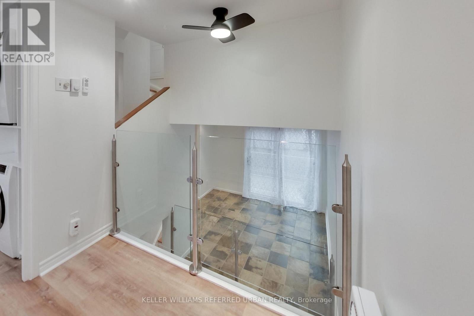
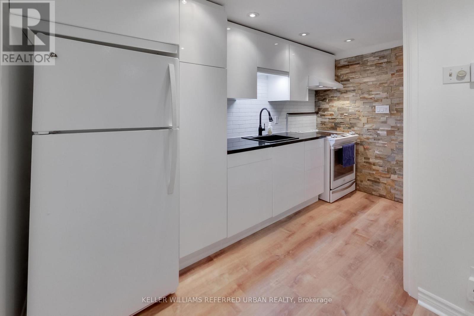
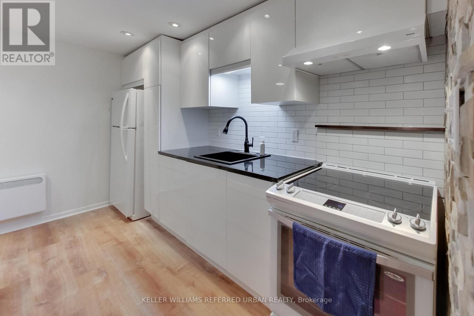
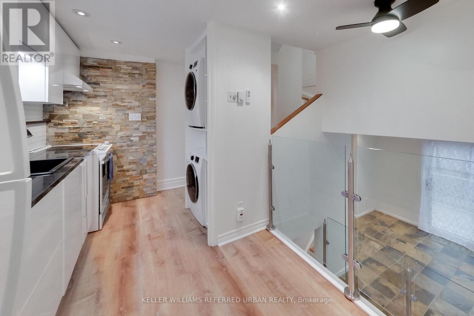
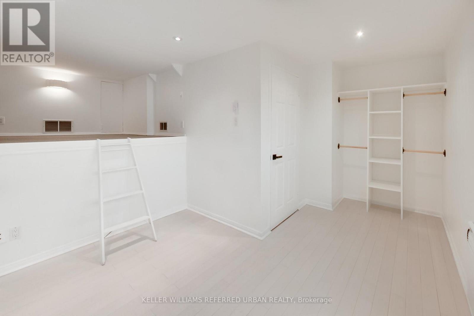
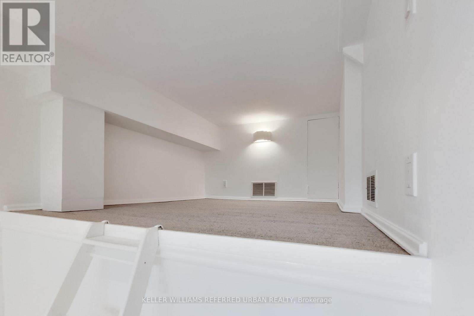
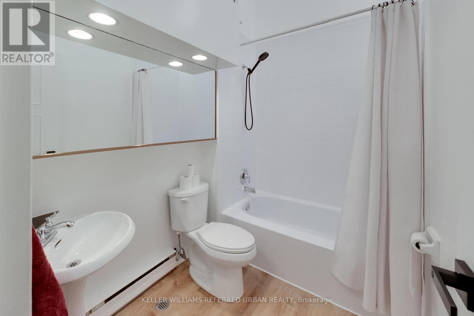
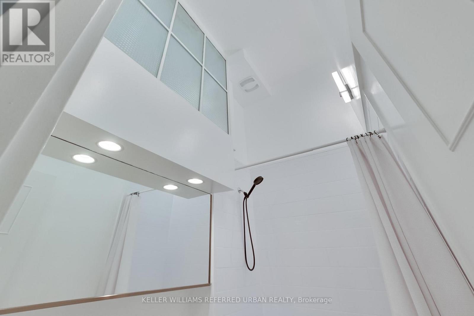
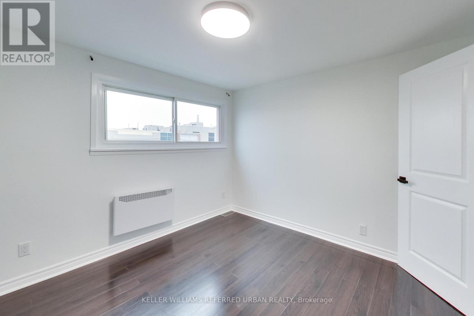
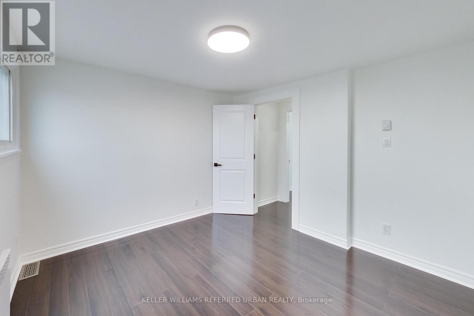
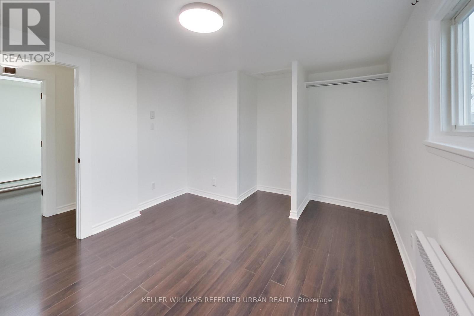
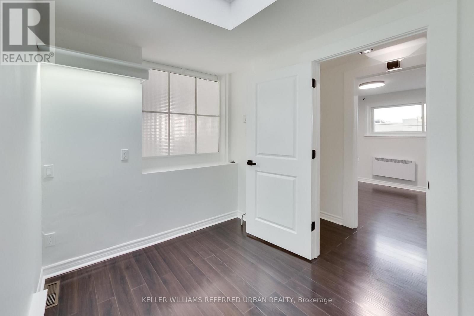
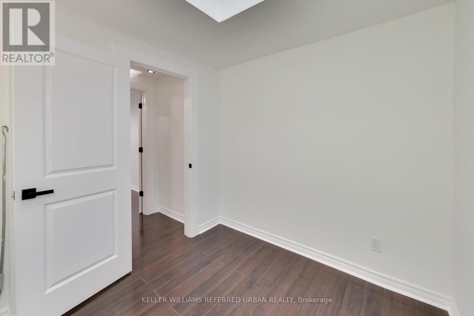
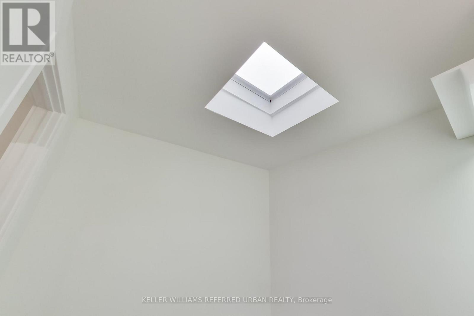
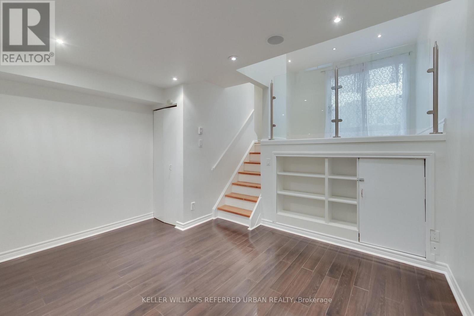
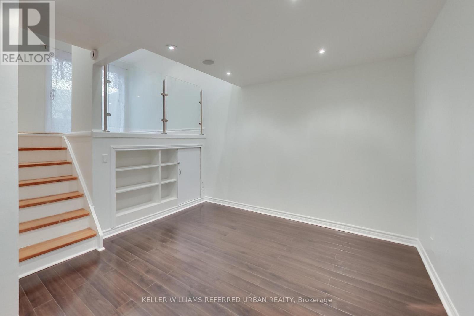
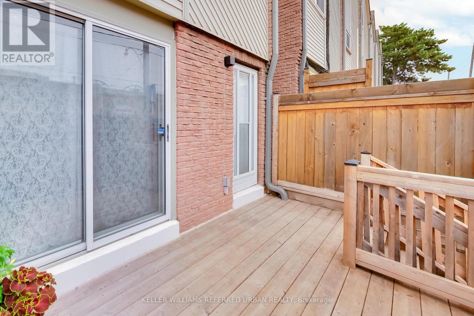
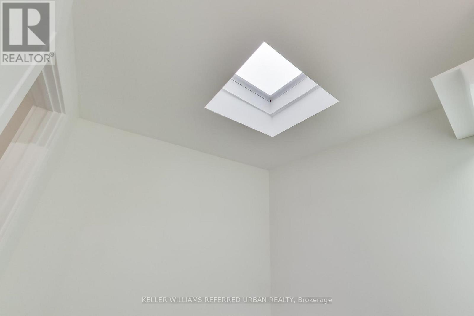
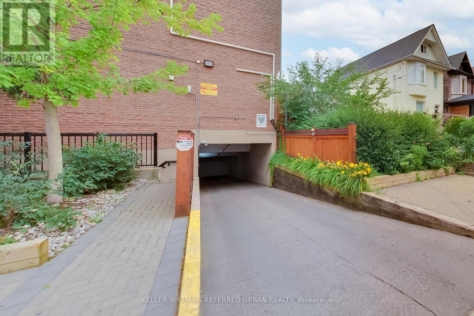
The Real Gem Is The Private Entrance And Oversized 15 X 20 Private Patio At Your Doorstep.3 Bedroom Multi-Level 1350 Total sqft (1005sqft + 348sqft) Renovated Townhome With Private Outdoor Space & Central Air.This Bright, Move-In-Ready Home Features and 3 Bedrooms With Two On The Upper Floor (Bamboo Flooring) , Plus A Second-Level Bedroom With Loft-Style Bonus Area Above (Ideal For Storage Or Flexible Use). Main Floor Walks Out To A Private Front Deck '21 And Fully Fenced Landscaped and Wateproofed/Underpinned Front Yard & Private Entrance. The Basement Rec Room Provides A Flexible Work-From-Home Space & Ample Usable Storage in Massive Crawl Space Area, Interior Highlights: Fresh Paint, Carpet-Free, Warm Wood Floors, Upper-Level Skylight, And Low-Maintenance Finishes Throughout. Central A/C With Ductwork Plus Upgraded Electric Baseboard Heating Deliver Comfort And Efficiency A Significant Comfort Upgrade For This Property Type.Owned Underground Parking + Locker Complete the Package. Bonus Visitor Parking Underground. Neighbourhood Amenities Like, Steps To TTC, The Beach, Boardwalk And Queen East. Fresh, Free Flowing & Fabulously Located! Yet This Rare Find Also Offers The Serenity Of Your Own Private Garden Escape Located In Between Leslieville and the Beaches (id:50976)

Property Details

MLS® Number E13586640
Property Type Single Family
Community Name Woodbine Corridor
Amenities Near By Beach, Park, Public Transit
Community Features Pets Allowed With Restrictions
Features Carpet Free
Parking Space Total 1

Building

Bathroom Total 1
Bedrooms Above Ground 3
Bedrooms Below Ground 1
Bedrooms Total 4
Age 31 To 50 Years
Amenities Storage - Locker
Architectural Style Multi-level
Basement Development Finished
Basement Type N/a (finished)
Cooling Type Central Air Conditioning
Exterior Finish Aluminum Siding, Brick
Flooring Type Ceramic
Heating Fuel Electric
Heating Type Baseboard Heaters
Size Interior 1,000 - 1,199 Ft2
Type Row / Townhouse

Parking

Underground
Garage

Land

Acreage No
Land Amenities Beach, Park, Public Transit
Surface Water Lake/pond

Rooms

Level Type Dimensions
Second Level Bedroom 3.4 m x 3.2 m
Third Level Loft 2.1 m x 3.1 m
Third Level Bedroom 2 3.2 m x 3.1 m
Third Level Bedroom 3 2.5 m x 2.3 m
Basement Den 4 m x 3.3 m
Basement Other 4 m x 2.8 m
Main Level Living Room 3.14 m x 3.1 m
In Between Kitchen 4.1 m x 2.3 m

https://www.realtor.ca/real-estate/30058693/22-1666-queen-street-e-toronto-woodbine-corridor-woodbine-corridor

Contact Us

Contact us for more information

Generating Captcha

Jason Gavadza
Salesperson

(416) 572-1016
www.bolohomes.ca/

Keller Williams Referred Urban Realty
156 Duncan Mill Rd Unit 1
Toronto, Ontario M3B 3N2

(416) 572-1016
(416) 572-1017
www.whykwru.ca/

Your Favourites


No Favourites Found
