3 Bedroom
3 Bathroom
1,934 ft2
Central Air Conditioning
Forced Air
$590,000Maintenance,
$229.62 Monthly
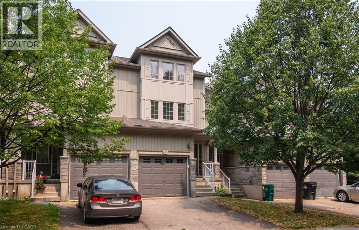
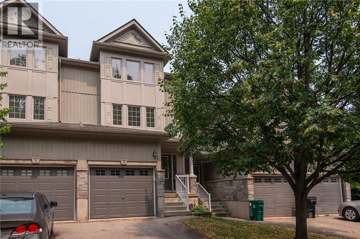
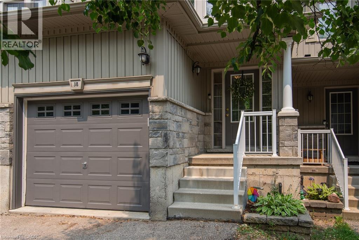
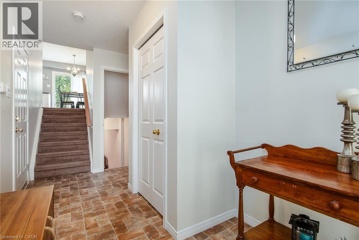
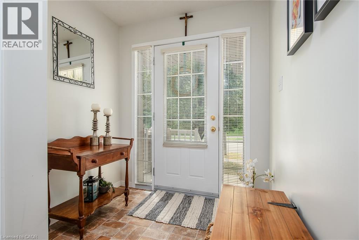
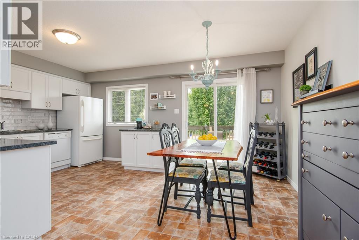
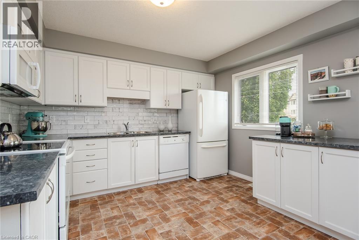
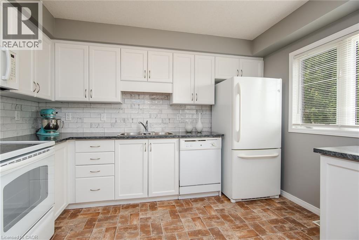
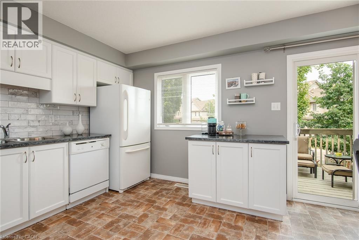
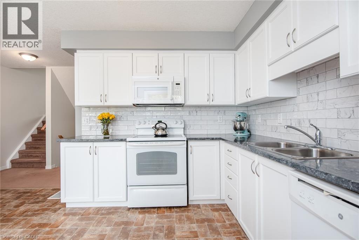
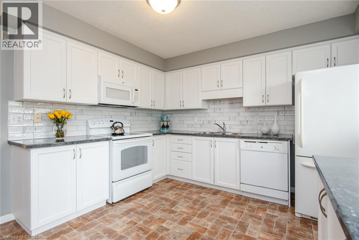
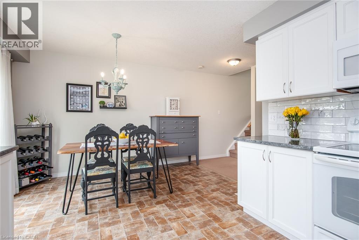
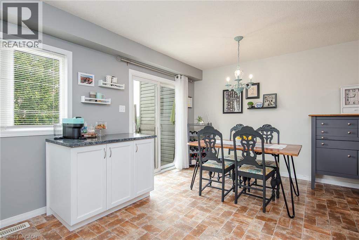
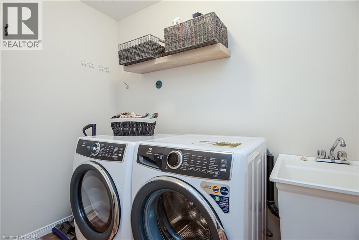
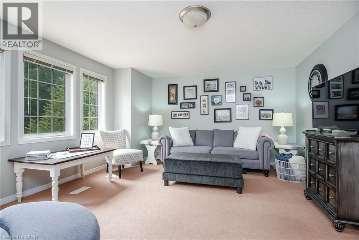
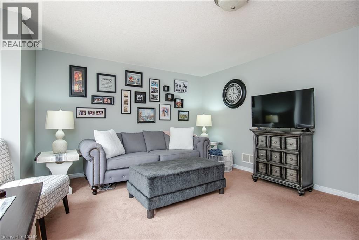
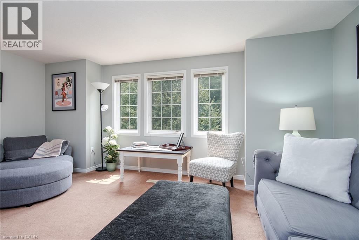
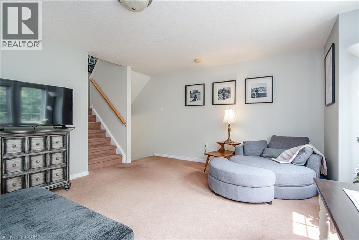
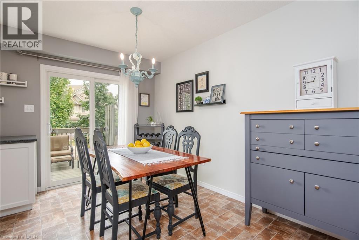
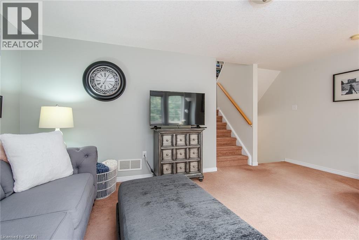
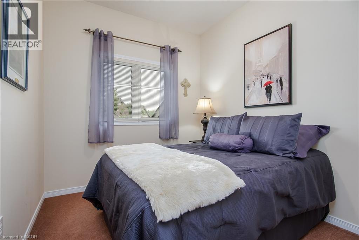
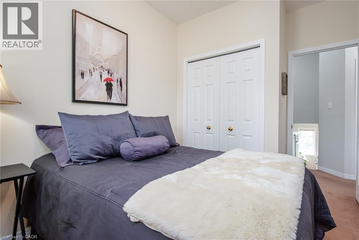
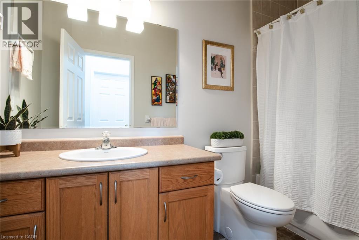
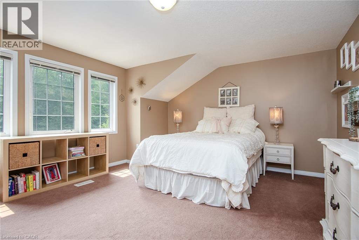
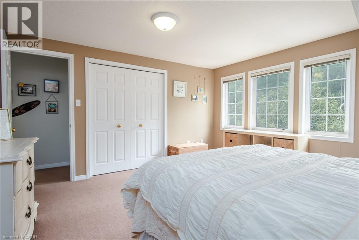
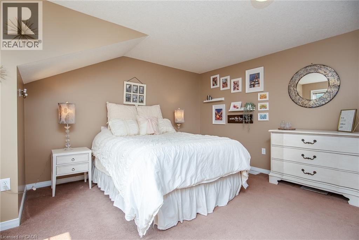
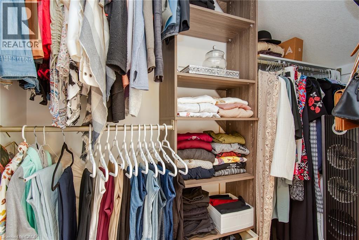
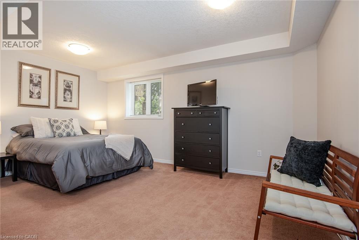
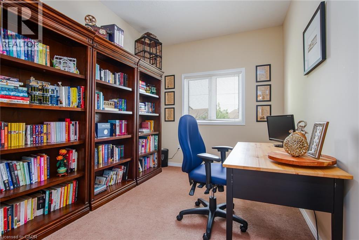
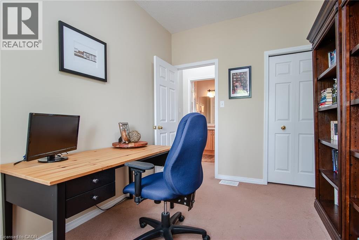
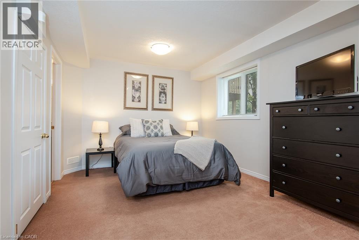
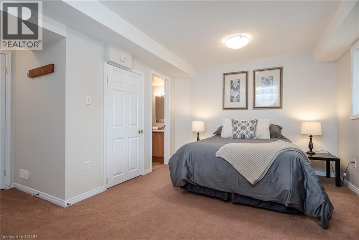
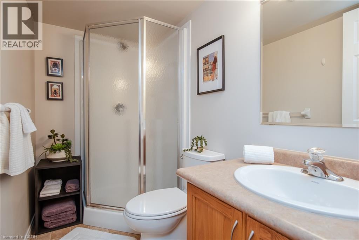
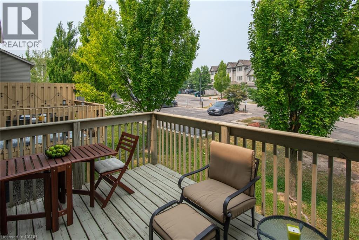
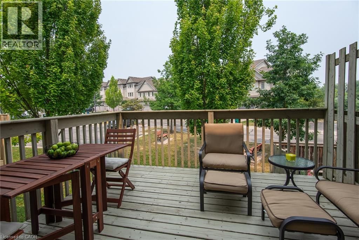
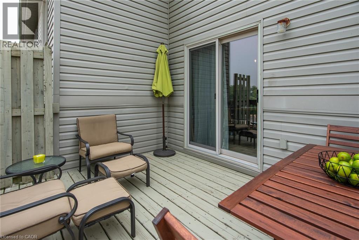
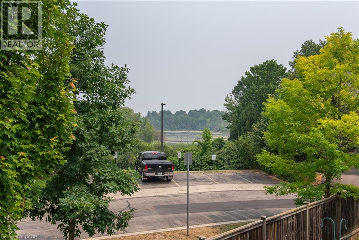
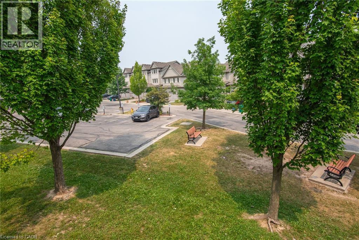
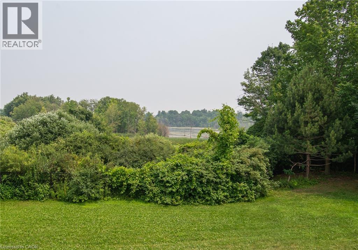
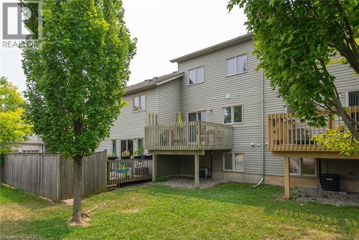
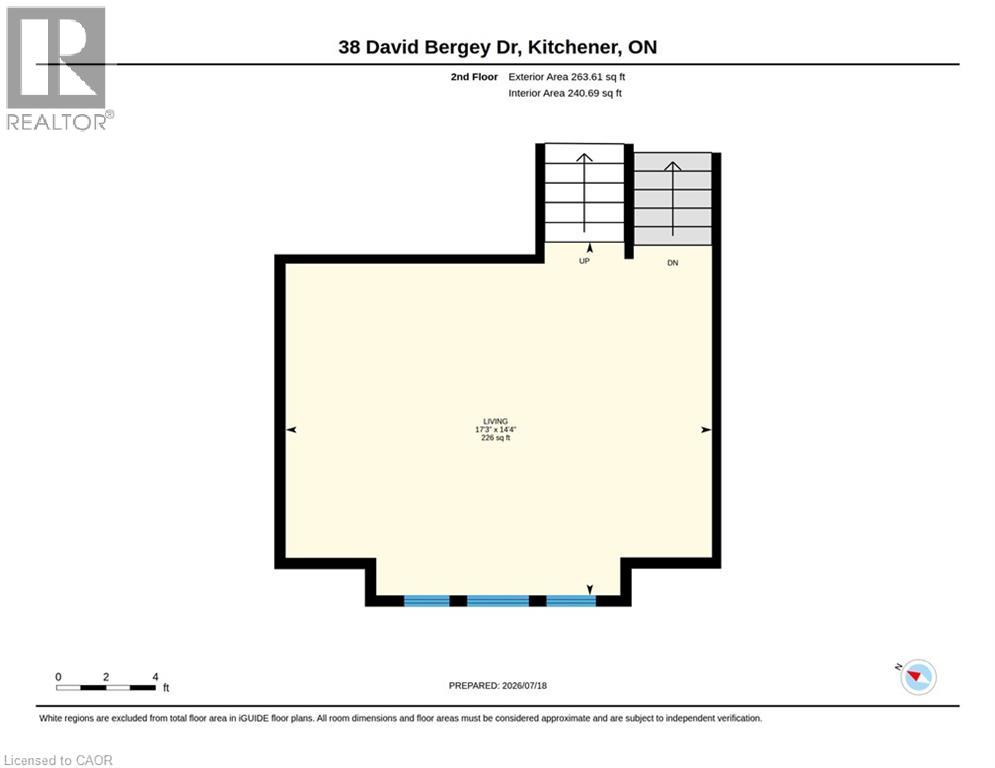
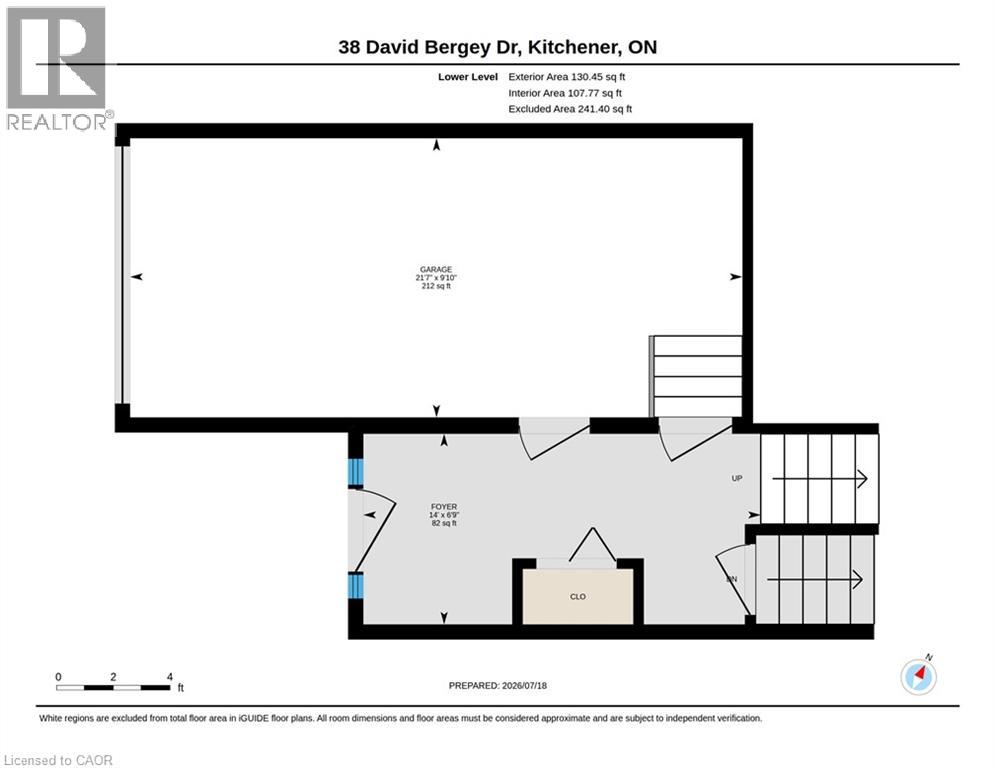
Welcome to 38 David Bergey, an immaculately maintained 2008 townhouse offering a bright, versatile four-story layout designed for modern living. This charming home features 3 spacious bedrooms, 2.5 bathrooms, and a flexible lower-level room perfect for a home gym, recreation space, or a 4th bedroom. Designed for both comfort and convenience, the property boasts a dedicated laundry room, an attached built-in garage with secure parking and storage, and a welcoming front porch. Outdoors, a dedicated dining area creates an inviting setting for open-air entertaining and evening relaxation. Beautifully presented and move-in ready, this home is ideal for growing families or buyers seeking flexible space in a desirable neighborhood. With shopping and schools nearby, as well as only minutes to the expressway, this home checks all the boxes. (id:50976)
Property Details
|
MLS® Number
|
40849038 |
|
Property Type
|
Single Family |
|
Amenities Near By
|
Park, Place Of Worship, Public Transit, Schools, Shopping |
|
Community Features
|
School Bus |
|
Features
|
Balcony |
|
Parking Space Total
|
2 |
Building
|
Bathroom Total
|
3 |
|
Bedrooms Above Ground
|
3 |
|
Bedrooms Total
|
3 |
|
Appliances
|
Dishwasher, Dryer, Refrigerator, Stove, Water Softener, Washer, Microwave Built-in, Window Coverings, Garage Door Opener |
|
Basement Development
|
Partially Finished |
|
Basement Type
|
Full (partially Finished) |
|
Constructed Date
|
2008 |
|
Construction Style Attachment
|
Attached |
|
Cooling Type
|
Central Air Conditioning |
|
Exterior Finish
|
Stone, Vinyl Siding |
|
Half Bath Total
|
1 |
|
Heating Fuel
|
Natural Gas |
|
Heating Type
|
Forced Air |
|
Stories Total
|
4 |
|
Size Interior
|
1,934 Ft2 |
|
Type
|
Row / Townhouse |
|
Utility Water
|
Municipal Water |
Parking
Land
|
Access Type
|
Highway Access |
|
Acreage
|
No |
|
Land Amenities
|
Park, Place Of Worship, Public Transit, Schools, Shopping |
|
Sewer
|
Municipal Sewage System |
|
Size Total Text
|
Unknown |
|
Zoning Description
|
Res 5 |
Rooms
| Level |
Type |
Length |
Width |
Dimensions |
|
Second Level |
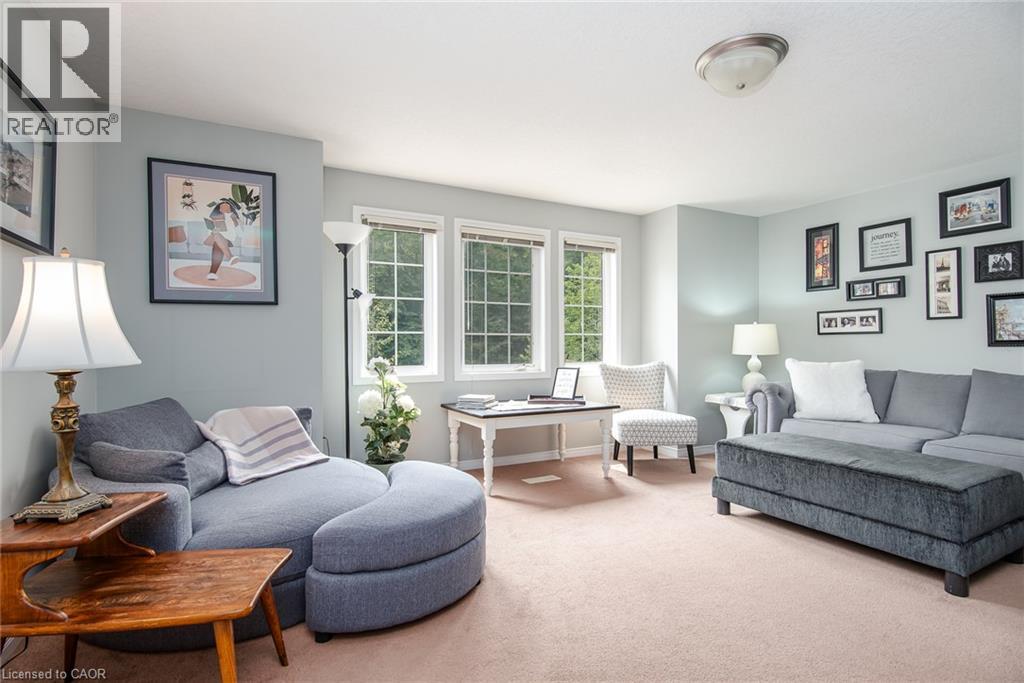
Living Room |
|
|
17'3'' x 14'4'' |
|
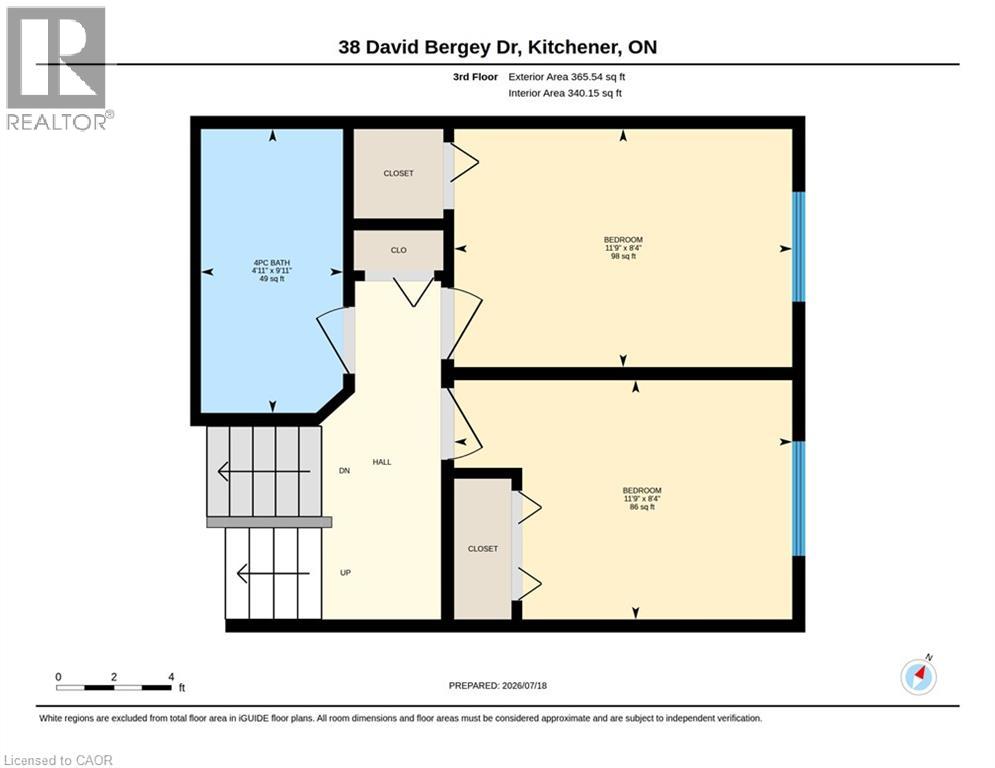
Third Level |
Bedroom |
|
|
8'4'' x 11'9'' |
|
Third Level |
Bedroom |
|
|
8'4'' x 11'9'' |
|
Third Level |
4pc Bathroom |
|
|
9'11'' x 4'11'' |
|
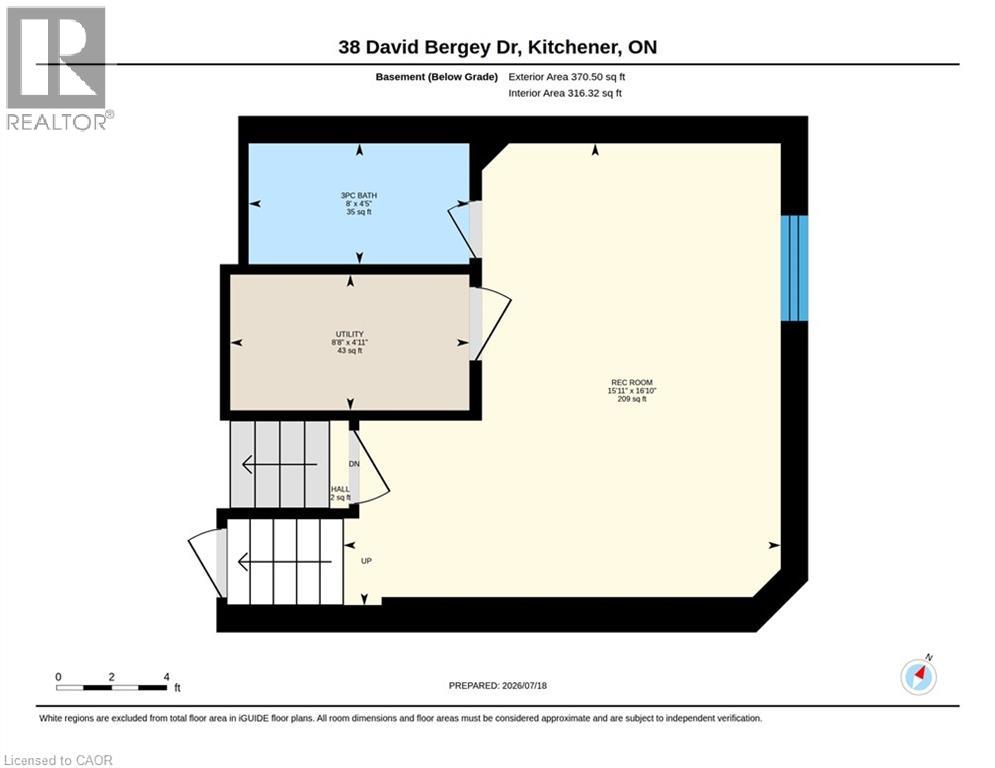
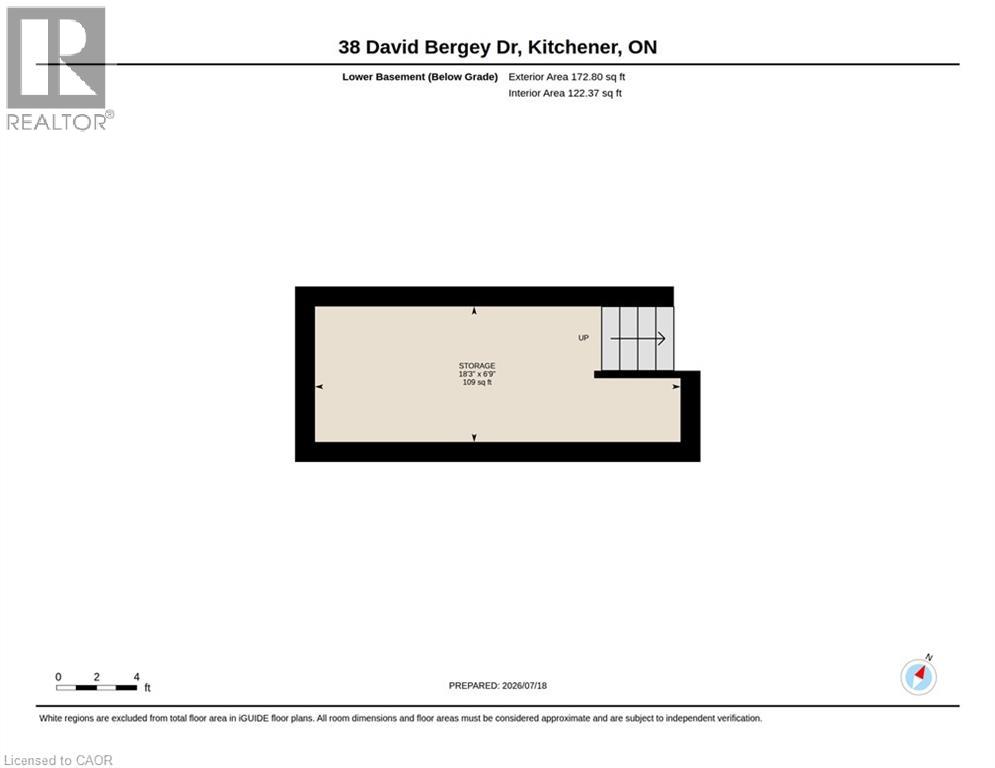
Basement |
Storage |
|
|
6'9'' x 18'3'' |
|
Basement |
Utility Room |
|
|
4'11'' x 8'8'' |
|
Basement |
Recreation Room |
|
|
16'10'' x 15'11'' |
|
Basement |
3pc Bathroom |
|
|
4'5'' x 8'0'' |
|
Lower Level |
Foyer |
|
|
6'9'' x 14'0'' |
|
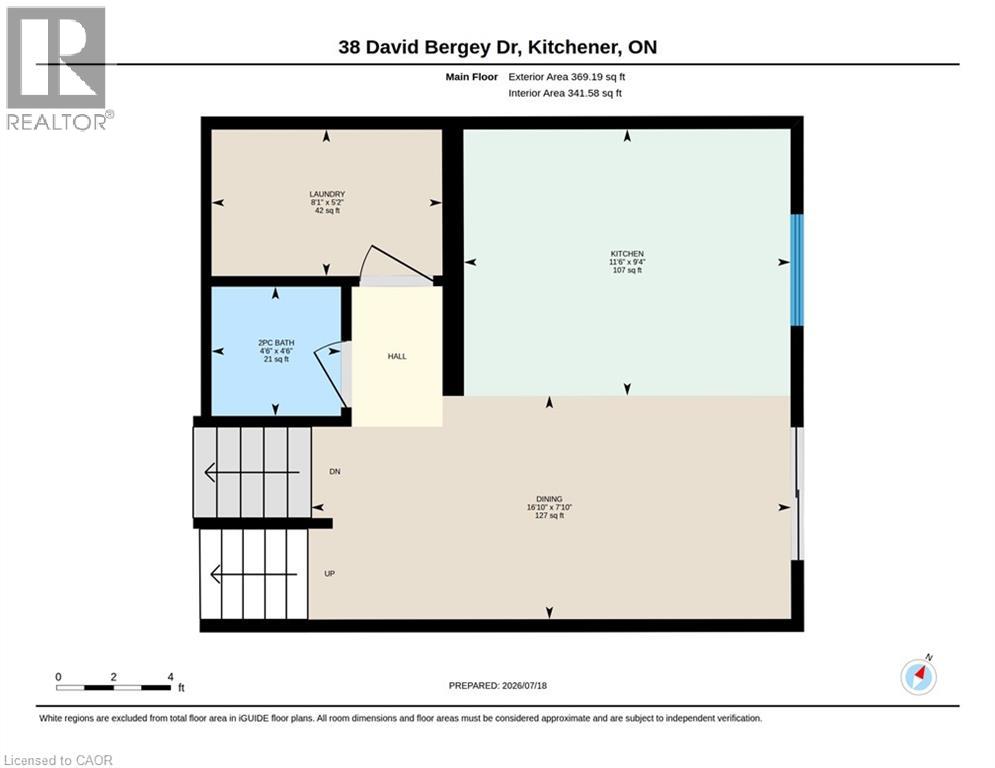
Main Level |
Laundry Room |
|
|
5'2'' x 8'1'' |
|
Main Level |
Kitchen |
|
|
9'4'' x 11'6'' |
|
Main Level |
Dining Room |
|
|
7'10'' x 16'10'' |
|
Main Level |
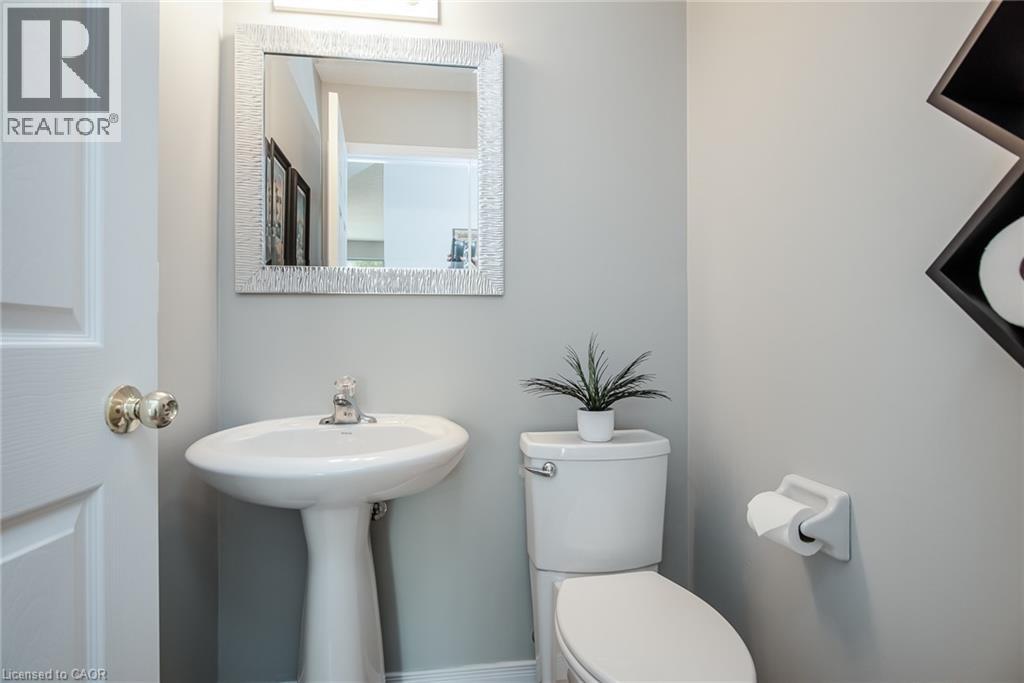
2pc Bathroom |
|
|
4'6'' x 4'6'' |
|
Upper Level |
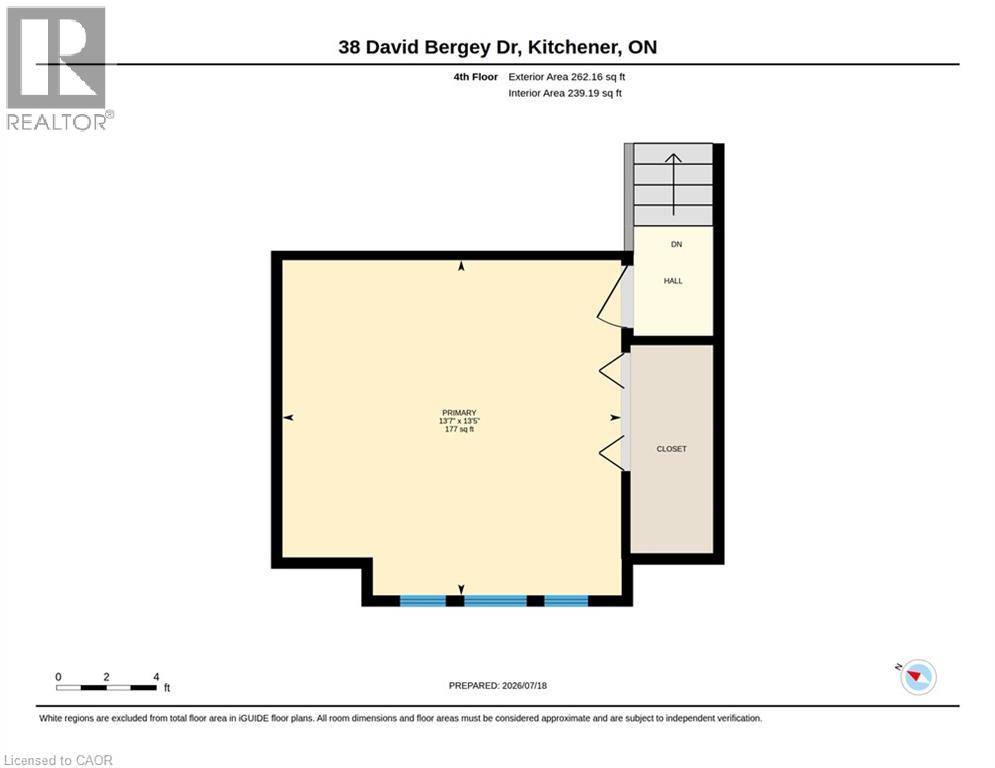
Primary Bedroom |
|
|
13'7'' x 13'5'' |
https://www.realtor.ca/real-estate/30059512/38-david-bergey-drive-kitchener