6 Bedroom
3 Bathroom
1,100 - 1,500 ft2
Central Air Conditioning, Wall Unit
Forced Air
$599,999
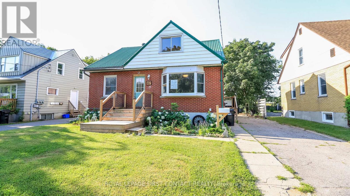
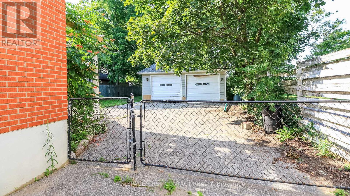
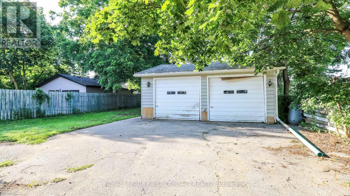
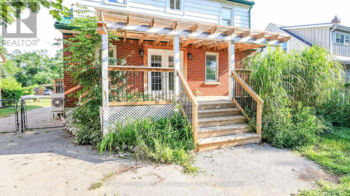
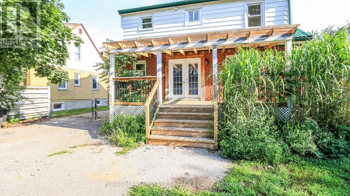
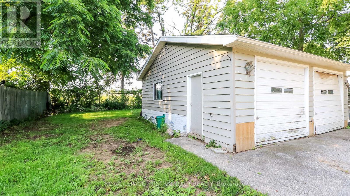
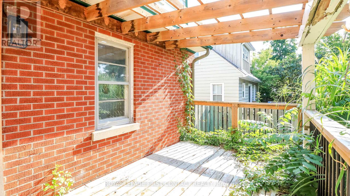
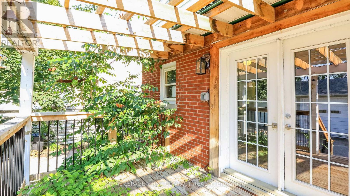
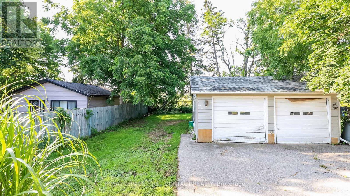
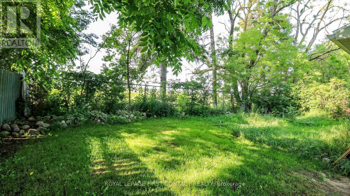
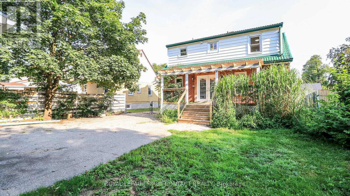
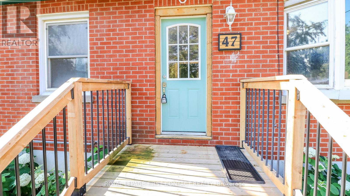
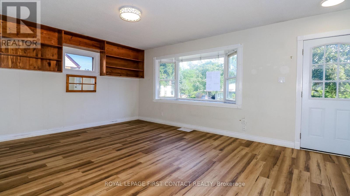
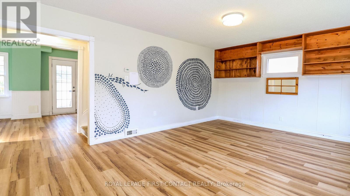
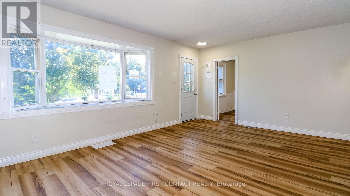
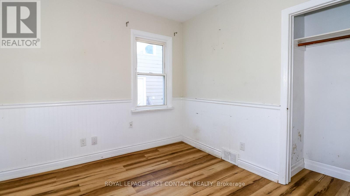
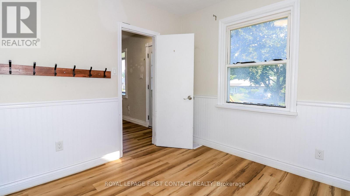
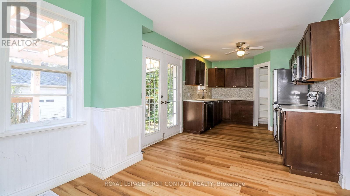
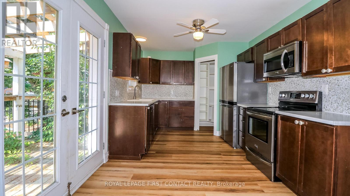
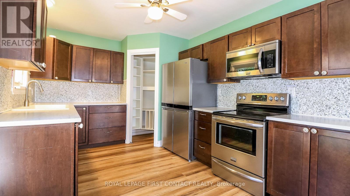
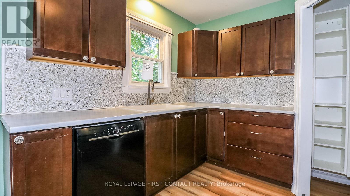
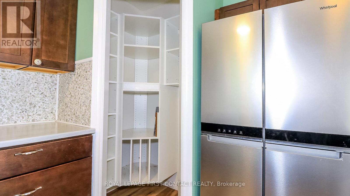
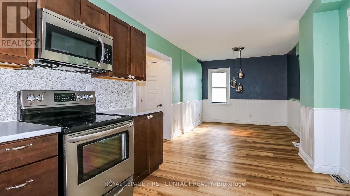
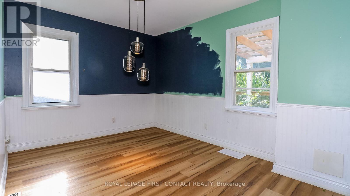
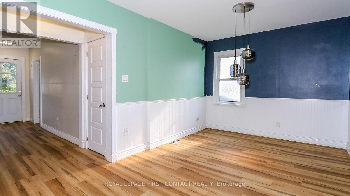
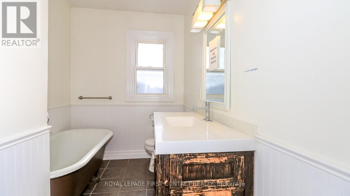
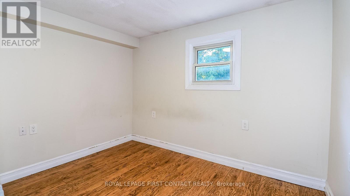
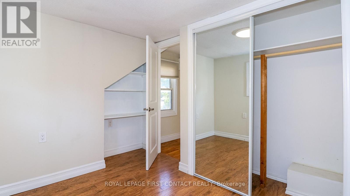
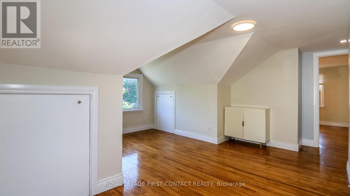
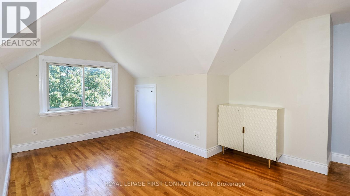
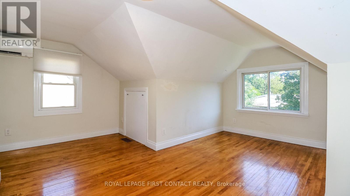
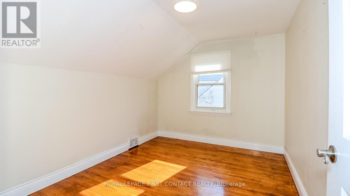
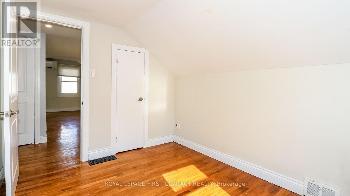
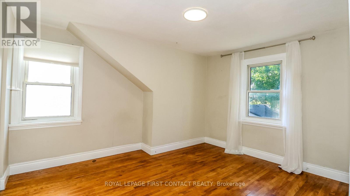
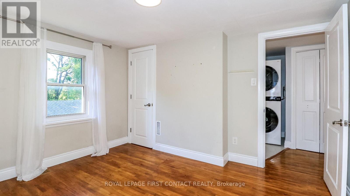
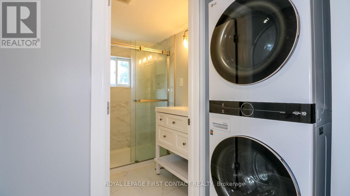
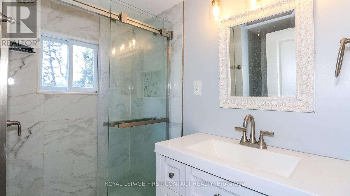
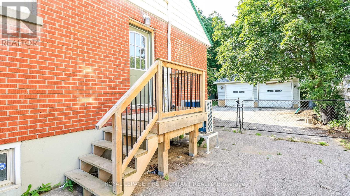
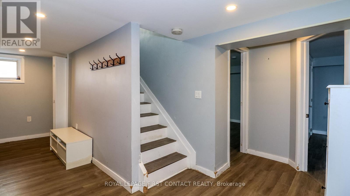
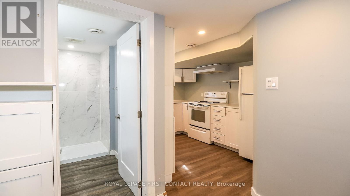
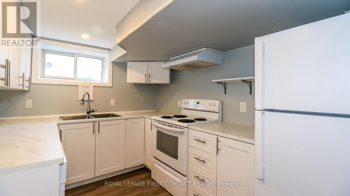
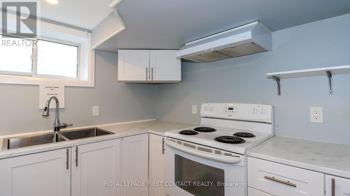
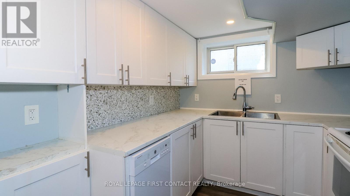
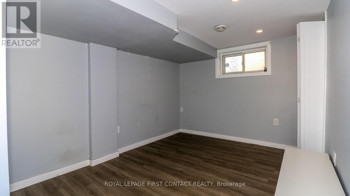
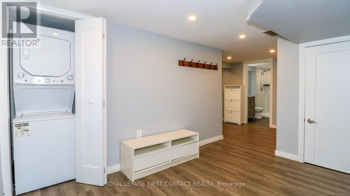
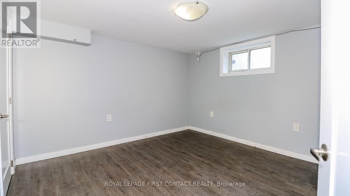
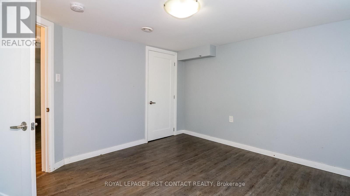
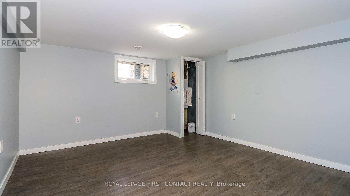
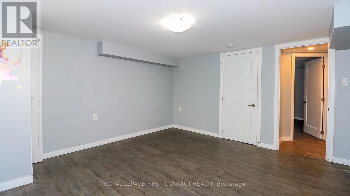
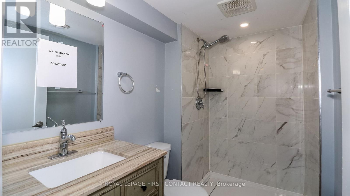
Welcome to this great investment property! Central Barrie location close to amenities and Hwy 400! This 6 Bed/3 Bath home is bright and clean and has so much potential! Lots of upgrades completed with a little more to finish to add value! The main floor enters you into a spacious living room, dining room and kitchen with pantry and patio doors to your deck and backyard! Plus a main floor bedroom and a 3 piece bath! Upstairs has 3 bedrooms, plus an office area, bathroom and laundry! Your completely separate entrance to the basement includes a kitchen, living room, 2 bedrooms, a bathroom plus laundry! Lots of storage in your detached 2 car garage! Check out the virtual tour! (id:50976)
Property Details
|
MLS® Number
|
S13587230 |
|
Property Type
|
Single Family |
|
Community Name
|
Allandale |
|
Amenities Near By
|
Public Transit |
|
Easement
|
Unknown |
|
Equipment Type
|
Water Heater |
|
Features
|
In-law Suite |
|
Parking Space Total
|
6 |
|
Rental Equipment Type
|
Water Heater |
|
Structure
|
Deck |
Building
|
Bathroom Total
|
3 |
|
Bedrooms Above Ground
|
4 |
|
Bedrooms Below Ground
|
2 |
|
Bedrooms Total
|
6 |
|
Basement Development
|
Finished |
|
Basement Features
|
Separate Entrance |
|
Basement Type
|
N/a, N/a (finished) |
|
Construction Style Attachment
|
Detached |
|
Cooling Type
|
Central Air Conditioning, Wall Unit |
|
Exterior Finish
|
Brick |
|
Foundation Type
|
Unknown |
|
Heating Fuel
|
Natural Gas |
|
Heating Type
|
Forced Air |
|
Stories Total
|
2 |
|
Size Interior
|
1,100 - 1,500 Ft2 |
|
Type
|
House |
|
Utility Water
|
Municipal Water |
Parking
Land
|
Acreage
|
No |
|
Land Amenities
|
Public Transit |
|
Sewer
|
Sanitary Sewer |
|
Size Depth
|
142 Ft ,1 In |
|
Size Frontage
|
50 Ft |
|
Size Irregular
|
50 X 142.1 Ft |
|
Size Total Text
|
50 X 142.1 Ft |
Rooms
| Level |
Type |
Length |
Width |
Dimensions |
|
Second Level |
Bedroom |
3.08 m |
2.47 m |
3.08 m x 2.47 m |
|
Second Level |
Bedroom |
2.59 m |
3.32 m |
2.59 m x 3.32 m |
|
Second Level |
Bedroom |
3.02 m |
3.57 m |
3.02 m x 3.57 m |
|
Basement |
Bedroom |
3.41 m |
3.63 m |
3.41 m x 3.63 m |
|
Basement |
Kitchen |
3.26 m |
2.44 m |
3.26 m x 2.44 m |
|
Basement |
Living Room |
2.8 m |
3.51 m |
2.8 m x 3.51 m |
|
Basement |
Bedroom |
3.51 m |
4.02 m |
3.51 m x 4.02 m |
|
Main Level |
Living Room |
3.93 m |
5.73 m |
3.93 m x 5.73 m |
|
Main Level |
Dining Room |
3.02 m |
4.33 m |
3.02 m x 4.33 m |
|
Main Level |
Kitchen |
3.02 m |
4.3 m |
3.02 m x 4.3 m |
|
Main Level |
Bedroom |
2.96 m |
2.8 m |
2.96 m x 2.8 m |
https://www.realtor.ca/real-estate/30059478/47-campbell-avenue-barrie-allandale-allandale