3 Bedroom
2 Bathroom
1,100 - 1,500 ft2
None
Forced Air
$515,000
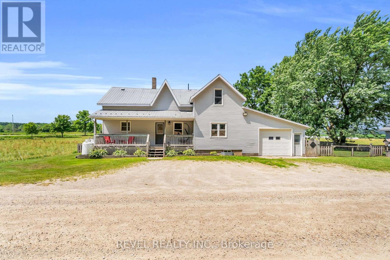
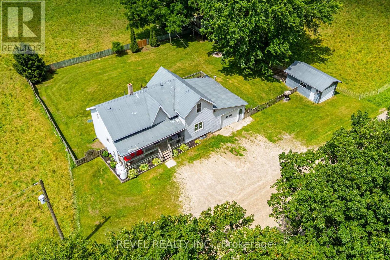
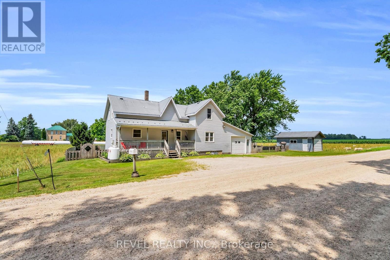
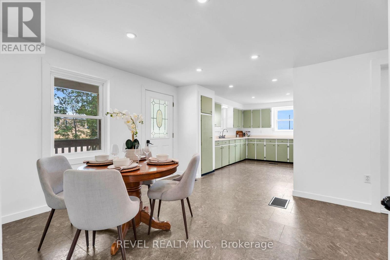
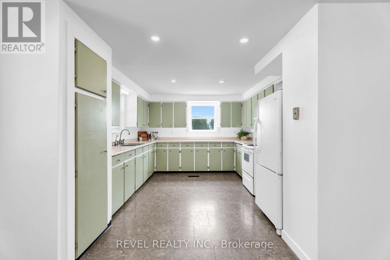
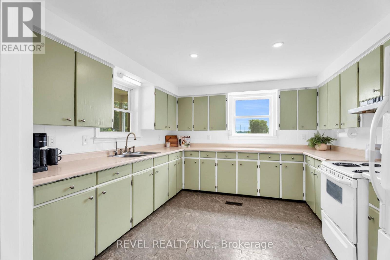
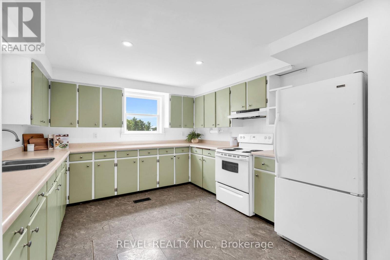
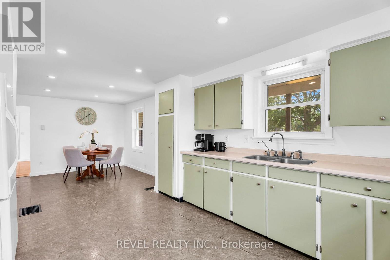
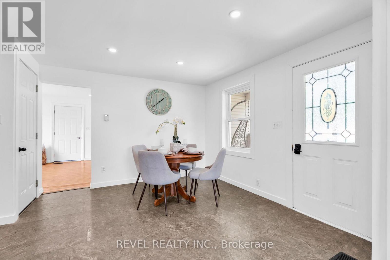
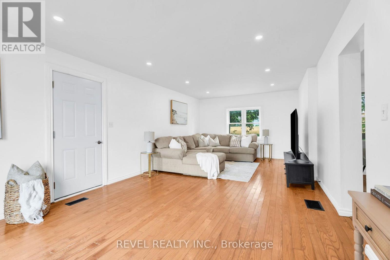
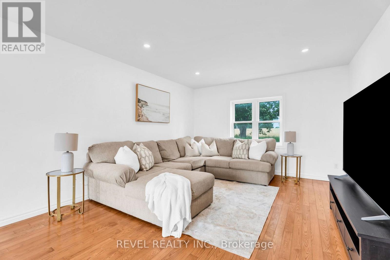
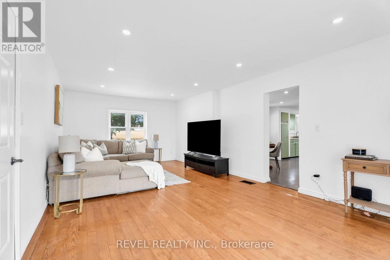
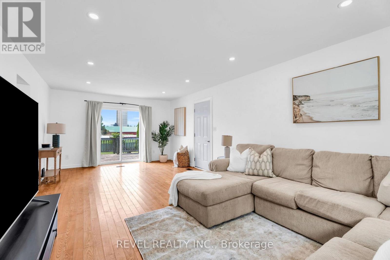
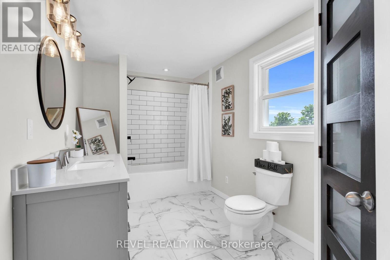
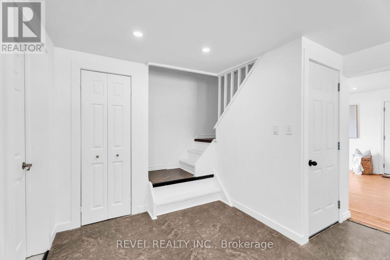
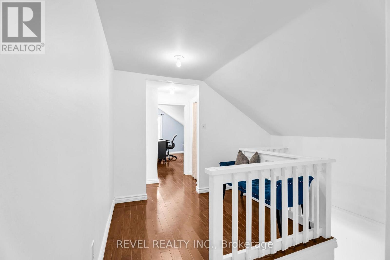
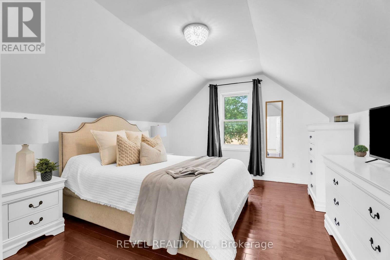
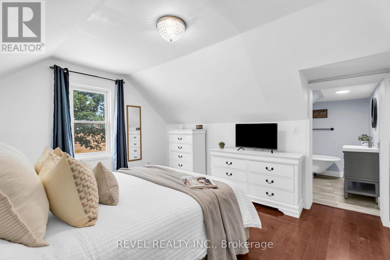
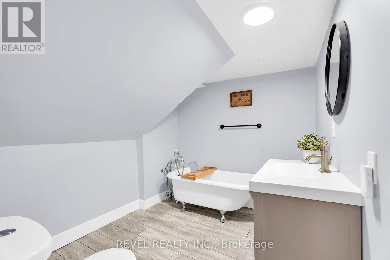
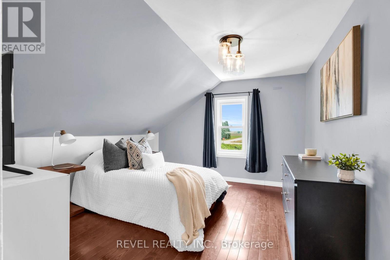
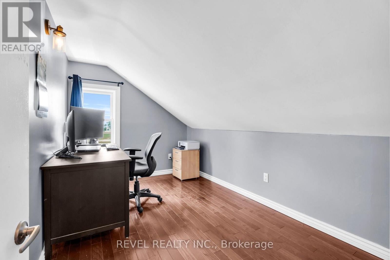
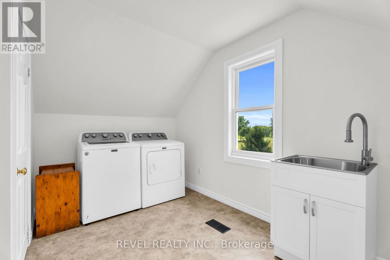
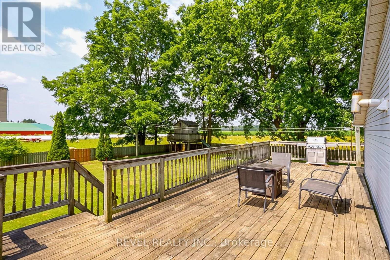
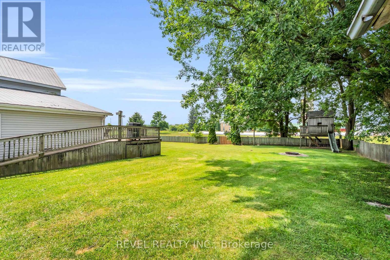
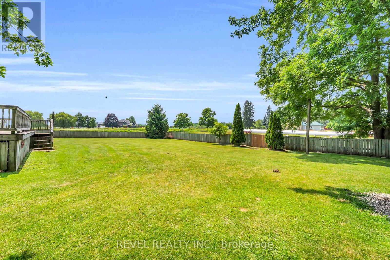
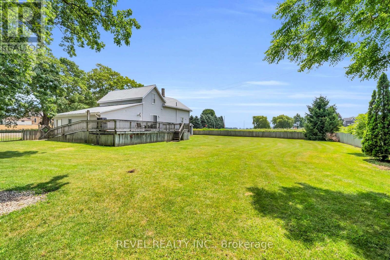
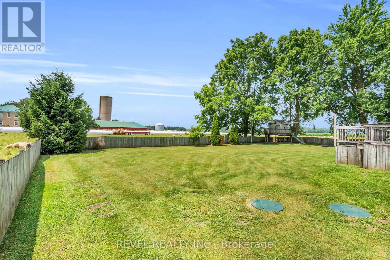
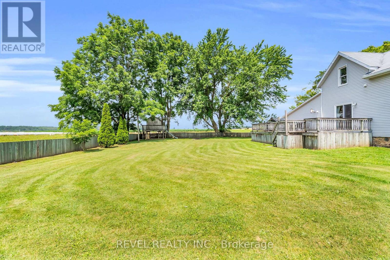
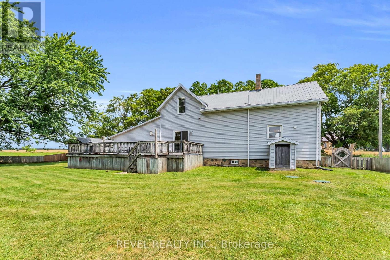
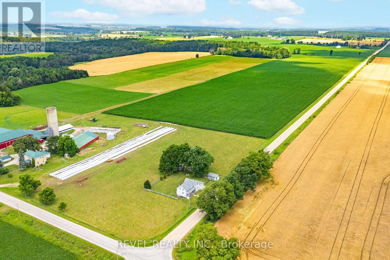
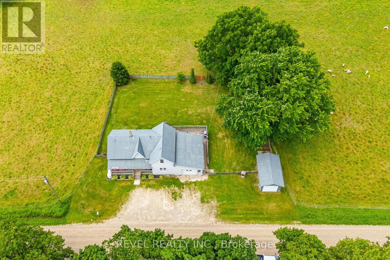
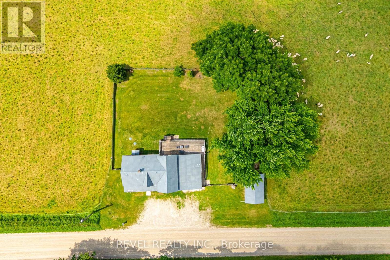
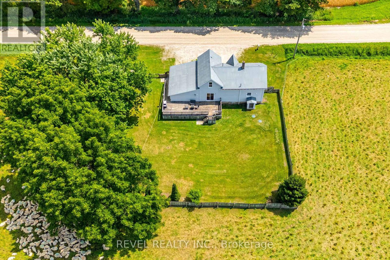
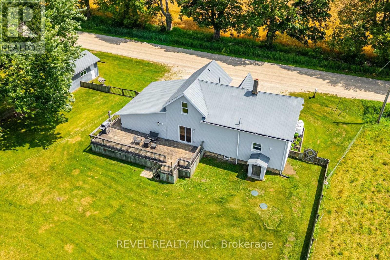
Welcome to 71214 10 Sideroad, Ayton - where peaceful country living meets everyday convenience. Surrounded by picturesque farmland in every direction, this charming 3-bedroom, 2-bathroom home offers all the beauty of rural living.Inside, you'll find a bright eat-in kitchen with an abundance of cupboard space, perfect for family meals and entertaining. Just steps away, the inviting living room features beautiful hardwood flooring, a walkout to the back deck, and convenient access to the heated garage, making day-to-day living both comfortable and practical.Upstairs offers three spacious bedrooms along with the convenience of second-floor laundry. Outside, the fully fenced yard is ideal for kids and pets, complete with a treehouse, storage shed, and plenty of room to play. Nestled in a welcoming community just South of Ayton, this home offers the perfect blend of small-town charm, family-friendly living, and scenic countryside views. If you've been dreaming of a quieter lifestyle with all the comforts of home, this property is one you won't want to miss. (id:50976)
Open House
This property has open houses!
Starts at:
2:00 pm
Ends at:
4:00 pm
Property Details
|
MLS® Number
|
X13587096 |
|
Property Type
|
Single Family |
|
Community Name
|
West Grey |
|
Equipment Type
|
Propane Tank |
|
Parking Space Total
|
3 |
|
Rental Equipment Type
|
Propane Tank |
|
Structure
|
Shed |
Building
|
Bathroom Total
|
2 |
|
Bedrooms Above Ground
|
3 |
|
Bedrooms Total
|
3 |
|
Appliances
|
Water Softener, Water Heater, Dryer, Microwave, Stove, Washer, Window Coverings, Refrigerator |
|
Basement Development
|
Unfinished |
|
Basement Features
|
Walk-up |
|
Basement Type
|
N/a (unfinished), N/a |
|
Construction Style Attachment
|
Detached |
|
Cooling Type
|
None |
|
Exterior Finish
|
Aluminum Siding |
|
Flooring Type
|
Hardwood, Tile |
|
Foundation Type
|
Stone |
|
Heating Fuel
|
Propane |
|
Heating Type
|
Forced Air |
|
Stories Total
|
2 |
|
Size Interior
|
1,100 - 1,500 Ft2 |
|
Type
|
House |
Parking
Land
|
Acreage
|
No |
|
Sewer
|
Septic System |
|
Size Depth
|
105 Ft ,7 In |
|
Size Frontage
|
116 Ft ,9 In |
|
Size Irregular
|
116.8 X 105.6 Ft |
|
Size Total Text
|
116.8 X 105.6 Ft |
Rooms
| Level |
Type |
Length |
Width |
Dimensions |
|
Second Level |
Laundry Room |
4.01 m |
2.33 m |
4.01 m x 2.33 m |
|
Second Level |
Primary Bedroom |
4.01 m |
3.88 m |
4.01 m x 3.88 m |
|
Second Level |
Bedroom 2 |
3.38 m |
3.18 m |
3.38 m x 3.18 m |
|
Second Level |
Bedroom 3 |
3.38 m |
2.17 m |
3.38 m x 2.17 m |
|
Main Level |
Kitchen |
3.96 m |
3.11 m |
3.96 m x 3.11 m |
|
Main Level |
Living Room |
4.01 m |
6.89 m |
4.01 m x 6.89 m |
|
Main Level |
Bathroom |
3.86 m |
2.24 m |
3.86 m x 2.24 m |
https://www.realtor.ca/real-estate/30059352/71214-10-side-road-west-grey-west-grey