3 Bedroom
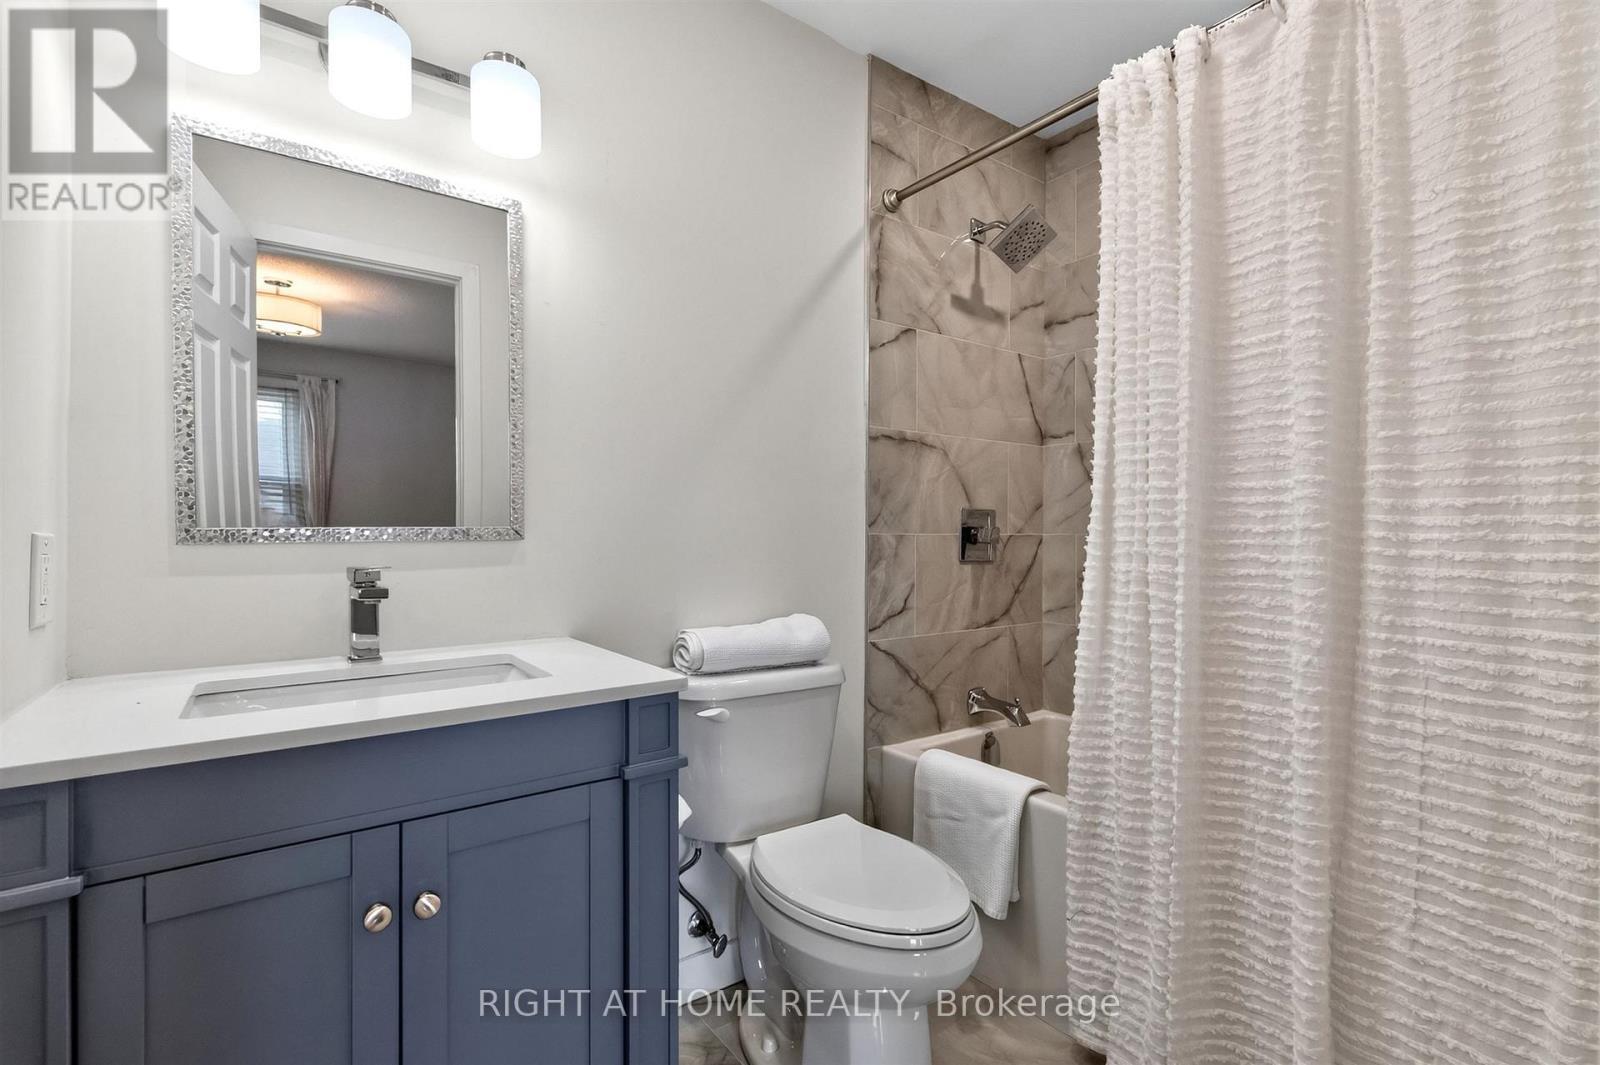
3 Bathroom
1,200 - 1,399 ft2
Multi-Level
Fireplace
Central Air Conditioning
Forced Air
$814,500Maintenance,
$65.13 Monthly
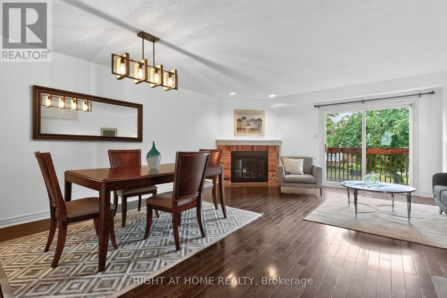
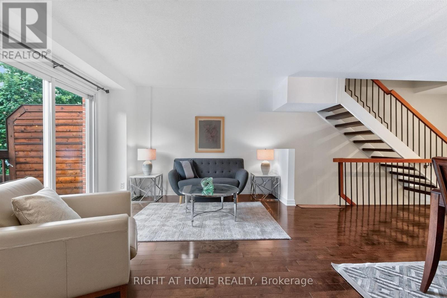
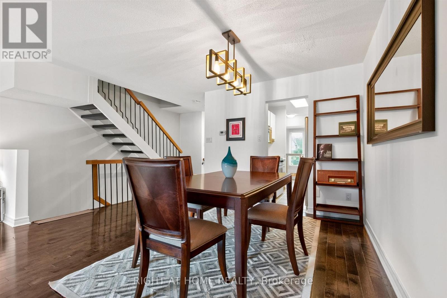
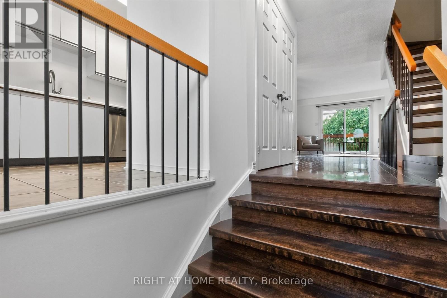
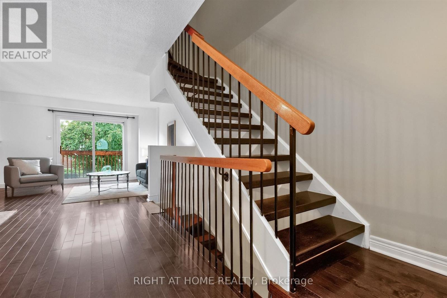
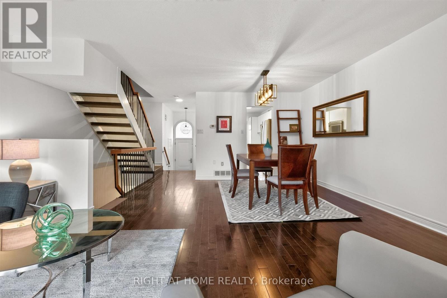
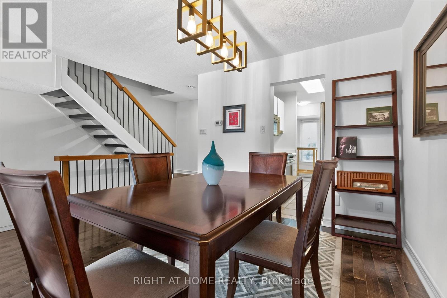
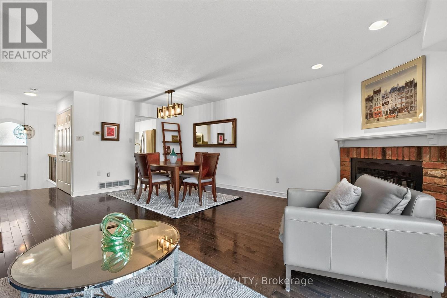
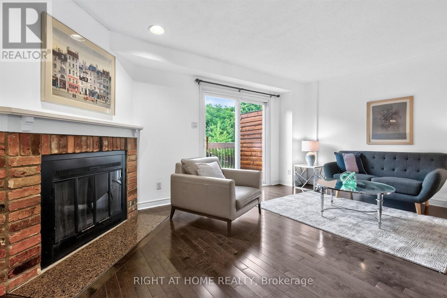
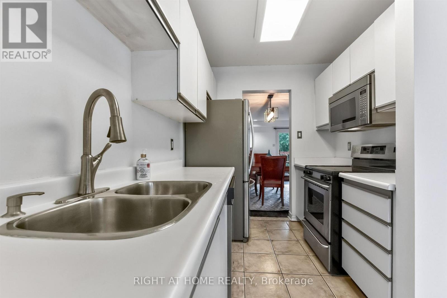
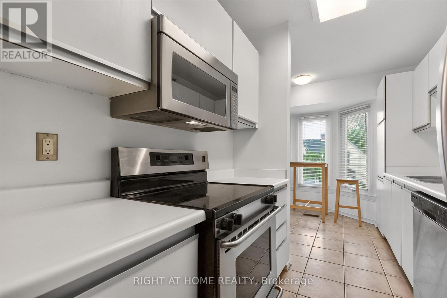
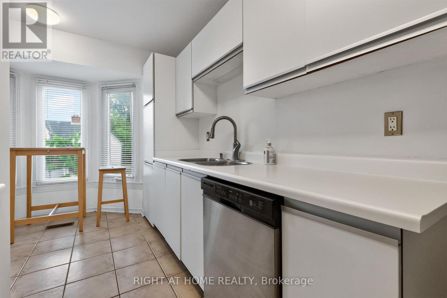
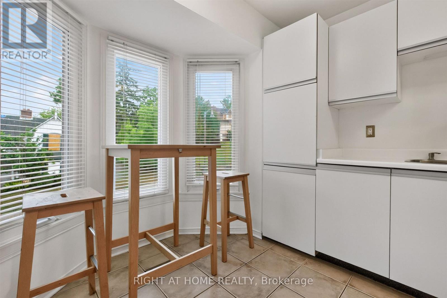
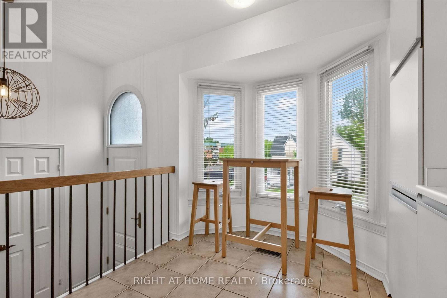
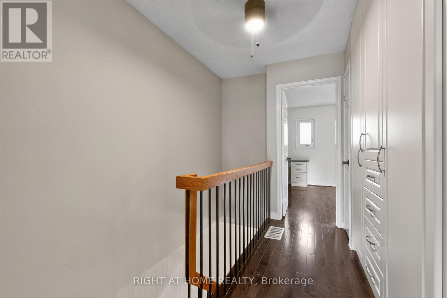
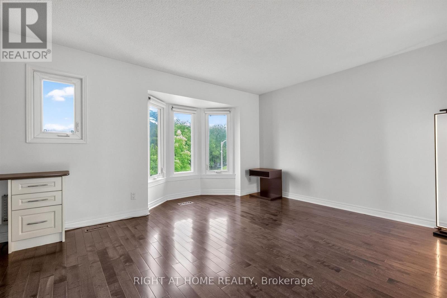
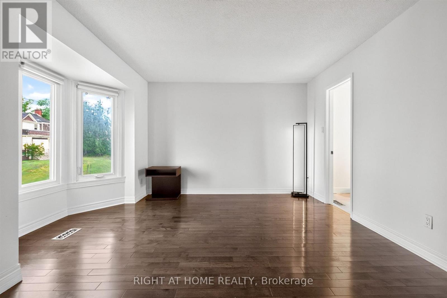
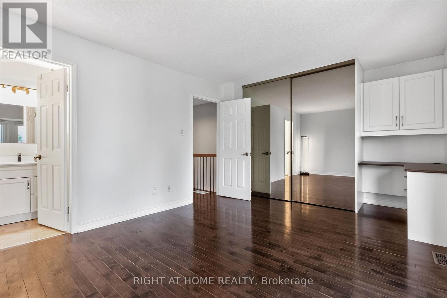
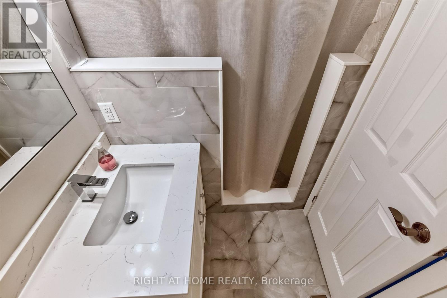
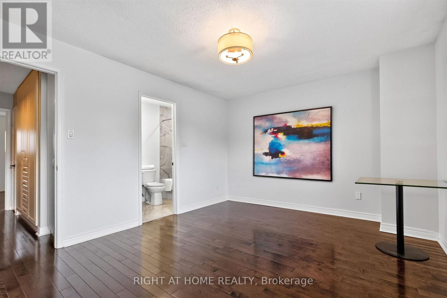
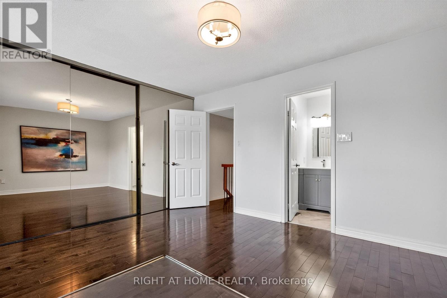
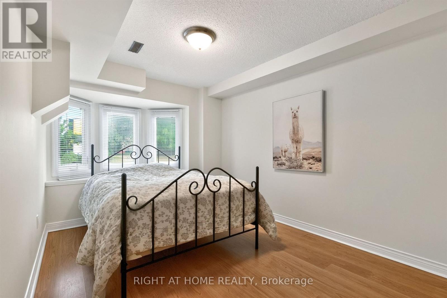
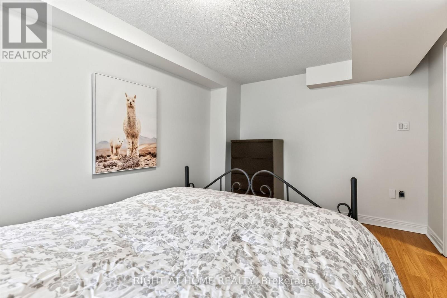
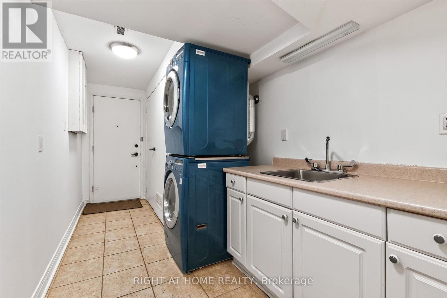
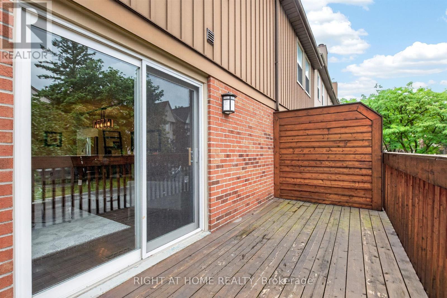
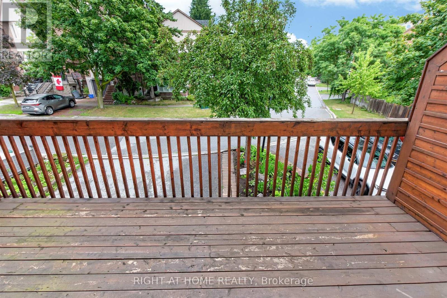
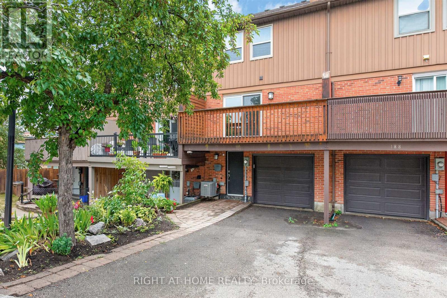
Unbeatable LOW FEE Condo Townhome (65.13/month) in the Heart of Historic Market Lane! This sun-filled, open-concept home offers the perfect blend of style, comfort and convenience. The welcoming foyer features a convenient powder room and leads to a spacious living and dining area with a walk-out to a private terrace overlooking a quiet backyard. The bright, eat-in kitchen is perfect for everyday living. A unique upper-level layout features two oversized bedrooms, each with its own private ensuite bathroom, providing exceptional comfort and privacy. The finished lower level offers a third bedroom, laundry room, storage and direct garage access. A separate entrance makes it ideal for extended family, guests or a home office. Upgraded flooring throughout, pot lights, and fresh paint on the main floor complete this move-in ready home. Located in one of Vaughan's most desirable communities, just steps to Market Lane, Woodbridge Avenue, boutique shopping, restaurants, parks, schools, transit and every convenience. A rare opportunity to own a beautifully renovated home in an unbeatable location! (id:50976)
Property Details
|
MLS® Number
|
N13587152 |
|
Property Type
|
Single Family |
|
Community Name
|
West Woodbridge |
|
Community Features
|
Pets Allowed With Restrictions |
|
Equipment Type
|
Water Heater |
|
Features
|
Carpet Free |
|
Parking Space Total
|
3 |
|
Rental Equipment Type
|
Water Heater |
Building
|
Bathroom Total
|
3 |
|
Bedrooms Above Ground
|
3 |
|
Bedrooms Total
|
3 |
|
Amenities
|
Fireplace(s), Storage - Locker |
|
Appliances
|
Garage Door Opener Remote(s), Dishwasher, Dryer, Microwave, Stove, Washer, Refrigerator |
|
Architectural Style
|
Multi-level |
|
Basement Type
|
None |
|
Cooling Type
|
Central Air Conditioning |
|
Exterior Finish
|
Brick |
|
Fireplace Present
|
Yes |
|
Fireplace Total
|
1 |
|
Flooring Type
|
Hardwood, Ceramic |
|
Half Bath Total
|
1 |
|
Heating Fuel
|
Natural Gas |
|
Heating Type
|
Forced Air |
|
Size Interior
|
1,200 - 1,399 Ft2 |
|
Type
|
Row / Townhouse |
Parking
Land
Rooms
| Level |
Type |
Length |
Width |
Dimensions |
|
Second Level |
Primary Bedroom |
5.14 m |
4.14 m |
5.14 m x 4.14 m |
|
Second Level |
Bedroom 2 |
4.22 m |
3.56 m |
4.22 m x 3.56 m |
|
Lower Level |
Bedroom 3 |
3.85 m |
2.95 m |
3.85 m x 2.95 m |
|
Lower Level |
Laundry Room |
4.21 m |
2.06 m |
4.21 m x 2.06 m |
|
Main Level |
Living Room |
3.36 m |
5.16 m |
3.36 m x 5.16 m |
|
Main Level |
Dining Room |
2.63 m |
5.16 m |
2.63 m x 5.16 m |
|
Main Level |
Kitchen |
4.5 m |
2.83 m |
4.5 m x 2.83 m |
https://www.realtor.ca/real-estate/30059333/45-186-woodbridge-avenue-vaughan-west-woodbridge-west-woodbridge