6 Bedroom
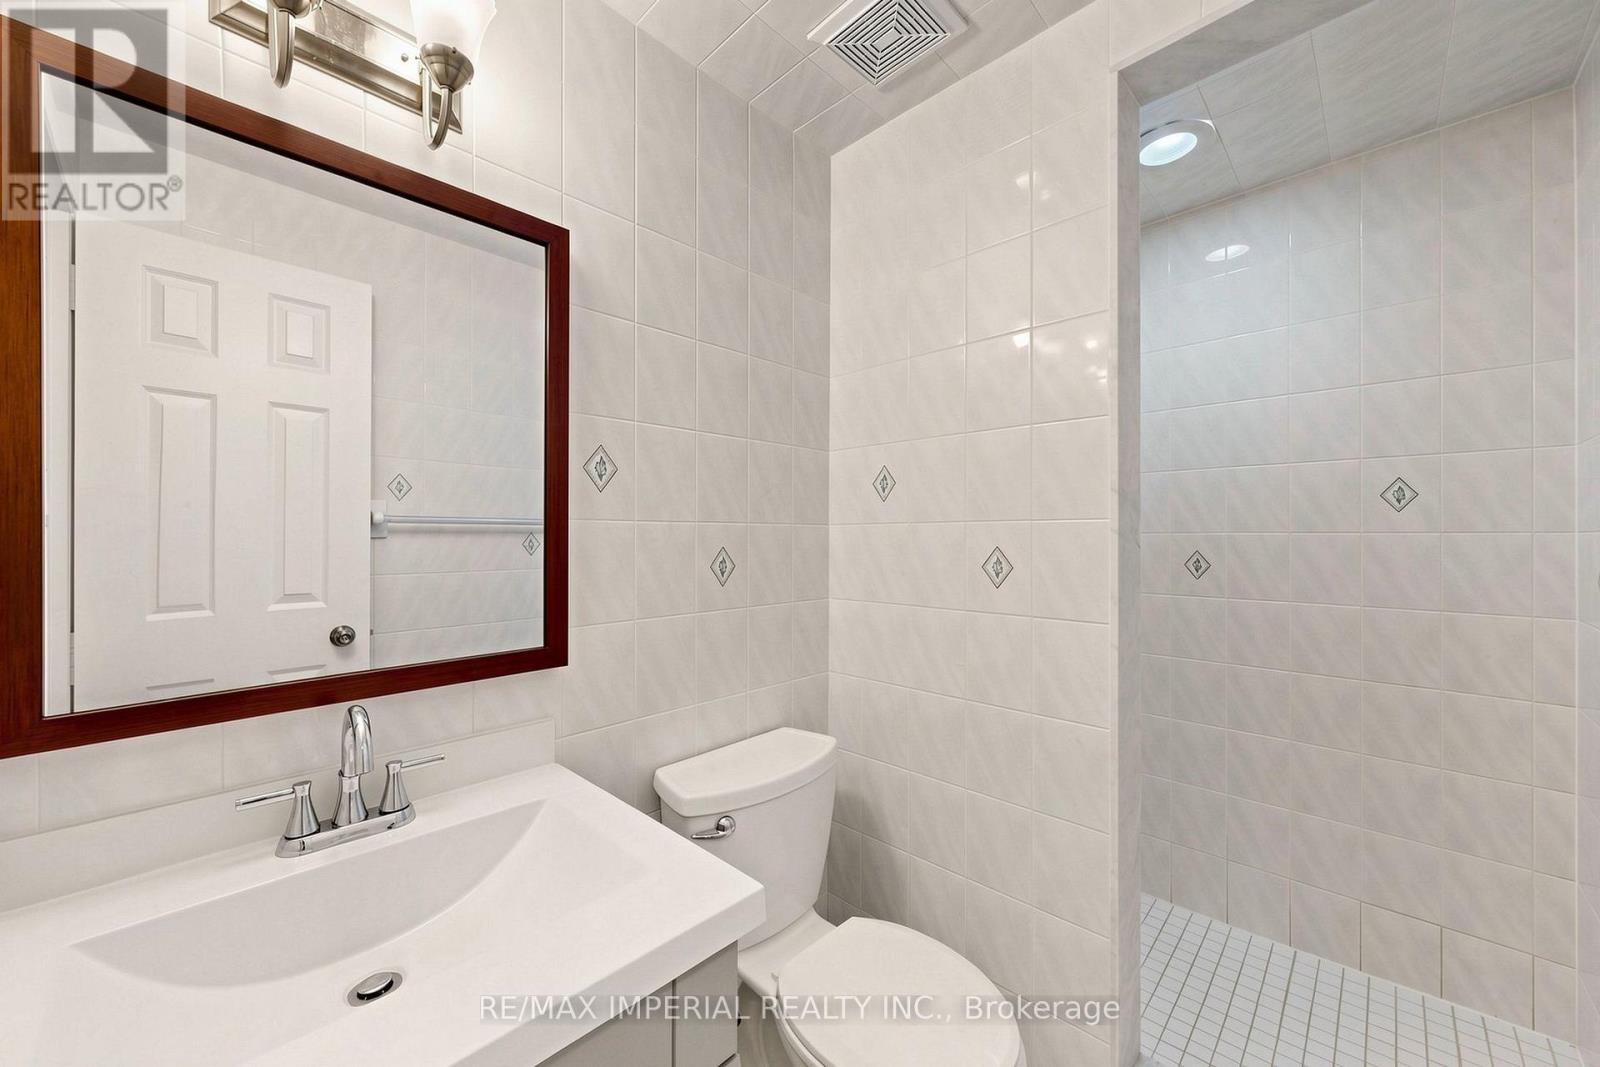
4 Bathroom
2,500 - 3,000 ft2
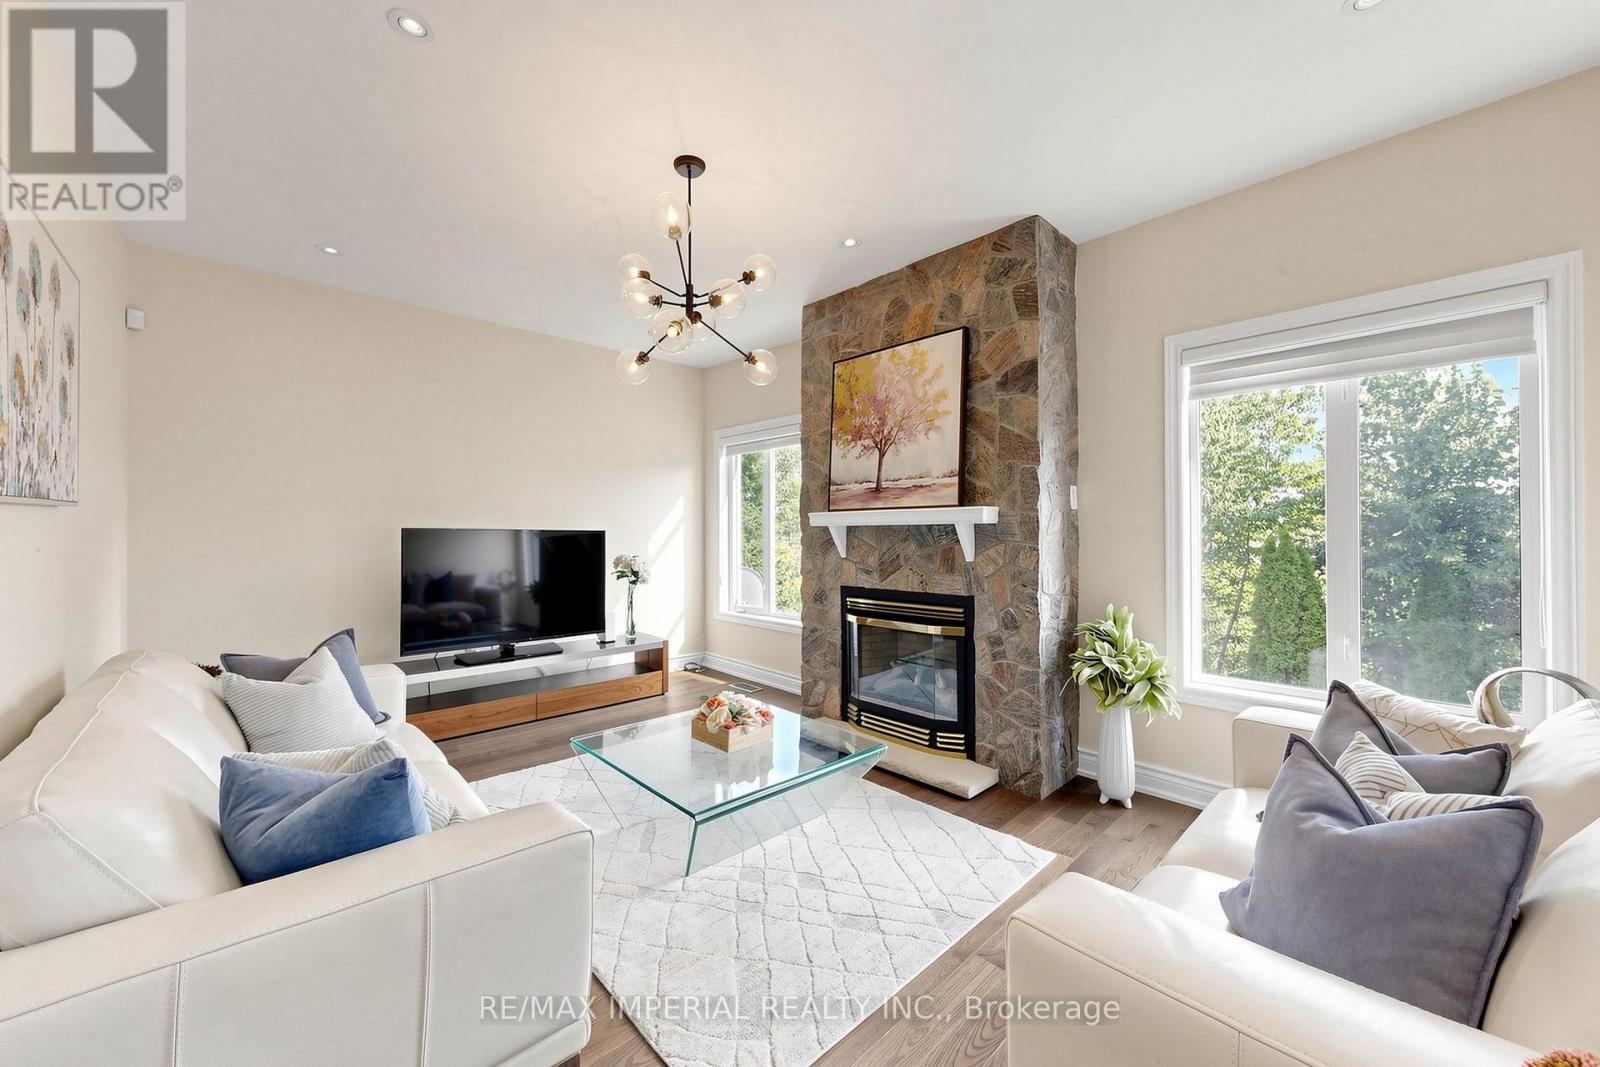
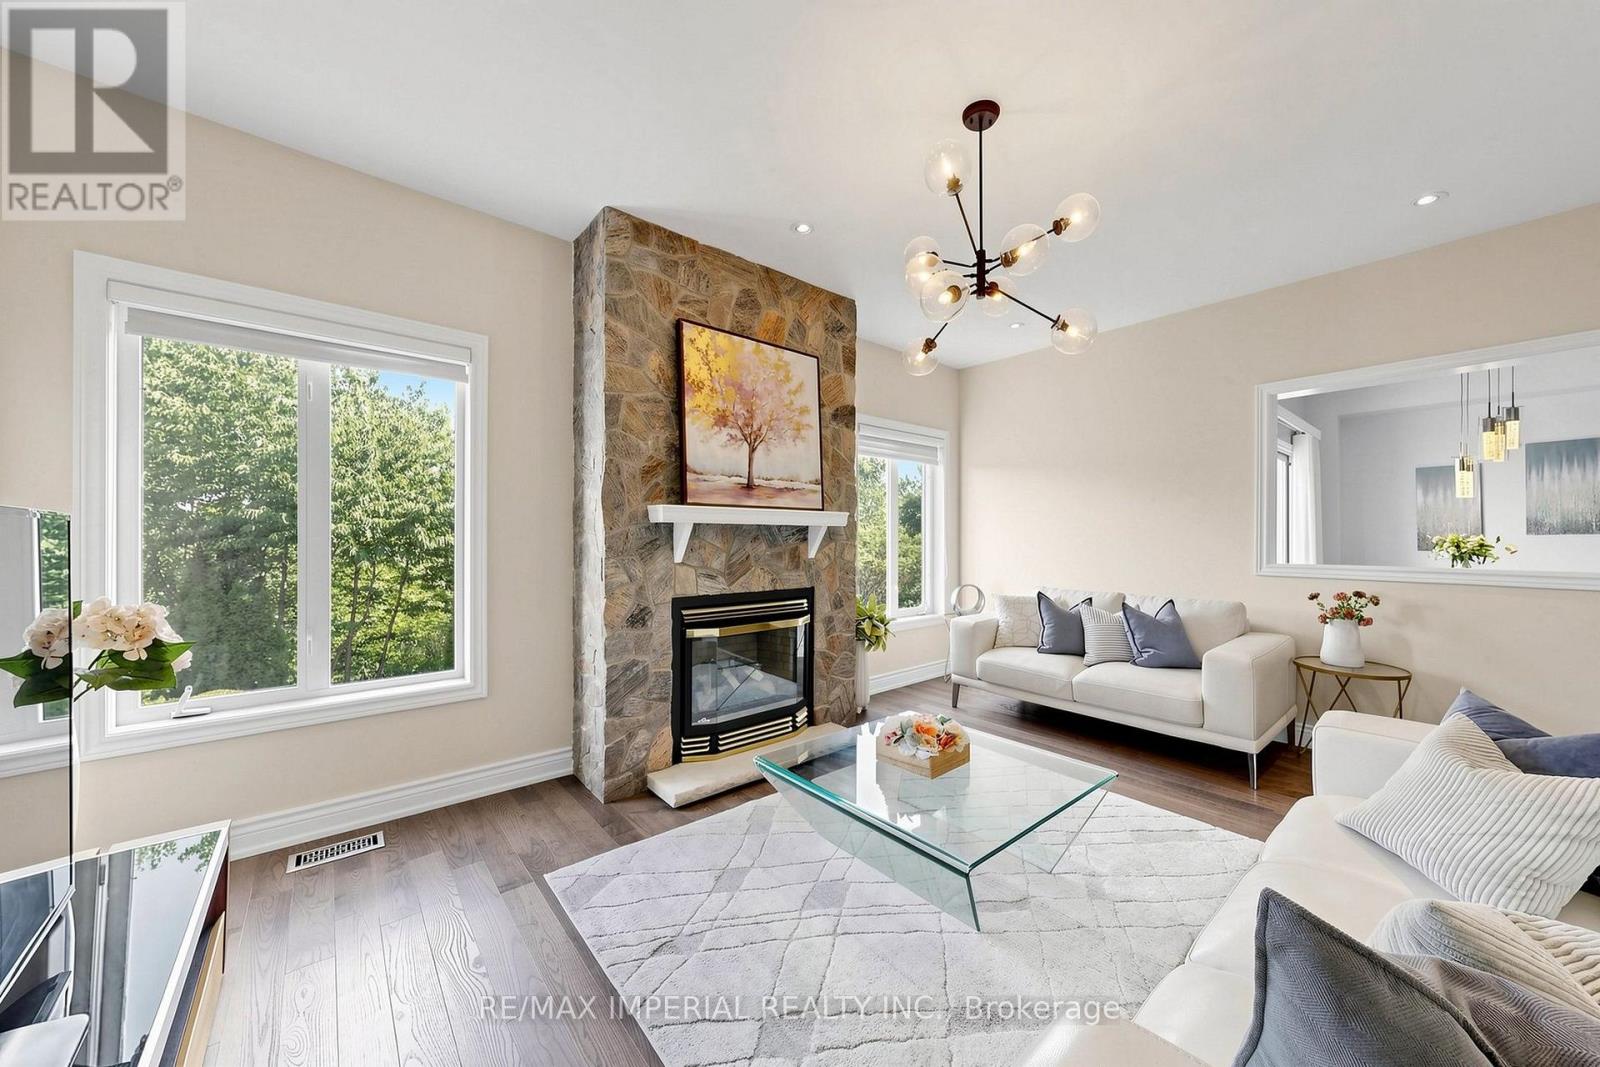
Fireplace
Central Air Conditioning
Forced Air
$1,859,000
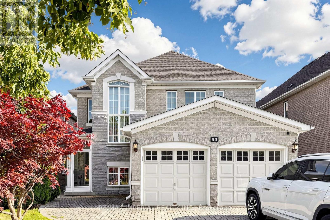
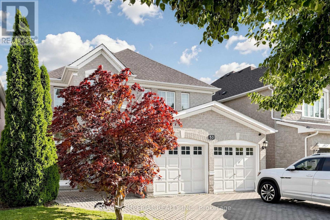
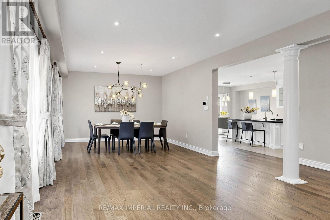
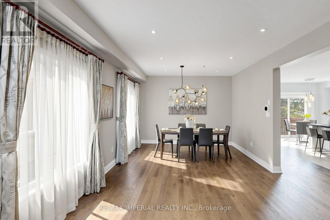
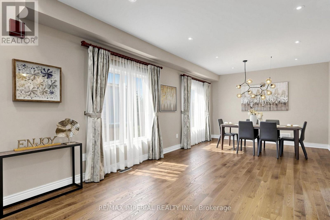
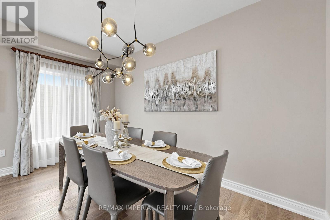
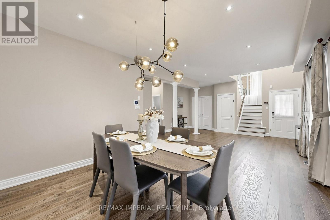
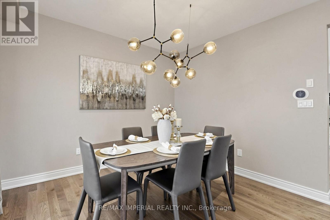
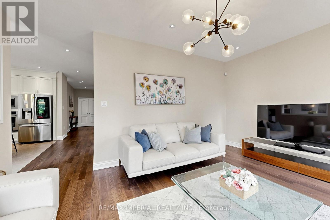
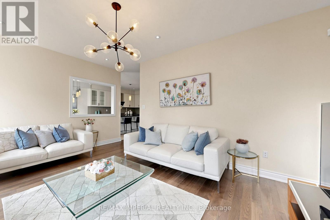
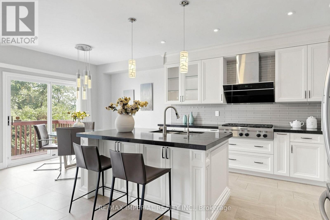
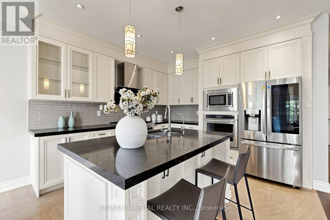
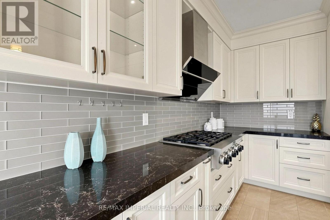
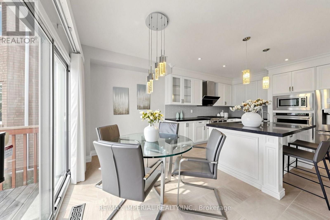
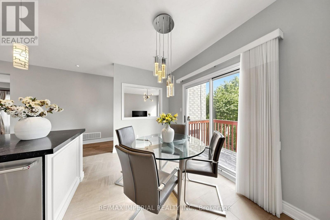
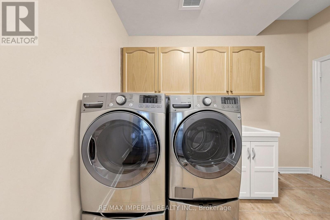
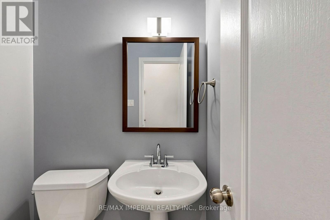
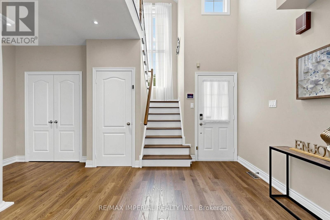
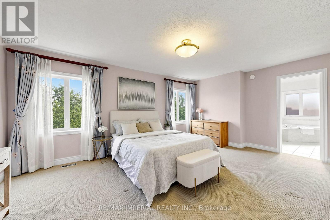
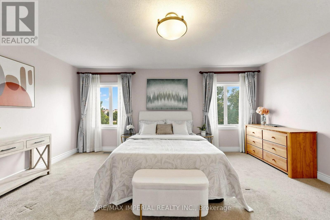
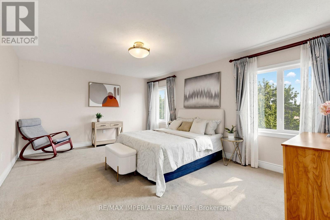
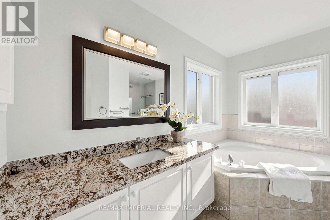
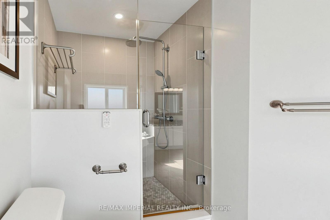
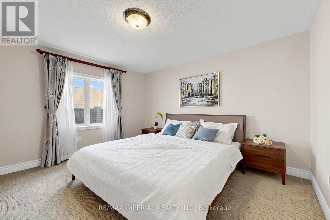
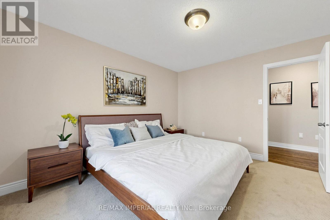
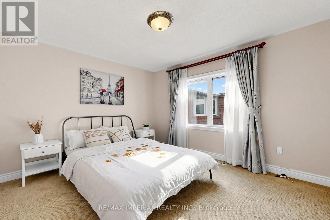
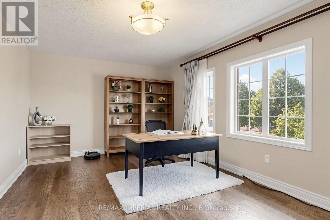
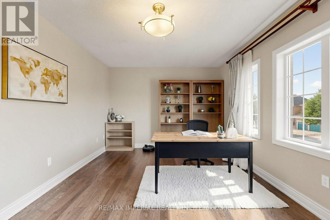
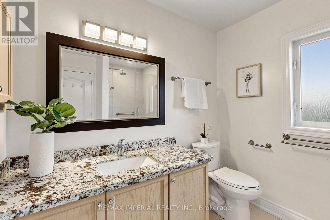
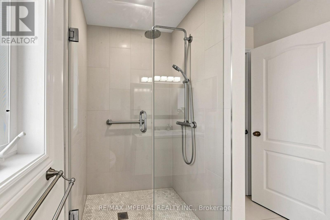
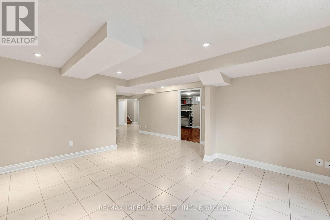
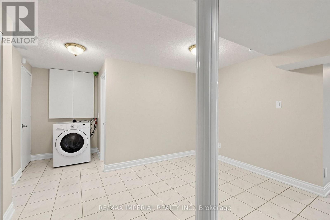
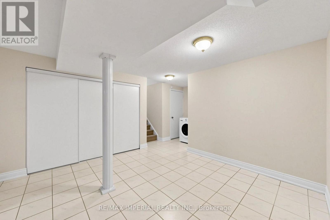
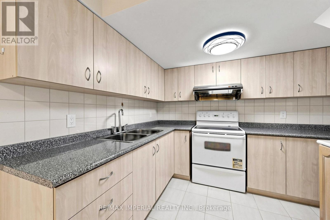
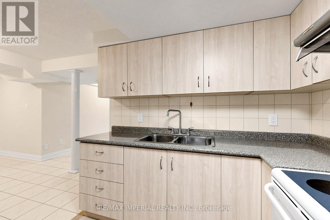
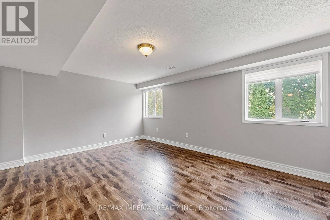
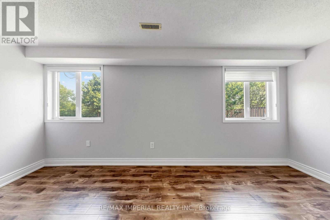
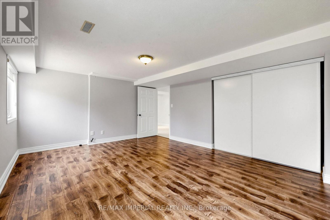
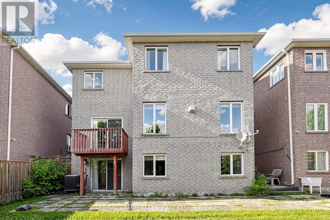
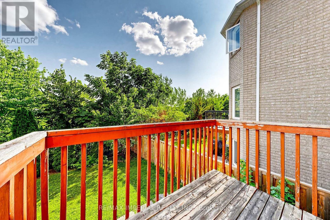
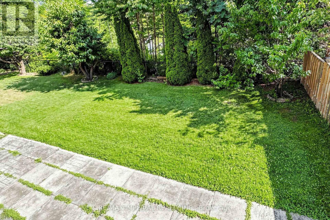
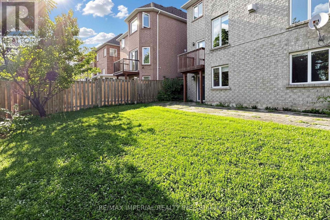
Absolutely Gorgeous Home, Nestled In One Of Richmond Hill High Demand Communities, Backing Onto Ravine W/Breathtaking View, Interlock Driveway & Walkway, Stone Facing, Light Filled Entrance, Open Concept Layout, Spacious Living & Dining Rm, Family Rm Overlook Beautiful Backyard & Ravine, Newly Renovated from top to Bottom with Premium Designer Paint Throughout, Featured High-End Luxury Light Fixtures. Pot Lights, Hardwood Floors, Oak stairs, Custom Deigned Kitchen Cabinet, Granite Counter Top W/S.S Appliances, Backsplash, Washrooms, Finished W/O Bsmt, Bsmt Seperate Washer. Top Ranking Bayview S.S Zone. (id:50976)
Property Details
|
MLS® Number
|
N13587150 |
|
Property Type
|
Single Family |
|
Community Name
|
Rouge Woods |
|
Equipment Type
|
Water Heater |
|
Parking Space Total
|
6 |
|
Rental Equipment Type
|
Water Heater |
Building
|
Bathroom Total
|
4 |
|
Bedrooms Above Ground
|
4 |
|
Bedrooms Below Ground
|
2 |
|
Bedrooms Total
|
6 |
|
Appliances
|
Dryer, Furniture, Garage Door Opener, Stove, Washer, Refrigerator |
|
Basement Development
|
Finished |
|
Basement Features
|
Separate Entrance, Walk Out |
|
Basement Type
|
N/a, N/a, N/a (finished) |
|
Construction Style Attachment
|
Detached |
|
Cooling Type
|
Central Air Conditioning |
|
Exterior Finish
|
Brick |
|
Fireplace Present
|
Yes |
|
Flooring Type
|
Hardwood, Ceramic, Carpeted |
|
Foundation Type
|
Concrete |
|
Half Bath Total
|
1 |
|
Heating Fuel
|
Natural Gas |
|
Heating Type
|
Forced Air |
|
Stories Total
|
2 |
|
Size Interior
|
2,500 - 3,000 Ft2 |
|
Type
|
House |
|
Utility Water
|
Municipal Water |
Parking
Land
|
Acreage
|
No |
|
Sewer
|
Sanitary Sewer |
|
Size Depth
|
110 Ft |
|
Size Frontage
|
43 Ft ,6 In |
|
Size Irregular
|
43.5 X 110 Ft |
|
Size Total Text
|
43.5 X 110 Ft |
Rooms
| Level |
Type |
Length |
Width |
Dimensions |
|
Second Level |
Primary Bedroom |
5.6 m |
3.96 m |
5.6 m x 3.96 m |
|
Second Level |
Bedroom 2 |
4.82 m |
3.35 m |
4.82 m x 3.35 m |
|
Second Level |
Bedroom 3 |
3.96 m |
3.35 m |
3.96 m x 3.35 m |
|
Second Level |
Bedroom 4 |
3.4 m |
3.35 m |
3.4 m x 3.35 m |
|
Basement |
Bedroom |
5.05 m |
3.75 m |
5.05 m x 3.75 m |
|
Basement |
Bedroom |
3.74 m |
3.24 m |
3.74 m x 3.24 m |
|
Basement |
Recreational, Games Room |
4.14 m |
3.87 m |
4.14 m x 3.87 m |
|
Main Level |
Living Room |
7.6 m |
3.9 m |
7.6 m x 3.9 m |
|
Main Level |
Dining Room |
7.6 m |
3.9 m |
7.6 m x 3.9 m |
|
Main Level |
Family Room |
5.24 m |
3.65 m |
5.24 m x 3.65 m |
|
Main Level |
Kitchen |
6.07 m |
3.78 m |
6.07 m x 3.78 m |
|
Main Level |
Eating Area |
6.07 m |
3.78 m |
6.07 m x 3.78 m |
https://www.realtor.ca/real-estate/30059332/53-rushingbrook-drive-richmond-hill-rouge-woods-rouge-woods