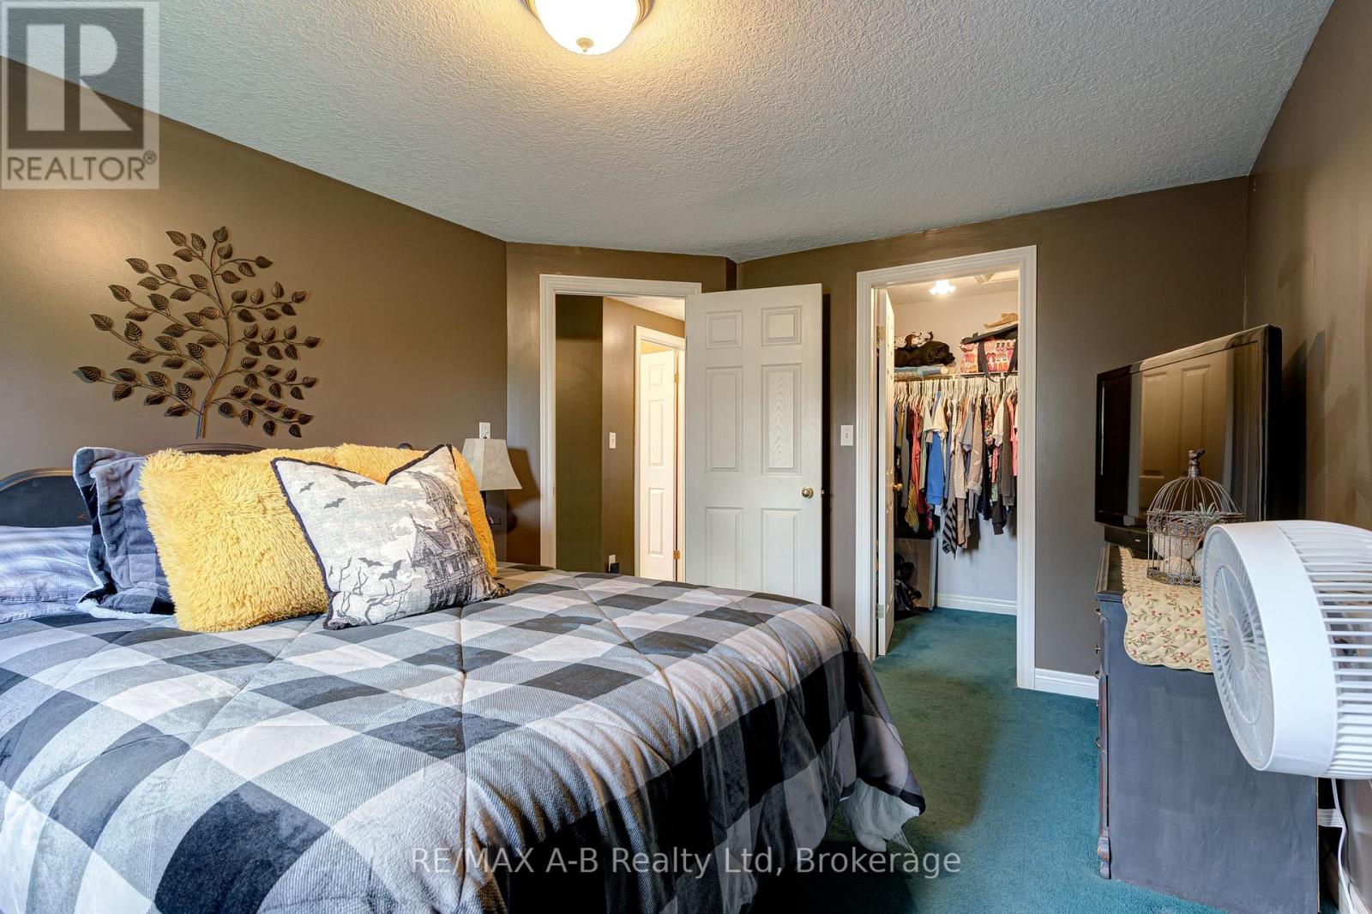
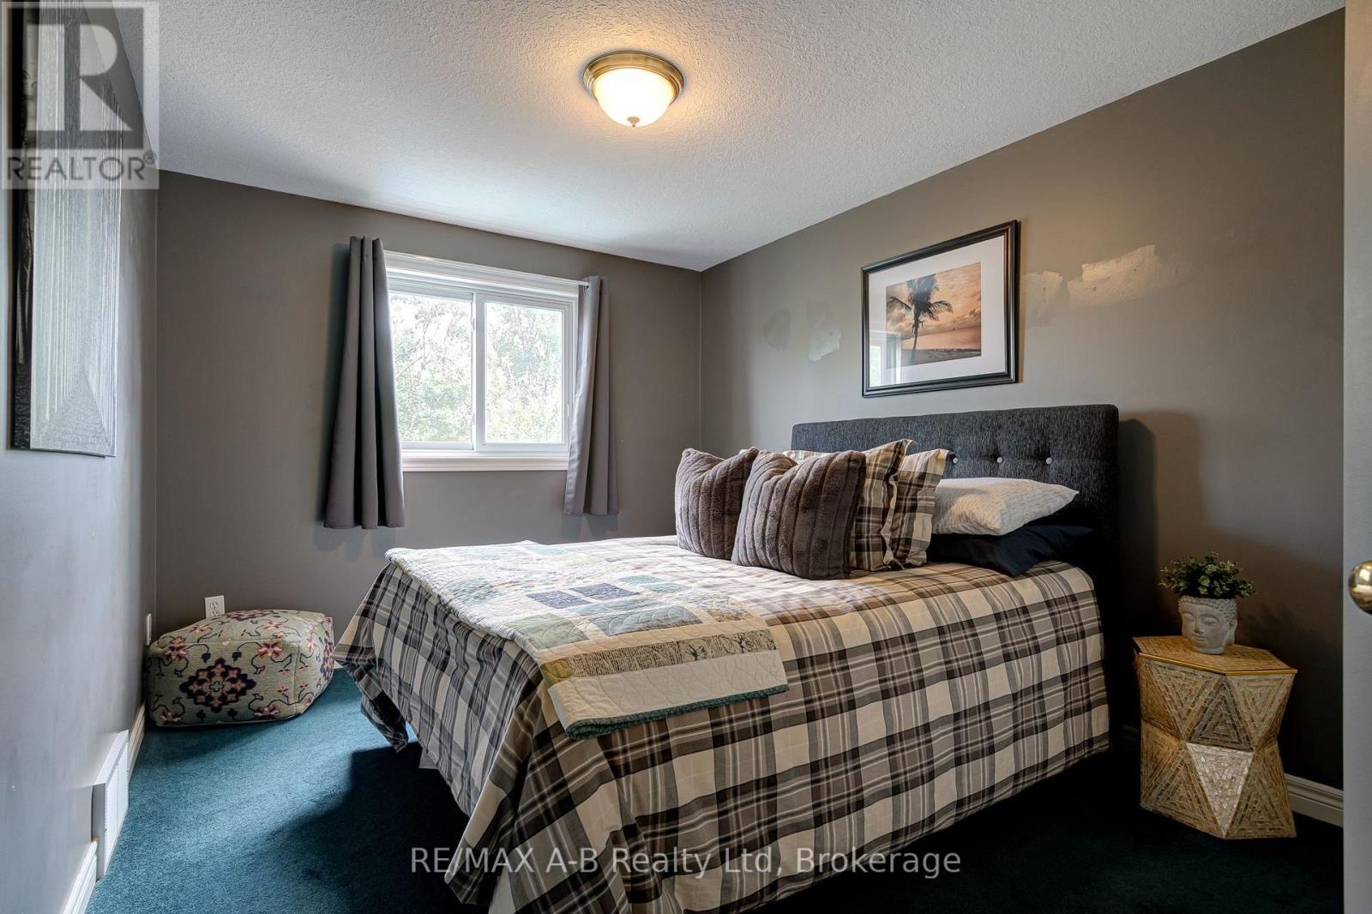
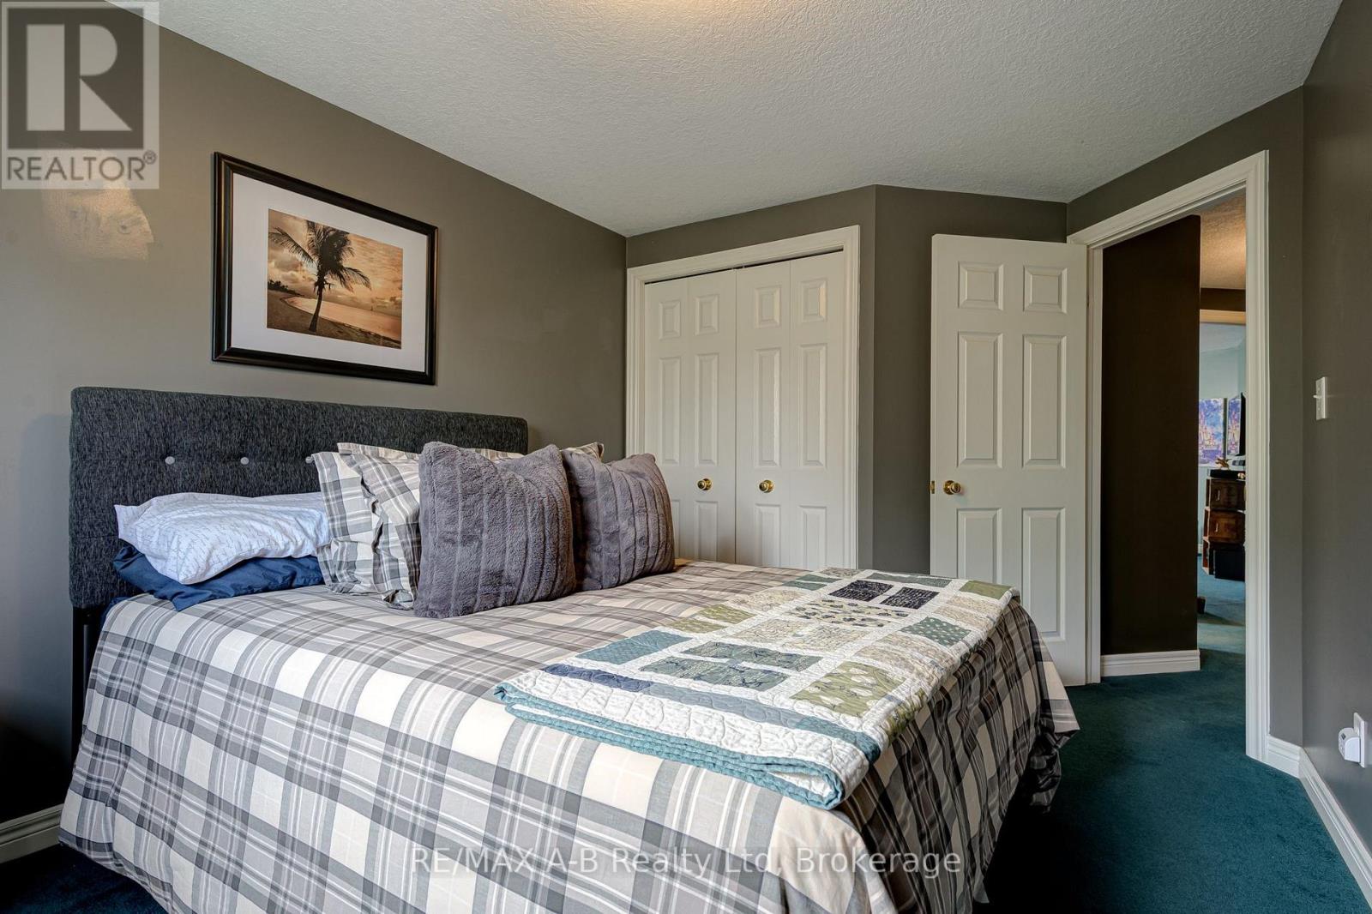
3 Bedroom
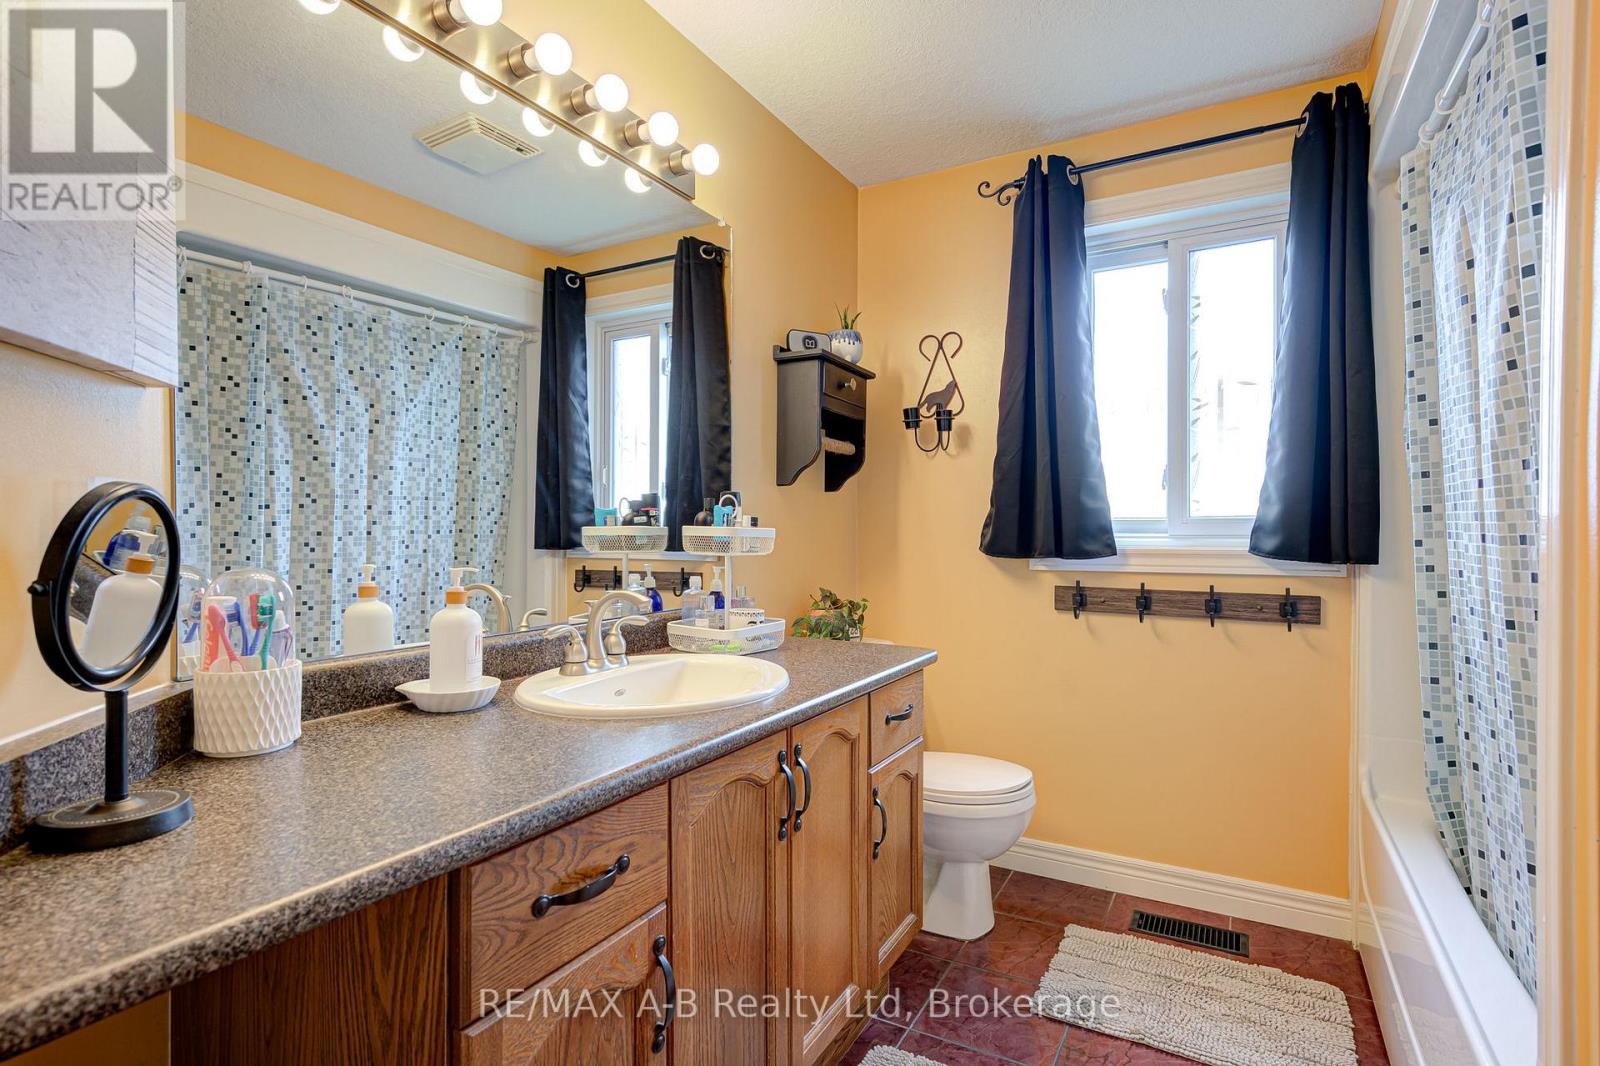
2 Bathroom
1,500 - 2,000 ft2
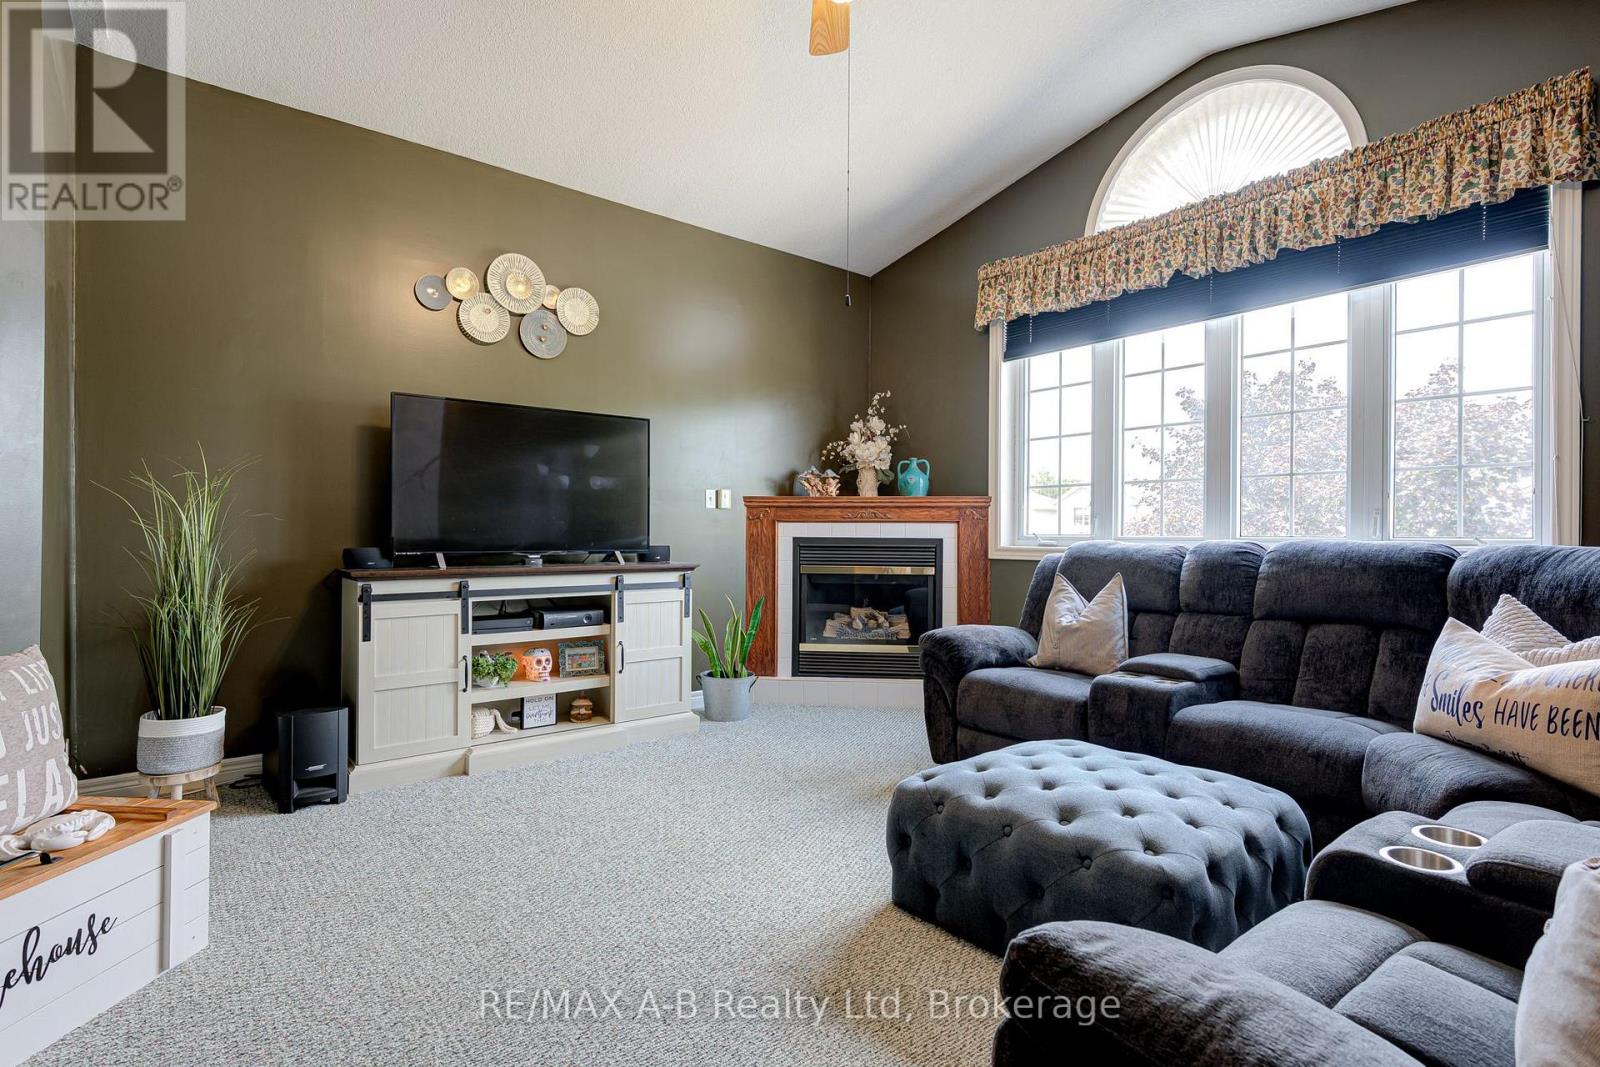
Fireplace
Central Air Conditioning
Forced Air
$575,000
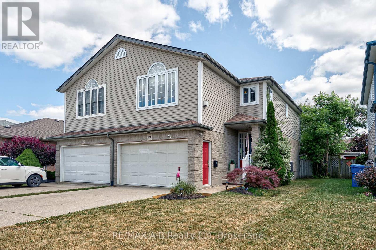
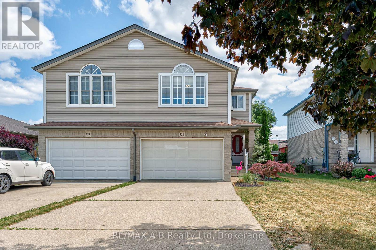
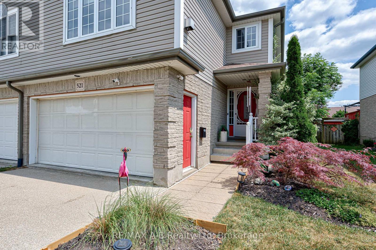
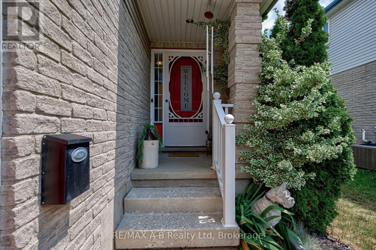
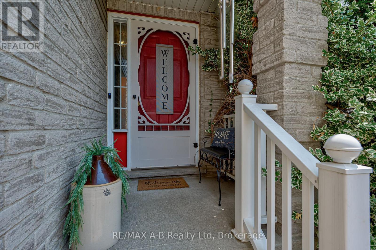
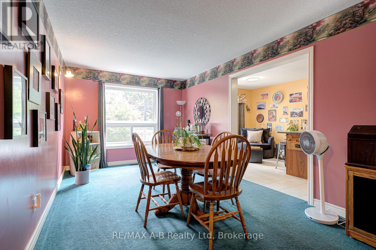
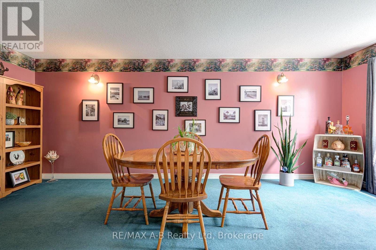
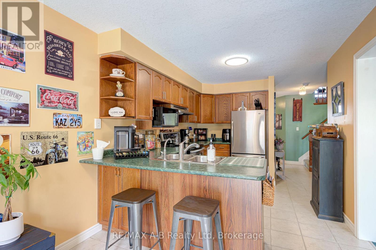
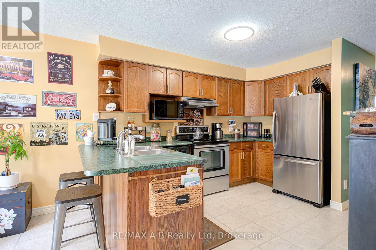
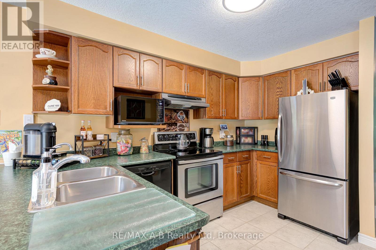
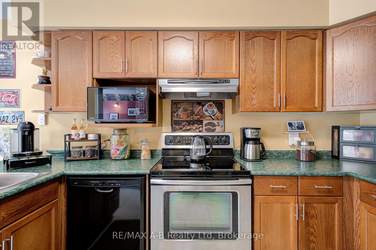
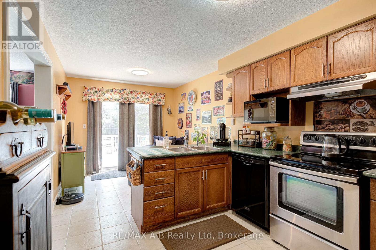
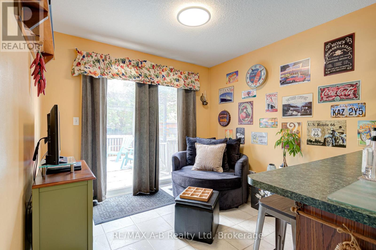
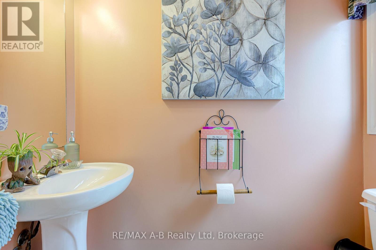
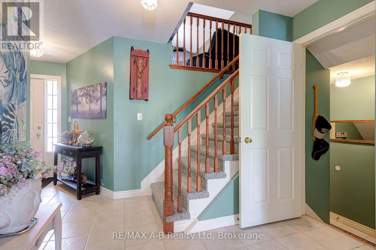
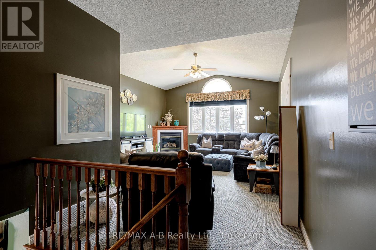
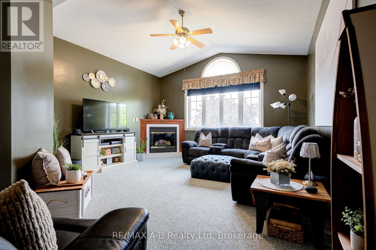
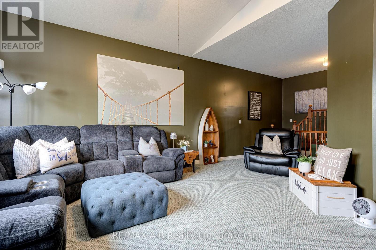
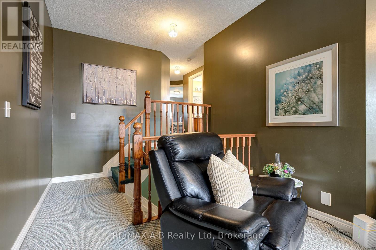
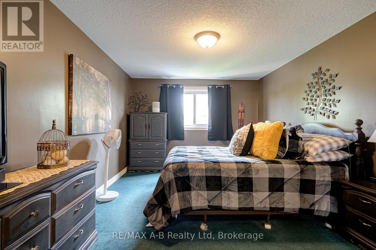
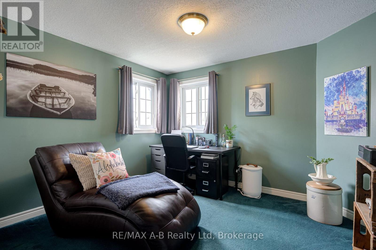
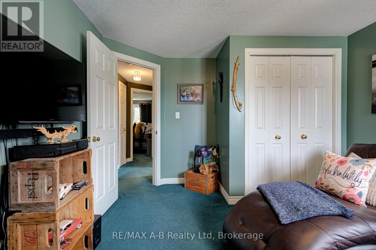
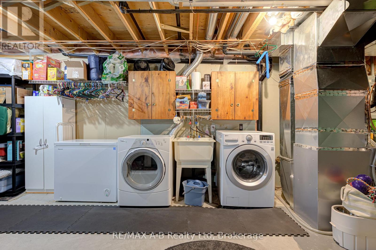
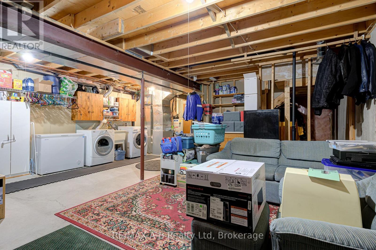
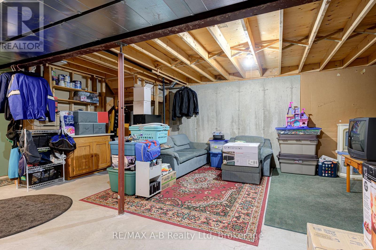
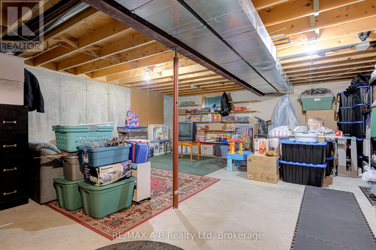
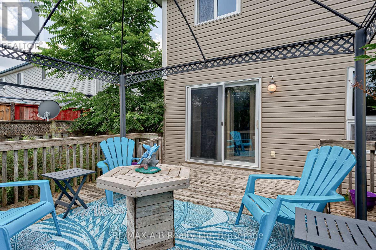
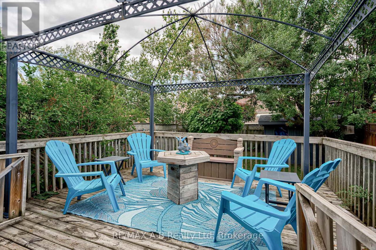
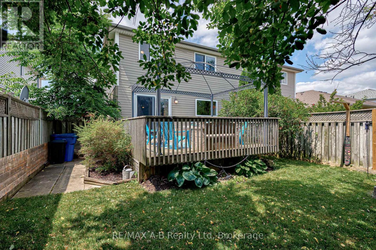
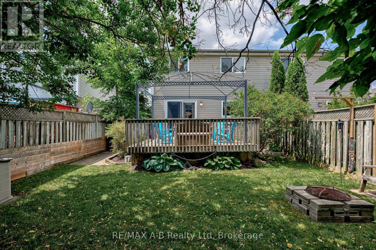
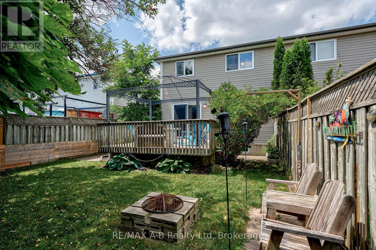
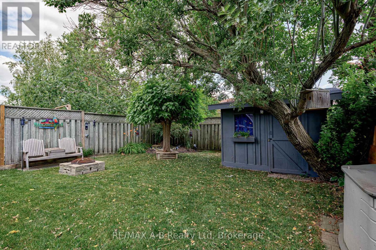
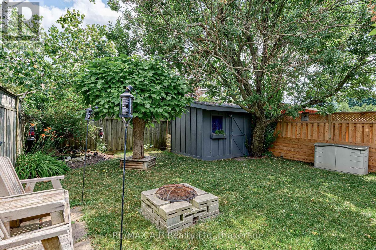
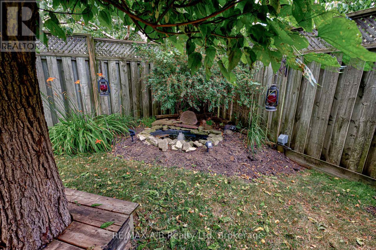
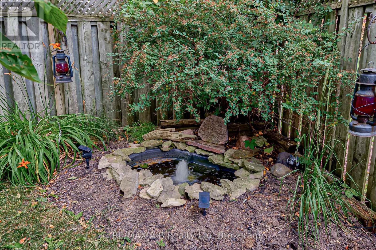
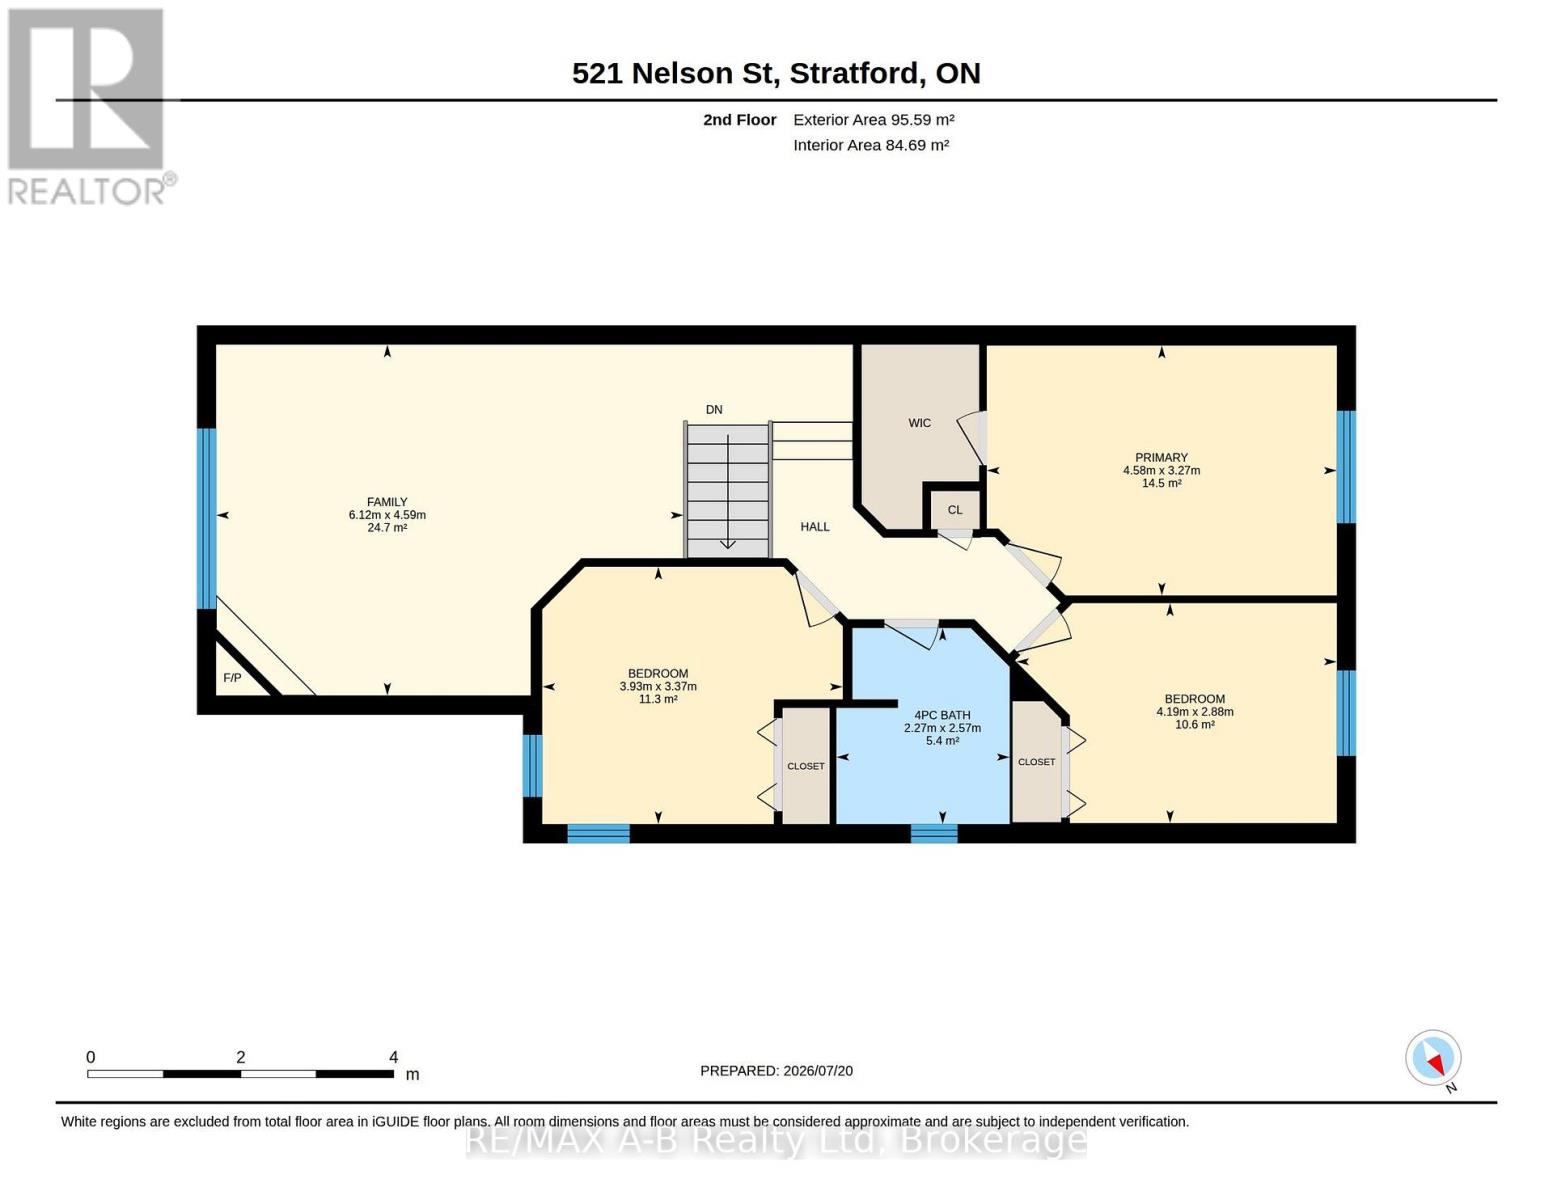
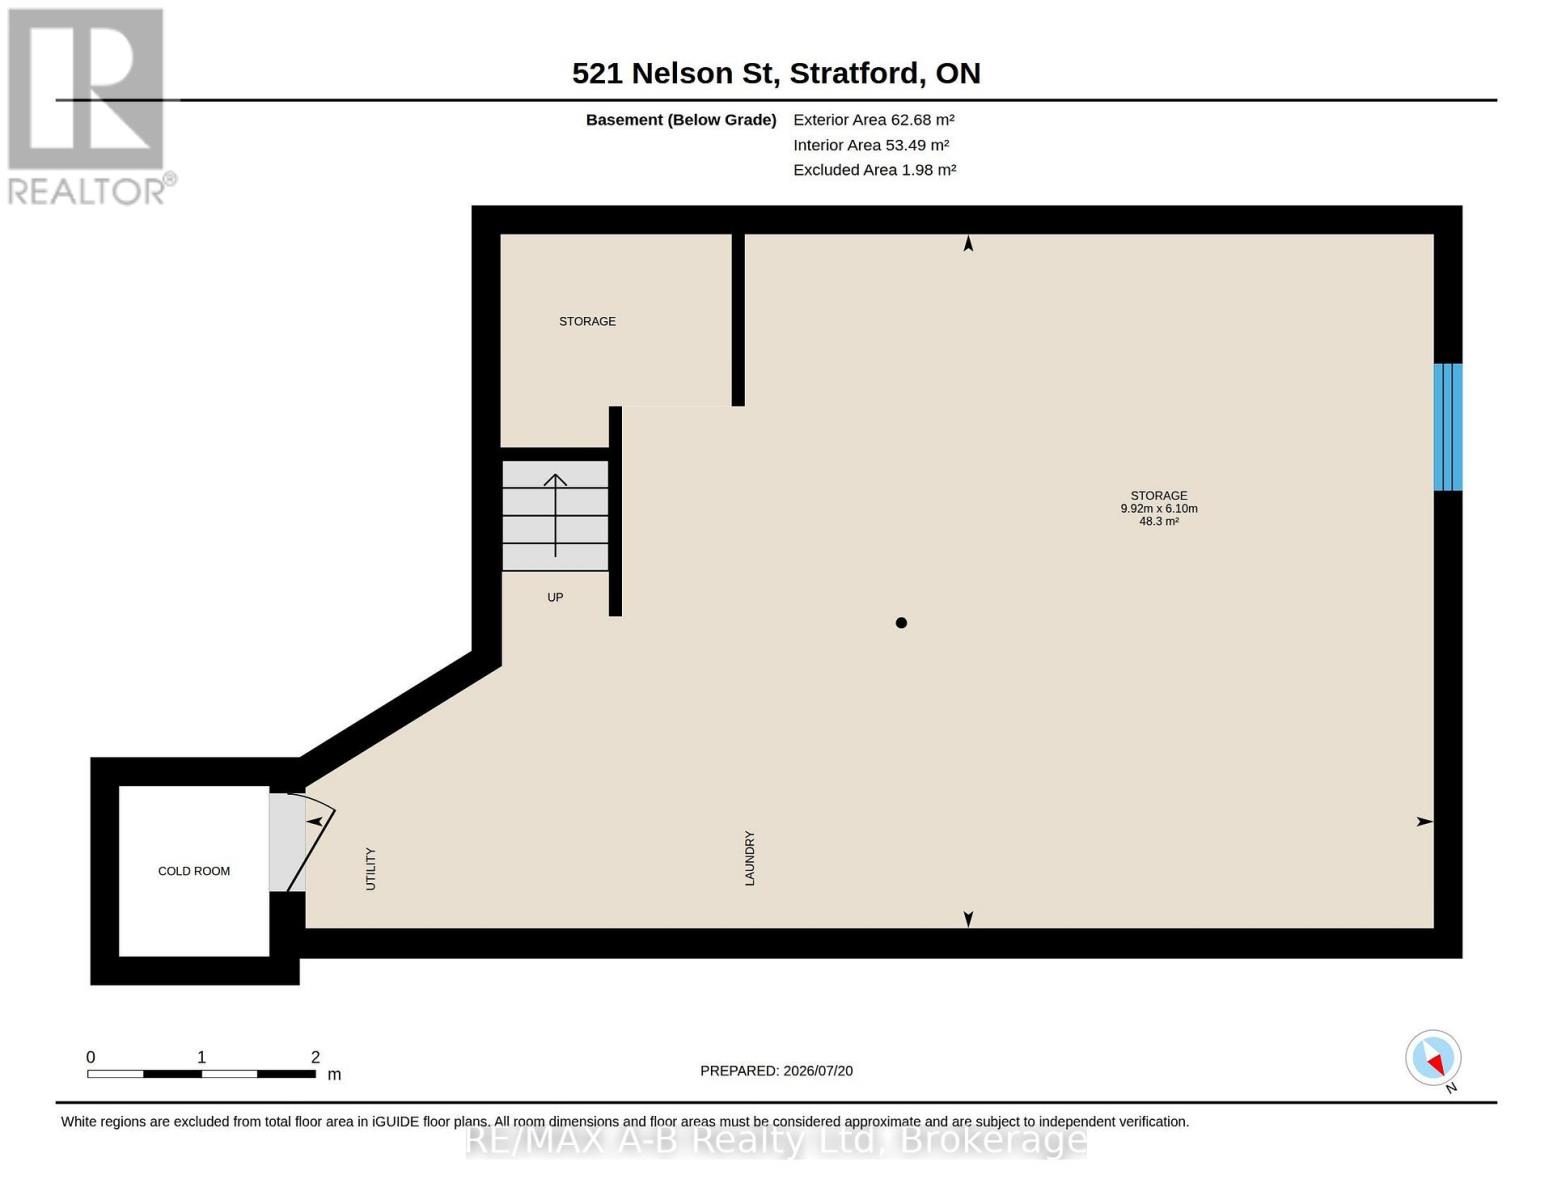
521 Nelson Street, a beautiful three bedroom, two bathroom home located in Stratford, Ontario, could be your next home! This cozy yet spacious family home offers plenty of room for growing families and first time buyers. Move in ready while still offering endless opportunities to upgrade and personalize, this home provides the perfect canvas to make it your own. The unfinished basement features a bathroom rough-in, making it easy to create additional living space for larger families or future needs. Upstairs, you'll be welcomed by a beautiful family room, perfect for relaxing evenings or entertaining friends and family. Outside, you'll find a fully fenced backyard complete with mature trees, a pond, and a wooden deck with a gazebo, creating a private outdoor retreat that's ideal for both everyday living and entertaining. Combining comfort, functionality, and future potential, this home is one you won't want to miss. Book your private showing today! (id:50976)
Property Details
|
MLS® Number
|
X13587092 |
|
Property Type
|
Single Family |
|
Community Name
|
Stratford |
|
Equipment Type
|
Water Heater |
|
Parking Space Total
|
4 |
|
Rental Equipment Type
|
Water Heater |
Building
|
Bathroom Total
|
2 |
|
Bedrooms Above Ground
|
3 |
|
Bedrooms Total
|
3 |
|
Age
|
16 To 30 Years |
|
Amenities
|
Fireplace(s) |
|
Appliances
|
Dishwasher, Dryer, Microwave, Stove, Washer, Refrigerator |
|
Basement Development
|
Unfinished |
|
Basement Type
|
Full (unfinished) |
|
Construction Style Attachment
|
Semi-detached |
|
Cooling Type
|
Central Air Conditioning |
|
Exterior Finish
|
Aluminum Siding, Stone |
|
Fireplace Present
|
Yes |
|
Foundation Type
|
Poured Concrete |
|
Half Bath Total
|
1 |
|
Heating Fuel
|
Natural Gas |
|
Heating Type
|
Forced Air |
|
Stories Total
|
3 |
|
Size Interior
|
1,500 - 2,000 Ft2 |
|
Type
|
House |
|
Utility Water
|
Municipal Water |
Parking
Land
|
Acreage
|
No |
|
Sewer
|
Sanitary Sewer |
|
Size Depth
|
121 Ft ,1 In |
|
Size Frontage
|
29 Ft ,6 In |
|
Size Irregular
|
29.5 X 121.1 Ft |
|
Size Total Text
|
29.5 X 121.1 Ft |
|
Zoning Description
|
R2 |
Rooms
| Level |
Type |
Length |
Width |
Dimensions |
|
Second Level |
Bathroom |
2.57 m |
2.27 m |
2.57 m x 2.27 m |
|
Second Level |
Bedroom |
3.37 m |
3.93 m |
3.37 m x 3.93 m |
|
Second Level |
Bedroom 2 |
2.88 m |
4.19 m |
2.88 m x 4.19 m |
|
Second Level |
Primary Bedroom |
3.27 m |
4.58 m |
3.27 m x 4.58 m |
|
Second Level |
Family Room |
4.59 m |
6.12 m |
4.59 m x 6.12 m |
|
Basement |
Other |
6.1 m |
9.92 m |
6.1 m x 9.92 m |
|
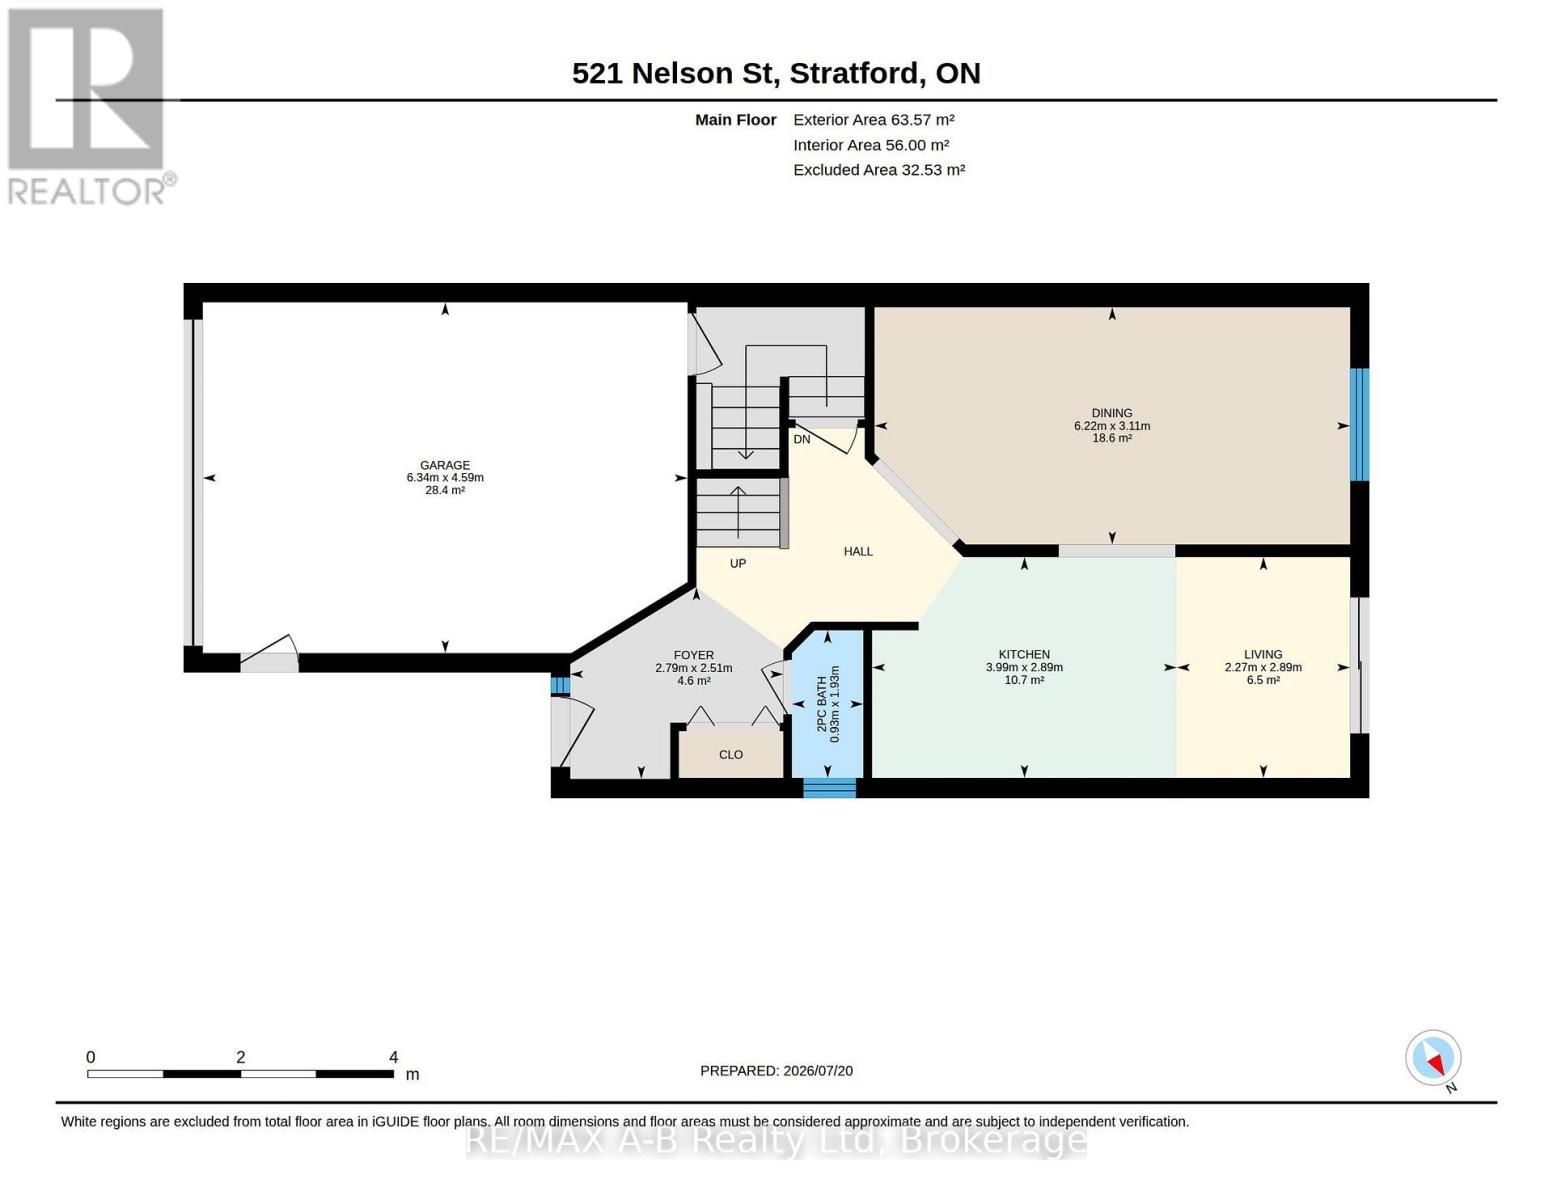
Main Level |
Bathroom |
7.93 m |
0.93 m |
7.93 m x 0.93 m |
|
Main Level |
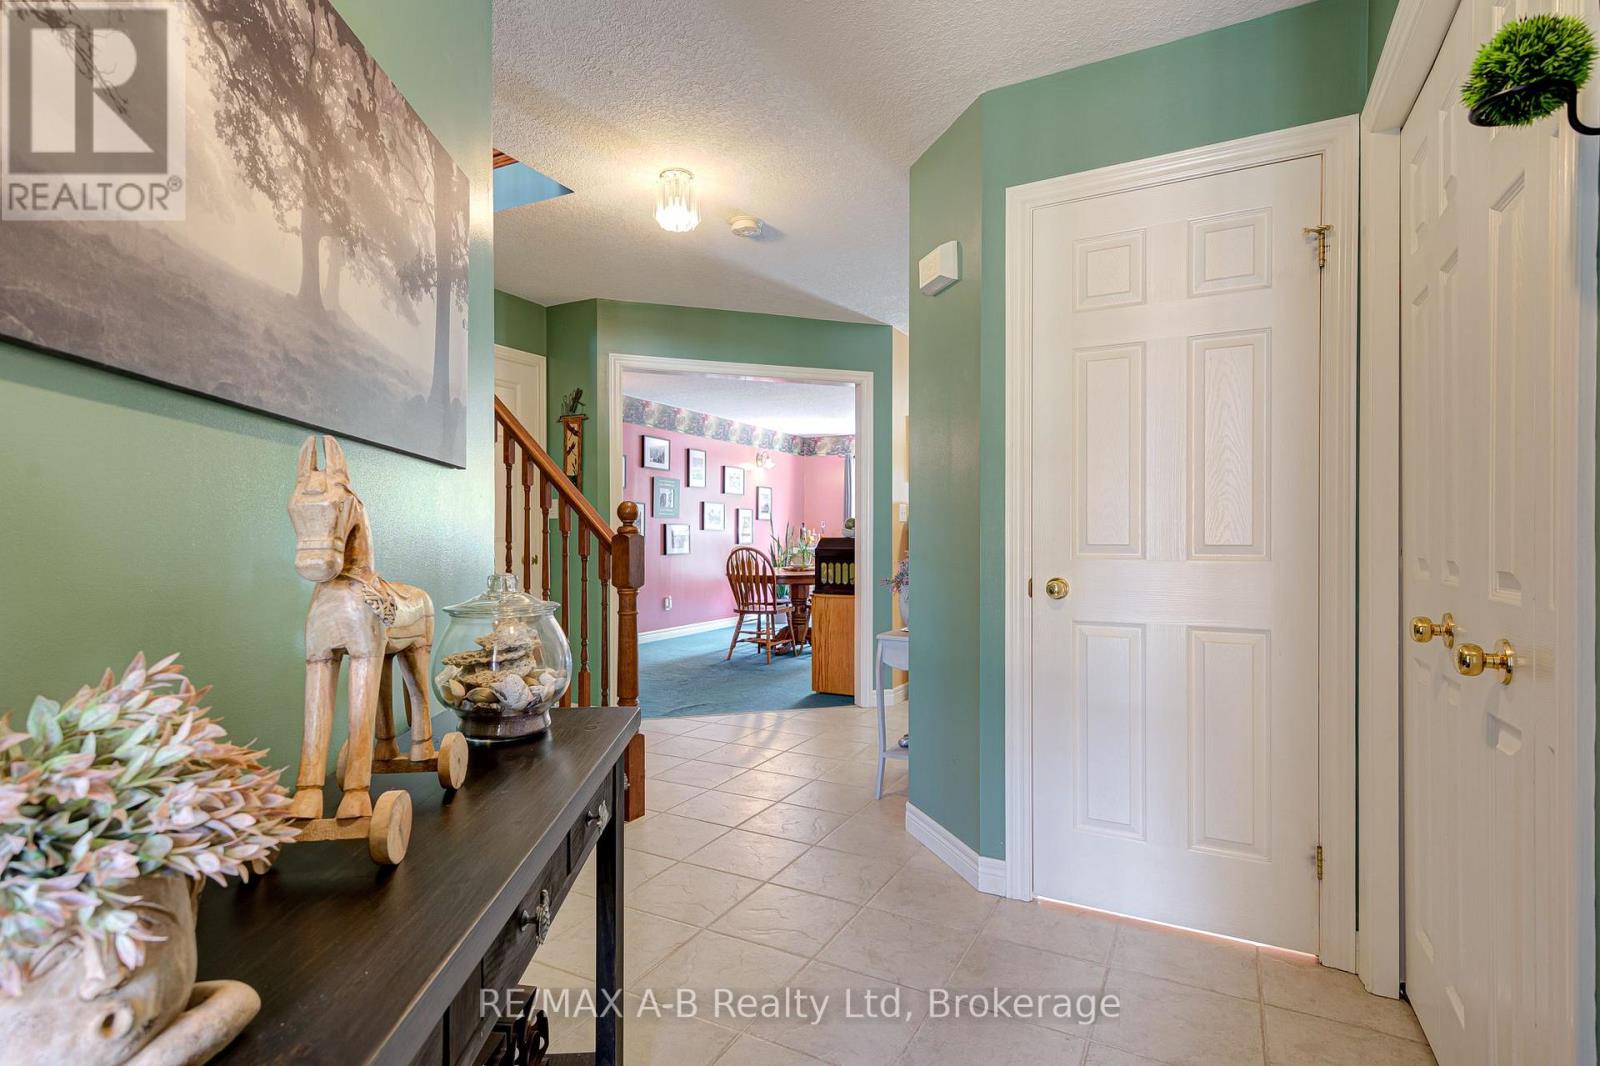
Dining Room |
3.11 m |
6.22 m |
3.11 m x 6.22 m |
|
Main Level |
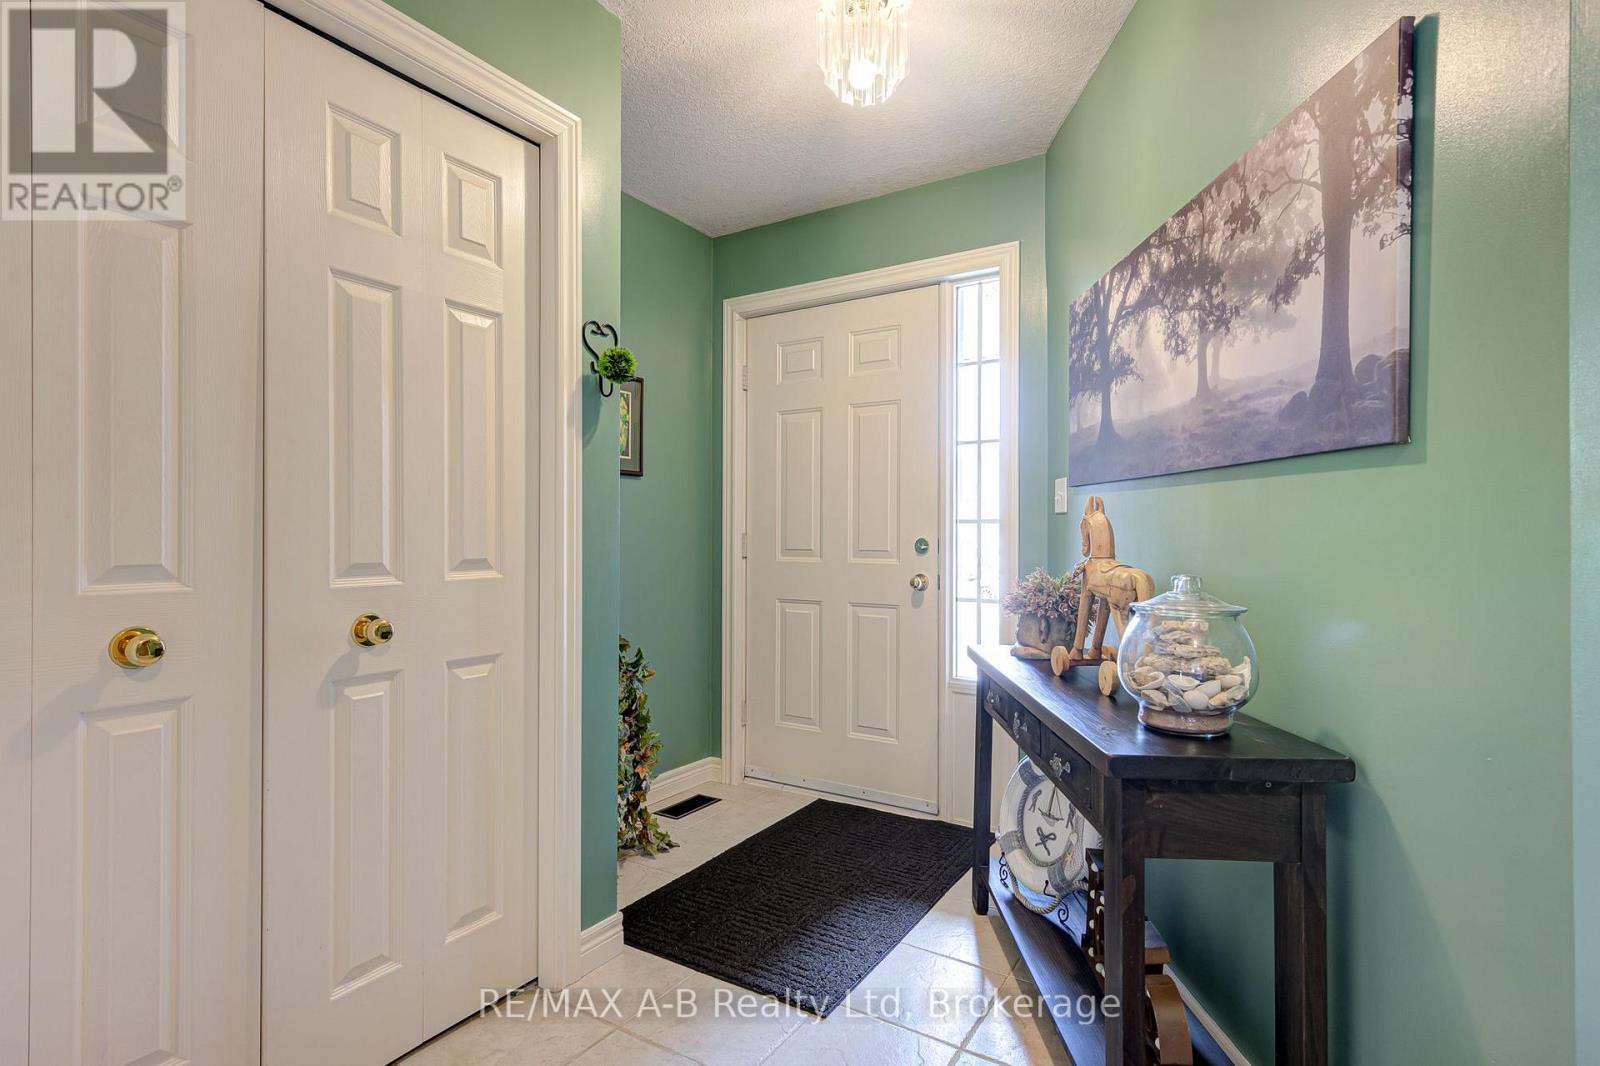
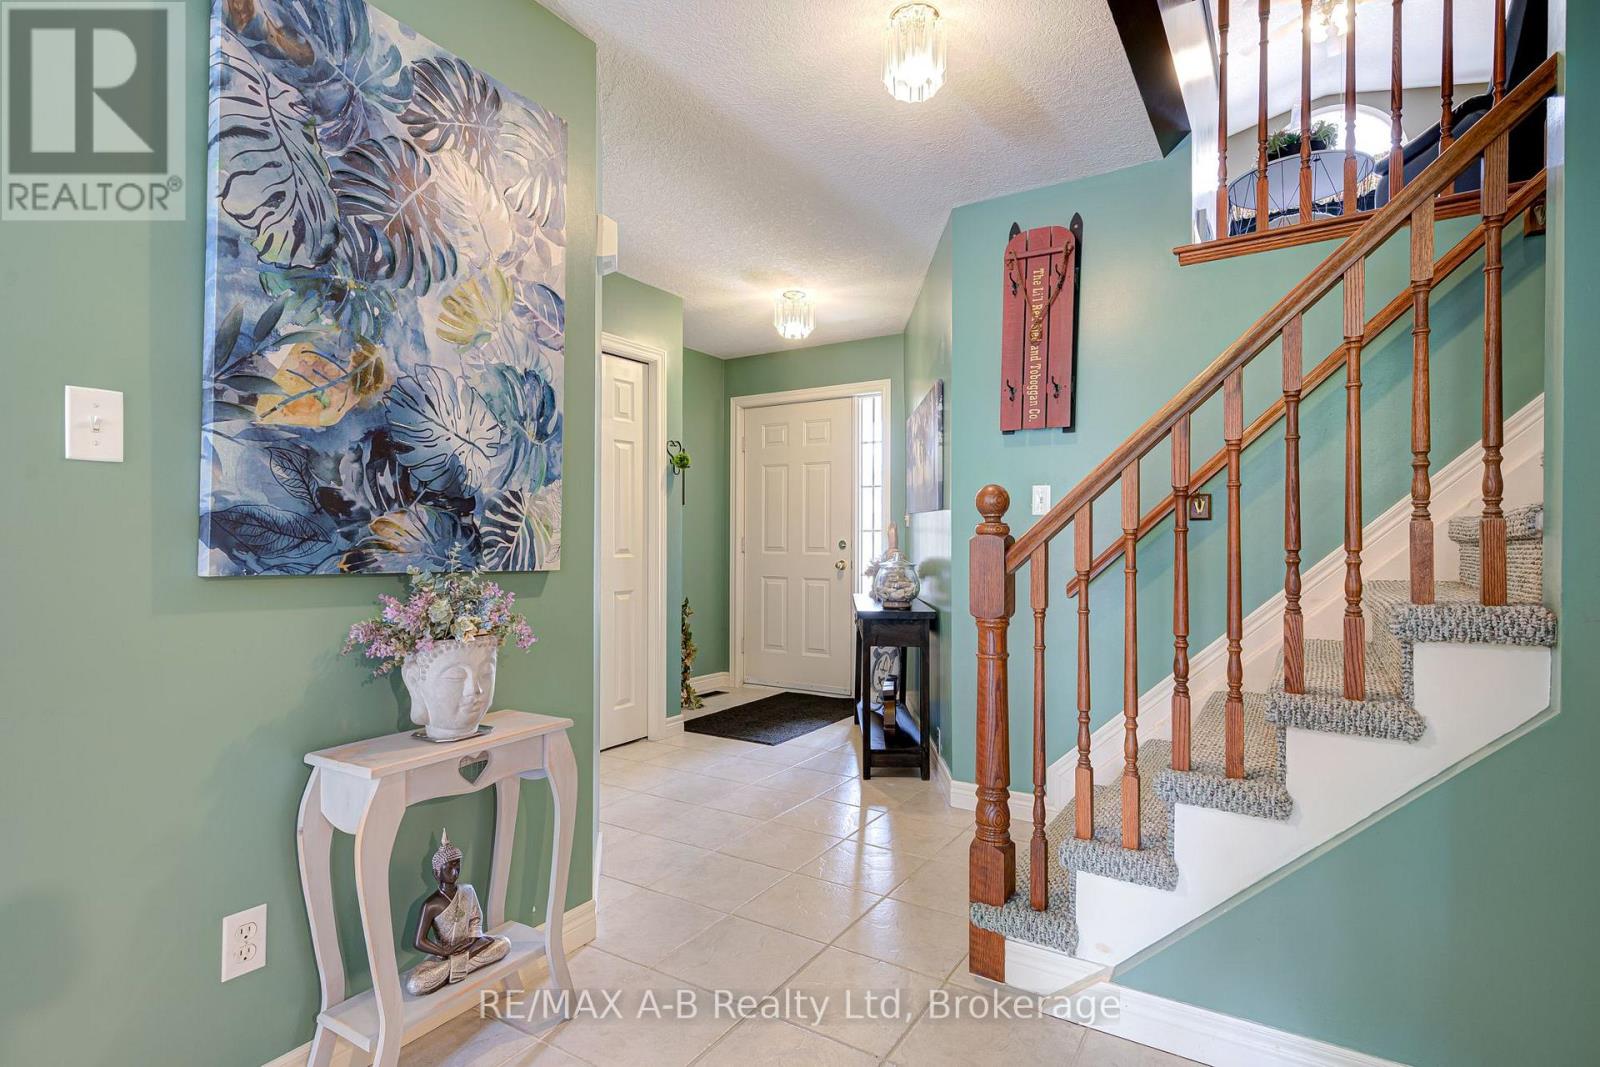
Foyer |
2.51 m |
2.79 m |
2.51 m x 2.79 m |
|
Main Level |
Kitchen |
2.89 m |
3.99 m |
2.89 m x 3.99 m |
|
Main Level |
Living Room |
2.89 m |
2.27 m |
2.89 m x 2.27 m |
https://www.realtor.ca/real-estate/30059313/521-nelson-street-stratford-stratford