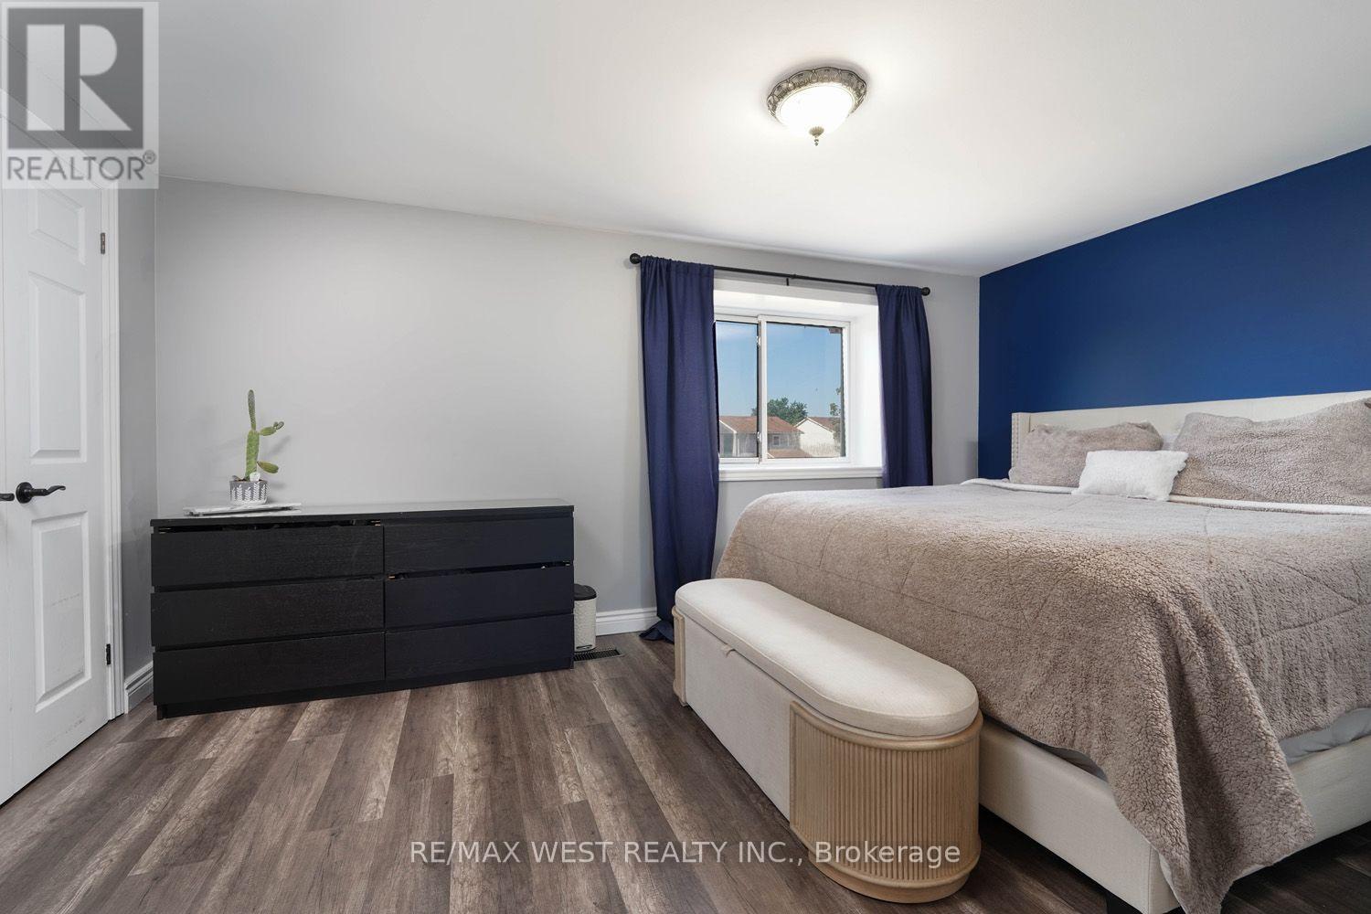
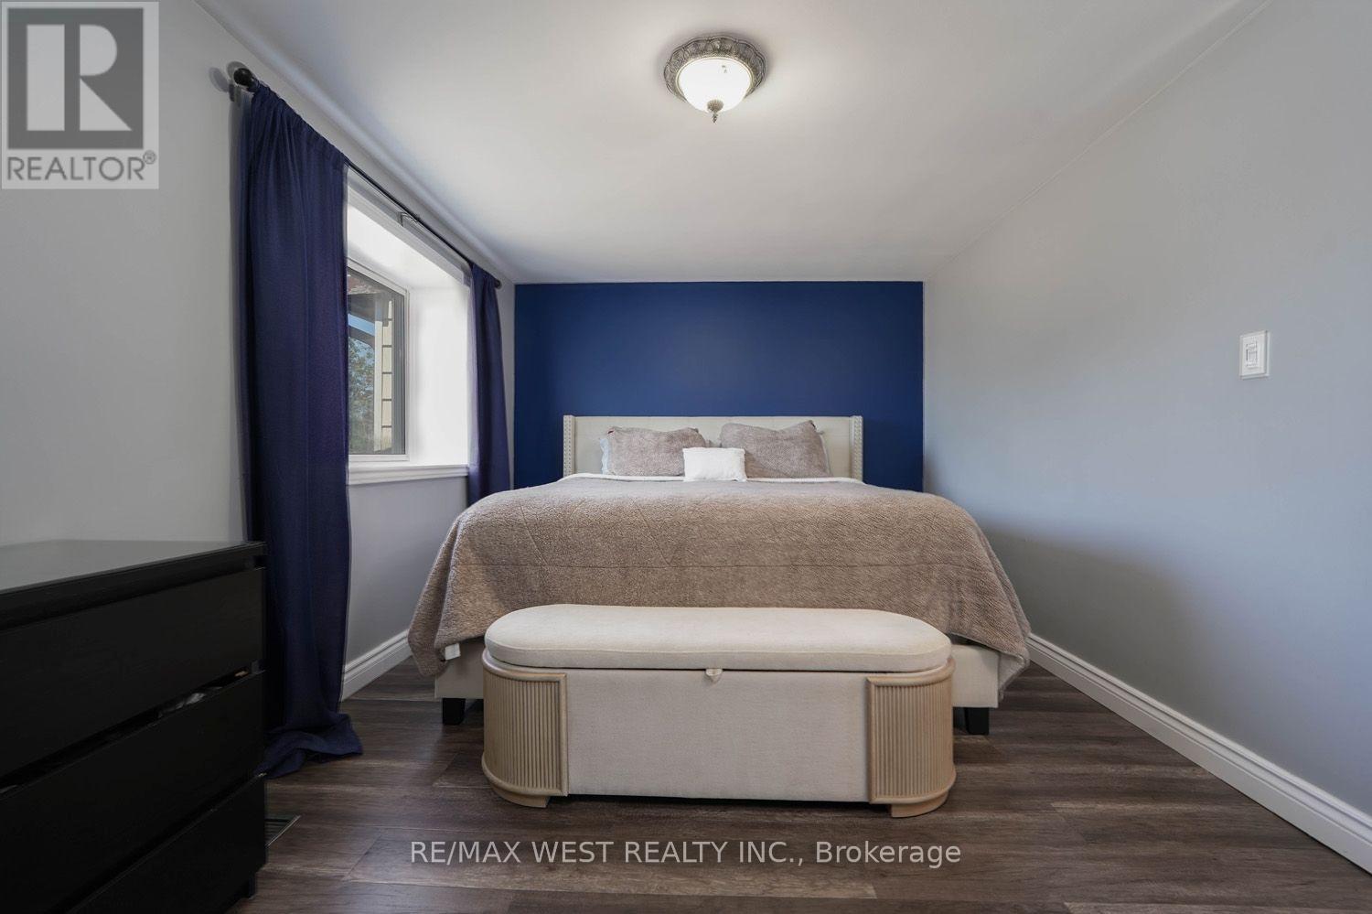
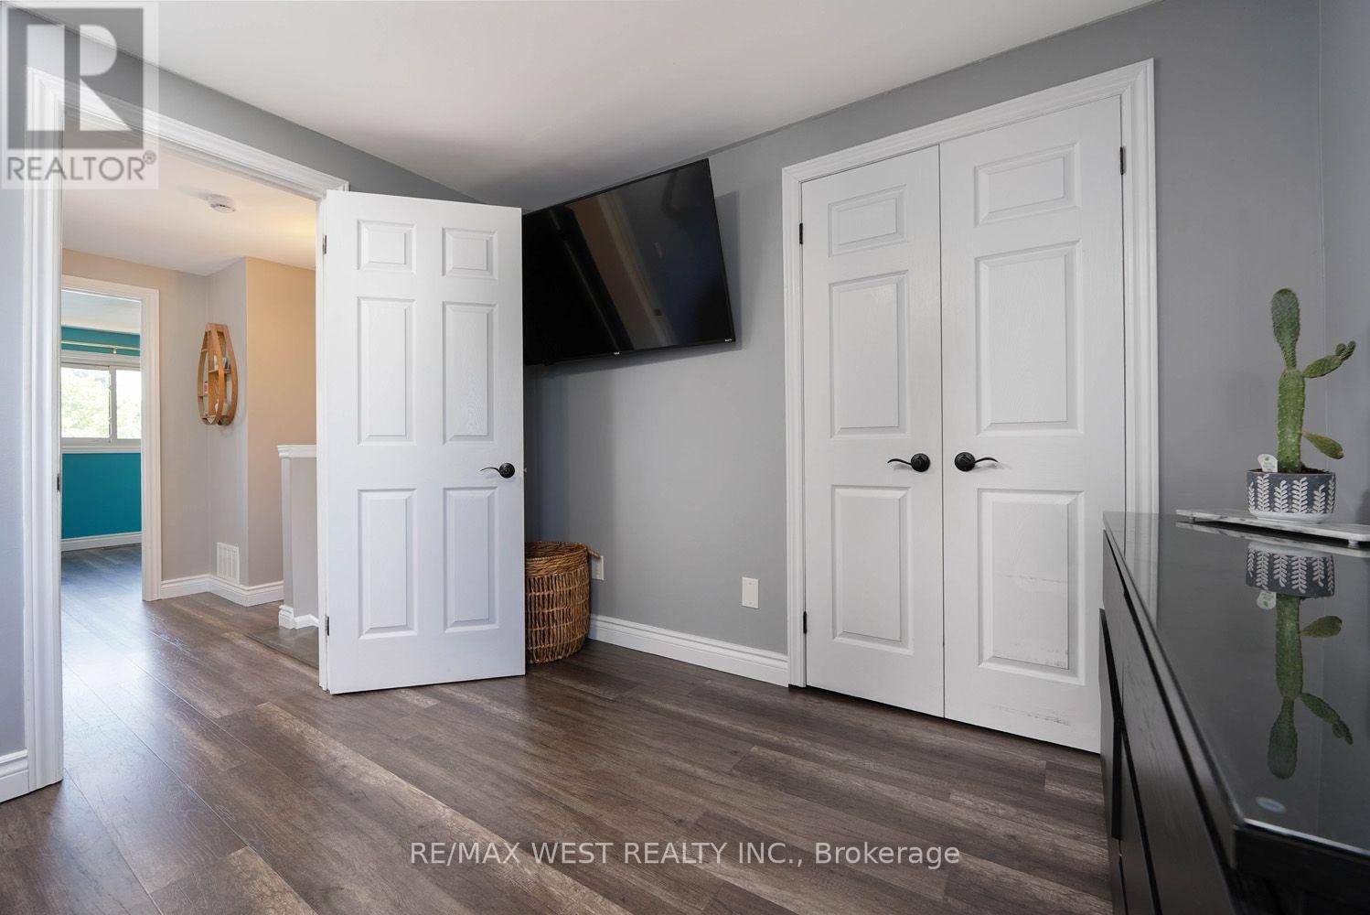
3 Bedroom
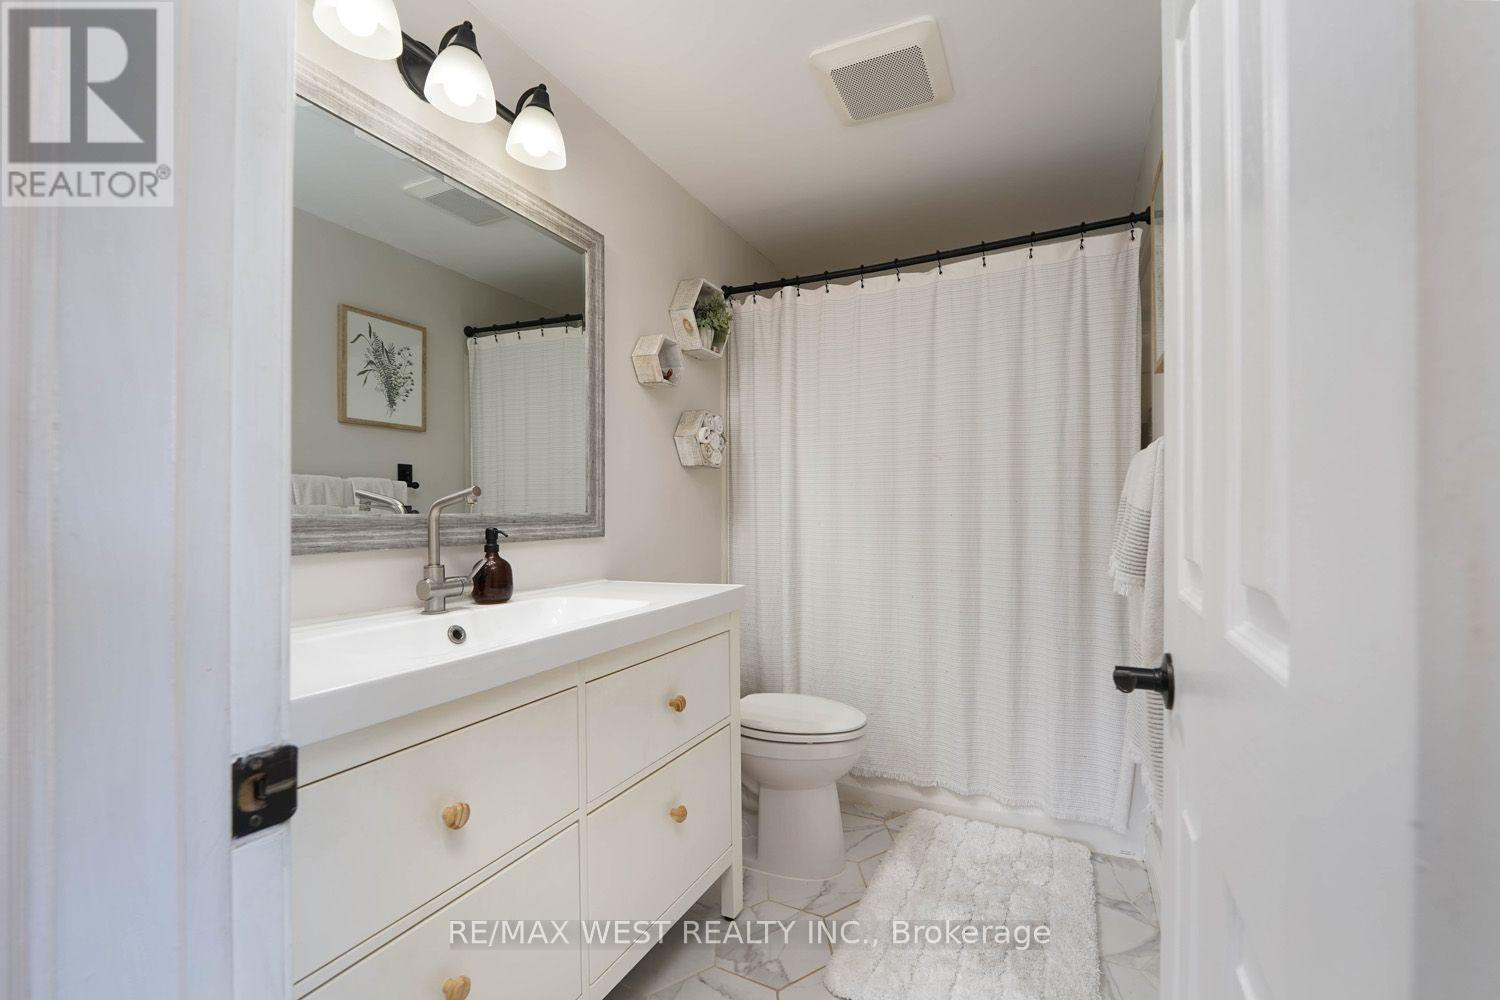
2 Bathroom
1,500 - 2,000 ft2
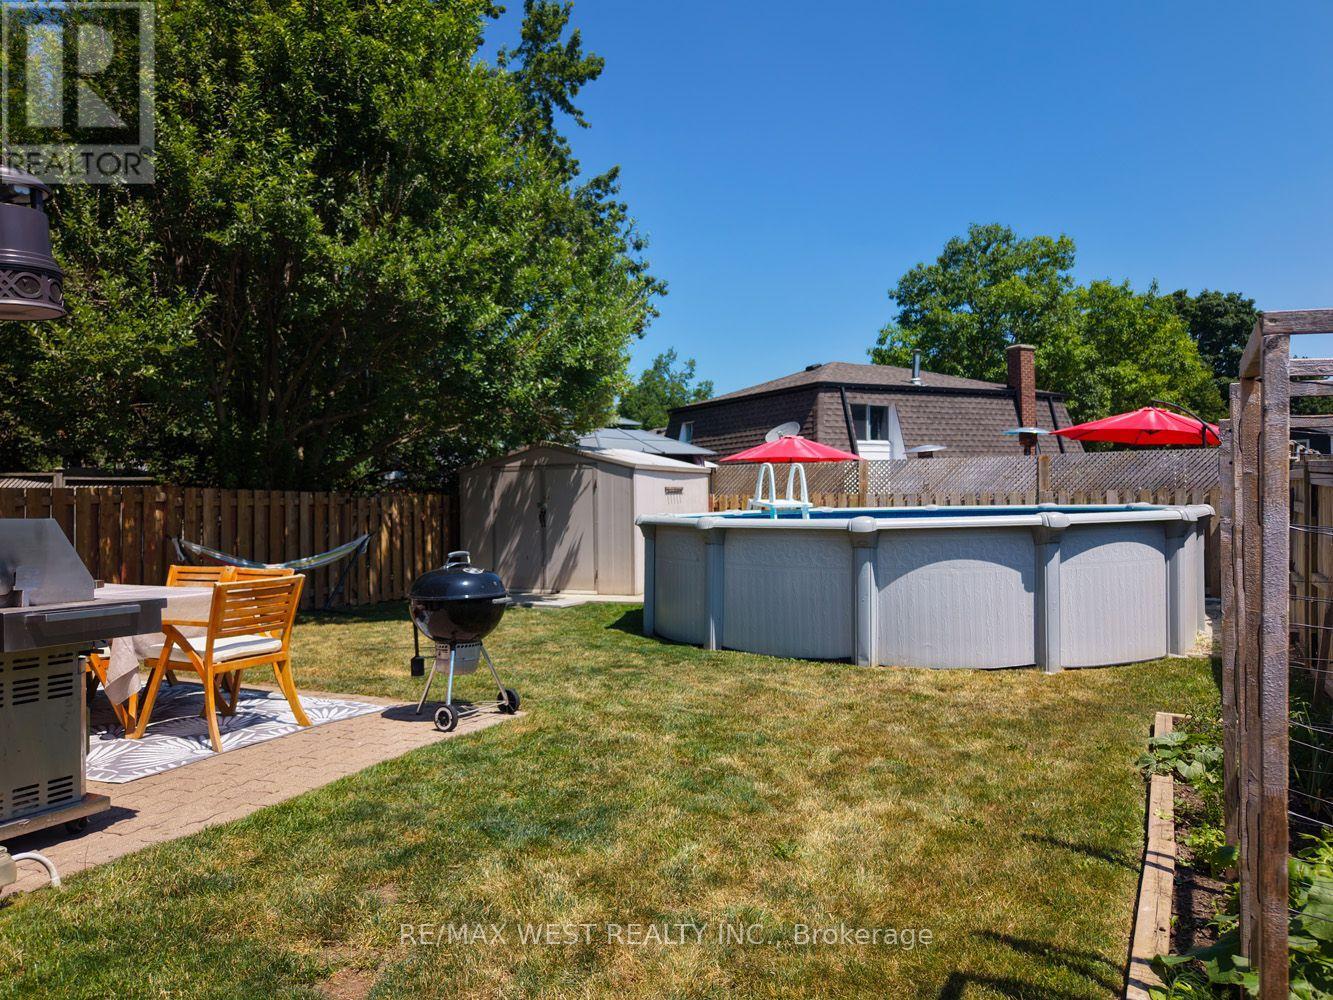
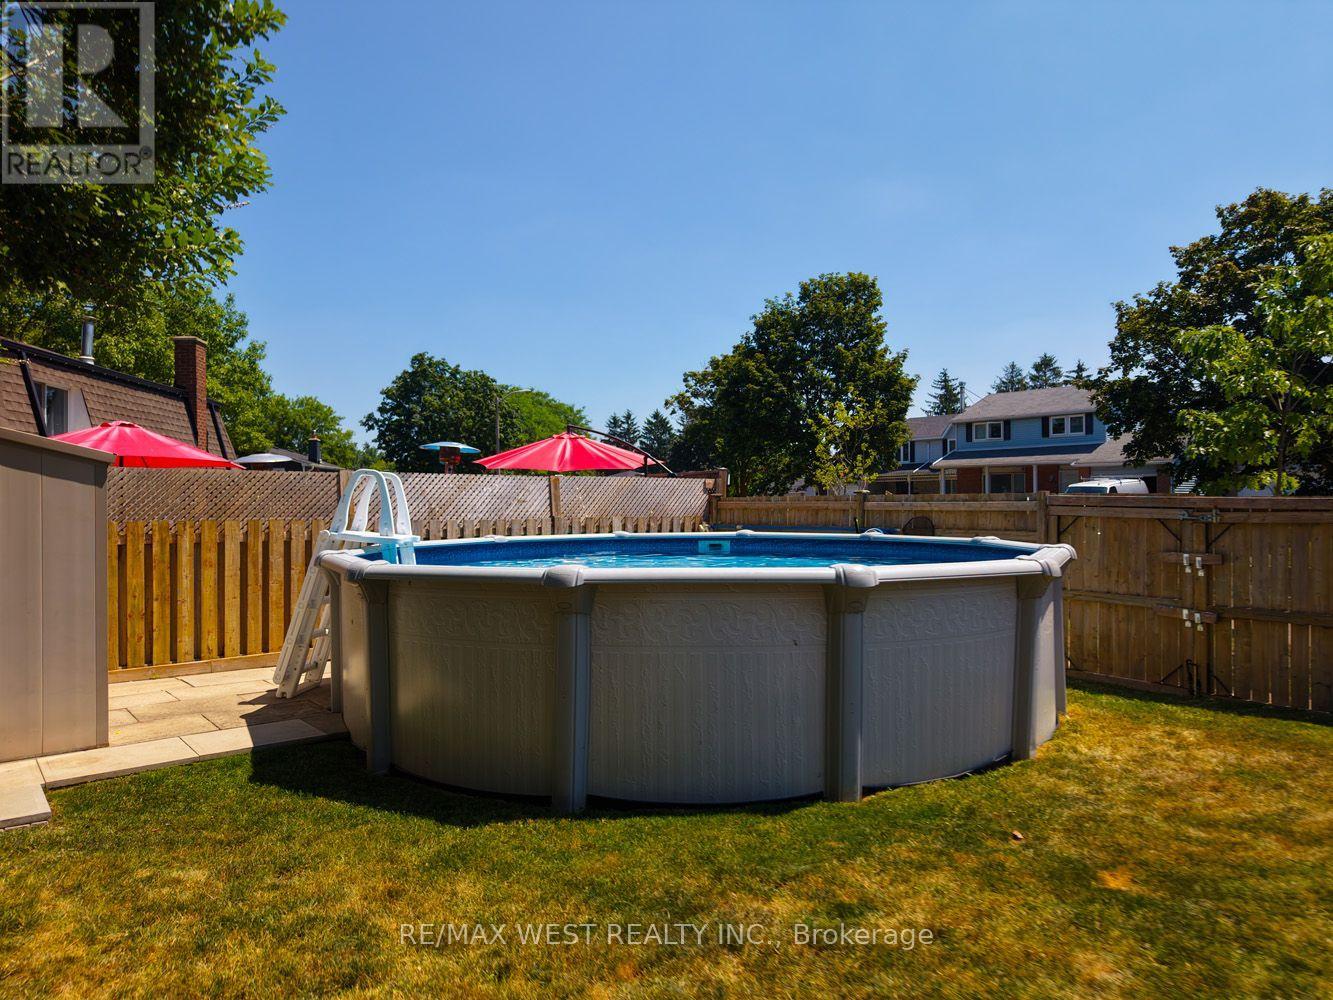
Above Ground Pool
Central Air Conditioning
Forced Air
Landscaped
$669,999
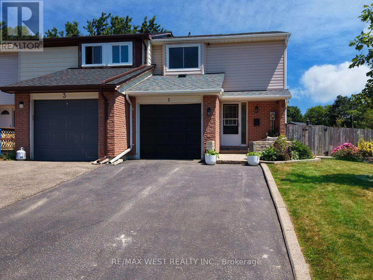
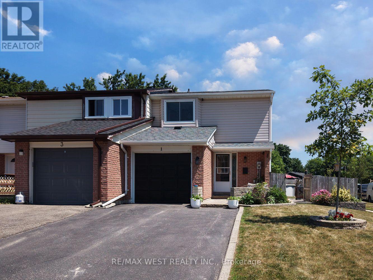
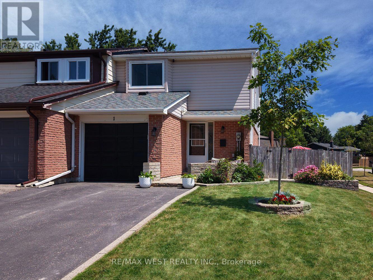
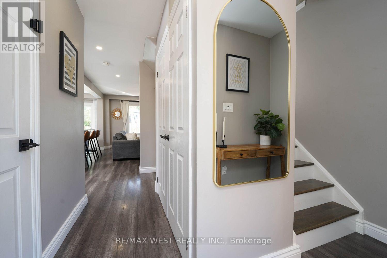
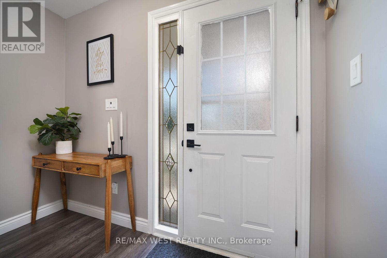
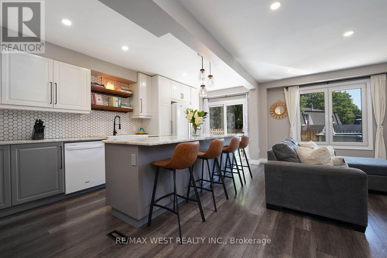
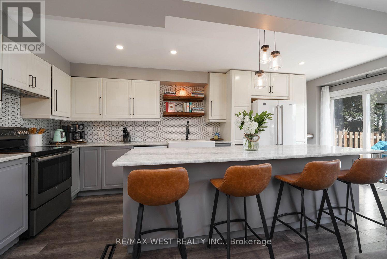
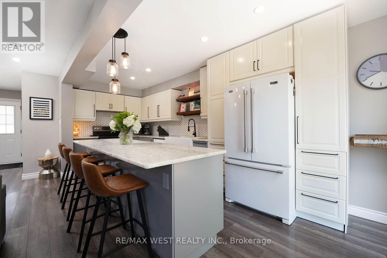
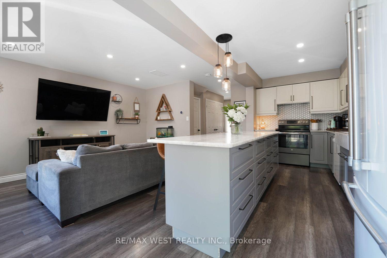
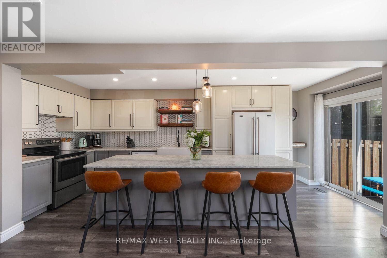
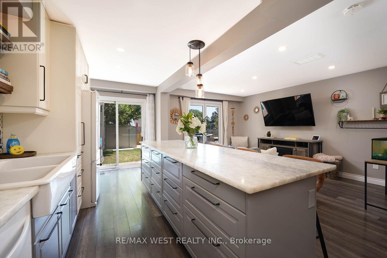
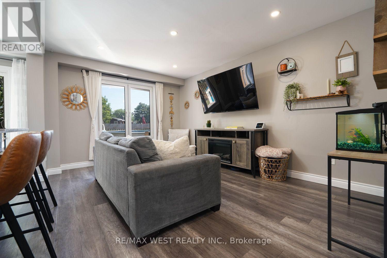
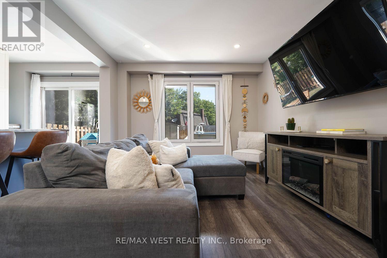
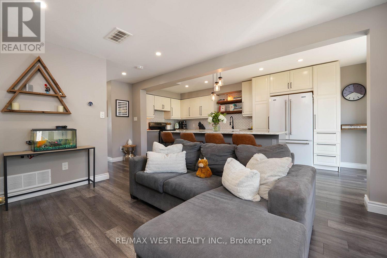
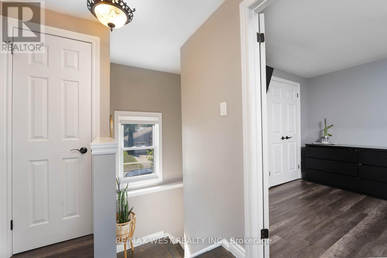
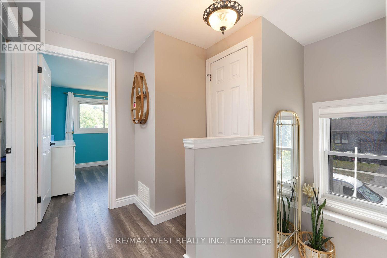
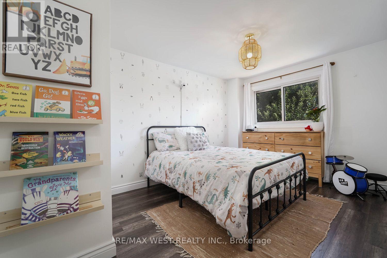
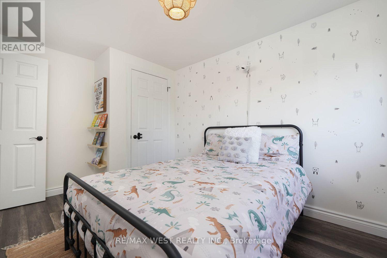
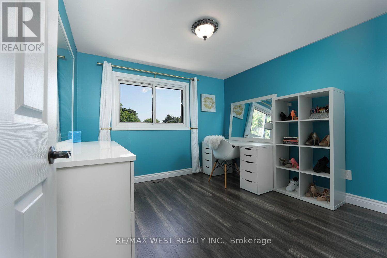
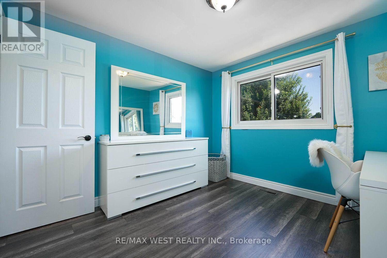
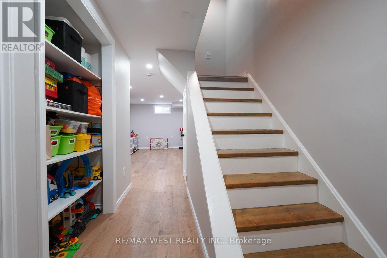
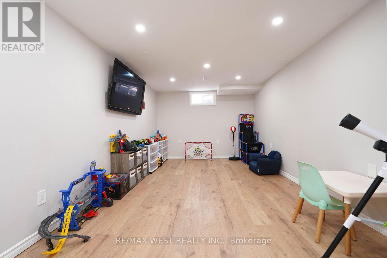
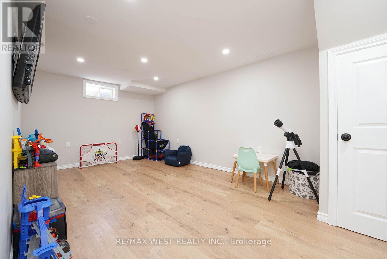
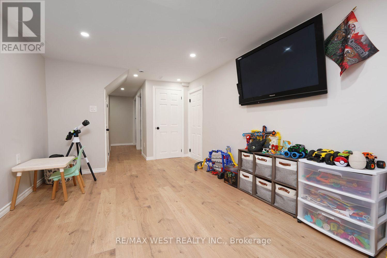
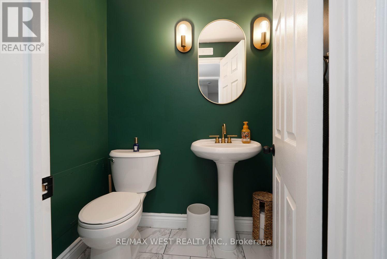
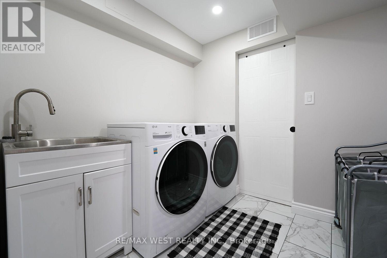
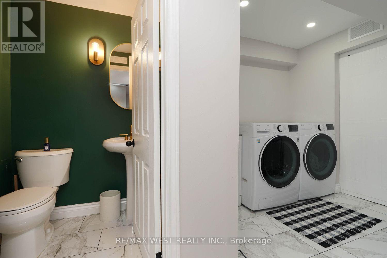
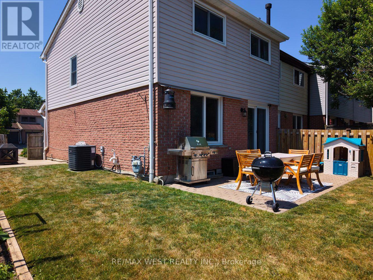
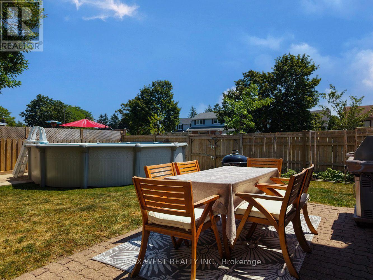
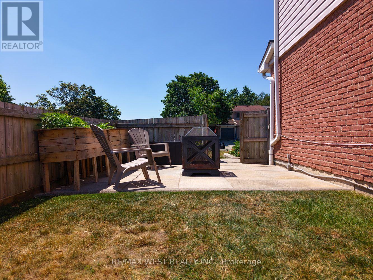
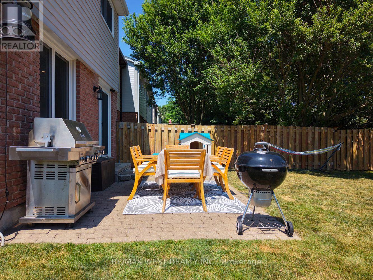
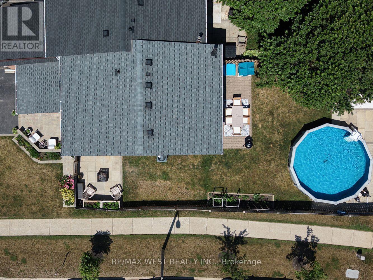
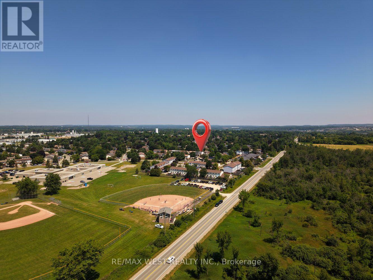
Welcome to this beautifully renovated 3 bdrm corner-unit townhouse, perfectly situated on a rare premium corner lot. This move-in-ready home offers the perfect blend of style, comfort, and functionality. This bright, open-concept main floor features a stunning new kitchen complete with S.S appliances, a large centre island with breakfast bar, with laminate flrs & LED pot lights throughout. The spacious living rm creates an inviting atmosphere that's perfect for both everyday living and entertaining. Upstairs, you'll find a generous primary bdrm along with two additional spacious bdrms, a updated 3 pc bath. The finished basement expands your living space with a large open-concept rec rm, a convenient 2pc bath, and a beautifully finished laundry room. Step outside to your private yard featuring an above-ground pool, shed, & plenty of outdoor space to relax and entertain. Attached 1 car garage completes this exceptional property. Meticulously maintained w/ quality finishes throughout, this turnkey home is ready for you to move in and enjoy! (id:50976)
Property Details
|
MLS® Number
|
W13588180 |
|
Property Type
|
Single Family |
|
Community Name
|
Orangeville |
|
Amenities Near By
|
Park, Schools |
|
Community Features
|
Community Centre |
|
Equipment Type
|
Water Heater |
|
Features
|
Level Lot, Flat Site, Dry, Level |
|
Parking Space Total
|
3 |
|
Pool Type
|
Above Ground Pool |
|
Rental Equipment Type
|
Water Heater |
|
Structure
|
Patio(s), Shed |
|
View Type
|
View, City View |
Building
|
Bathroom Total
|
2 |
|
Bedrooms Above Ground
|
3 |
|
Bedrooms Total
|
3 |
|
Appliances
|
Garage Door Opener Remote(s), Water Heater, Water Softener, Water Meter, Dishwasher, Dryer, Stove, Washer, Refrigerator |
|
Basement Development
|
Finished |
|
Basement Type
|
N/a (finished) |
|
Construction Style Attachment
|
Attached |
|
Cooling Type
|
Central Air Conditioning |
|
Exterior Finish
|
Brick |
|
Fire Protection
|
Smoke Detectors |
|
Flooring Type
|
Laminate, Tile |
|
Foundation Type
|
Concrete |
|
Half Bath Total
|
1 |
|
Heating Fuel
|
Natural Gas |
|
Heating Type
|
Forced Air |
|
Stories Total
|
2 |
|
Size Interior
|
1,500 - 2,000 Ft2 |
|
Type
|
Row / Townhouse |
|
Utility Water
|
Municipal Water |
Parking
Land
|
Acreage
|
No |
|
Fence Type
|
Fenced Yard |
|
Land Amenities
|
Park, Schools |
|
Landscape Features
|
Landscaped |
|
Sewer
|
Sanitary Sewer |
|
Size Depth
|
109 Ft |
|
Size Frontage
|
31 Ft ,1 In |
|
Size Irregular
|
31.1 X 10⁹ Ft |
|
Size Total Text
|
31.1 X 10⁹ Ft|under 1/2 Acre |
Rooms
| Level |
Type |
Length |
Width |
Dimensions |
|
Second Level |
Primary Bedroom |
4.8 m |
3.07 m |
4.8 m x 3.07 m |
|
Second Level |
Bedroom 2 |
3.09 m |
3.07 m |
3.09 m x 3.07 m |
|
Second Level |
Bedroom 3 |
2.69 m |
3.42 m |
2.69 m x 3.42 m |
|
Basement |
Laundry Room |
2.31 m |
2.08 m |
2.31 m x 2.08 m |
|
Basement |
Recreational, Games Room |
5.28 m |
3.12 m |
5.28 m x 3.12 m |
|
Main Level |
Kitchen |
5.68 m |
2.48 m |
5.68 m x 2.48 m |
|
Main Level |
Living Room |
4.57 m |
3.3 m |
4.57 m x 3.3 m |
Utilities
|
Cable
|
Installed |
|
Electricity
|
Installed |
|
Sewer
|
Installed |
https://www.realtor.ca/real-estate/30060176/1-johanna-drive-orangeville-orangeville