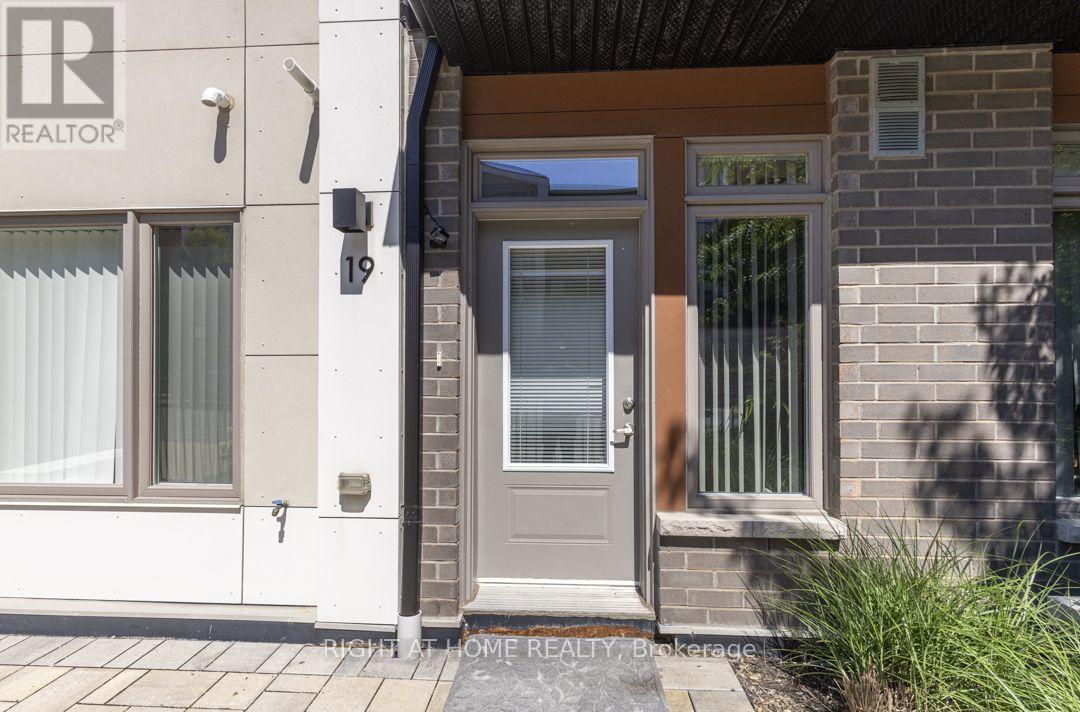
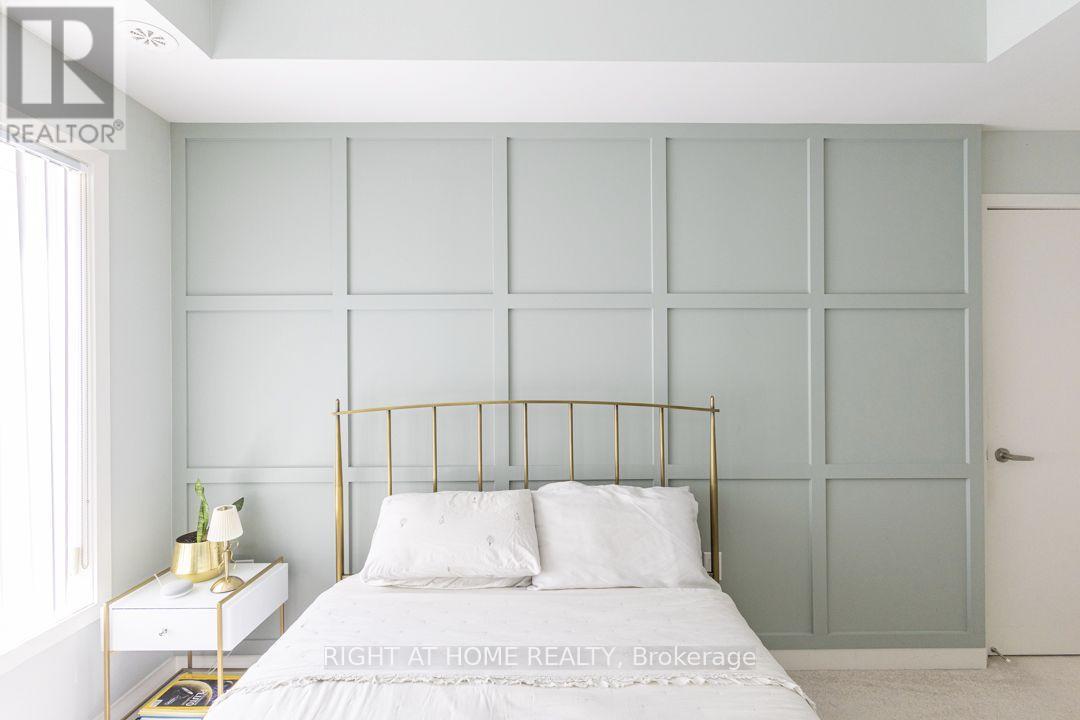
2 Bedroom
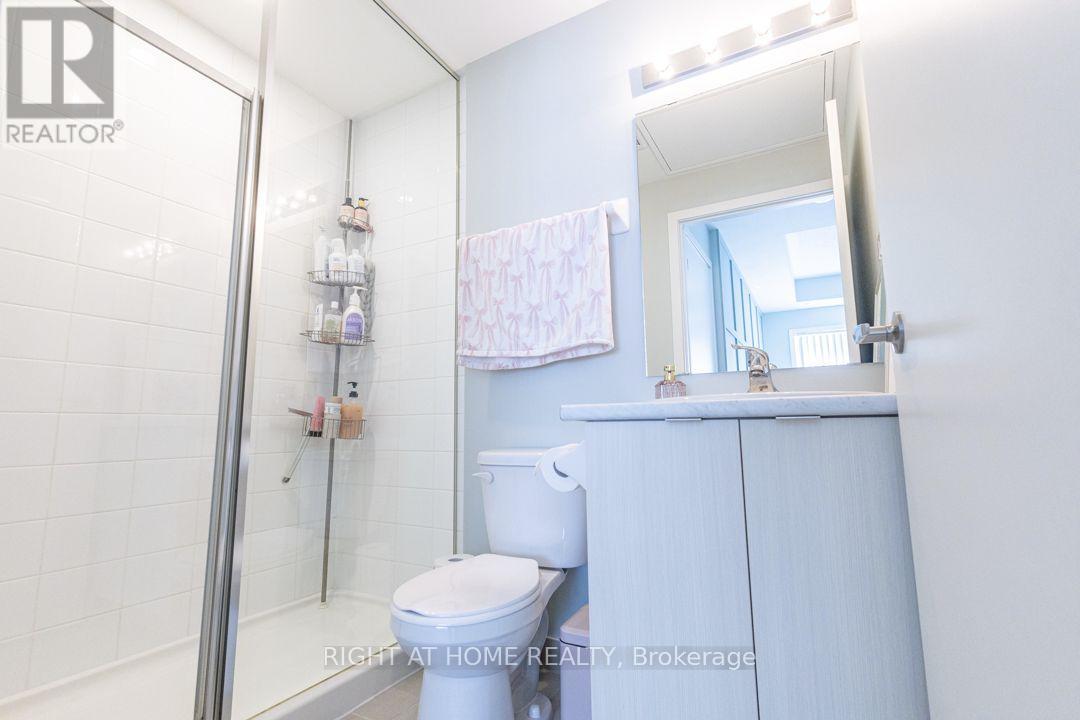
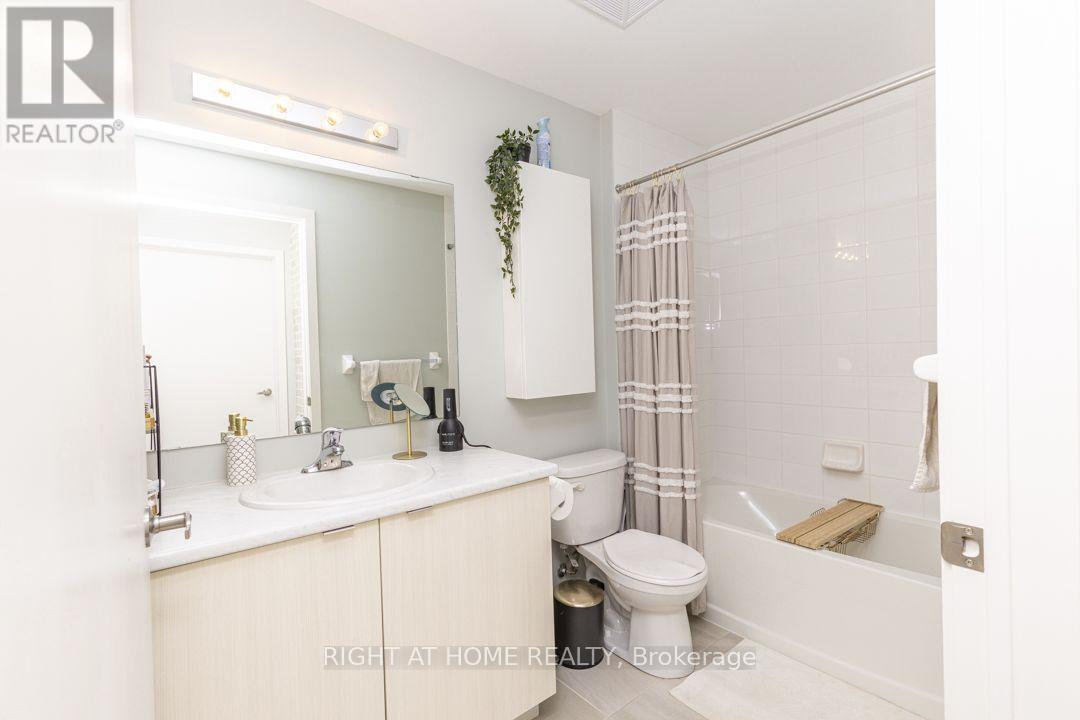
2 Bathroom
700 - 799 ft2
Central Air Conditioning
Forced Air
$535,000Maintenance, Heat
$437.05 Monthly
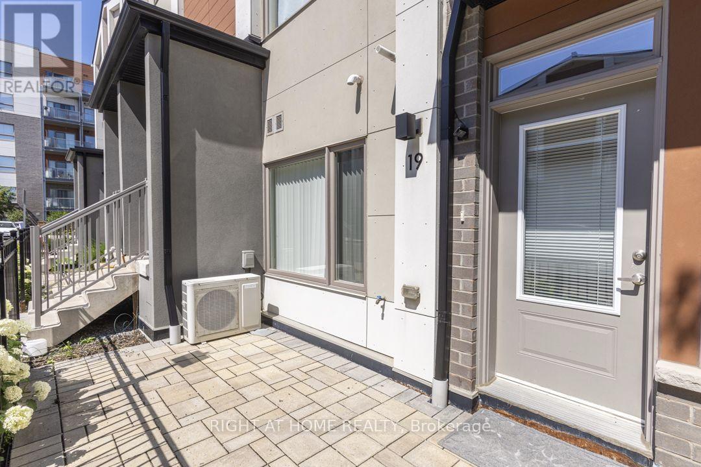
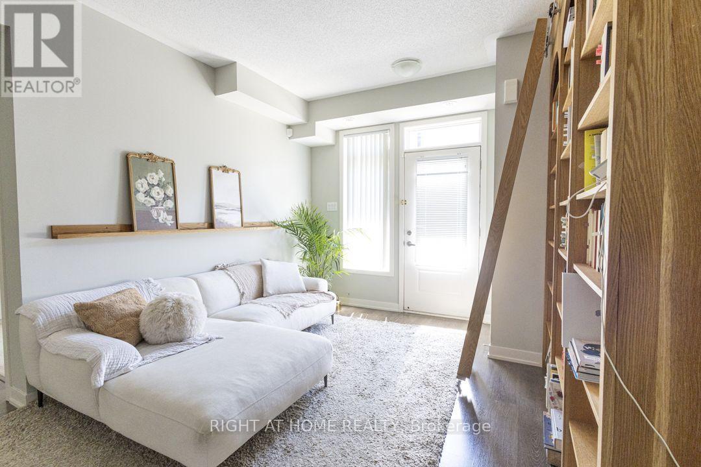
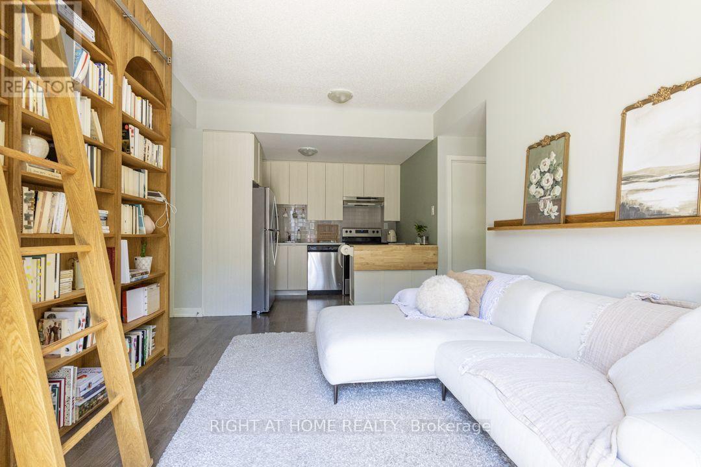
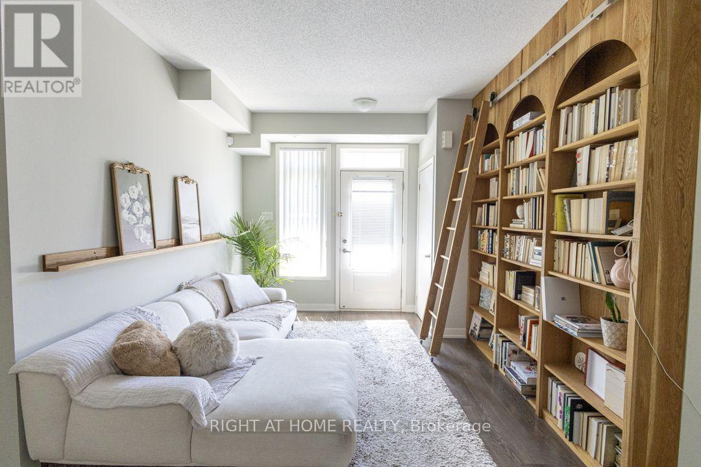
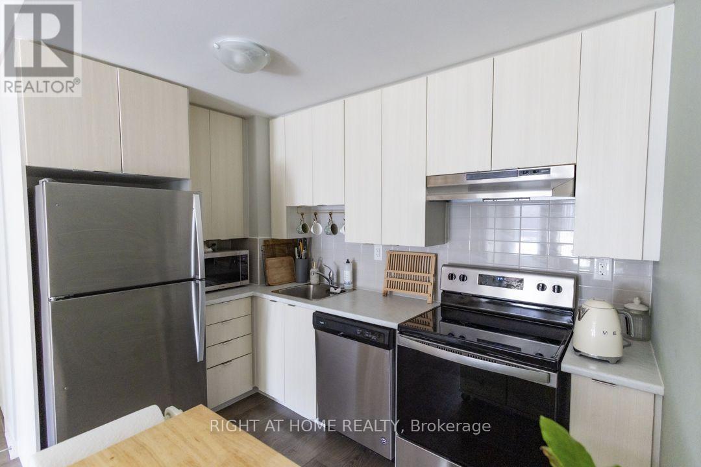
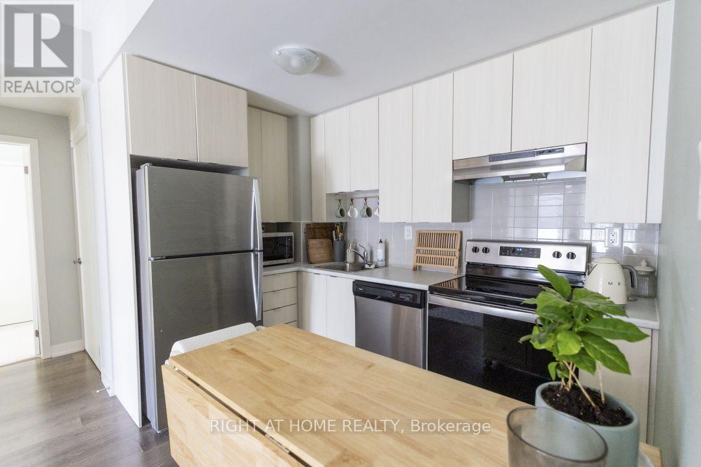
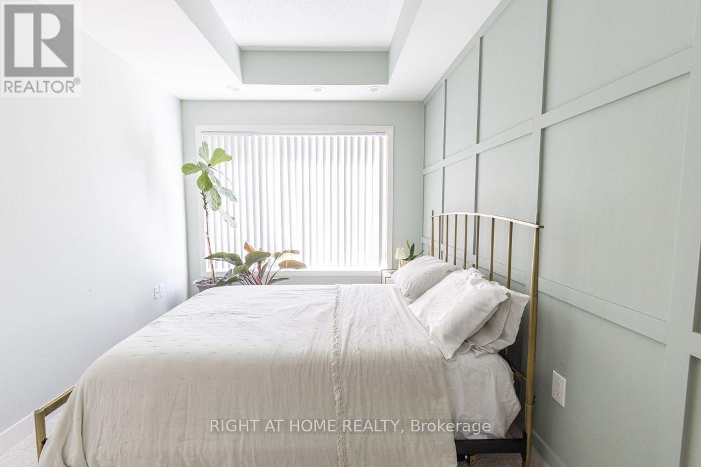
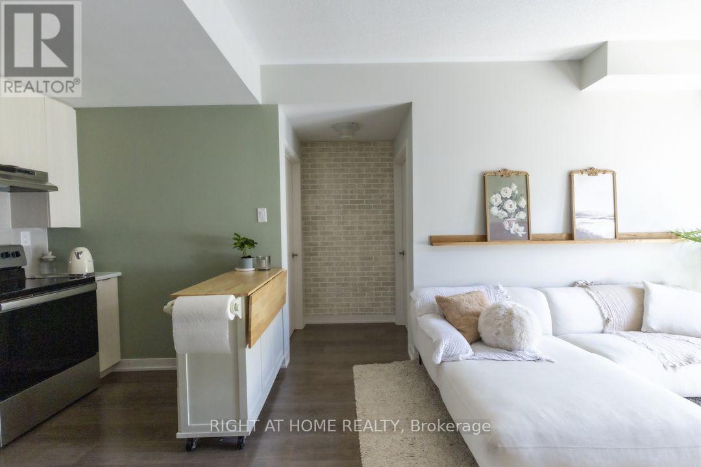
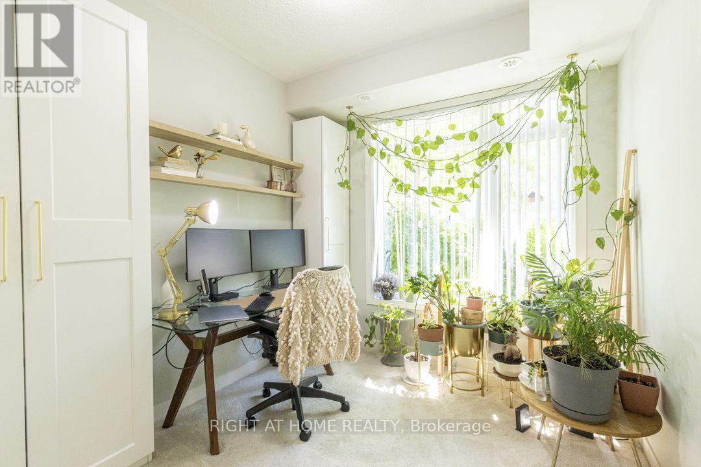
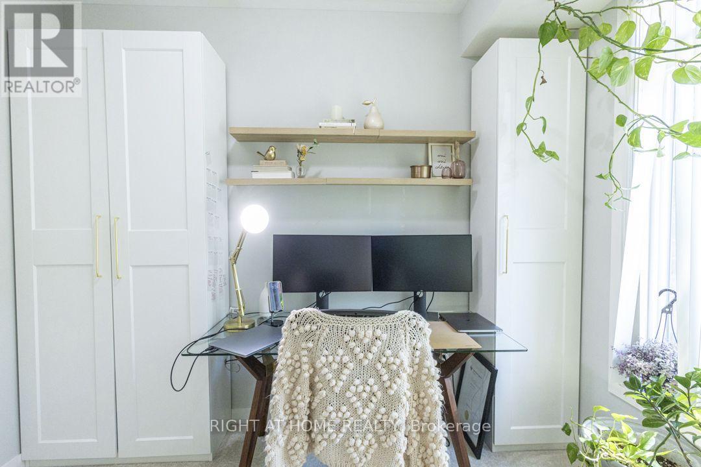
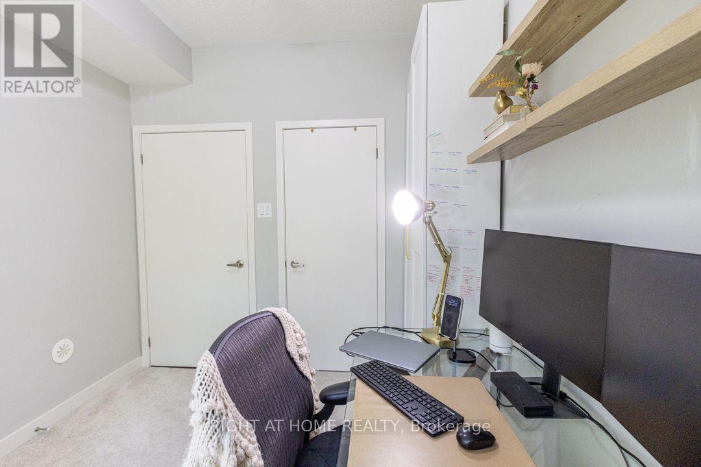
Welcome to this beautifully updated home offering the perfect blend of modern upgrades, functional living space, and an unbeatable family-friendly location. Thoughtfully renovated throughout, this home offers a bright and inviting atmosphere with a functional layout, making it ideal for both everyday living and entertaining. Ideally situated in a highly desirable Scarborough neighbourhood, this home is just minutes from Hwy 401 and close to the UTSC, Centennial College, Centenary Hospital, parks, public transit, shopping, schools, and a wide range of everyday amenities. The Toronto Zoo is only a short drive away, while the future LRT terminal is just a 5-minute walk from your doorstep, offering exceptional convenience and excellent connectivity. (id:50976)
Property Details
|
MLS® Number
|
E13588376 |
|
Property Type
|
Single Family |
|
Community Name
|
Malvern |
|
Community Features
|
Pets Allowed With Restrictions |
|
Equipment Type
|
Water Heater |
|
Features
|
In Suite Laundry |
|
Parking Space Total
|
1 |
|
Rental Equipment Type
|
Water Heater |
Building
|
Bathroom Total
|
2 |
|
Bedrooms Above Ground
|
2 |
|
Bedrooms Total
|
2 |
|
Appliances
|
Dishwasher, Microwave, Stove, Refrigerator |
|
Basement Type
|
None |
|
Cooling Type
|
Central Air Conditioning |
|
Exterior Finish
|
Brick |
|
Heating Fuel
|
Natural Gas |
|
Heating Type
|
Forced Air |
|
Size Interior
|
700 - 799 Ft2 |
|
Type
|
Row / Townhouse |
Parking
Land
Rooms
| Level |
Type |
Length |
Width |
Dimensions |
|
Main Level |
Kitchen |
1.2192 m |
4.59 m |
1.2192 m x 4.59 m |
|
Main Level |
Living Room |
3.175 m |
4.59 m |
3.175 m x 4.59 m |
|
Main Level |
Primary Bedroom |
2.6924 m |
3.175 m |
2.6924 m x 3.175 m |
|
Main Level |
Bedroom 2 |
2.7178 m |
3.1242 m |
2.7178 m x 3.1242 m |
https://www.realtor.ca/real-estate/30060310/19-60-orchid-place-drive-toronto-malvern-malvern