





21 – 127 Fairway Crescent, Collingwood, Ontario L9Y 5B4 (30060058)

21 - 127 Fairway Crescent Collingwood, Ontario L9Y 5B4

3 Bedroom 2 Bathroom 1,400 - 1,599 ft2
Fireplace None Forced Air Landscaped, Lawn Sprinkler

$549,900

Maintenance, Common Area Maintenance, Insurance, Parking

$590.27 Monthly

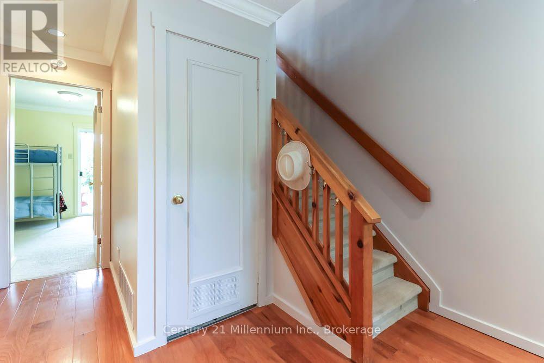
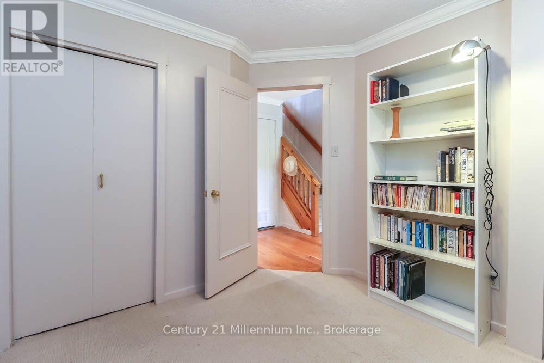
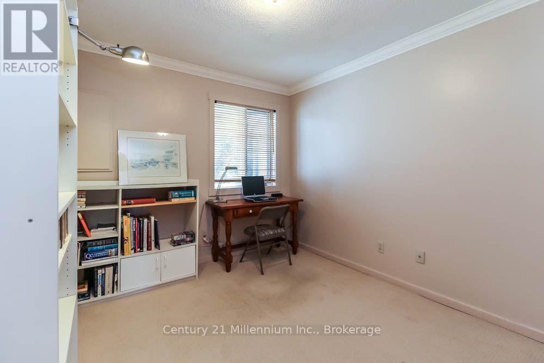
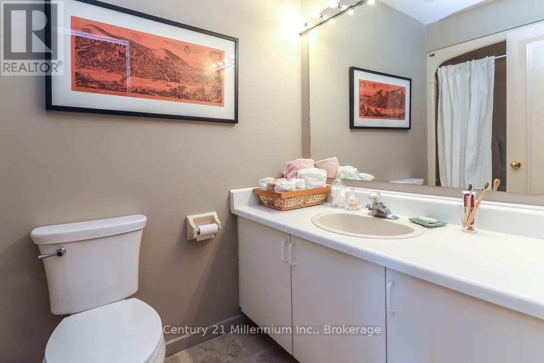
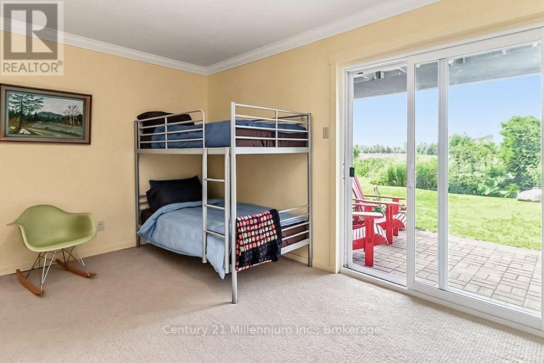
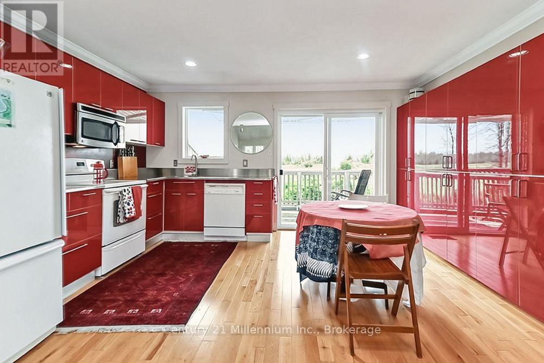
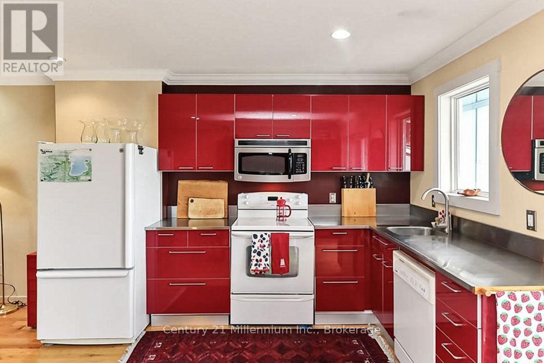
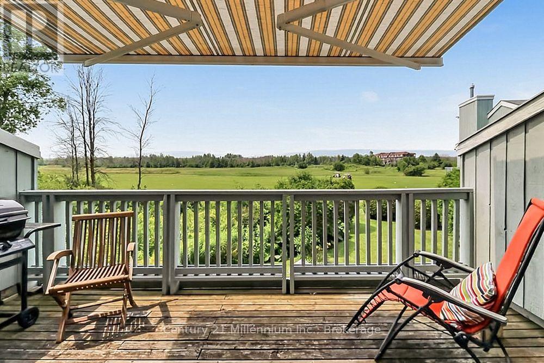
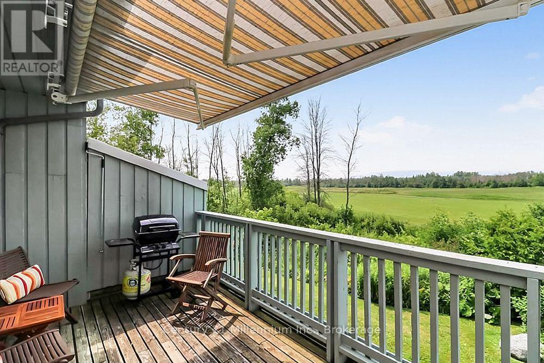
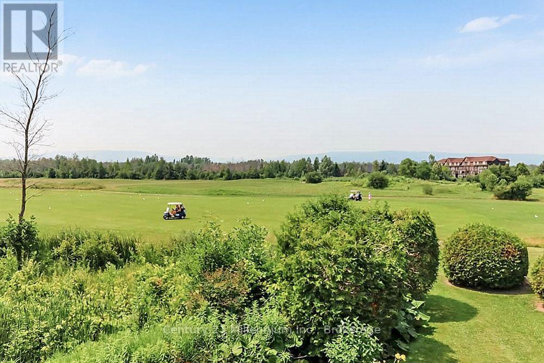
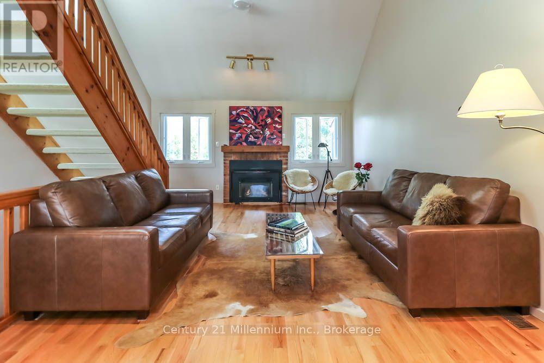
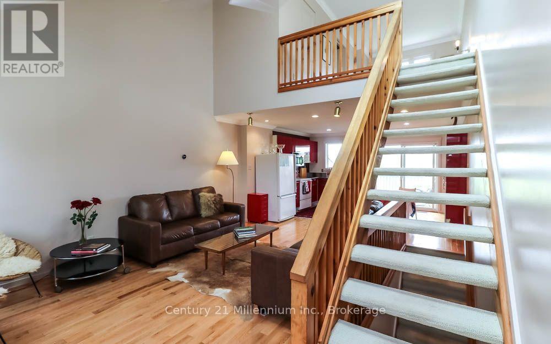
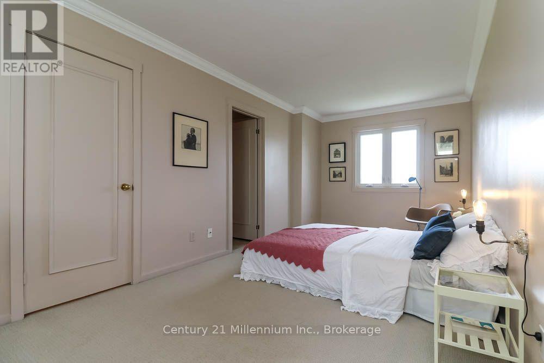
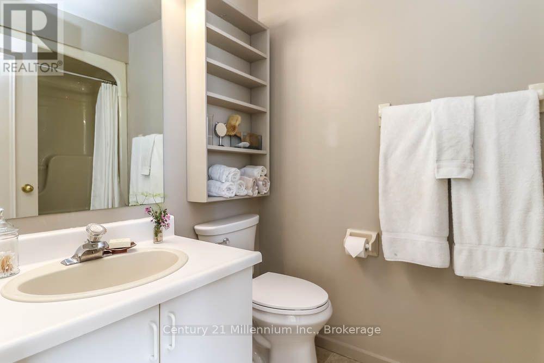
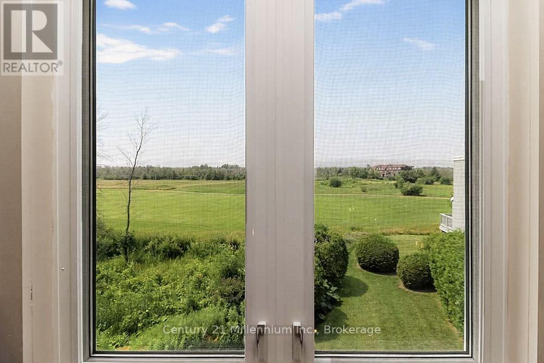
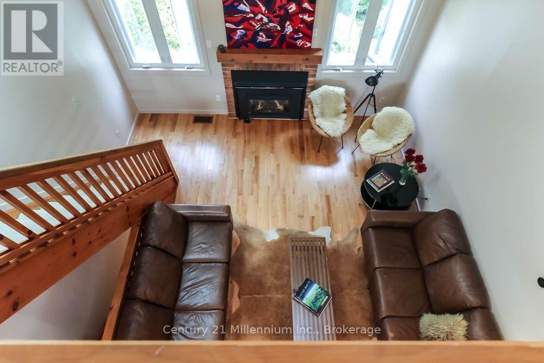
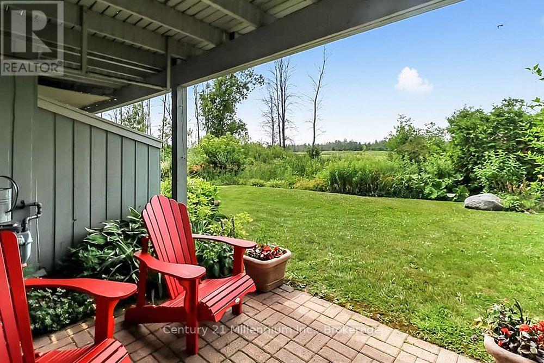
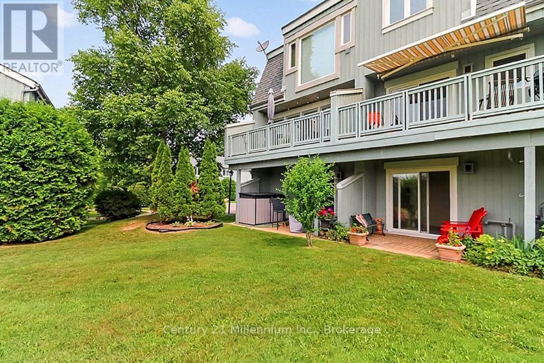
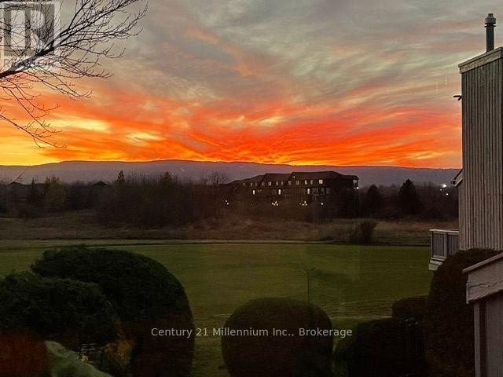
This reverse floor plan townhouse with loft is situated on the 18th Fairway of Cranberry Golf Course. It has stunning, southern panoramic views over Cranberry Golf Course, Osler and Blue Mountain that will enchant both you and your guests.The ground floor has two well sized bedrooms, both broadloomed with ample closets, one of which features a patio door walkout, to the ground level patio and view over golf course. This level also features a 4 piece bathroom with vinyl flooring and laundry/storage closet.The bright, open concept main (second) floor features kitchen/dining room/living room. The kitchen has ample builtin, retro style storage, with stainless steel counters and sink, as well as a window and patio door to deck overlooking the golf course. The retractable awning on the deck allows you to enjoy those stunning views on warm sunny days and the serenity of this private escape. This level features hardwood flooring throughout, a vaulted living room ceiling and gas fireplace with 2 large windows on either side.The third floor loft primary bedroom is quiet and cozy with a 4 piece master bathroom, walk in closet and view over the golf course as well as the living room.Enjoy the very best of four-season living that Collingwood offers by golfing, cross country skiing, or just enjoying the views from your own yard. (id:50976)

Open House

This property has open houses!

July
25
Saturday
Starts at:

1:00 pm

Ends at:

3:00 pm

Property Details

MLS® Number S13588070
Property Type Single Family
Community Name Collingwood
Amenities Near By Beach, Hospital, Public Transit, Golf Nearby
Community Features Pets Allowed With Restrictions, School Bus
Equipment Type Furnace
Features Flat Site, Balcony, In Suite Laundry
Parking Space Total 1
Rental Equipment Type Furnace
Structure Deck, Patio(s)
View Type Mountain View

Building

Bathroom Total 2
Bedrooms Above Ground 3
Bedrooms Total 3
Age 31 To 50 Years
Amenities Visitor Parking, Fireplace(s), Storage - Locker
Appliances Water Heater, Water Meter, Dishwasher, Dryer, Microwave, Stove, Washer, Refrigerator
Basement Development Unfinished
Basement Type Crawl Space (unfinished)
Cooling Type None
Exterior Finish Wood
Fire Protection Smoke Detectors
Fireplace Present Yes
Fireplace Total 1
Flooring Type Carpeted, Hardwood
Foundation Type Block
Heating Fuel Natural Gas
Heating Type Forced Air
Stories Total 3
Size Interior 1,400 - 1,599 Ft2
Type Row / Townhouse

Parking

No Garage

Land

Acreage No
Land Amenities Beach, Hospital, Public Transit, Golf Nearby
Landscape Features Landscaped, Lawn Sprinkler
Surface Water Lake/pond
Zoning Description R3-32

Rooms

Level Type Dimensions
Third Level Primary Bedroom 5.53 m x 2.89 m
Main Level Kitchen 3.78 m x 4.58 m
Main Level Dining Room 3.78 m x 4.58 m
Main Level Living Room 5.15 m x 4.58 m
Ground Level Bedroom 3 3.26 m x 2.87 m
Ground Level Bedroom 2 3.03 m x 4.58 m
Ground Level Laundry Room 4.68 m x 1.86 m

https://www.realtor.ca/real-estate/30060058/21-127-fairway-crescent-collingwood-collingwood

Contact Us

Contact us for more information

Generating Captcha

Kim Mcgoran
Salesperson

(705) 528-4626

Century 21 Millennium Inc.
41 Hurontario Street
Collingwood, Ontario L9Y 2L7

(705) 445-5640
(705) 445-7810
www.c21m.ca/

Your Favourites


No Favourites Found
