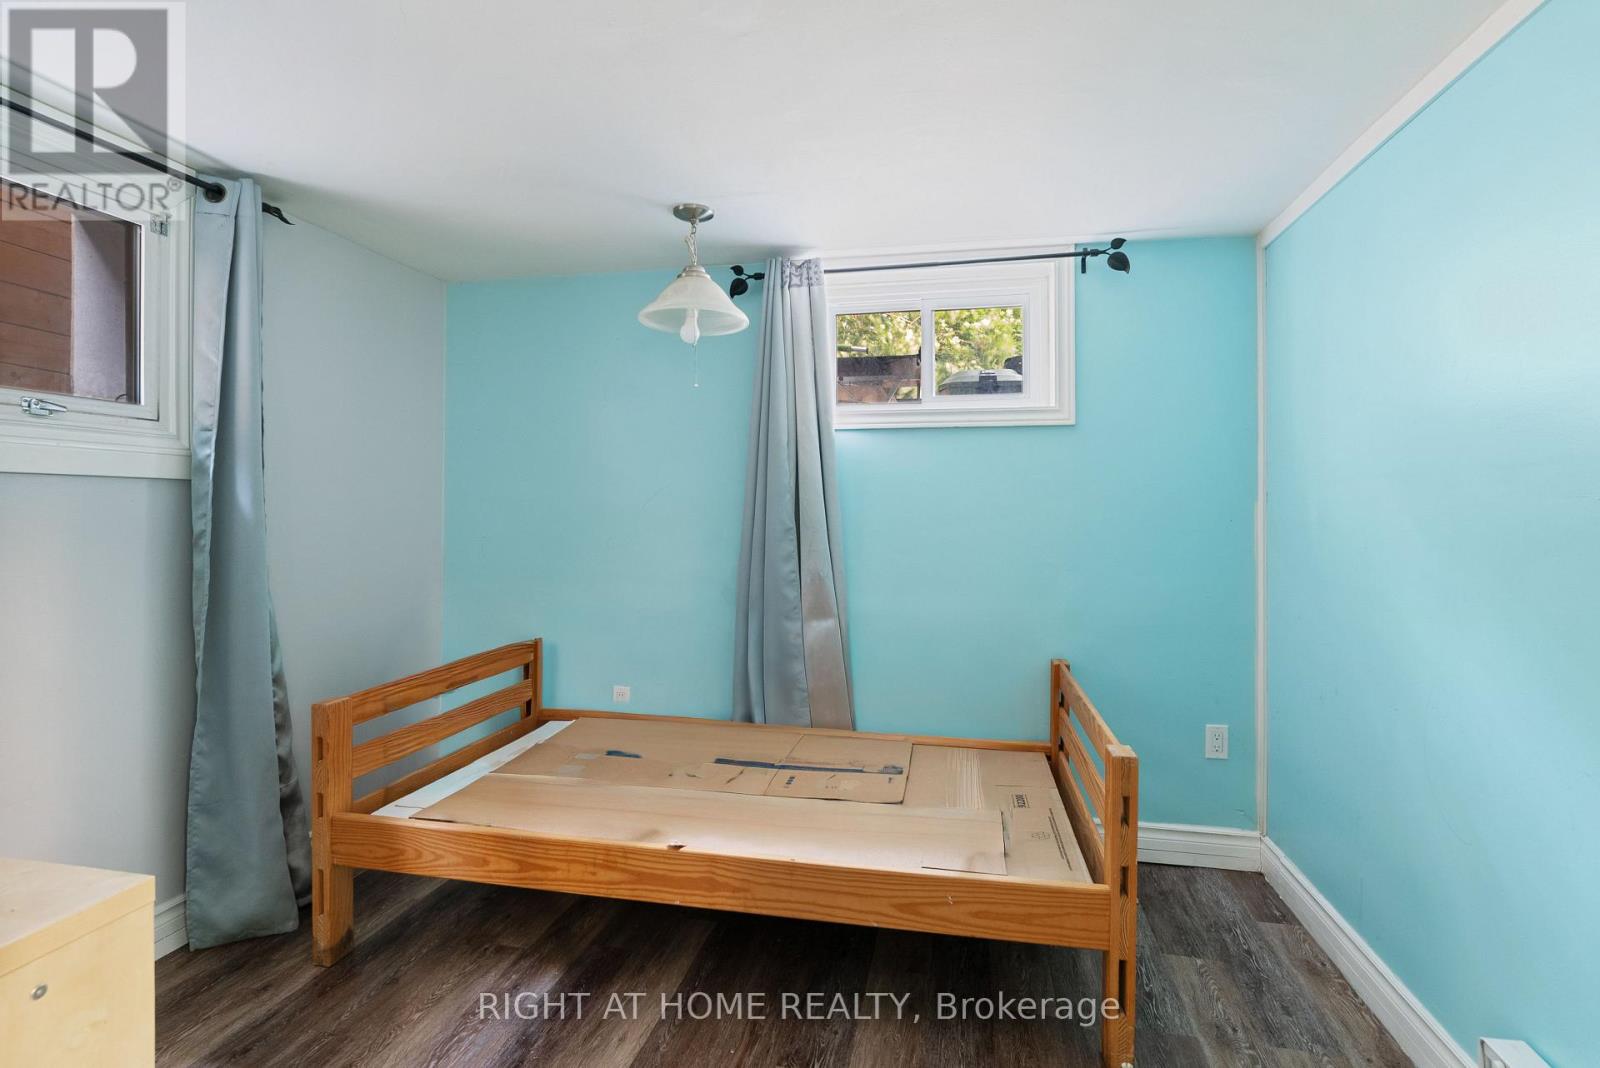
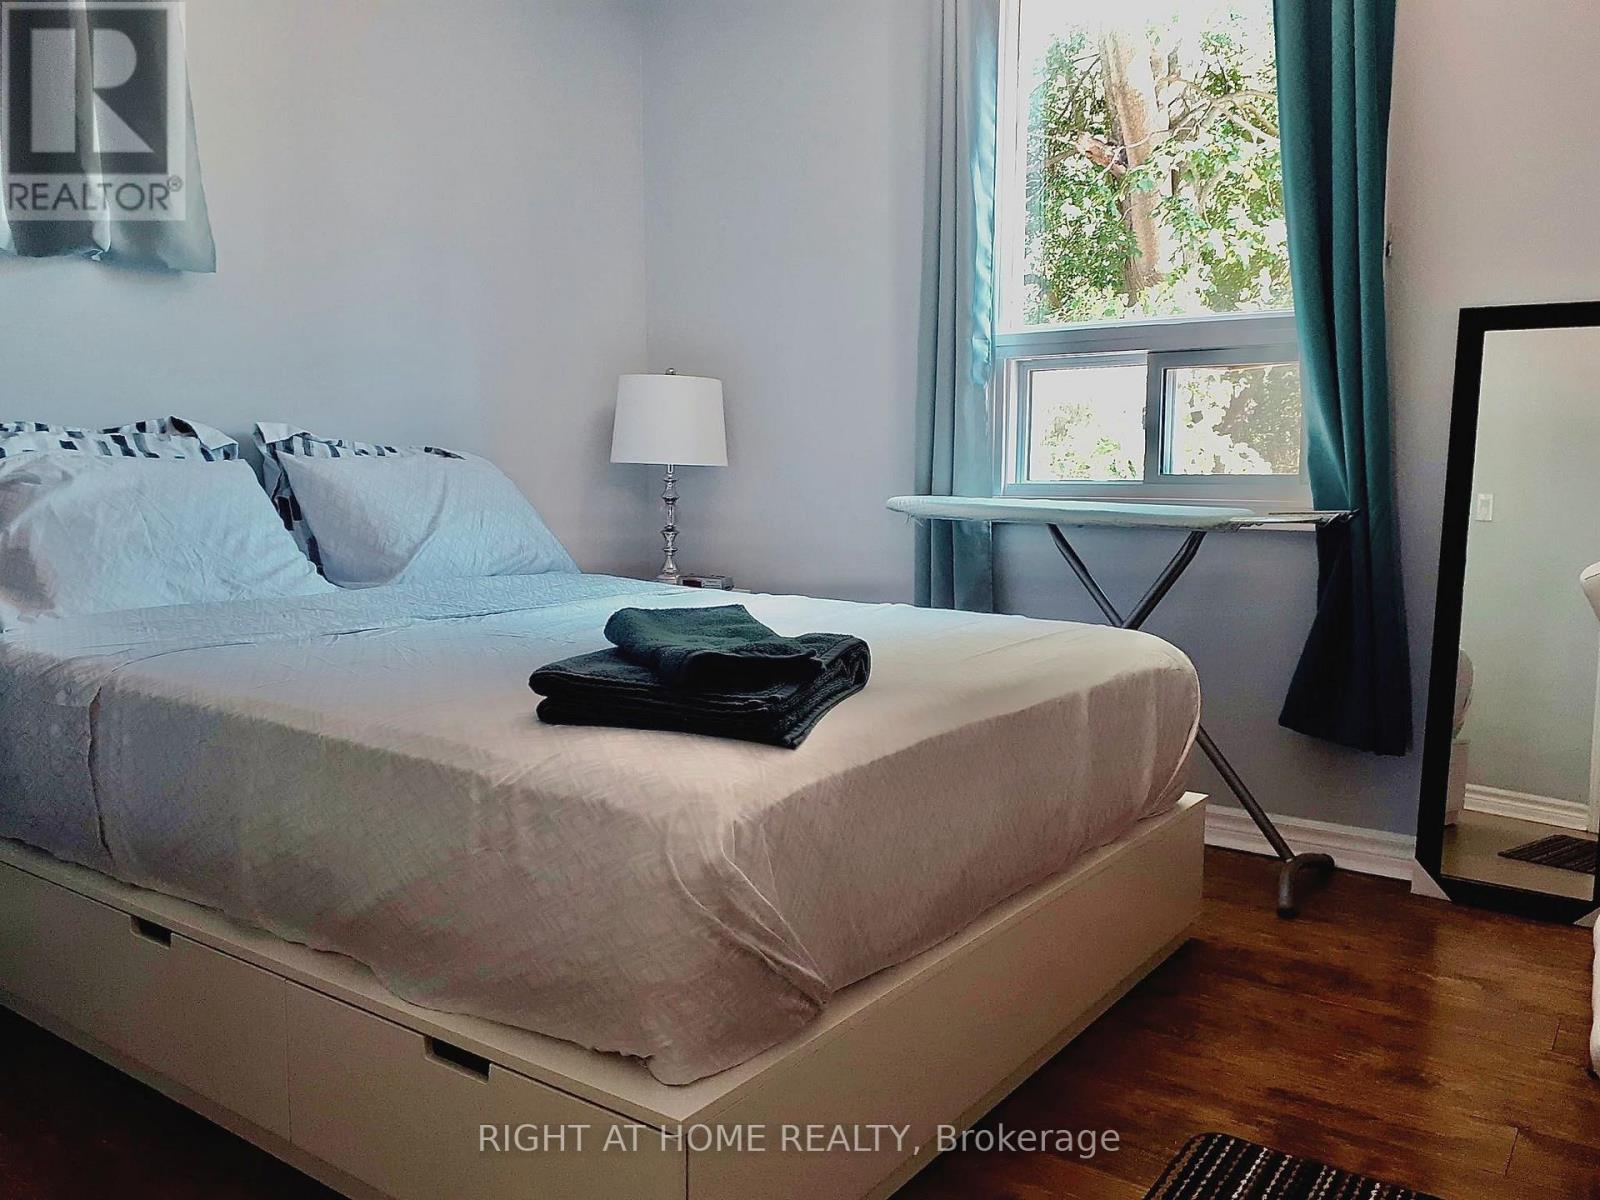
4 Bedroom
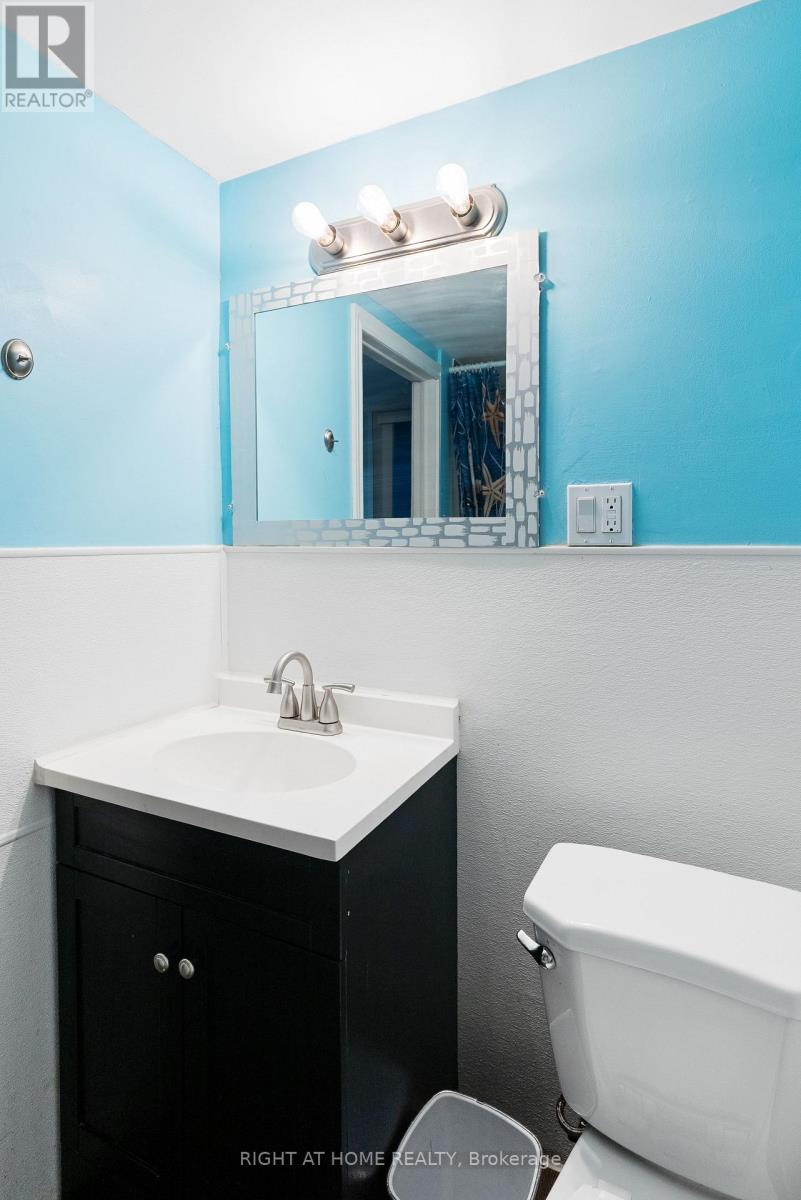
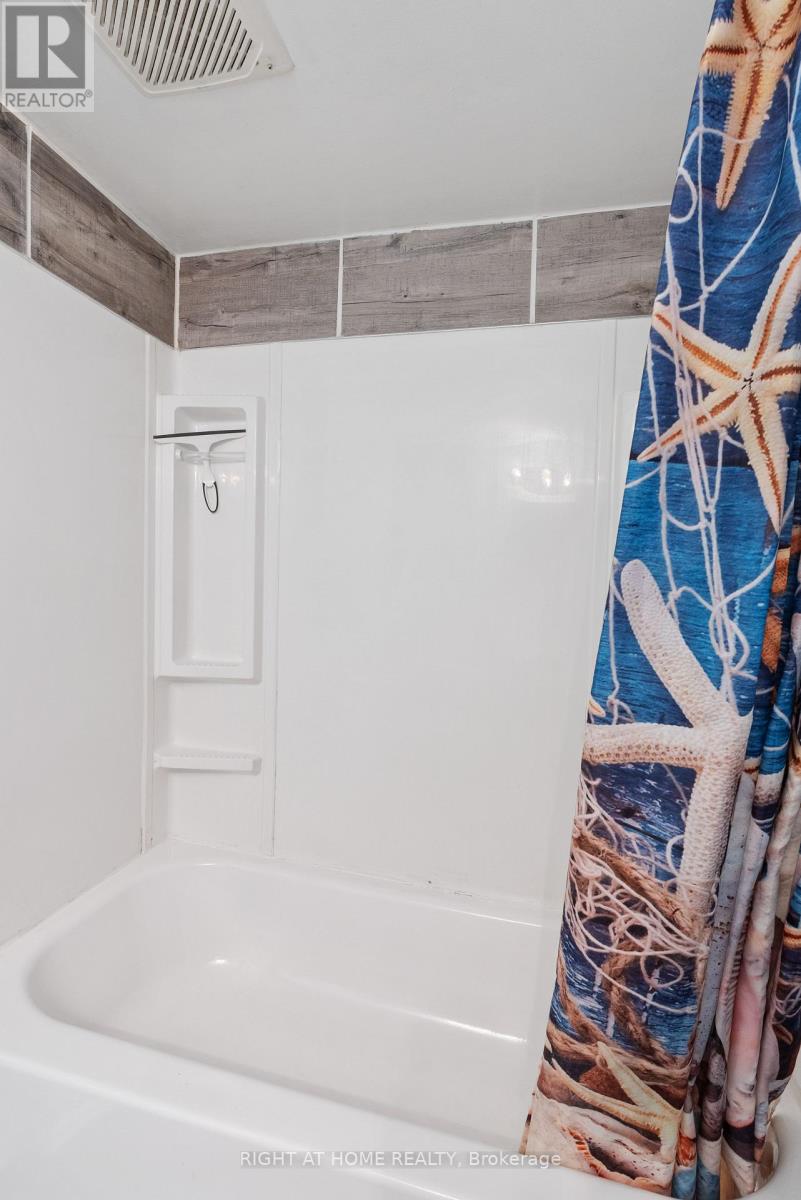
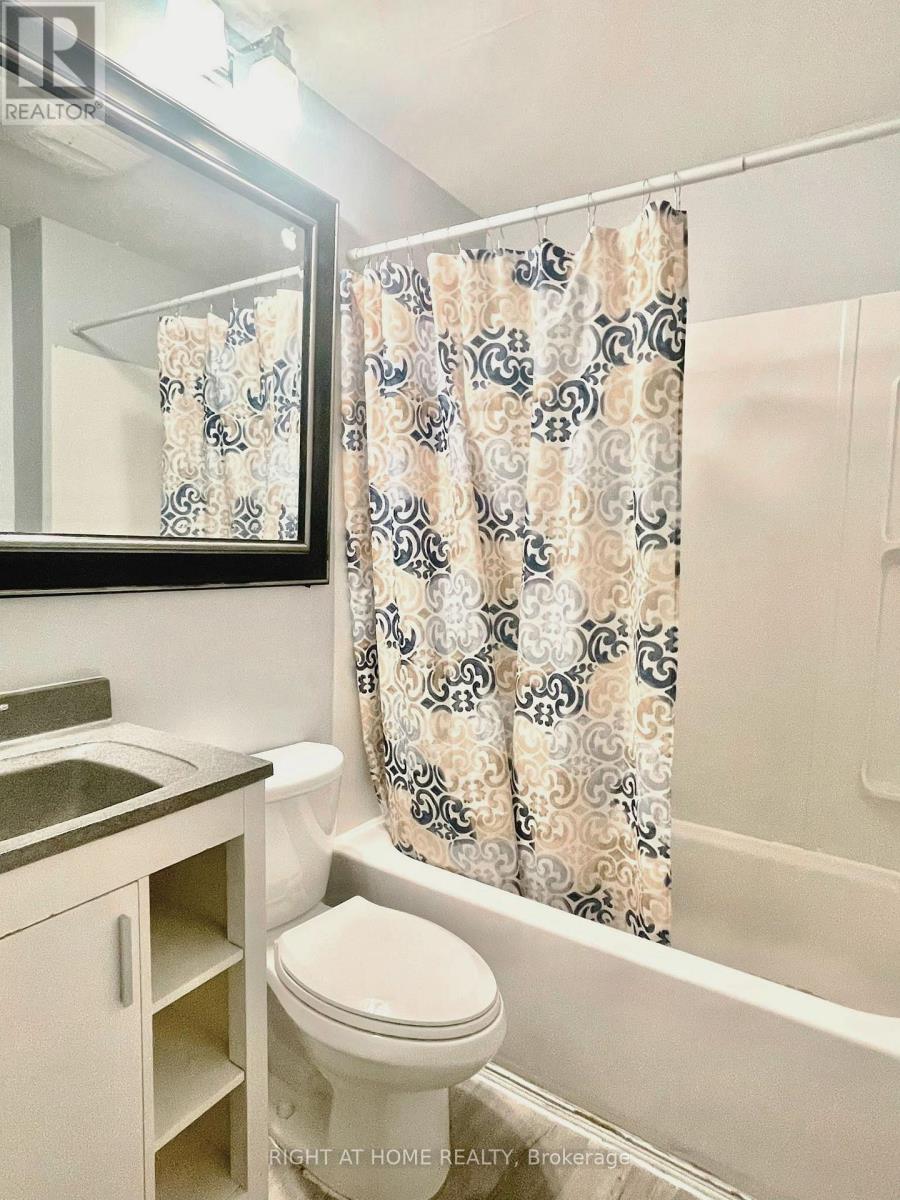
3 Bathroom
1,100 - 1,500 ft2
None
Baseboard Heaters
$549,900
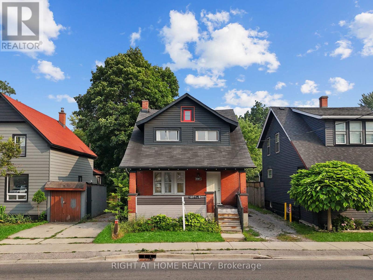
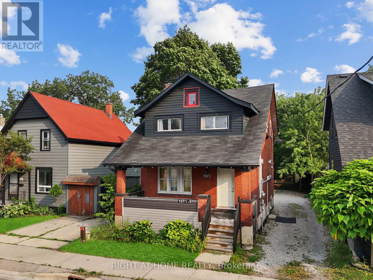
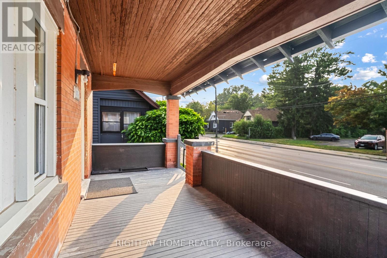
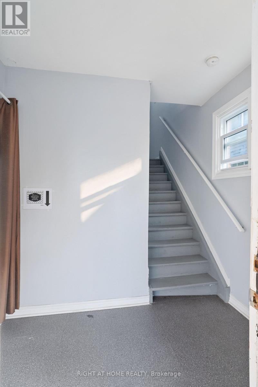
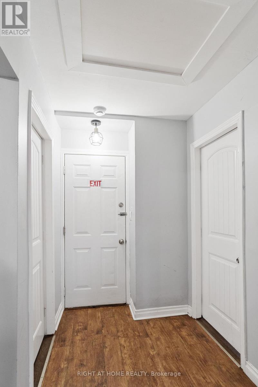
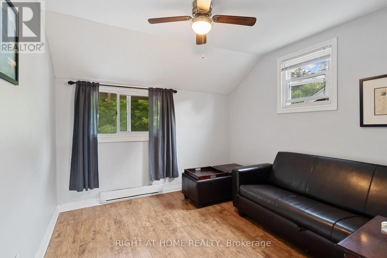
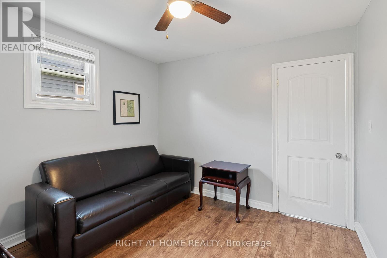
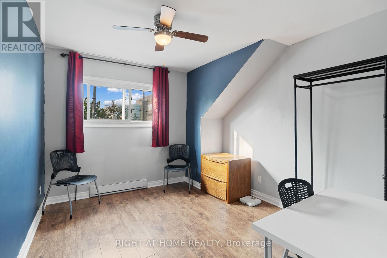
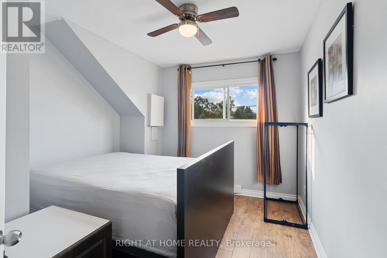
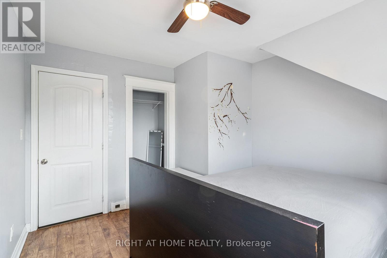
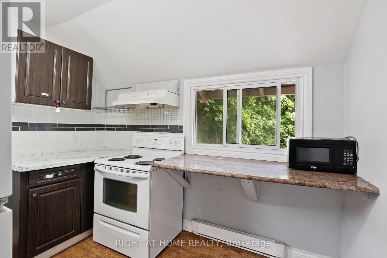
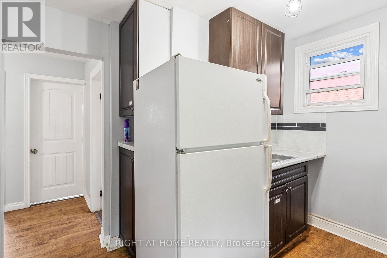
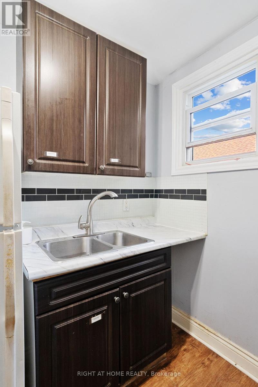
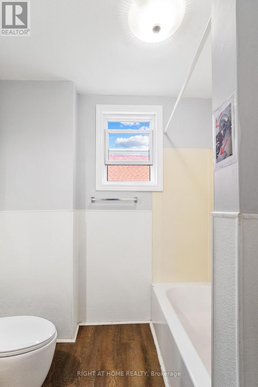
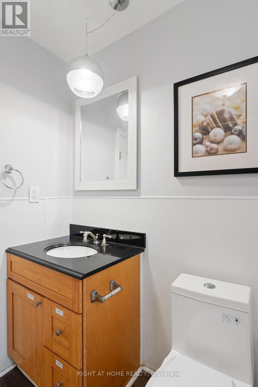
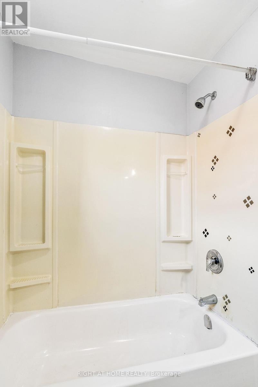
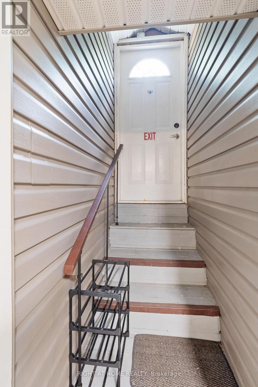
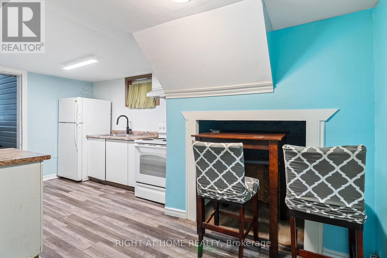
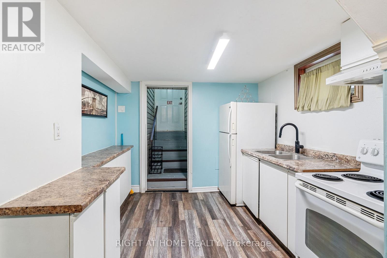
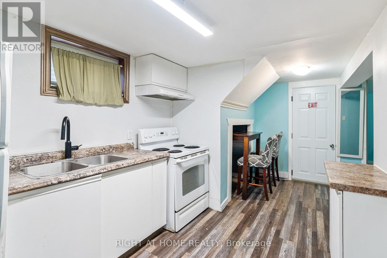
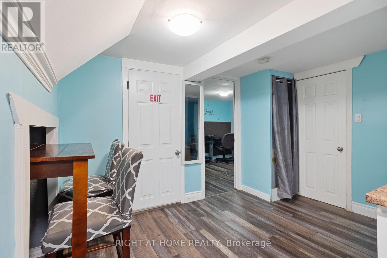
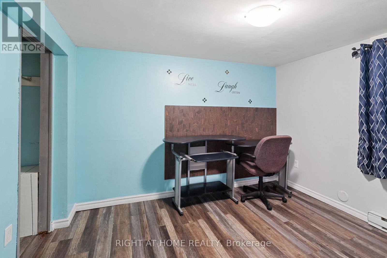
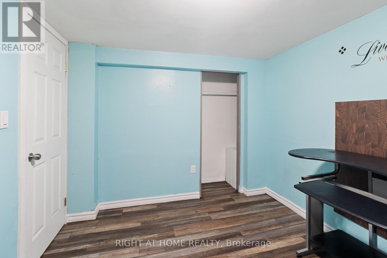
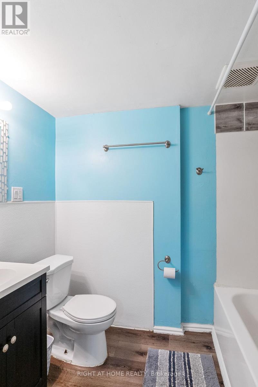
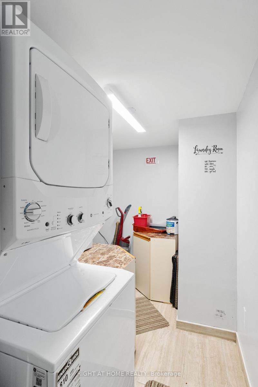
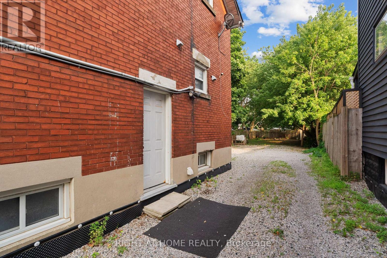
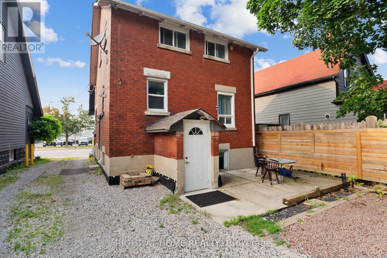
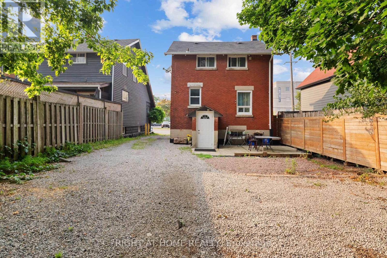
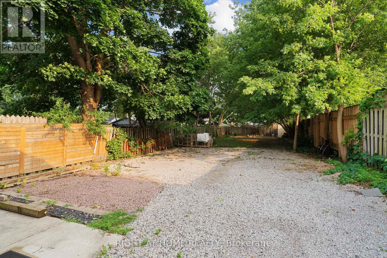
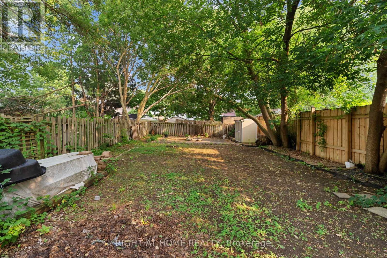
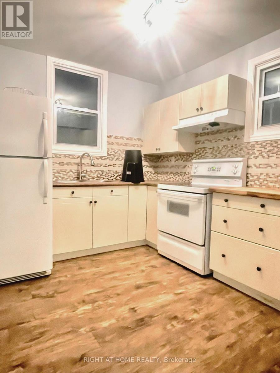
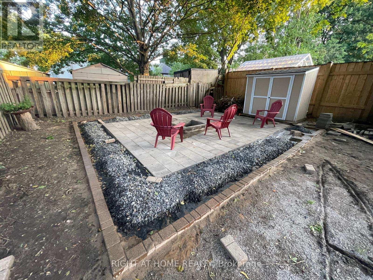
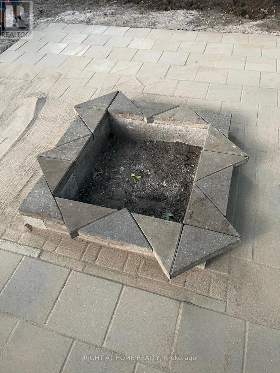
Rare opportunity to own a legal two-storey triplex on a generous 37.09 ft x 168.63 ft lot in one of London's rapidly growing neighbourhoods. The exceptional depth of the property offers a private setting, excellent long-term value, and potential for future development, subject to municipal approvals.Certified as a legal triplex by the City of London, this versatile property features two vacant units, allowing the new owner to move in, choose their own tenants, or lease immediately at current market rents. The third unit is already leased at above-market rent, providing reliable income from day one.Ideally located with a bus stop at the doorstep and within walking distance to the Hard Rock Hotel, casino, restaurants, entertainment district, and other major amenities, this property is well positioned to attract quality tenants and may also appeal to buyers considering short-term accommodation opportunities, subject to municipal regulations.Major updates include a waterproofing membrane around the foundation (2021), interior drainage system, exterior painting, soundproofing between the main and upper floors, and a renovated main-floor kitchen (2022), offering added value and peace of mind.Additional features include separate entrances, separate hydro meters, four parking spaces, coin-operated laundry for additional income, and a private, tree-lined backyard with a paved patio and fire pit.Whether you're an investor seeking a strong income-producing property or an owner-occupier looking to offset your mortgage with rental income, this well-maintained legal triplex offers an outstanding combination of location, flexibility, income potential, and valuable updates. (id:50976)
Property Details
|
MLS® Number
|
X13589054 |
|
Property Type
|
Single Family |
|
Community Name
|
East M |
|
Amenities Near By
|
Hospital, Park, Schools |
|
Community Features
|
School Bus |
|
Equipment Type
|
Water Heater |
|
Features
|
Carpet Free |
|
Parking Space Total
|
4 |
|
Rental Equipment Type
|
Water Heater |
Building
|
Bathroom Total
|
3 |
|
Bedrooms Above Ground
|
4 |
|
Bedrooms Total
|
4 |
|
Age
|
100+ Years |
|
Appliances
|
Dryer, Stove, Washer, Refrigerator |
|
Basement Development
|
Finished |
|
Basement Features
|
Apartment In Basement, Separate Entrance |
|
Basement Type
|
N/a, N/a, Full, N/a (finished) |
|
Construction Style Attachment
|
Detached |
|
Cooling Type
|
None |
|
Exterior Finish
|
Brick, Vinyl Siding |
|
Foundation Type
|
Poured Concrete |
|
Heating Fuel
|
Electric |
|
Heating Type
|
Baseboard Heaters |
|
Stories Total
|
2 |
|
Size Interior
|
1,100 - 1,500 Ft2 |
|
Type
|
House |
|
Utility Water
|
Municipal Water |
Parking
Land
|
Acreage
|
No |
|
Land Amenities
|
Hospital, Park, Schools |
|
Sewer
|
Sanitary Sewer |
|
Size Depth
|
168 Ft ,7 In |
|
Size Frontage
|
37 Ft ,1 In |
|
Size Irregular
|
37.1 X 168.6 Ft |
|
Size Total Text
|
37.1 X 168.6 Ft|under 1/2 Acre |
|
Zoning Description
|
R2-2 |
Rooms
| Level |
Type |
Length |
Width |
Dimensions |
|
Second Level |
Bedroom |
3.6 m |
3 m |
3.6 m x 3 m |
|
Second Level |
Bedroom |
3.6 m |
3 m |
3.6 m x 3 m |
|
Second Level |
Kitchen |
3 m |
2.6 m |
3 m x 2.6 m |
|
Second Level |
Office |
3.3 m |
3 m |
3.3 m x 3 m |
|
Basement |
Bedroom |
3.2 m |
2.7 m |
3.2 m x 2.7 m |
|
Basement |
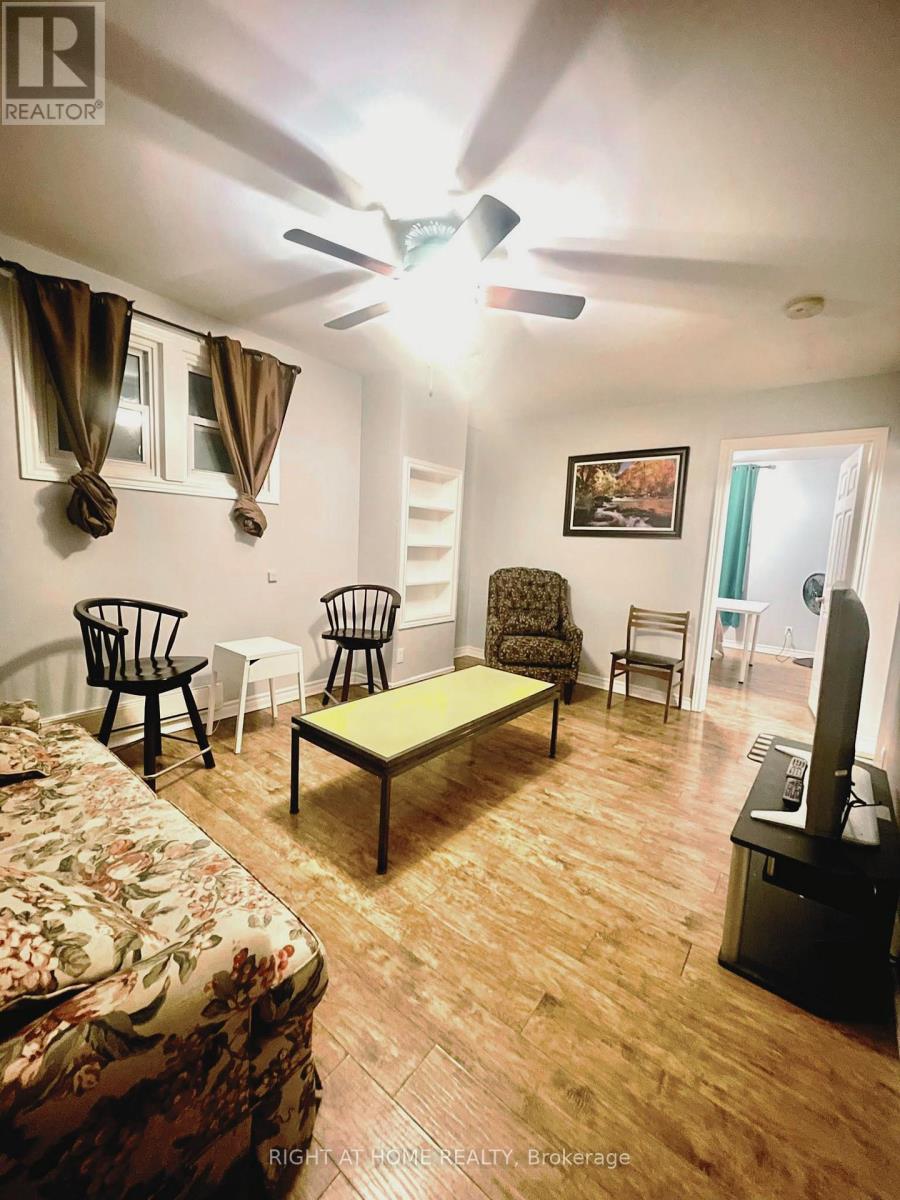
Living Room |
2.9 m |
3.6 m |
2.9 m x 3.6 m |
|
Basement |
Kitchen |
2.9 m |
2.4 m |
2.9 m x 2.4 m |
|
Main Level |
Living Room |
4.7 m |
3 m |
4.7 m x 3 m |
|
Main Level |
Bedroom |
3.3 m |
3.2 m |
3.3 m x 3.2 m |
|
Main Level |
Kitchen |
3.3 m |
2.8 m |
3.3 m x 2.8 m |
Utilities
|
Electricity
|
Available |
|
Sewer
|
Available |
https://www.realtor.ca/real-estate/30060905/10715-florence-street-london-east-east-m-east-m