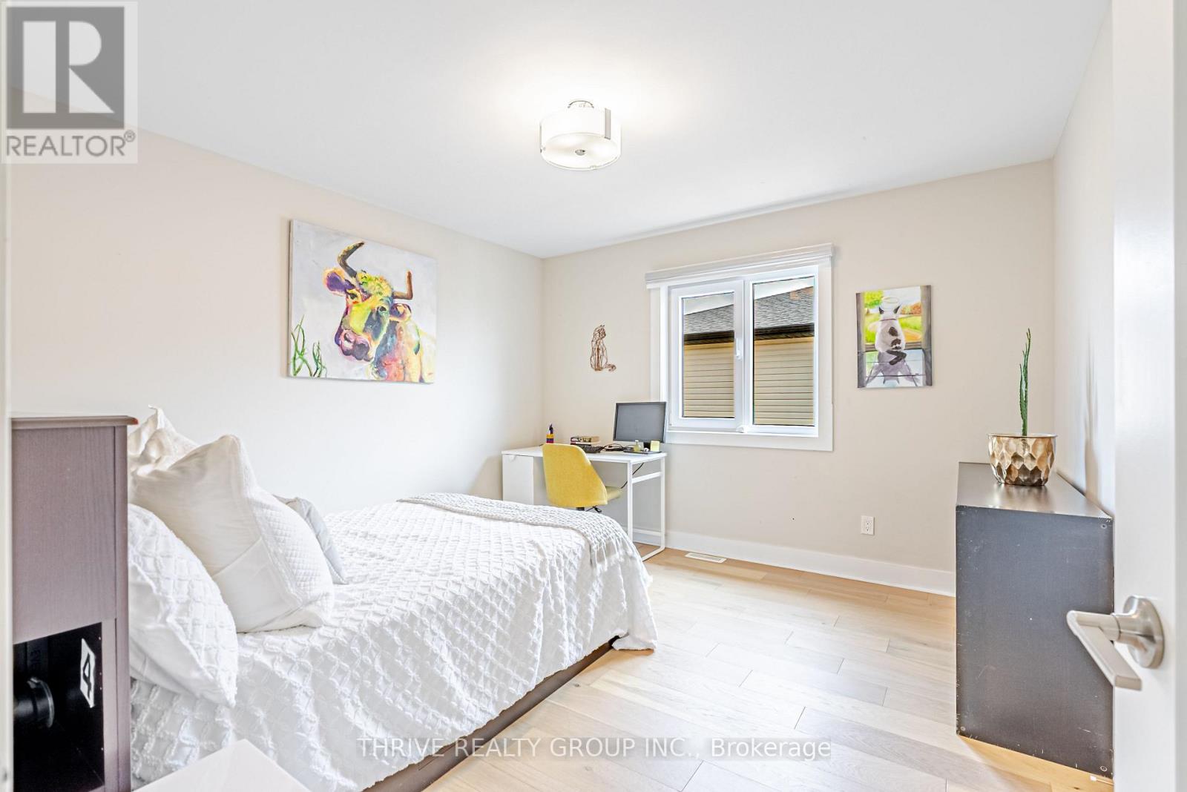
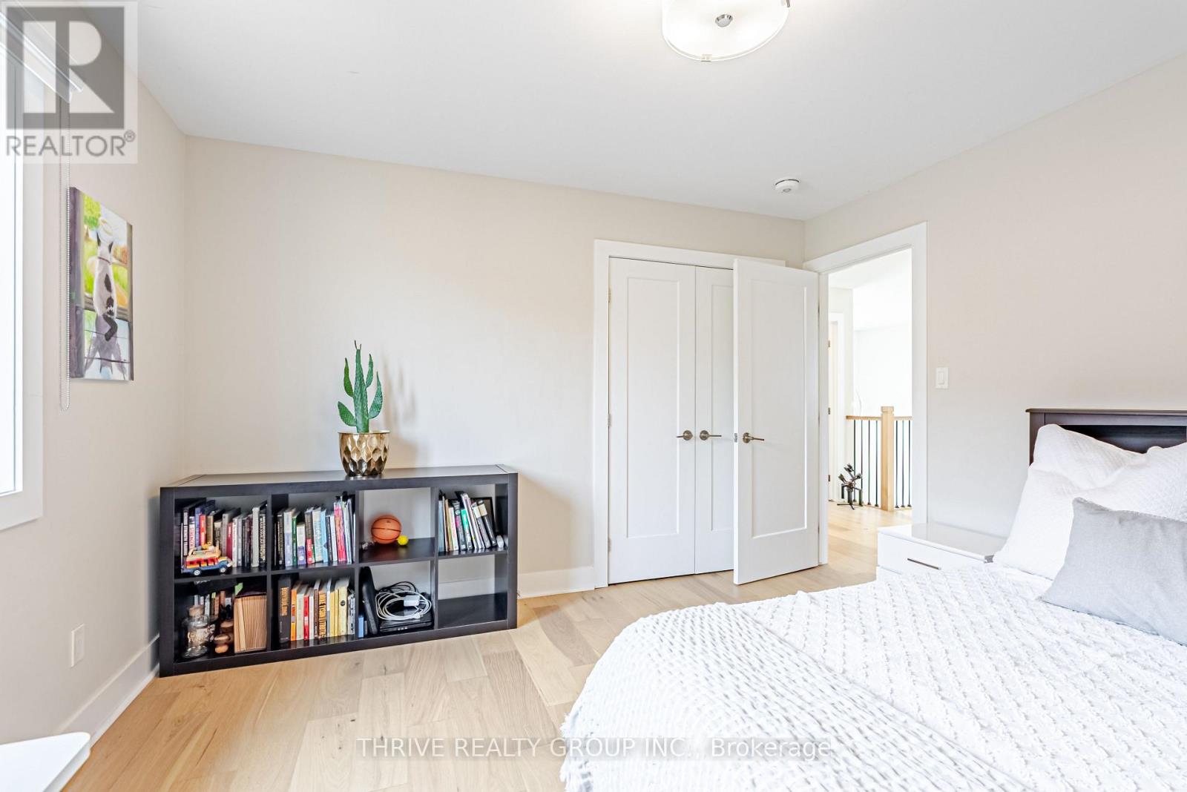
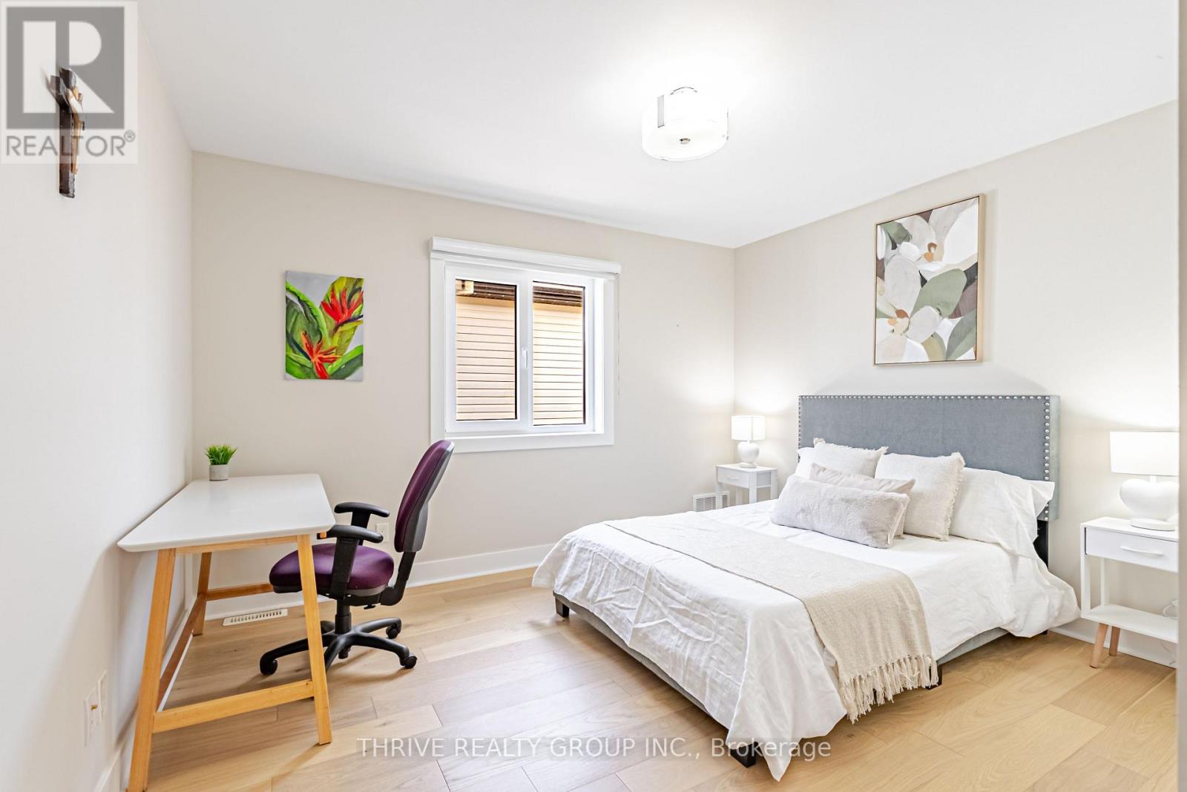
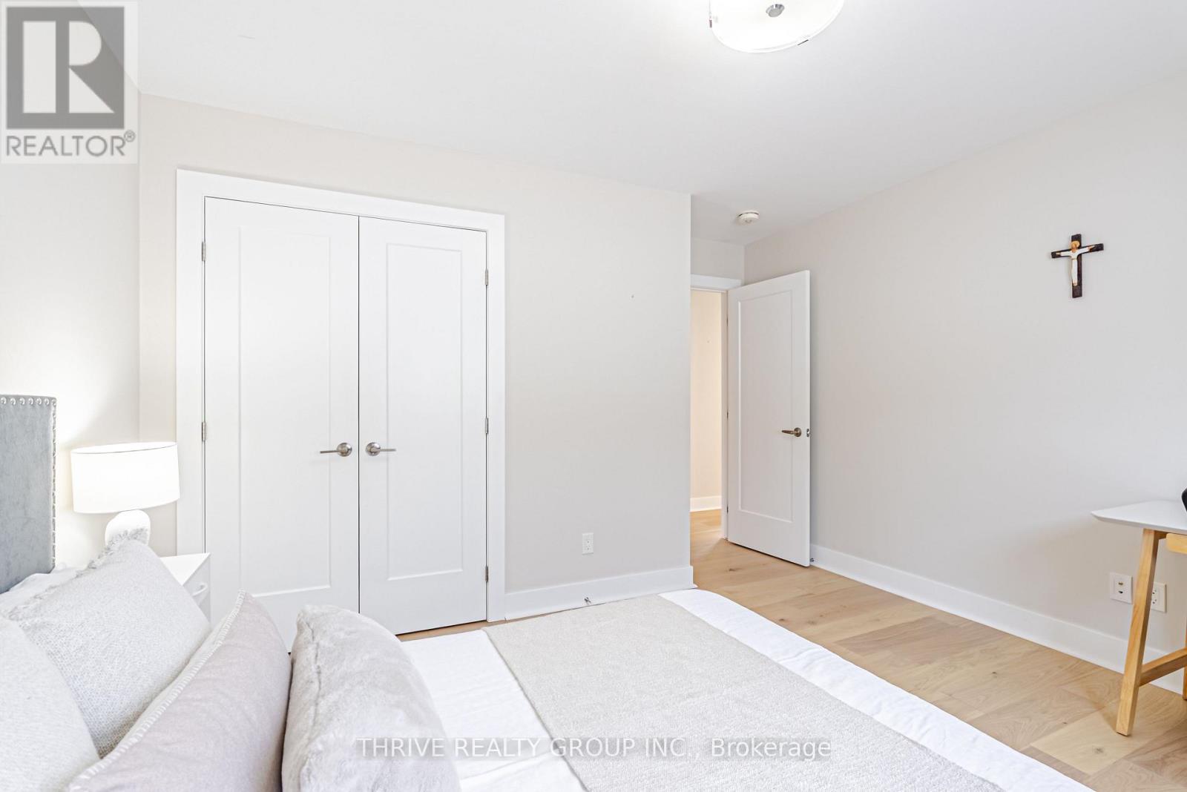
4 Bedroom
3 Bathroom
2,000 - 2,500 ft2
Fireplace
Central Air Conditioning, Ventilation System, Air Exchanger
Forced Air
Landscaped
$939,000
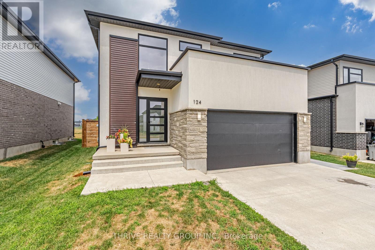
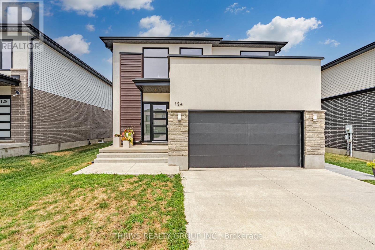
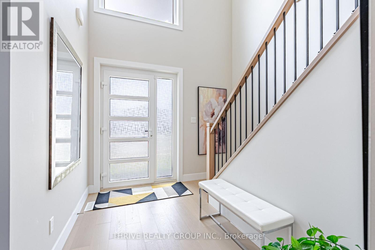
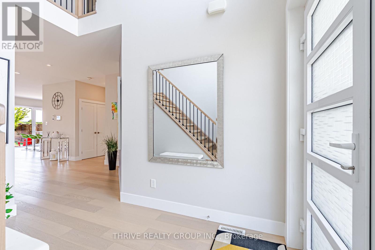
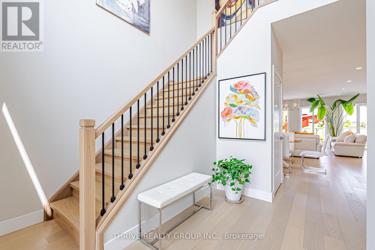
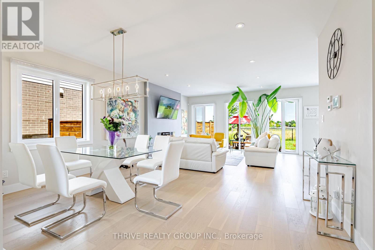
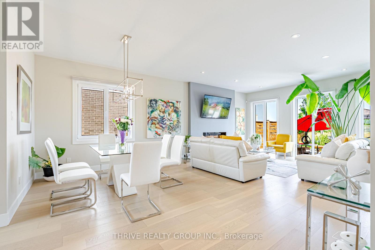
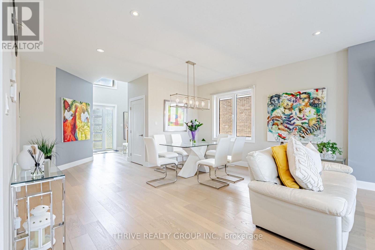
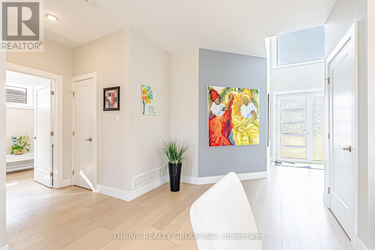
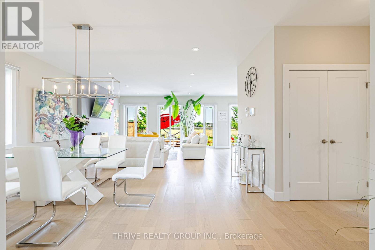
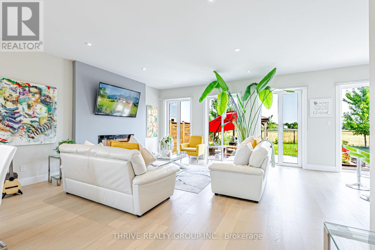
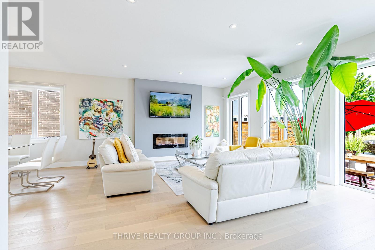
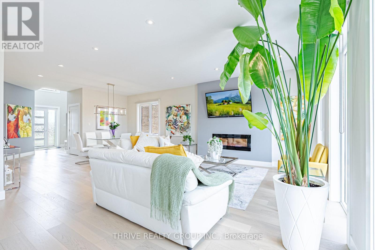
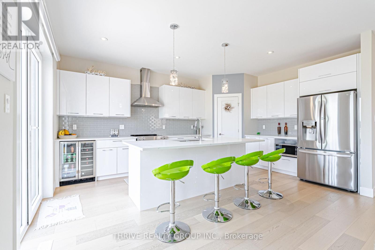
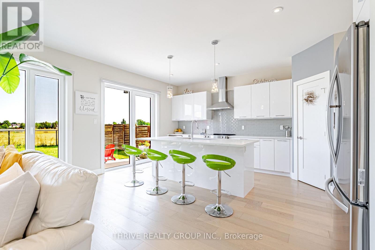
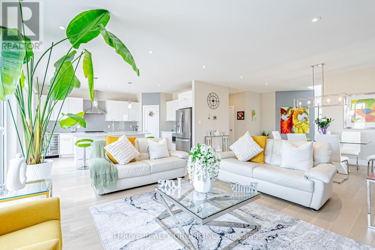
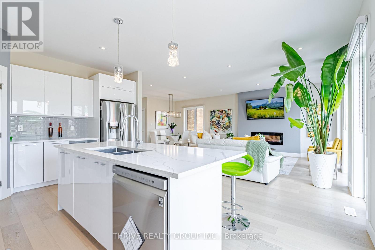
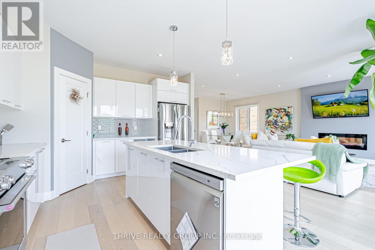
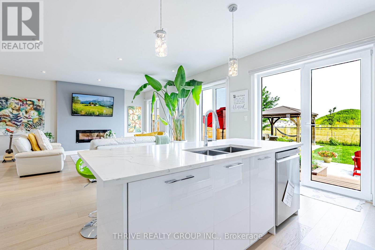
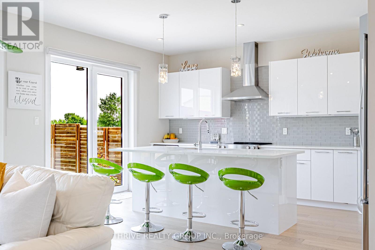
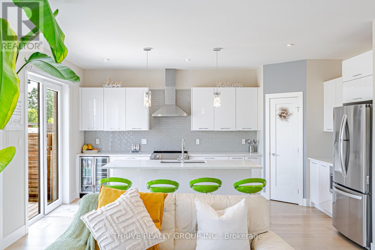
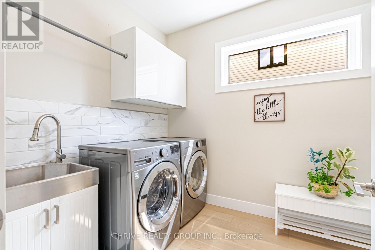
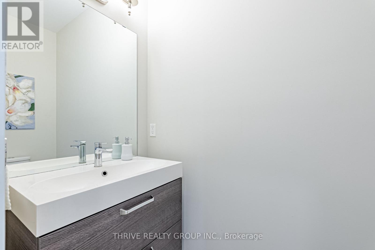
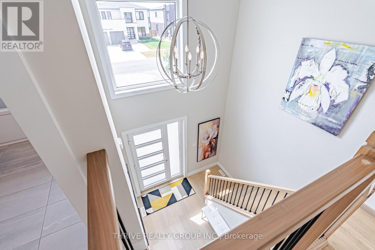
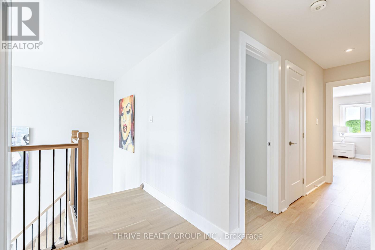
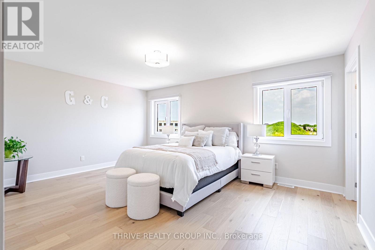
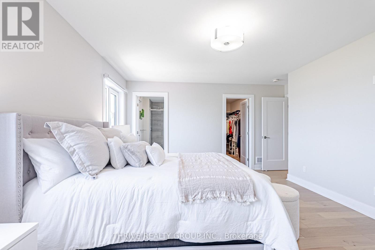
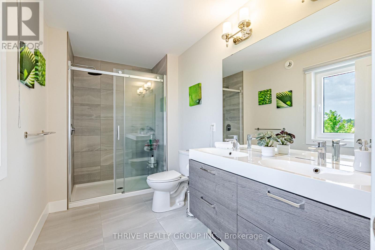
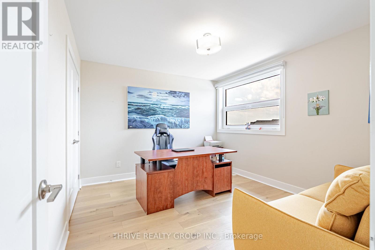
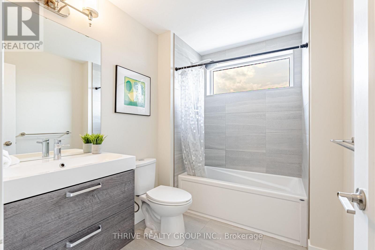
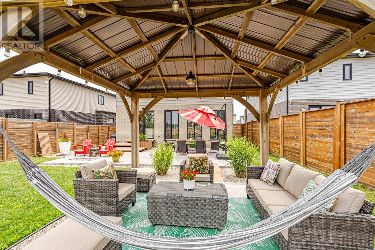
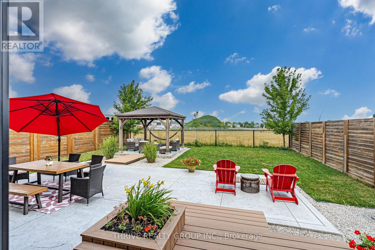
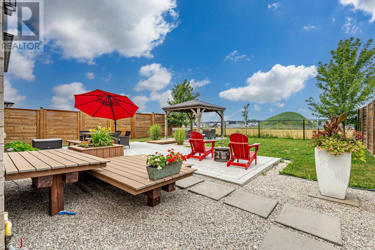
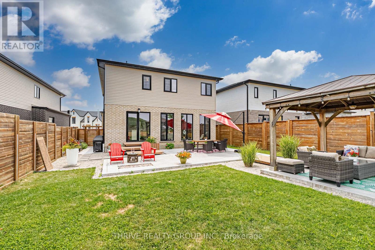
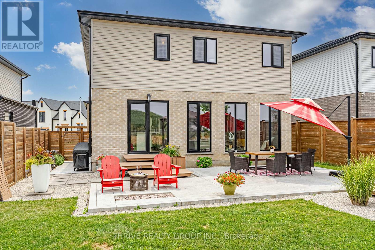
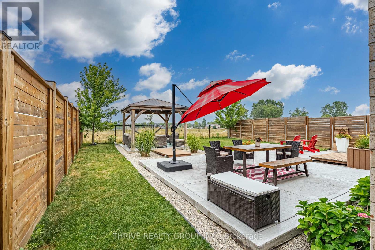
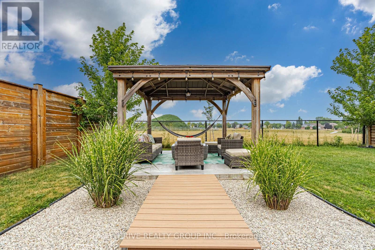
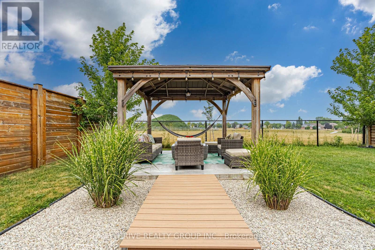
Welcome to this exceptional 4-bedroom Millstone Home offering 2,188 sq. ft. of beautifully finished above-grade living space on a premium lot in the highly sought-after Kilworth Heights community, ideally located just south of Komoka Provincial Park and only minutes from London. Backing onto peaceful green space, this meticulously maintained home reflects true pride of ownership and exceptional value. The professionally landscaped, fully fenced backyard is a private outdoor oasis, thoughtfully designed for both entertaining and relaxation. Spend summer evenings under the gazebo or gather around the fire pit with family and friends while enjoying the tranquil natural surroundings. Designed with both beauty and functionality in mind, the main floor features 9-foot ceilings, engineered hardwood flooring throughout, oversized windows that flood the home with natural light, and a spacious Great Room overlooking the picturesque backyard. The gourmet kitchen is the heart of the home, showcasing an oversized island, quartz countertops, matching backsplash, stainless steel appliances, a bar fridge, and abundant workspace-perfect for everyday living and effortless entertaining. Only six years old, this home still under Tarion Warranty coverage shows better than new thanks to its extensive upgrades, meticulous care, and move-in-ready condition. Kilworth is one of Southwestern Ontario's most desirable communities, celebrated for its family-friendly atmosphere, beautiful parks, playgrounds, scenic Thames River trails, excellent schools, the Komoka Wellness Centre, library, shopping, and convenient access to Highway 402,and other major routes for an easy commute. Offering exceptional craftsmanship, premium upgrades, an outstanding location, and remarkable value, this home is competitively priced and represents a rare opportunity in one of the region's fastest-growing communities. Don't miss your chance to make it yours-book your private showing today! (id:50976)
Property Details
|
MLS® Number
|
X13589910 |
|
Property Type
|
Single Family |
|
Community Name
|
Kilworth |
|
Amenities Near By
|
Park, Schools |
|
Equipment Type
|
Water Heater |
|
Features
|
Conservation/green Belt, Lighting, Paved Yard, Carpet Free, Gazebo, Sump Pump |
|
Parking Space Total
|
4 |
|
Rental Equipment Type
|
Water Heater |
|
Structure
|
Patio(s) |
|
View Type
|
View |
Building
|
Bathroom Total
|
3 |
|
Bedrooms Above Ground
|
4 |
|
Bedrooms Total
|
4 |
|
Age
|
6 To 15 Years |
|
Amenities
|
Fireplace(s) |
|
Appliances
|
Garage Door Opener Remote(s), Water Heater - Tankless, Water Heater, Water Meter, Water Purifier, Dishwasher, Dryer, Stove, Washer, Refrigerator |
|
Basement Development
|
Unfinished |
|
Basement Type
|
N/a (unfinished) |
|
Construction Style Attachment
|
Detached |
|
Cooling Type
|
Central Air Conditioning, Ventilation System, Air Exchanger |
|
Exterior Finish
|
Brick, Stone |
|
Fire Protection
|
Smoke Detectors |
|
Fireplace Present
|
Yes |
|
Fireplace Total
|
1 |
|
Foundation Type
|
Poured Concrete |
|
Half Bath Total
|
1 |
|
Heating Fuel
|
Natural Gas |
|
Heating Type
|
Forced Air |
|
Stories Total
|
2 |
|
Size Interior
|
2,000 - 2,500 Ft2 |
|
Type
|
House |
|
Utility Water
|
Municipal Water |
Parking
Land
|
Acreage
|
No |
|
Fence Type
|
Fully Fenced, Fenced Yard |
|
Land Amenities
|
Park, Schools |
|
Landscape Features
|
Landscaped |
|
Sewer
|
Sanitary Sewer |
|
Size Depth
|
114 Ft ,10 In |
|
Size Frontage
|
45 Ft |
|
Size Irregular
|
45 X 114.9 Ft |
|
Size Total Text
|
45 X 114.9 Ft|under 1/2 Acre |
|
Zoning Description
|
Ur1-38 |
Rooms
| Level |
Type |
Length |
Width |
Dimensions |
|
Second Level |
Bathroom |
2.52 m |
1.93 m |
2.52 m x 1.93 m |
|
Second Level |
Primary Bedroom |
5.15 m |
3.9 m |
5.15 m x 3.9 m |
|
Second Level |
Bedroom 2 |
3.72 m |
3.56 m |
3.72 m x 3.56 m |
|
Second Level |
Bedroom 3 |
3.77 m |
3.3 m |
3.77 m x 3.3 m |
|
Second Level |
Bedroom 4 |
3.7 m |
3.29 m |
3.7 m x 3.29 m |
|
Second Level |
Bathroom |
3.63 m |
1.91 m |
3.63 m x 1.91 m |
|
Main Level |
Kitchen |
5.3 m |
3.9 m |
5.3 m x 3.9 m |
|
Main Level |
Great Room |
7.32 m |
4.83 m |
7.32 m x 4.83 m |
|
Main Level |
Laundry Room |
3.41 m |
2.24 m |
3.41 m x 2.24 m |
|
Main Level |
Partial Bathroom |
2.14 m |
1.36 m |
2.14 m x 1.36 m |
|
Main Level |
Foyer |
3.19 m |
1.77 m |
3.19 m x 1.77 m |
Utilities
|
Cable
|
Available |
|
Electricity
|
Installed |
|
Sewer
|
Installed |
https://www.realtor.ca/real-estate/30062011/124-crestview-drive-middlesex-centre-kilworth-kilworth