5 Bedroom
4 Bathroom
3,000 - 3,500 ft2
Fireplace
Central Air Conditioning
Forced Air
$1,790,000
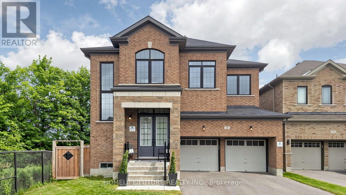
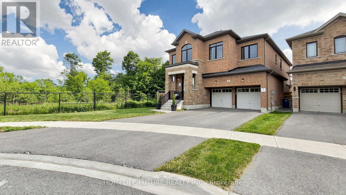
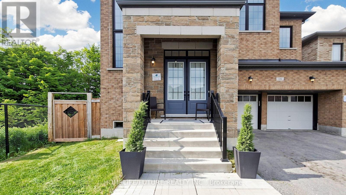
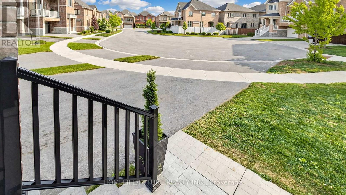
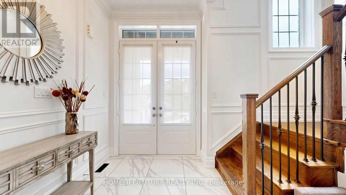
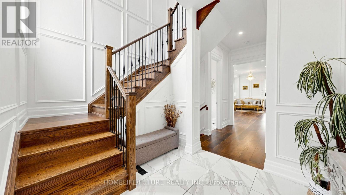
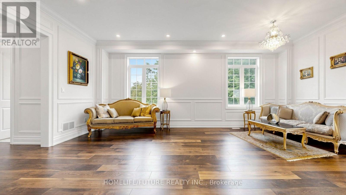
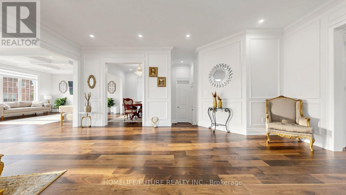
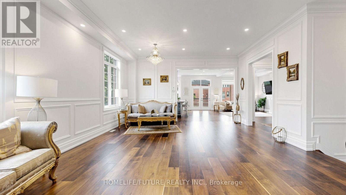
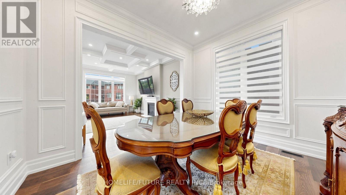
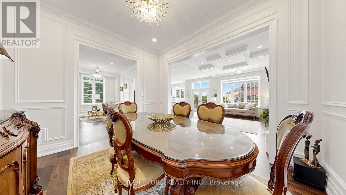
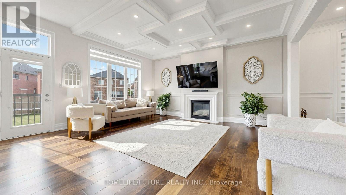
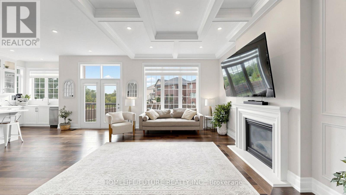
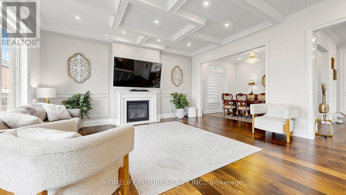
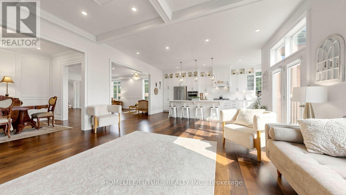
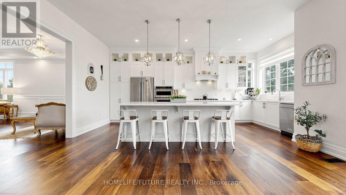
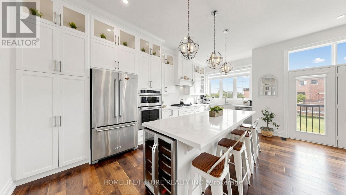
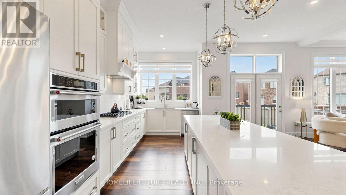
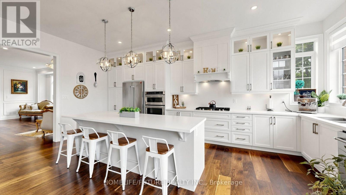
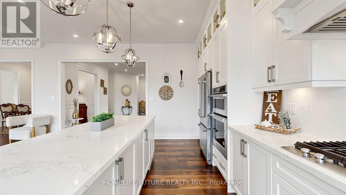
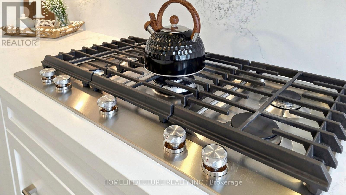
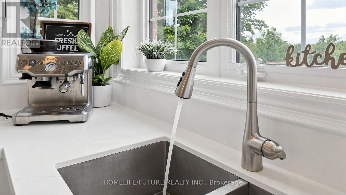
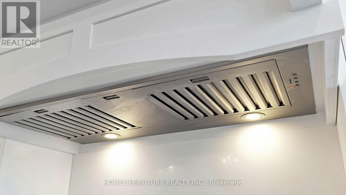
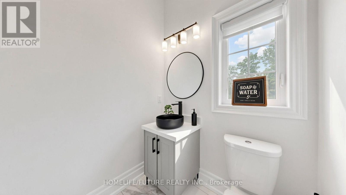
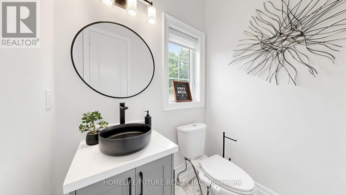
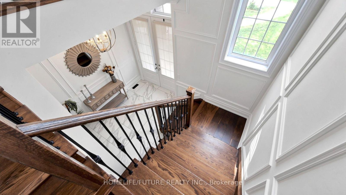
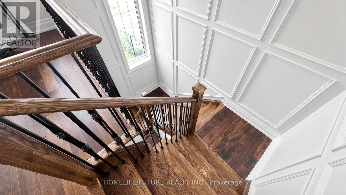
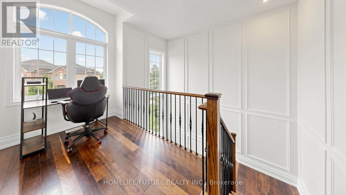
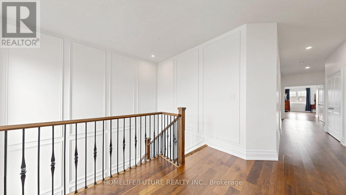
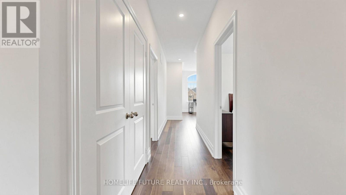
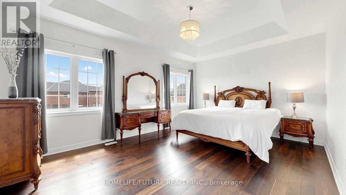
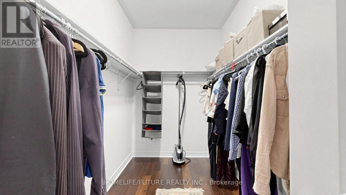
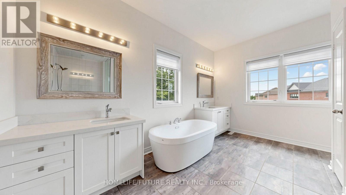
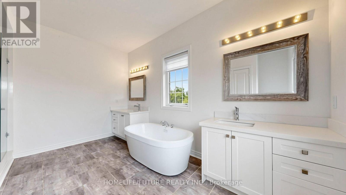
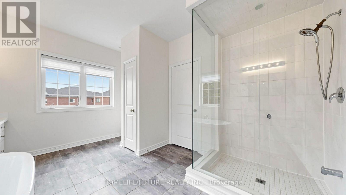
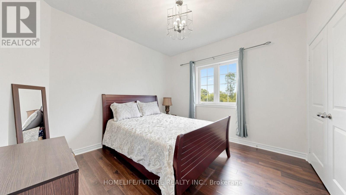
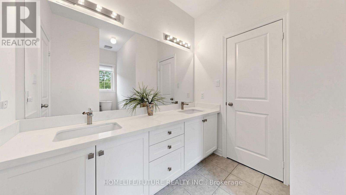
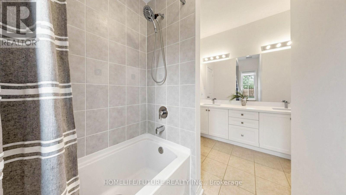
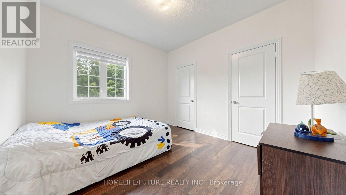
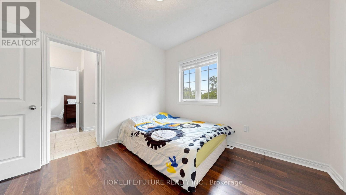
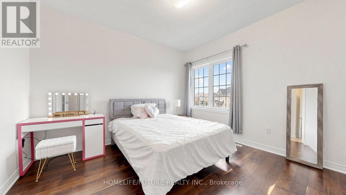
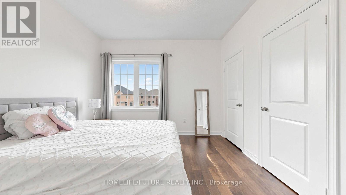
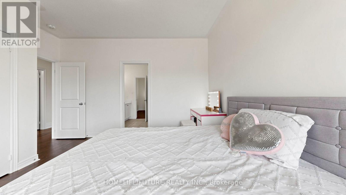
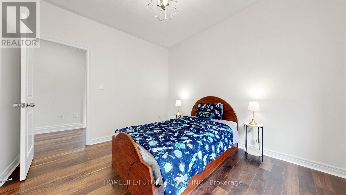
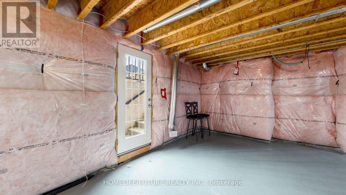
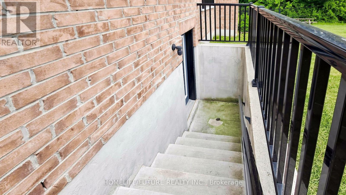
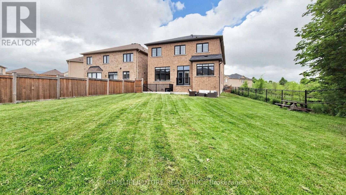
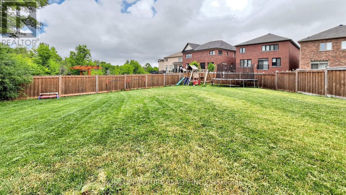
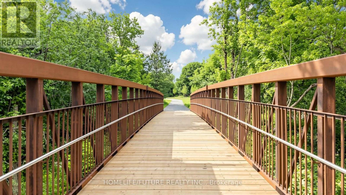
Rare Ravine Court Opportunity! Welcome To This Exceptional 6 Year Old 5-Bedroom Luxury Executive Home Offering Nearly 3,500 Sq. Ft. Of Beautifully Finished Living Space On A Premium Pie Shaped Lot In One Of The Area's Most Sought After Neighbourhoods. Enjoy Unmatched Privacy With No Neighbours On One Side And A Massive Backyard Overlooking The Tranquil Creek. Over $150,000 In Premium Upgrades Include 10 Ft Ceilings, 7.25" Hardwood Flooring Throughout, Custom Waffle Ceilings, Elegant Wainscoting, Pot Lights, A Chef's Kitchen With Caesarstone Quartz Counters, Oversized Island, Upgraded Cabinetry, Kitchenaid Appliances And Second Floor Laundry. The Spacious Primary Suite Features A Coffered Ceiling And Luxurious Ensuite. Walk-Up Basement Is Unfinished, Offering Endless Possibilities To Design The Perfect Recreation Room, In Law Suite Or Income Potential To Suit Your Needs. Steps To Scenic Trails, Pedestrian Bridge And Park. Quiet Court Location, Premium Lot And Luxury Finishes Make This A Rare Offering. Property Is Still Under 7 Years Tarion Warranty As The House Is Only 6 Years Old! Motivated Seller. Rare Opportunity To Own One Of The Community's Finest Homes Where Luxury Meets Prosperity. Book Your Private Showing Today! (id:50976)
Property Details
|
MLS® Number
|
N13589644 |
|
Property Type
|
Single Family |
|
Community Name
|
Stouffville |
|
Amenities Near By
|
Hospital, Park, Schools |
|
Community Features
|
School Bus |
|
Equipment Type
|
Water Heater - Gas, Water Heater |
|
Features
|
Ravine, Paved Yard |
|
Parking Space Total
|
4 |
|
Rental Equipment Type
|
Water Heater - Gas, Water Heater |
Building
|
Bathroom Total
|
4 |
|
Bedrooms Above Ground
|
5 |
|
Bedrooms Total
|
5 |
|
Age
|
6 To 15 Years |
|
Amenities
|
Fireplace(s) |
|
Appliances
|
Oven - Built-in, Garage Door Opener Remote(s), Dishwasher, Dryer, Garage Door Opener, Hood Fan, Stove, Washer, Window Coverings, Refrigerator |
|
Basement Development
|
Unfinished |
|
Basement Features
|
Walk-up |
|
Basement Type
|
N/a (unfinished), N/a |
|
Construction Style Attachment
|
Detached |
|
Cooling Type
|
Central Air Conditioning |
|
Exterior Finish
|
Brick |
|
Fire Protection
|
Smoke Detectors |
|
Fireplace Present
|
Yes |
|
Fireplace Total
|
1 |
|
Flooring Type
|
Hardwood, Ceramic, Porcelain Tile |
|
Foundation Type
|
Concrete |
|
Half Bath Total
|
1 |
|
Heating Fuel
|
Natural Gas |
|
Heating Type
|
Forced Air |
|
Stories Total
|
2 |
|
Size Interior
|
3,000 - 3,500 Ft2 |
|
Type
|
House |
|
Utility Water
|
Municipal Water |
Parking
Land
|
Acreage
|
No |
|
Fence Type
|
Fully Fenced |
|
Land Amenities
|
Hospital, Park, Schools |
|
Sewer
|
Sanitary Sewer |
|
Size Depth
|
107 Ft |
|
Size Frontage
|
63 Ft ,4 In |
|
Size Irregular
|
63.4 X 10⁷ Ft ; 64 Front X149 W X 11 Rear X132 E |
|
Size Total Text
|
63.4 X 10⁷ Ft ; 64 Front X149 W X 11 Rear X132 E |
|
Surface Water
|
Lake/pond |
Rooms
| Level |
Type |
Length |
Width |
Dimensions |
|
Second Level |
Bedroom 5 |
3.51 m |
3.27 m |
3.51 m x 3.27 m |
|
Second Level |
Bathroom |
3.51 m |
2.3 m |
3.51 m x 2.3 m |
|
Second Level |
Laundry Room |
2.52 m |
1.82 m |
2.52 m x 1.82 m |
|
Second Level |
Bathroom |
3.51 m |
2.3 m |
3.51 m x 2.3 m |
|
Second Level |
Study |
3.05 m |
2.18 m |
3.05 m x 2.18 m |
|
Second Level |
Primary Bedroom |
5.43 m |
3.94 m |
5.43 m x 3.94 m |
|
Second Level |
Bathroom |
4.28 m |
3.51 m |
4.28 m x 3.51 m |
|
Second Level |
Bedroom 2 |
4.13 m |
3.77 m |
4.13 m x 3.77 m |
|
Second Level |
Bedroom 3 |
3.54 m |
3.1 m |
3.54 m x 3.1 m |
|
Second Level |
Bedroom 4 |
3.51 m |
3.43 m |
3.51 m x 3.43 m |
|
Basement |
Other |
19.27 m |
9.5 m |
19.27 m x 9.5 m |
|
Main Level |
Living Room |
7.49 m |
6.82 m |
7.49 m x 6.82 m |
|
Main Level |
Family Room |
5.48 m |
3.81 m |
5.48 m x 3.81 m |
|
Main Level |
Kitchen |
6.5 m |
5.14 m |
6.5 m x 5.14 m |
|
Main Level |
Dining Room |
3.81 m |
3.38 m |
3.81 m x 3.38 m |
|
Main Level |
Partial Bathroom |
1.73 m |
1.65 m |
1.73 m x 1.65 m |
Utilities
|
Cable
|
Available |
|
Electricity
|
Installed |
https://www.realtor.ca/real-estate/30061929/18-ken-betz-court-whitchurch-stouffville-stouffville-stouffville