6 Bedroom
5 Bathroom
3,500 - 5,000 ft2
Fireplace
Inground Pool, Outdoor Pool
Central Air Conditioning
Forced Air
Waterfront On Lake
$6,988,000
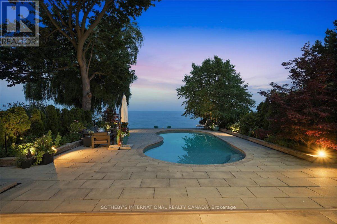
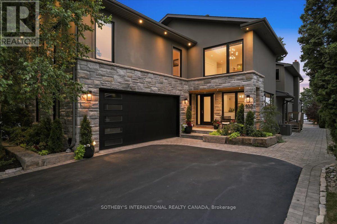
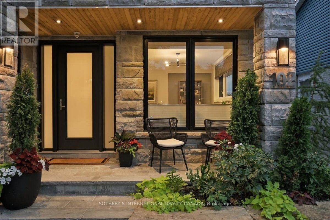
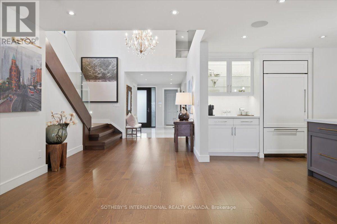
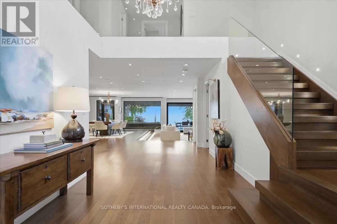
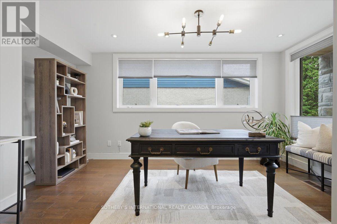
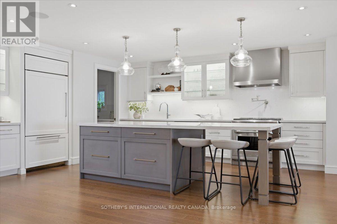
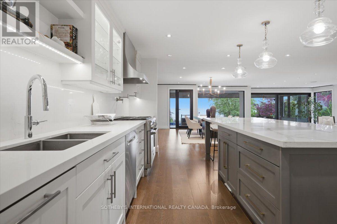
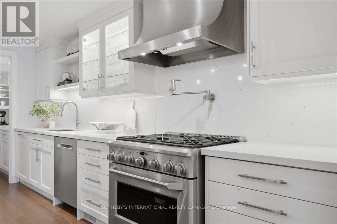
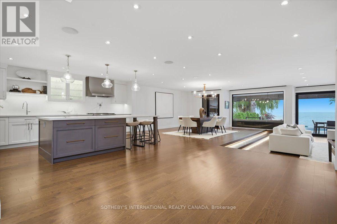
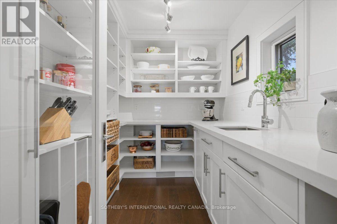
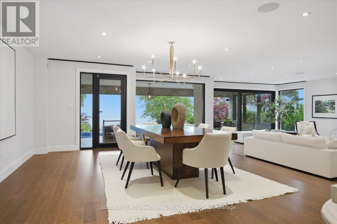
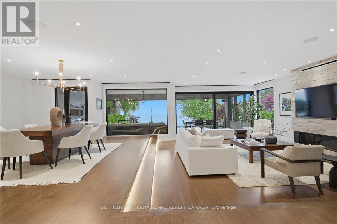
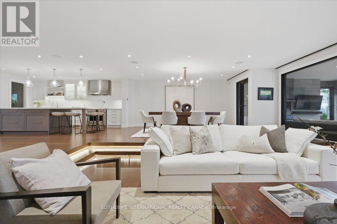
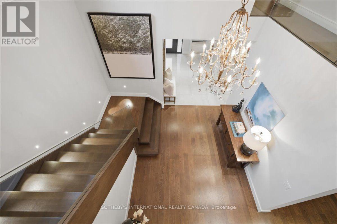
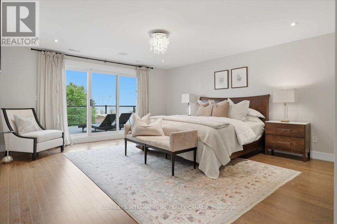
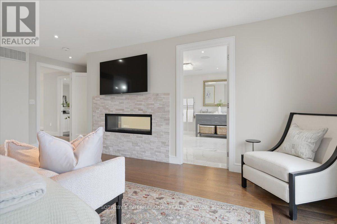
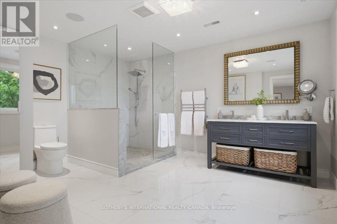
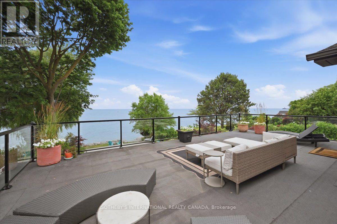
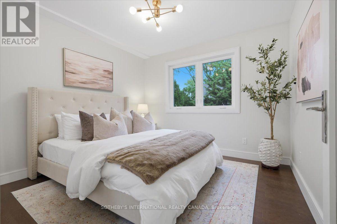
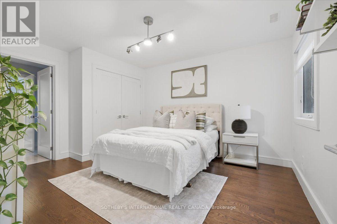
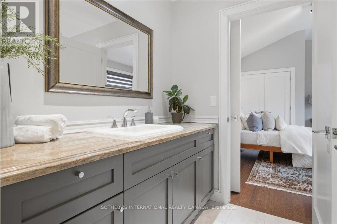
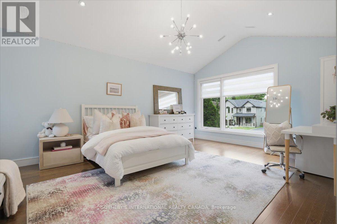
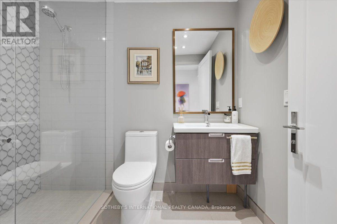
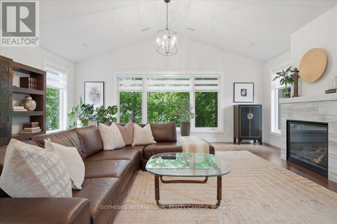
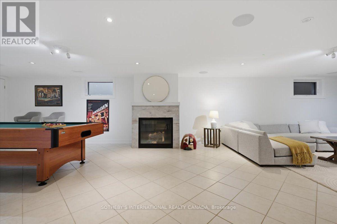
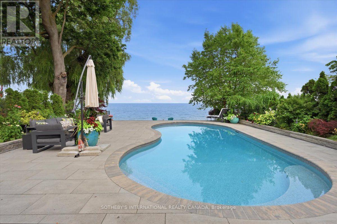
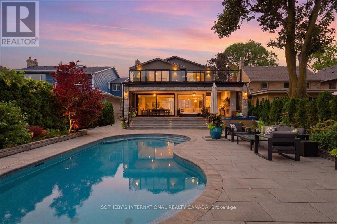
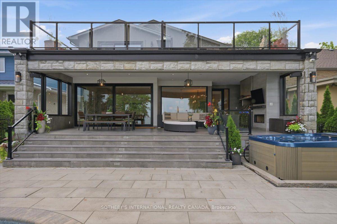
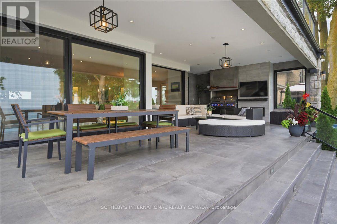
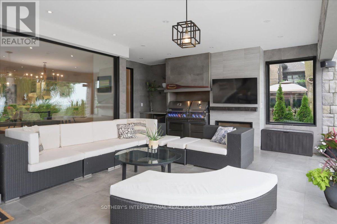
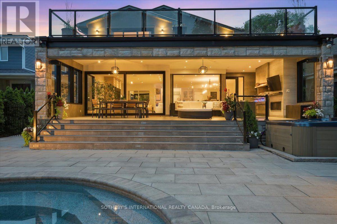
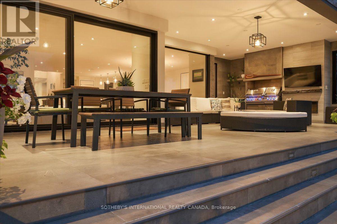
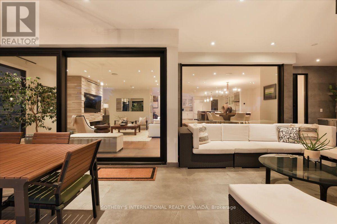
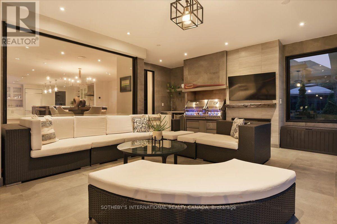
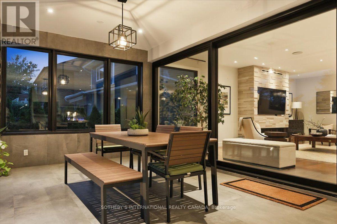
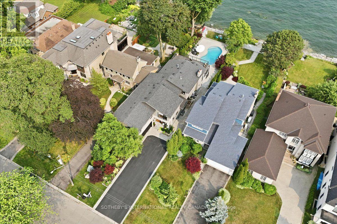
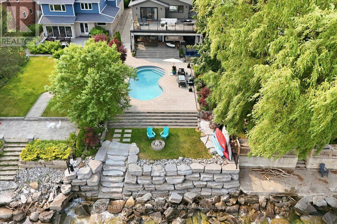
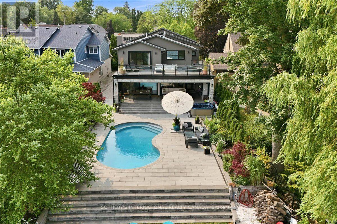
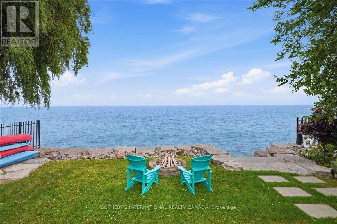
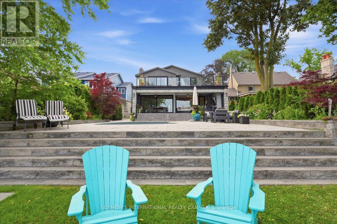
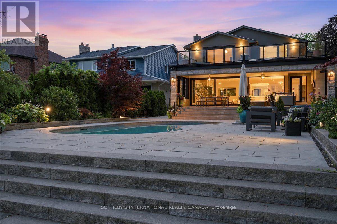
Welcome to a stunning waterfront residence nestled between two yacht clubs along Port Credit's desirable shoreline, offering 50 ft of private shoreline with riparian rights extending ~300 ft into Lake Ontario. This home is designed for luxurious, effortless living, featuring a grand entrance with soaring ceilings and floor-to-ceiling glass that floods the open-concept main floor with natural light. Key highlights include a chef's kitchen with a center island, a spacious main floor office, and a versatile bedroom with an adjacent bath. The primary suite is a private retreat with a marble spa-inspired ensuite and a ~500 sq ft waterfront balcony for breathtaking views. The outdoor oasis boasts a saltwater pool, 8-person hot tub, and a covered 500 sq ft terrace with a professional-grade outdoor kitchen, perfect for summer evenings. With five bedrooms, multiple family spaces, and a fully finished lower level ideal for guests, this property combines luxury, comfort, and exceptional outdoor amenities, all steps from waterfront trails and minutes from the village. (id:50976)
Property Details
|
MLS® Number
|
W13590736 |
|
Property Type
|
Single Family |
|
Community Name
|
Port Credit |
|
Amenities Near By
|
Marina, Park, Public Transit |
|
Easement
|
None |
|
Features
|
Guest Suite, In-law Suite |
|
Parking Space Total
|
8 |
|
Pool Type
|
Inground Pool, Outdoor Pool |
|
View Type
|
View, Direct Water View |
|
Water Front Type
|
Waterfront On Lake |
Building
|
Bathroom Total
|
5 |
|
Bedrooms Above Ground
|
5 |
|
Bedrooms Below Ground
|
1 |
|
Bedrooms Total
|
6 |
|
Amenities
|
Fireplace(s) |
|
Appliances
|
Oven - Built-in, Central Vacuum, Dishwasher, Dryer, Freezer, Range, Washer, Refrigerator |
|
Basement Development
|
Finished |
|
Basement Type
|
N/a (finished) |
|
Construction Style Attachment
|
Detached |
|
Cooling Type
|
Central Air Conditioning |
|
Exterior Finish
|
Stone, Stucco |
|
Fire Protection
|
Alarm System, Security System, Smoke Detectors |
|
Fireplace Present
|
Yes |
|
Fireplace Total
|
5 |
|
Foundation Type
|
Concrete |
|
Heating Fuel
|
Electric |
|
Heating Type
|
Forced Air |
|
Stories Total
|
2 |
|
Size Interior
|
3,500 - 5,000 Ft2 |
|
Type
|
House |
|
Utility Water
|
Municipal Water |
Parking
Land
|
Acreage
|
No |
|
Land Amenities
|
Marina, Park, Public Transit |
|
Sewer
|
Sanitary Sewer |
|
Size Depth
|
576 Ft ,7 In |
|
Size Frontage
|
50 Ft ,1 In |
|
Size Irregular
|
50.1 X 576.6 Ft |
|
Size Total Text
|
50.1 X 576.6 Ft |
Rooms
| Level |
Type |
Length |
Width |
Dimensions |
|
Second Level |
Bedroom |
5.49 m |
4.11 m |
5.49 m x 4.11 m |
|
Second Level |
Great Room |
7.01 m |
6.1 m |
7.01 m x 6.1 m |
|
Second Level |
Primary Bedroom |
5.59 m |
4.88 m |
5.59 m x 4.88 m |
|
Second Level |
Bedroom |
4.22 m |
3.66 m |
4.22 m x 3.66 m |
|
Second Level |
Bedroom |
4.65 m |
3.48 m |
4.65 m x 3.48 m |
|
Lower Level |
Bedroom |
7.11 m |
4.47 m |
7.11 m x 4.47 m |
|
Lower Level |
Family Room |
11.68 m |
4.37 m |
11.68 m x 4.37 m |
|
Lower Level |
Kitchen |
6.1 m |
5.66 m |
6.1 m x 5.66 m |
|
Lower Level |
Recreational, Games Room |
4.72 m |
3.43 m |
4.72 m x 3.43 m |
|
Lower Level |
Utility Room |
3.96 m |
3.66 m |
3.96 m x 3.66 m |
|
Lower Level |
Other |
3.96 m |
2.97 m |
3.96 m x 2.97 m |
|
Lower Level |
Workshop |
3.96 m |
3 m |
3.96 m x 3 m |
|
Main Level |
Kitchen |
5.49 m |
4.5 m |
5.49 m x 4.5 m |
|
Main Level |
Living Room |
7.24 m |
4.57 m |
7.24 m x 4.57 m |
|
Main Level |
Dining Room |
6.1 m |
4.72 m |
6.1 m x 4.72 m |
|
Main Level |
Pantry |
2.59 m |
1.96 m |
2.59 m x 1.96 m |
|
Main Level |
Office |
4.57 m |
3.23 m |
4.57 m x 3.23 m |
|
Main Level |
Bedroom |
3.2 m |
3.05 m |
3.2 m x 3.05 m |
|
Main Level |
Mud Room |
5.79 m |
2.44 m |
5.79 m x 2.44 m |
https://www.realtor.ca/real-estate/30063088/102-cumberland-drive-mississauga-port-credit-port-credit