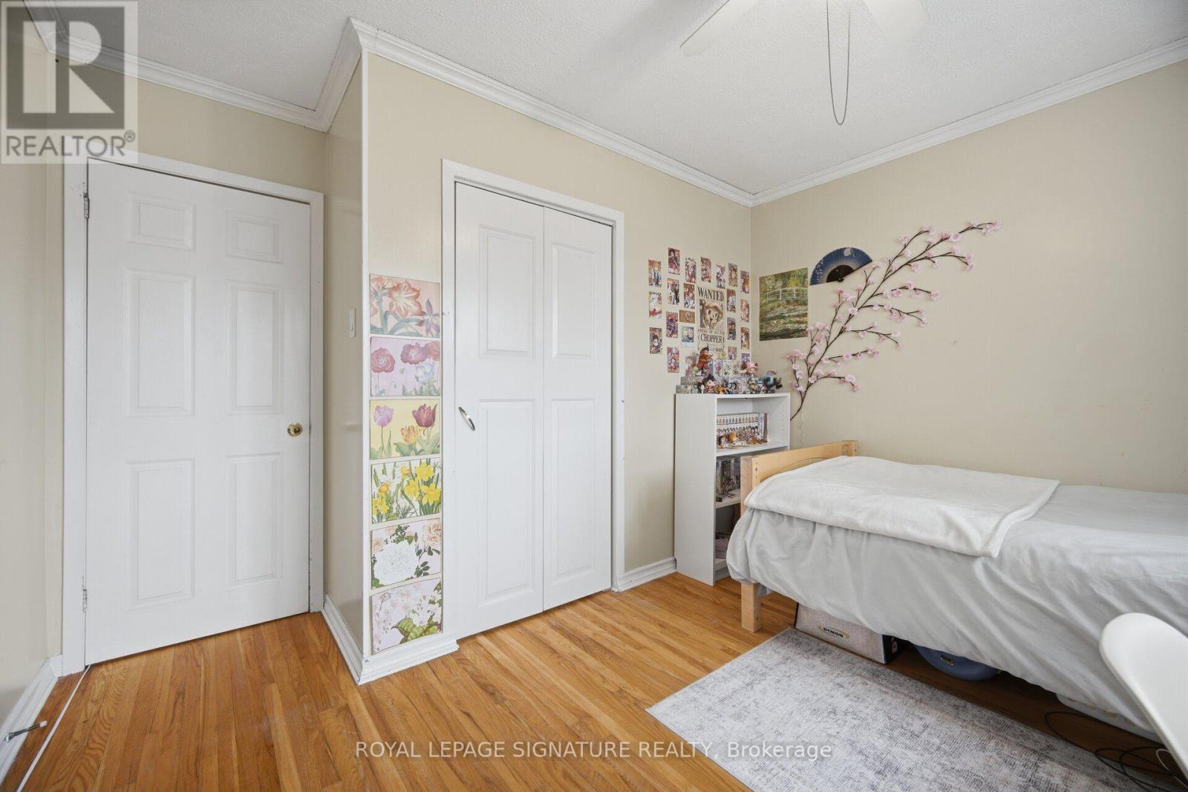
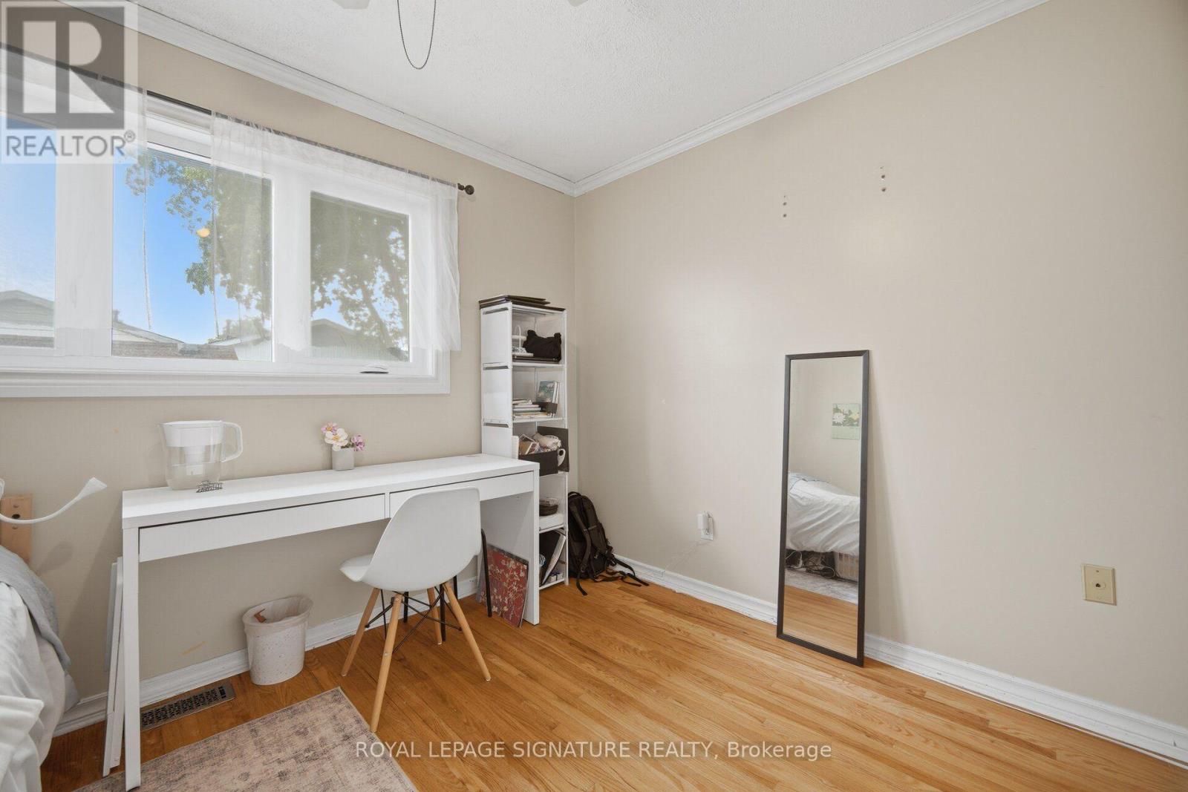
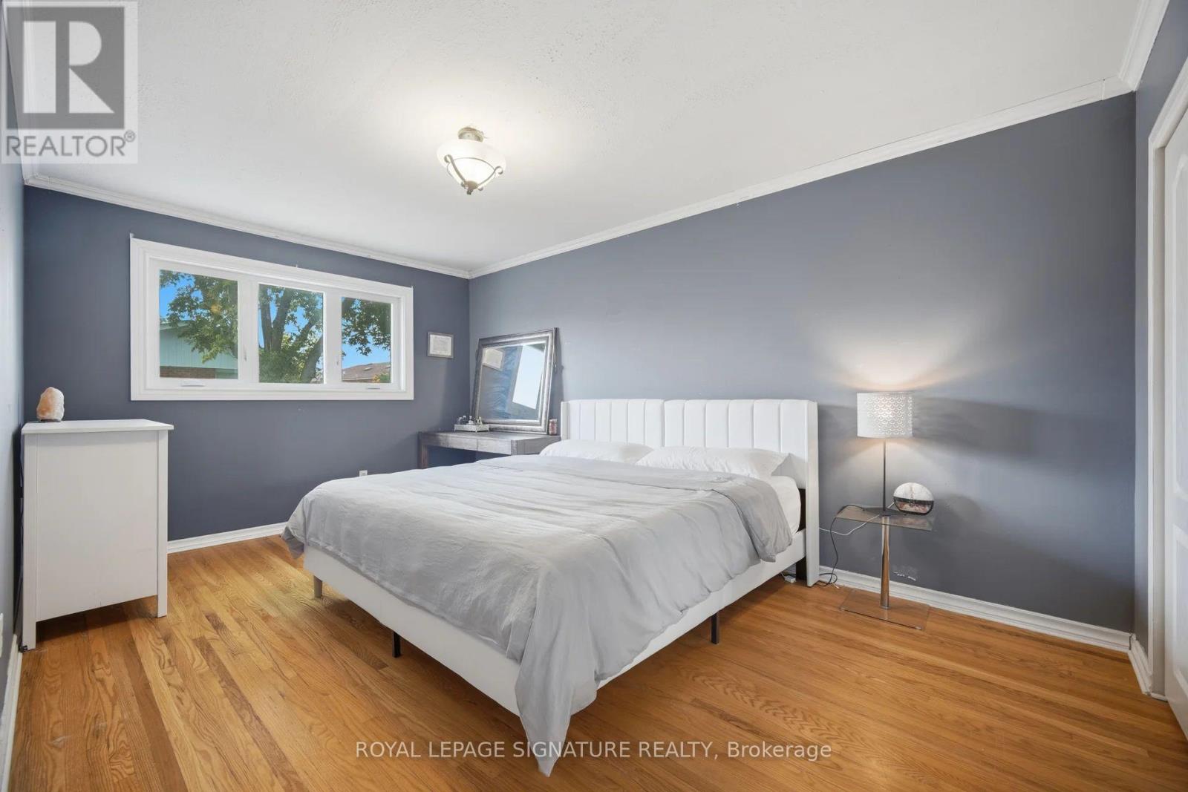
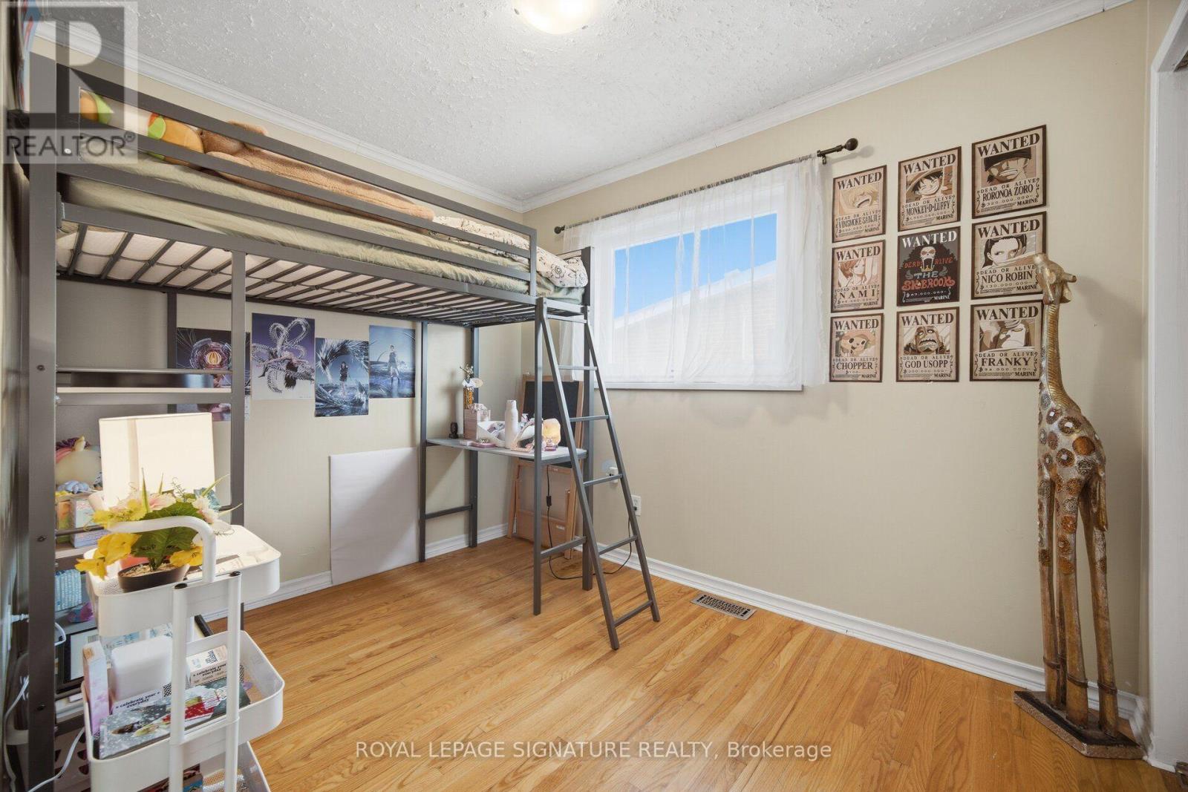
5 Bedroom
3 Bathroom
1,100 - 1,500 ft2
Raised Bungalow
Central Air Conditioning
Forced Air
$895,000
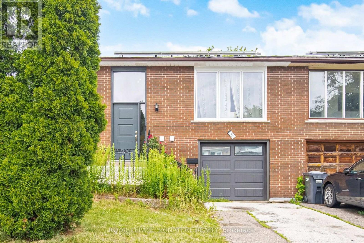
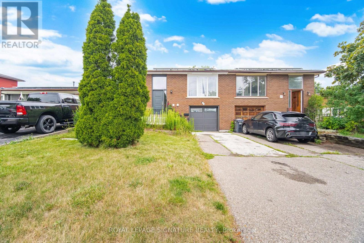
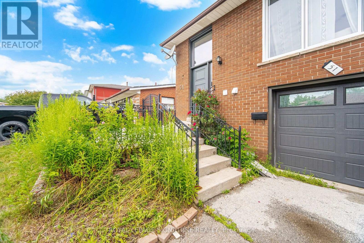
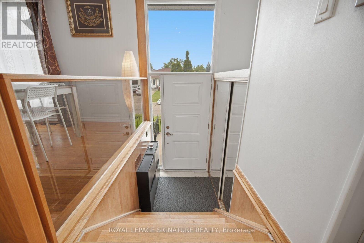
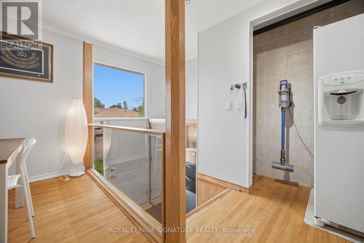
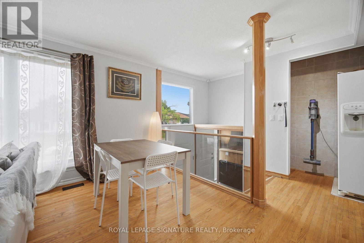
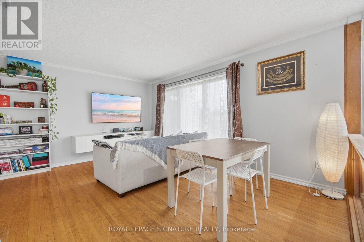
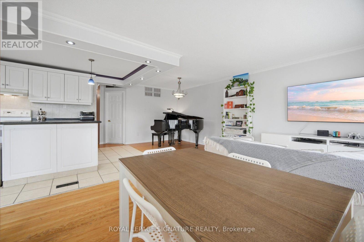
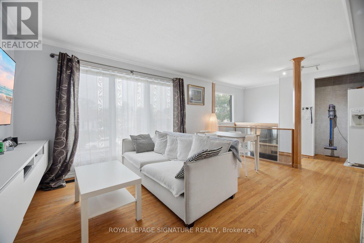
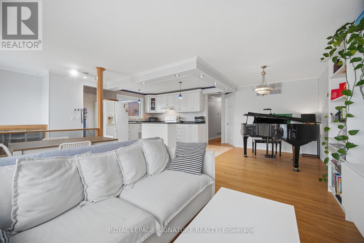
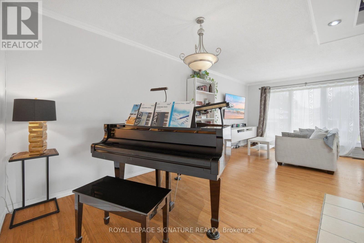
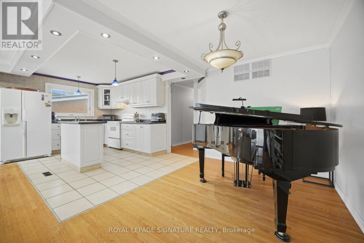
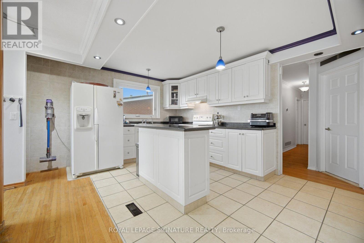
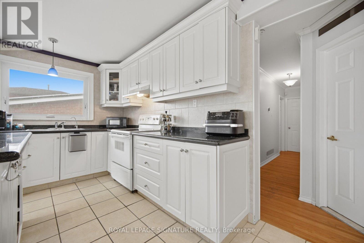
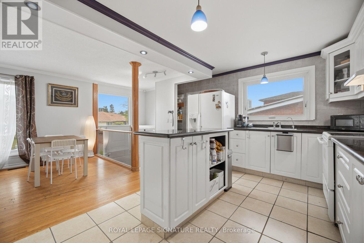
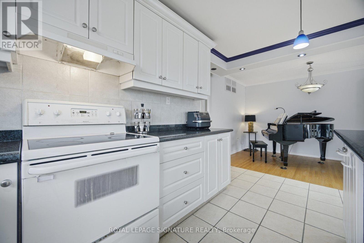
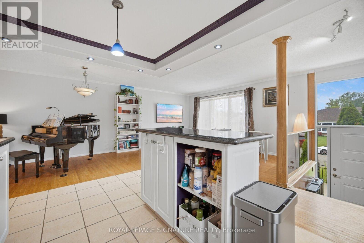
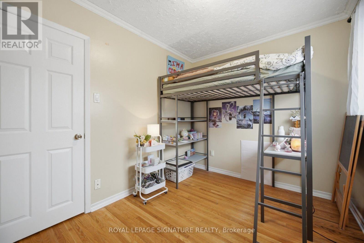
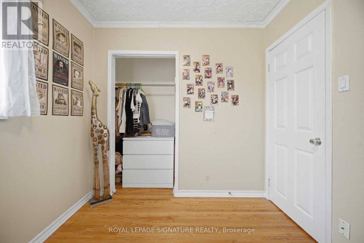
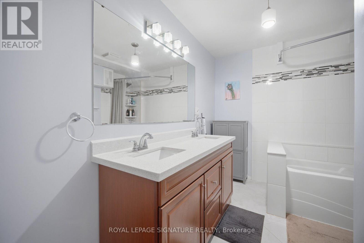
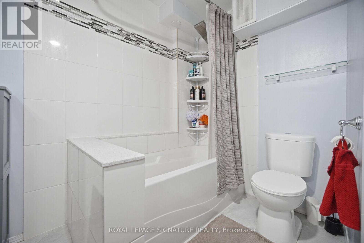
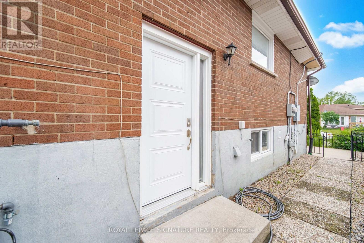
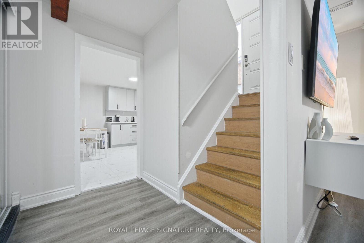
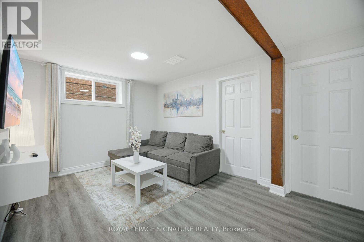
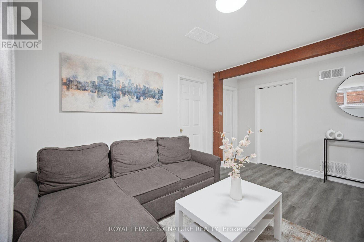
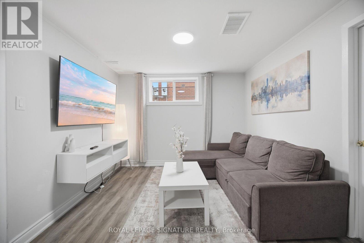
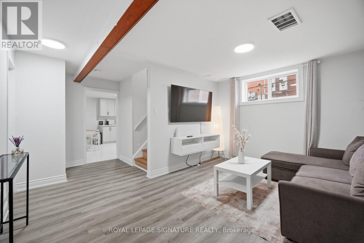
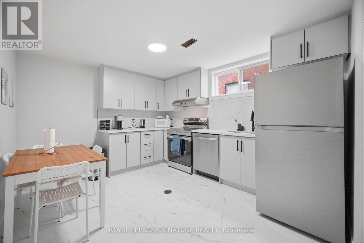
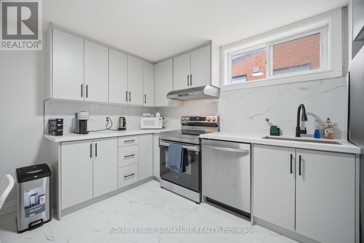
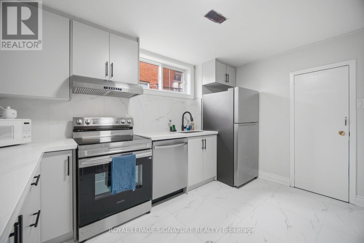
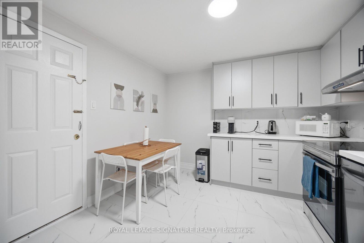
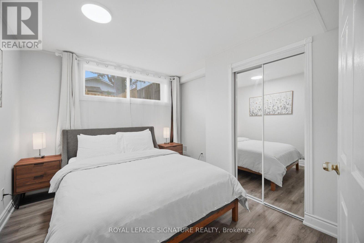
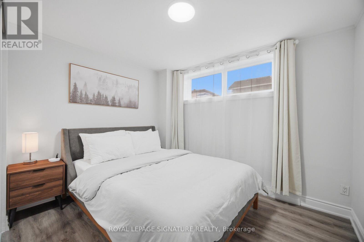
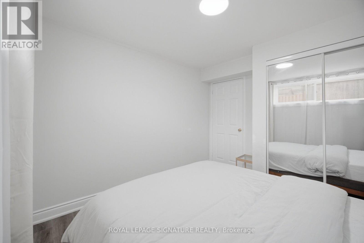
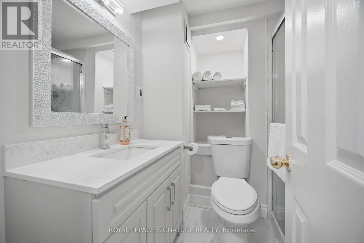
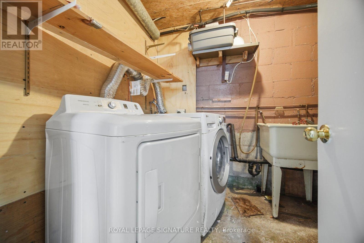
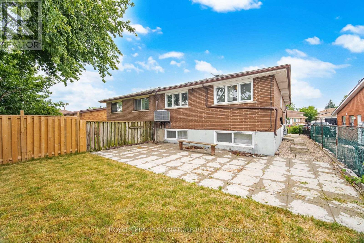
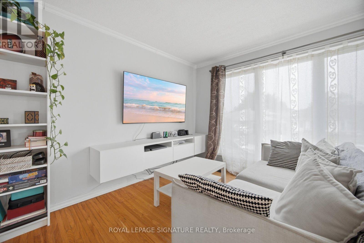
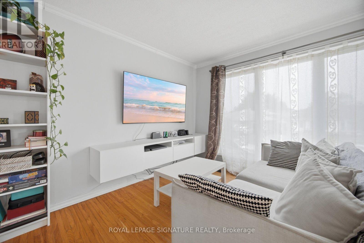
Gorgeous upgraded home on a 100 lot. Thousands spent on recent upgrades/renovations. Sun lit living room with a large picture window, open concept living, 3 + 2 spacious bedrooms. Separate entrance to basement, two separate laundries. Basement renovated in 2025. Great for families, investors, or rental income. Basement is currently used as an air bnb.Extras: roof (2021), backyard (2024), windows (2023), garage door (2023), furnace (2022), tankless water heater (2023), attic insulation (2023), basement (2025)Rental items:Tankless water heaterBrokerage remarksBuyer/buyers agents to verify l too Measurements, tax, and legal description. Seller/sellers agent do not warrant retrofit status of basement. (id:50976)
Property Details
|
MLS® Number
|
W13591144 |
|
Property Type
|
Single Family |
|
Community Name
|
Brampton East |
|
Parking Space Total
|
3 |
Building
|
Bathroom Total
|
3 |
|
Bedrooms Above Ground
|
3 |
|
Bedrooms Below Ground
|
2 |
|
Bedrooms Total
|
5 |
|
Architectural Style
|
Raised Bungalow |
|
Basement Development
|
Finished |
|
Basement Features
|
Separate Entrance |
|
Basement Type
|
N/a, N/a (finished) |
|
Construction Style Attachment
|
Semi-detached |
|
Cooling Type
|
Central Air Conditioning |
|
Exterior Finish
|
Brick |
|
Foundation Type
|
Concrete |
|
Half Bath Total
|
1 |
|
Heating Fuel
|
Natural Gas |
|
Heating Type
|
Forced Air |
|
Stories Total
|
1 |
|
Size Interior
|
1,100 - 1,500 Ft2 |
|
Type
|
House |
|
Utility Water
|
Municipal Water |
Parking
Land
|
Acreage
|
No |
|
Sewer
|
Sanitary Sewer |
|
Size Depth
|
96 Ft ,6 In |
|
Size Frontage
|
30 Ft |
|
Size Irregular
|
30 X 96.5 Ft |
|
Size Total Text
|
30 X 96.5 Ft |
Rooms
| Level |
Type |
Length |
Width |
Dimensions |
|
Lower Level |
Family Room |
3.26 m |
4.44 m |
3.26 m x 4.44 m |
|
Lower Level |
Bedroom 4 |
3.26 m |
3.45 m |
3.26 m x 3.45 m |
|
Lower Level |
Bedroom 5 |
2.45 m |
3.45 m |
2.45 m x 3.45 m |
|
Lower Level |
Kitchen |
3.19 m |
3.23 m |
3.19 m x 3.23 m |
|
Main Level |
Living Room |
3.35 m |
4.84 m |
3.35 m x 4.84 m |
|
Main Level |
Dining Room |
2.84 m |
3.73 m |
2.84 m x 3.73 m |
|
Main Level |
Kitchen |
3.03 m |
4.55 m |
3.03 m x 4.55 m |
|
Main Level |
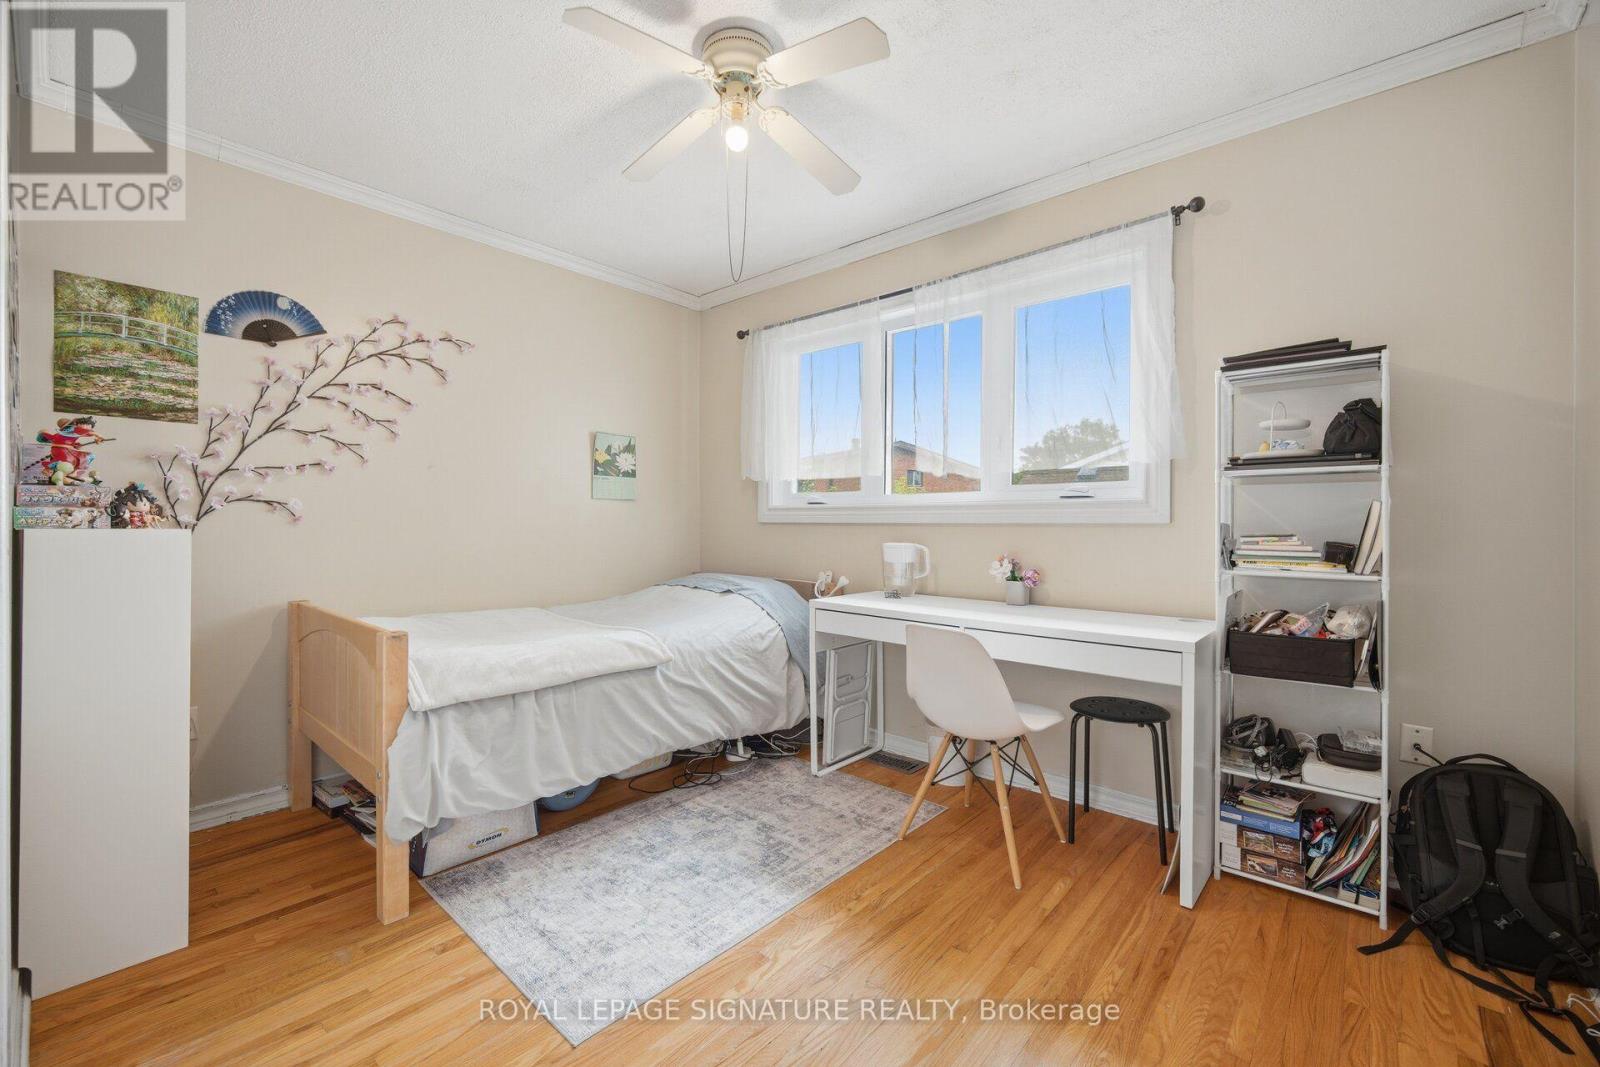
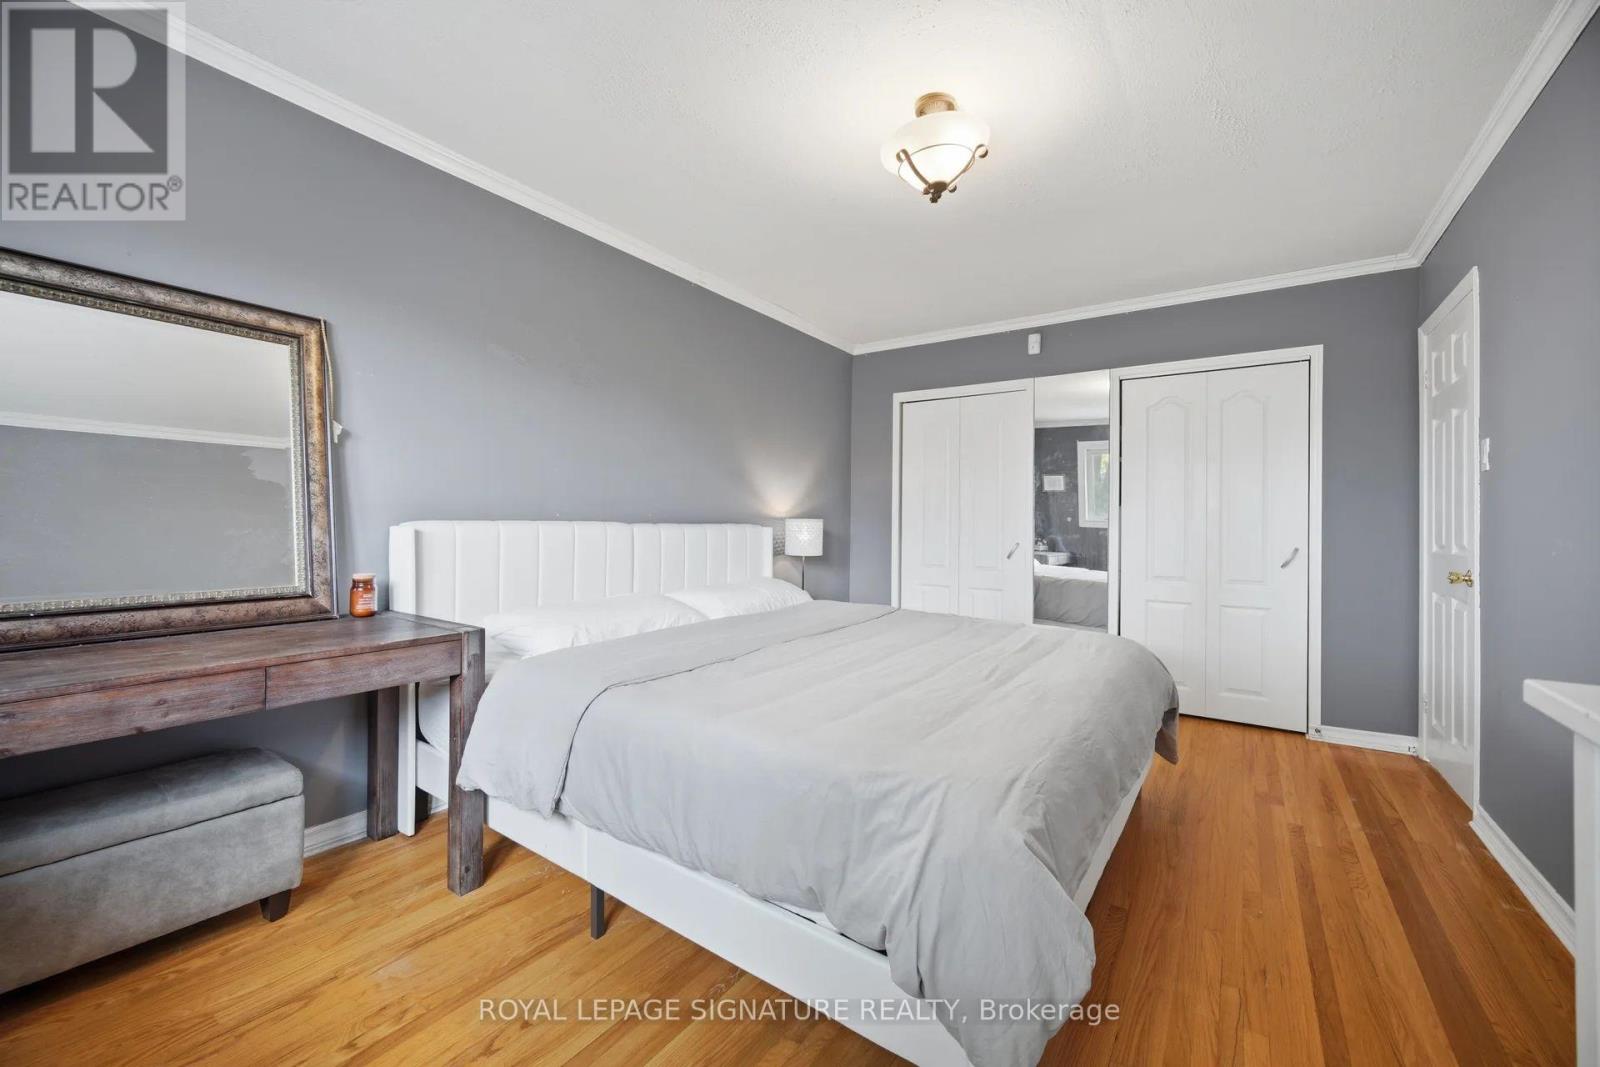
Primary Bedroom |
3.31 m |
5.19 m |
3.31 m x 5.19 m |
|
Main Level |
Bedroom 2 |
2.57 m |
3.24 m |
2.57 m x 3.24 m |
|
Main Level |
Bedroom 3 |
3.53 m |
3.6 m |
3.53 m x 3.6 m |
https://www.realtor.ca/real-estate/30063651/51-wilton-drive-brampton-brampton-east-brampton-east