2 Bedroom
2 Bathroom
1,000 - 1,199 ft2
Central Air Conditioning
Heat Pump
$589,000Maintenance, Insurance, Parking
$590 Monthly
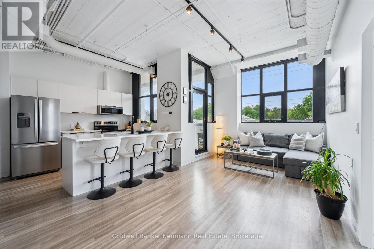
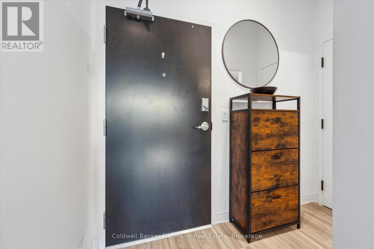
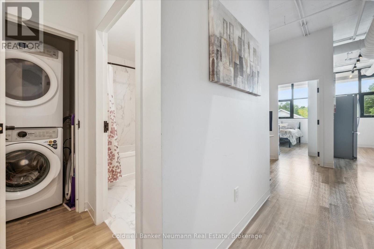
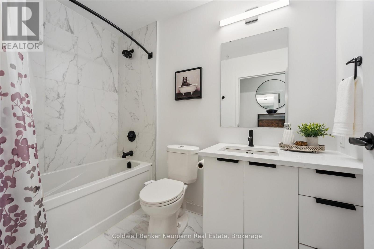
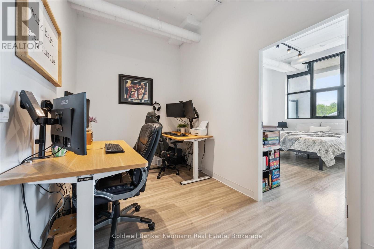
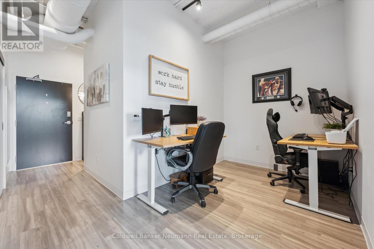
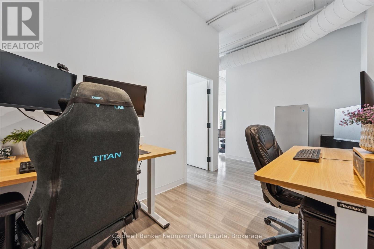
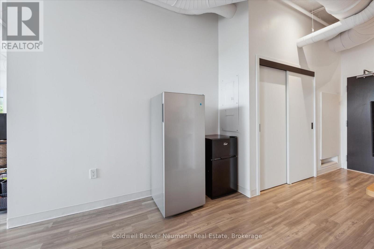
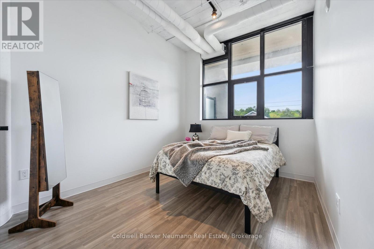
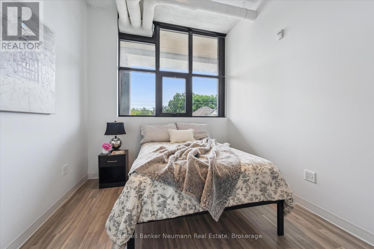
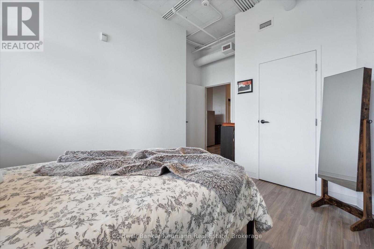
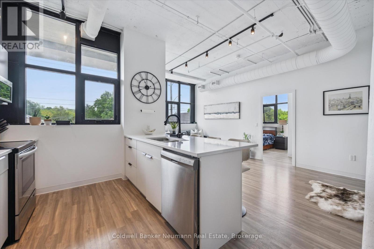
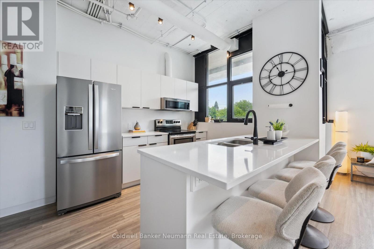
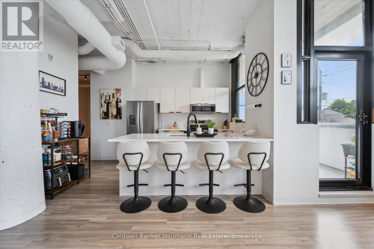
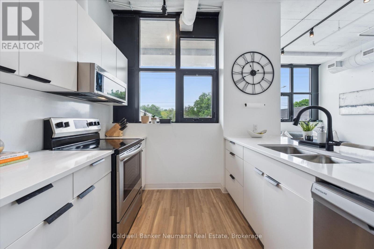
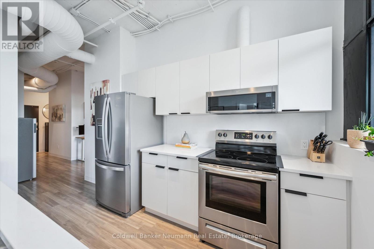
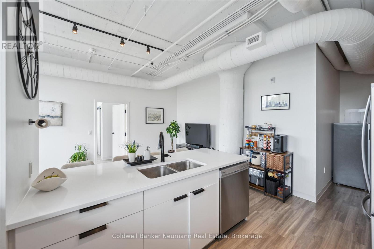
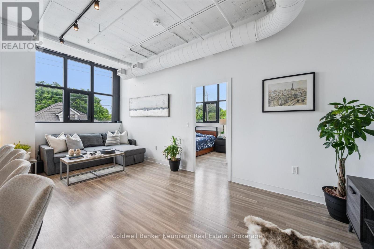
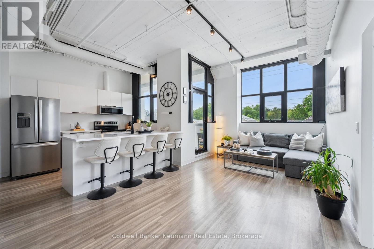
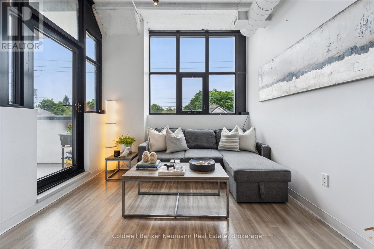
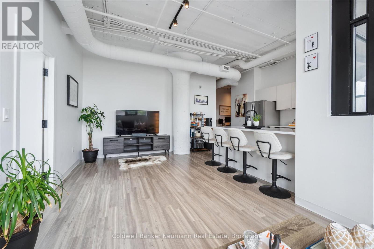
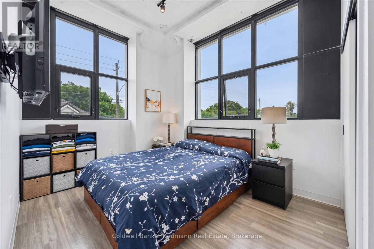
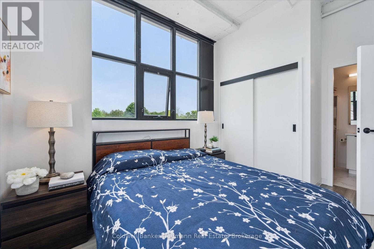
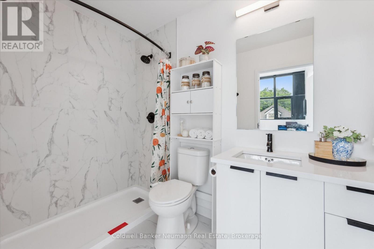
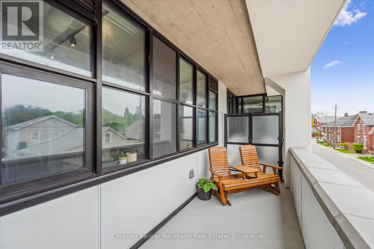
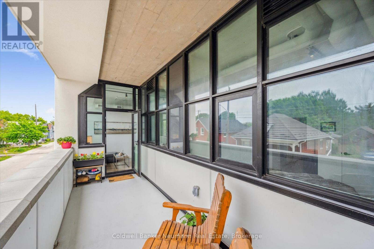
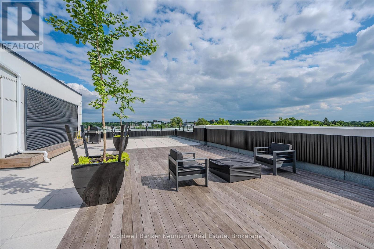
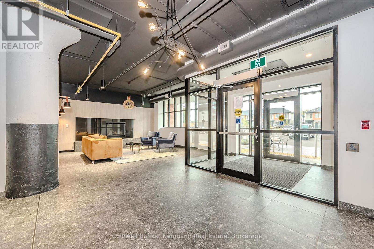
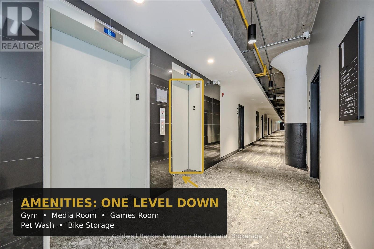
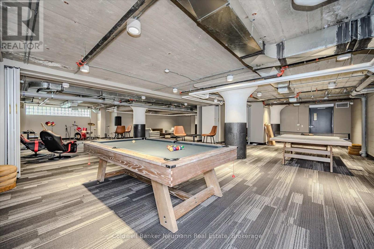
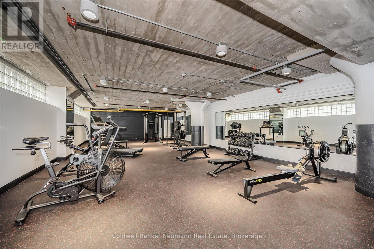
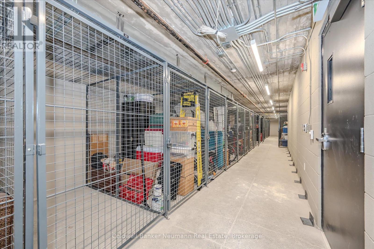
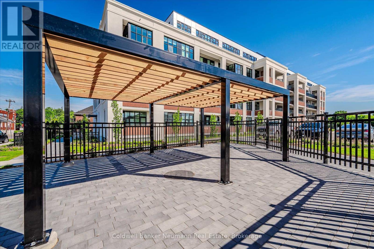
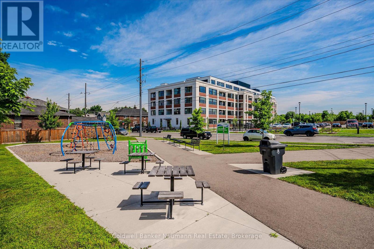
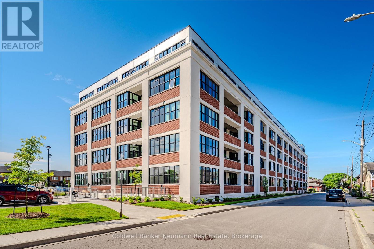
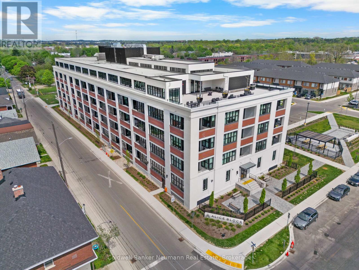
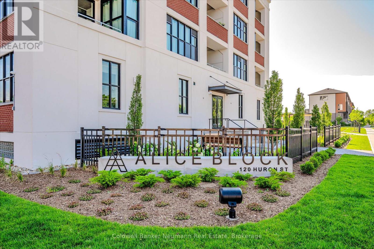
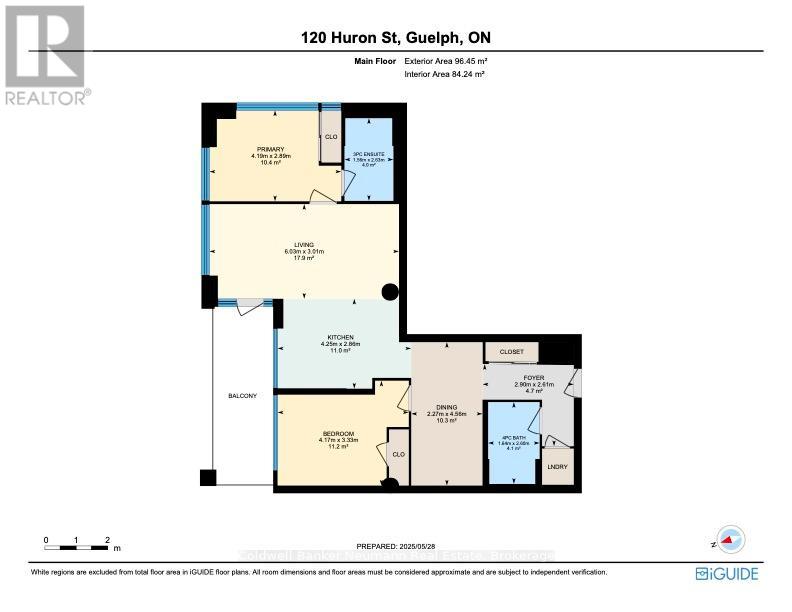
Authentic Loft Living At A Price That Finally Makes Sense. This corner suite at the Alice Block offers 1,038 sq. ft. of bright, carpet-free space - 2 bedrooms plus a proper den, 2 full bathrooms, soaring 10-foot ceilings, exposed concrete and ductwork, and oversized windows that fill the unit with natural light. Step out to your 117 sq. ft. private balcony with skyline views, perfect for morning coffee or evening unwinding. Both an exclusive parking space and an owned storage locker are included. The building itself is the kind of address that doesn't come along often: a century-old industrial landmark expertly transformed into contemporary lofts, with amenities that punch far above this price point - a spectacular 2,200 sq. ft. rooftop terrace with BBQs and lounge seating, a fully equipped fitness centre, media room, games room, music room with instruments, elegant party room, pet washing station, and heated bike storage with ramp access. All of it just minutes from downtown Guelph's restaurants, shops, trails, the GO station, and the University of Guelph. Meticulously maintained and move-in ready, this is a rare chance to own a distinctive, heritage-rich home - at the sharpest price the Alice Block has seen. EXTRAS: Parking & Storage Locker Included. Low Utilities (Approx. $140-180/Month). Additional Parking Available Approx. 5 Min Walk From The Building. (id:50976)
Property Details
|
MLS® Number
|
X13591102 |
|
Property Type
|
Single Family |
|
Community Name
|
St. Patrick's Ward |
|
Amenities Near By
|
Public Transit, Place Of Worship, Schools |
|
Community Features
|
Pets Allowed With Restrictions, School Bus |
|
Features
|
Balcony, Carpet Free, In Suite Laundry |
|
Parking Space Total
|
1 |
|
Structure
|
Porch |
|
View Type
|
City View |
Building
|
Bathroom Total
|
2 |
|
Bedrooms Above Ground
|
2 |
|
Bedrooms Total
|
2 |
|
Age
|
0 To 5 Years |
|
Amenities
|
Recreation Centre, Party Room, Visitor Parking, Exercise Centre, Storage - Locker |
|
Appliances
|
Dishwasher, Dryer, Stove, Washer, Refrigerator |
|
Basement Type
|
None |
|
Cooling Type
|
Central Air Conditioning |
|
Exterior Finish
|
Brick |
|
Heating Fuel
|
Electric |
|
Heating Type
|
Heat Pump |
|
Size Interior
|
1,000 - 1,199 Ft2 |
|
Type
|
Apartment |
Parking
Land
|
Acreage
|
No |
|
Land Amenities
|
Public Transit, Place Of Worship, Schools |
|
Zoning Description
|
R4b |
Rooms
| Level |
Type |
Length |
Width |
Dimensions |
|
Main Level |
Bathroom |
1.56 m |
2.63 m |
1.56 m x 2.63 m |
|
Main Level |
Bathroom |
1.64 m |
2.6 m |
1.64 m x 2.6 m |
|
Main Level |
Bedroom |
4.17 m |
3.33 m |
4.17 m x 3.33 m |
|
Main Level |
Dining Room |
2.27 m |
4.56 m |
2.27 m x 4.56 m |
|
Main Level |
Foyer |
2.9 m |
2.61 m |
2.9 m x 2.61 m |
|
Main Level |
Kitchen |
4.25 m |
2.86 m |
4.25 m x 2.86 m |
|
Main Level |
Living Room |
6.03 m |
3.01 m |
6.03 m x 3.01 m |
|
Main Level |
Primary Bedroom |
4.19 m |
2.89 m |
4.19 m x 2.89 m |
https://www.realtor.ca/real-estate/30063632/218-120-huron-street-guelph-st-patricks-ward-st-patricks-ward