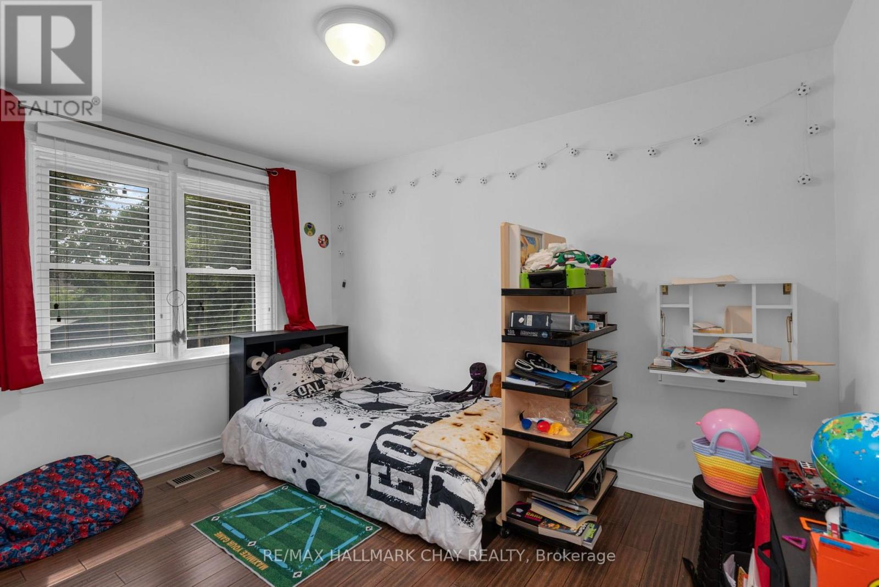
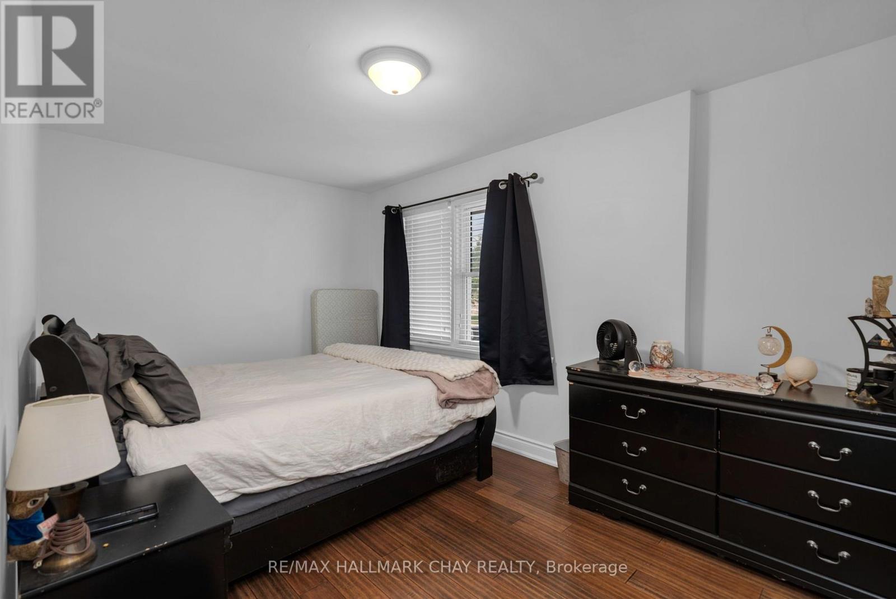
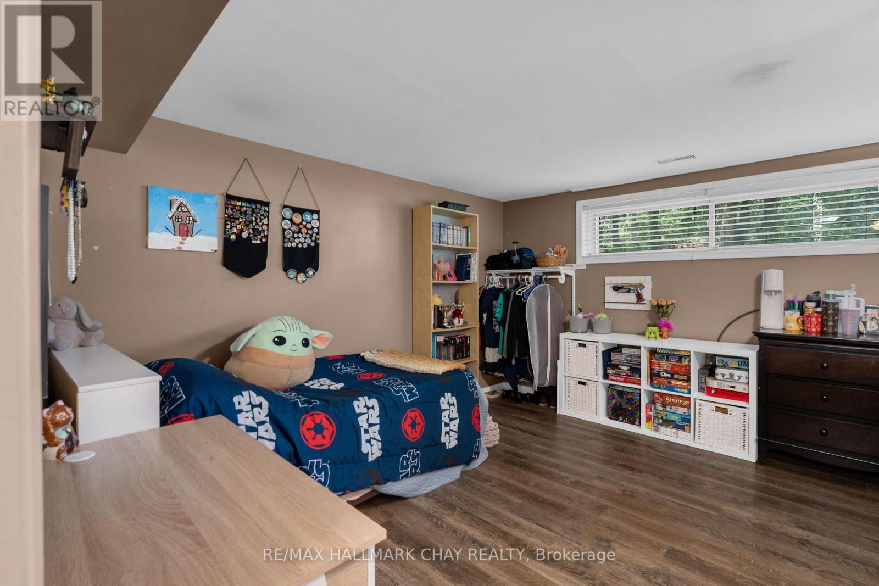
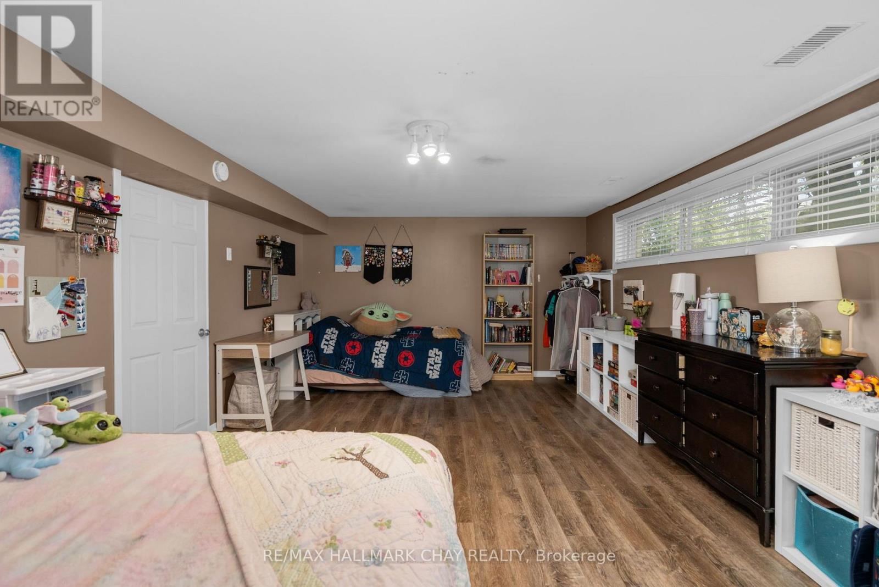
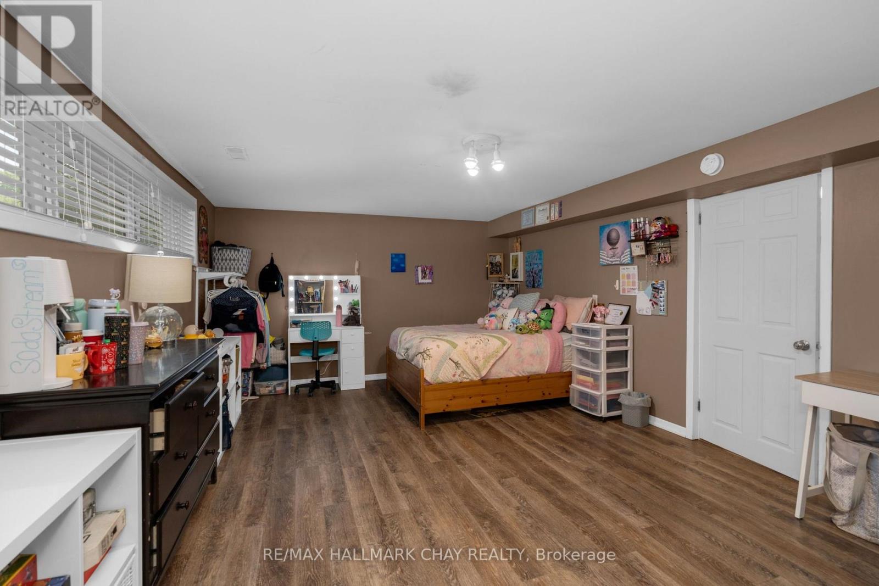
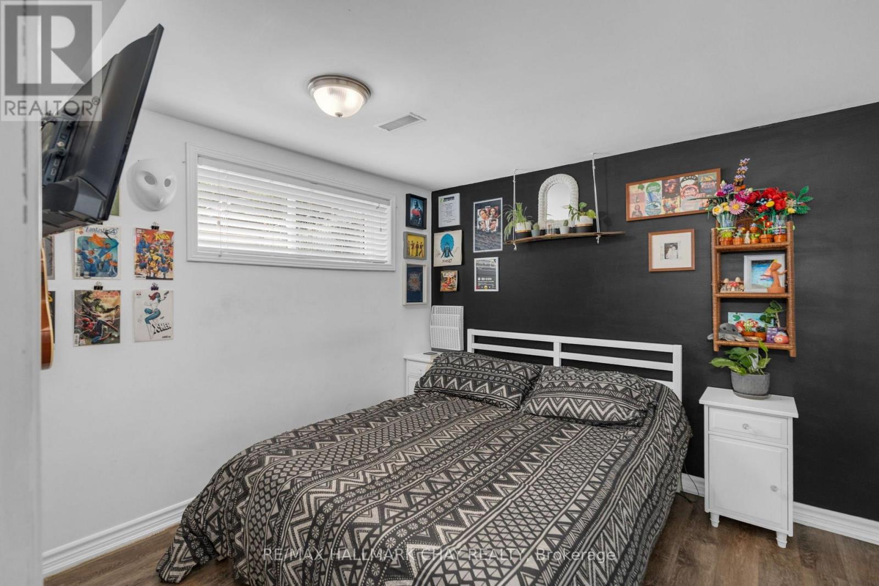
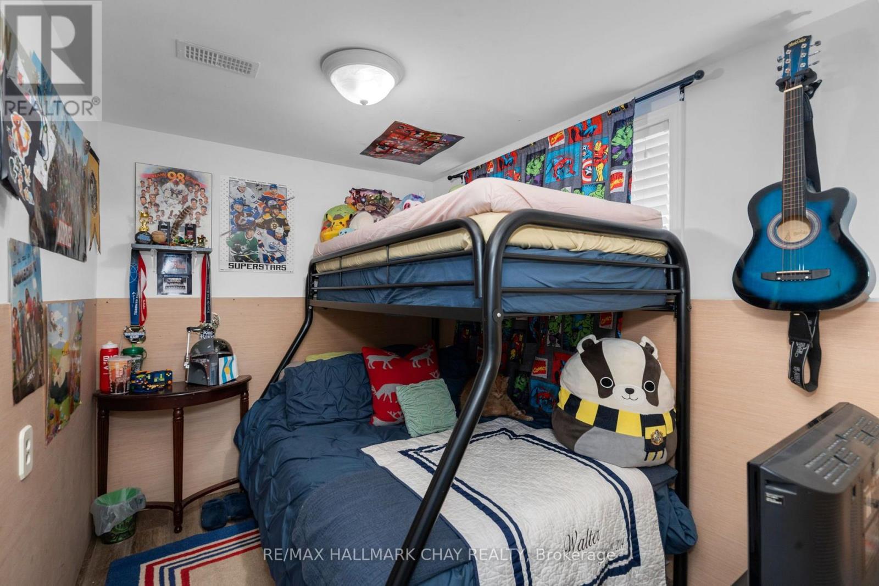
7 Bedroom
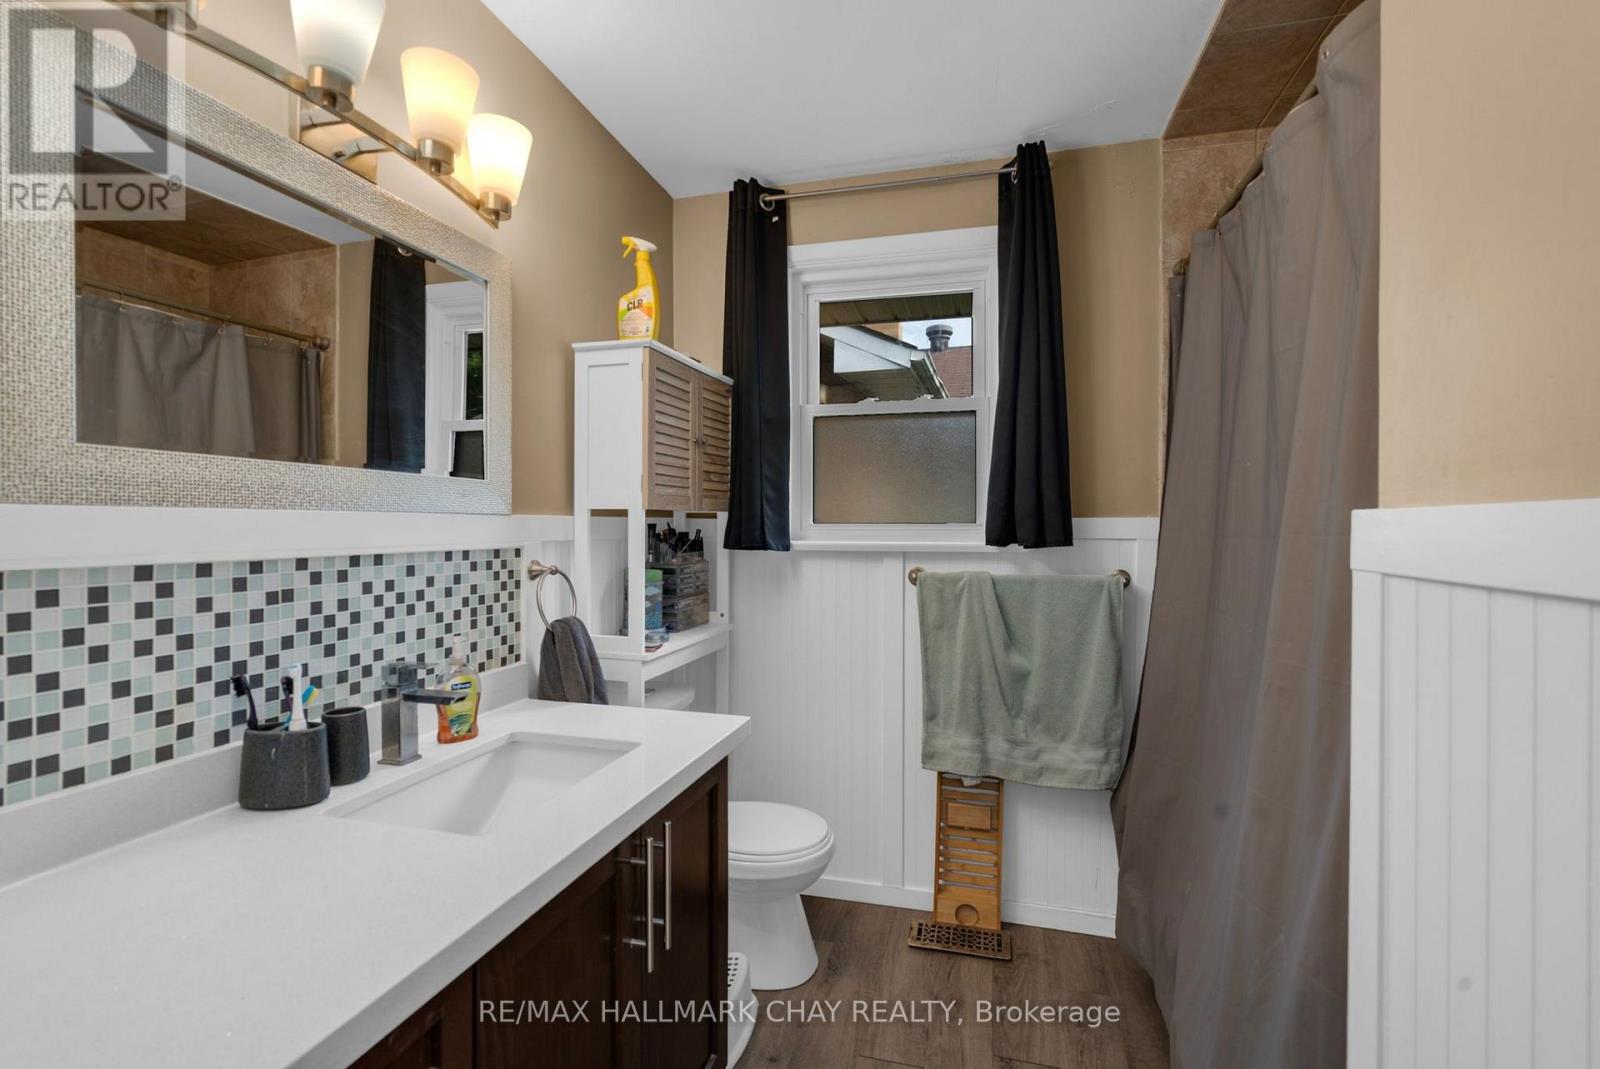
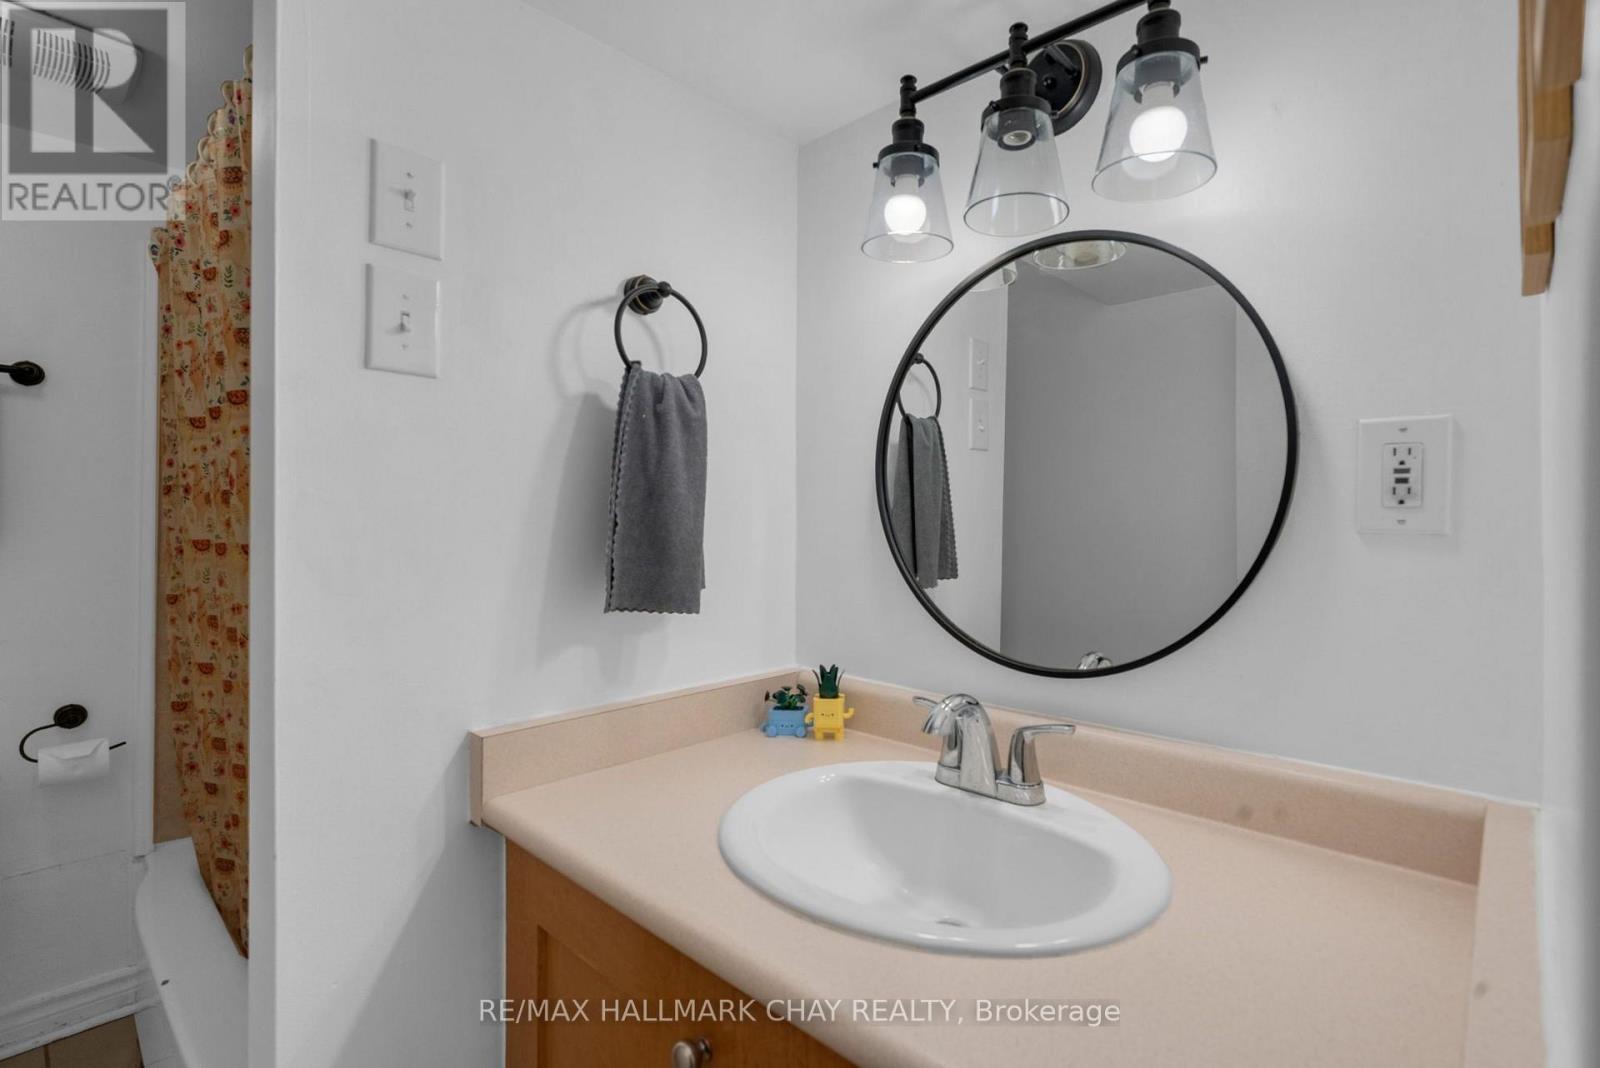
2 Bathroom
1,100 - 1,500 ft2
Raised Bungalow
Central Air Conditioning
Forced Air
Waterfront
$729,900
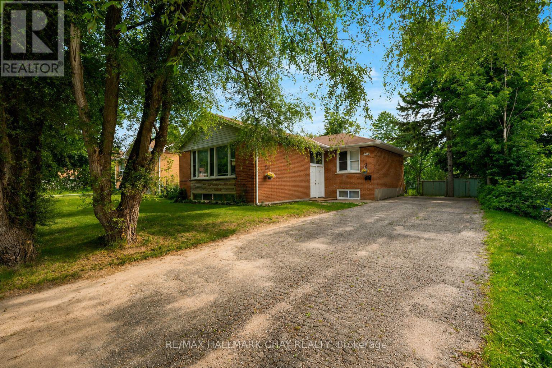
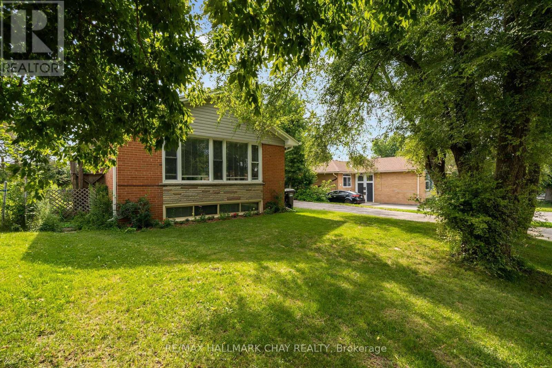
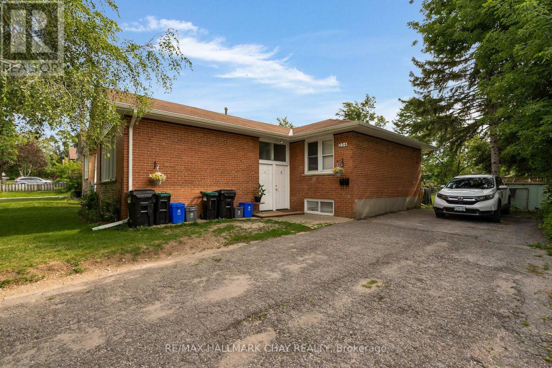
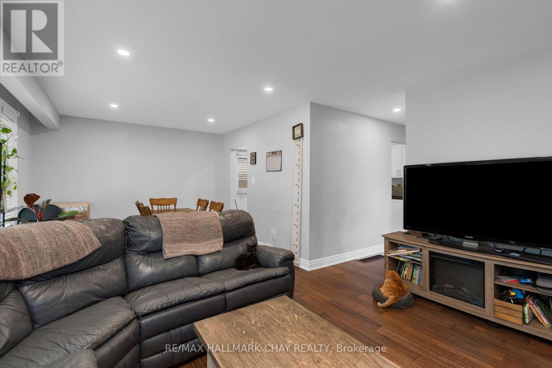
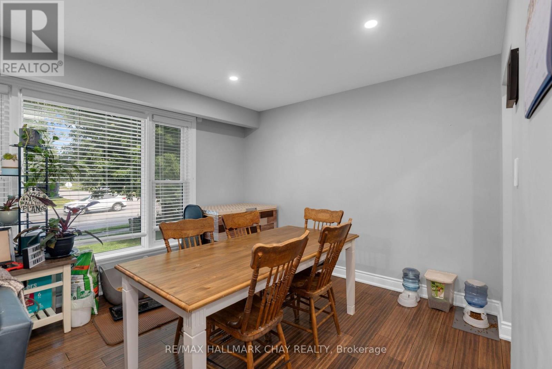
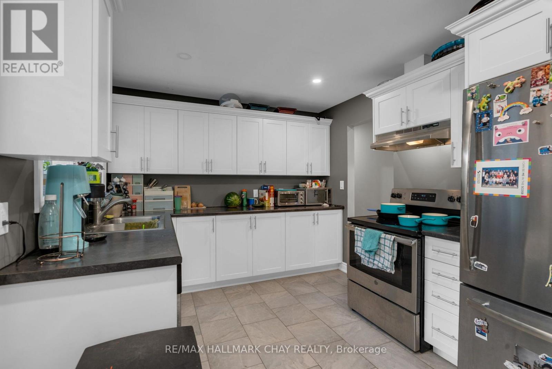
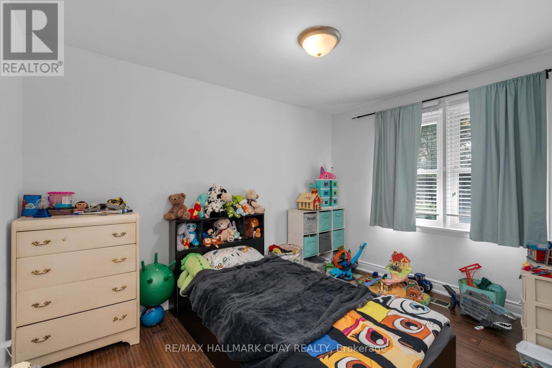
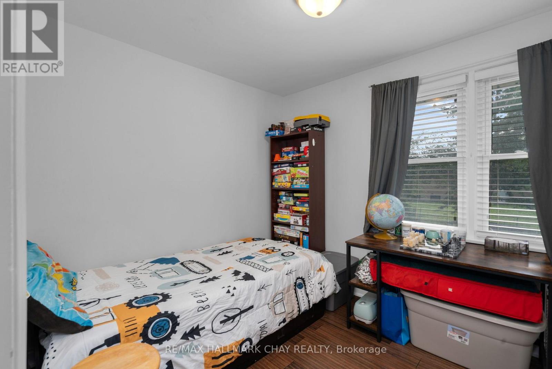
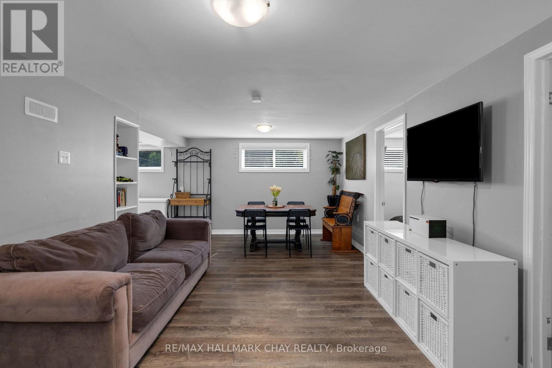
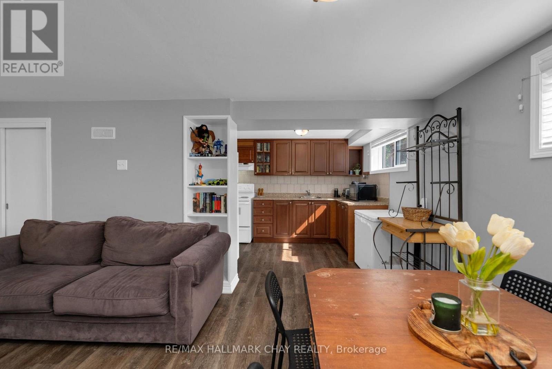
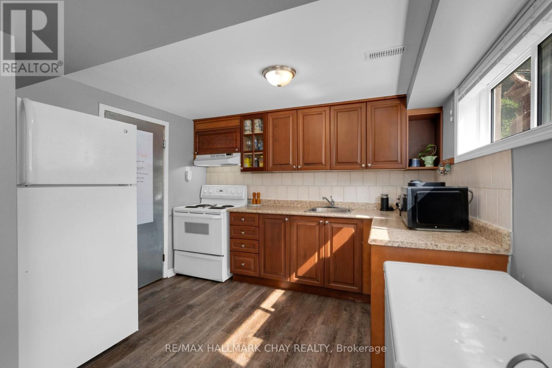
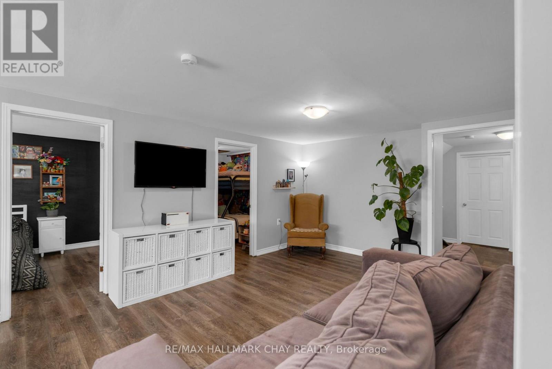
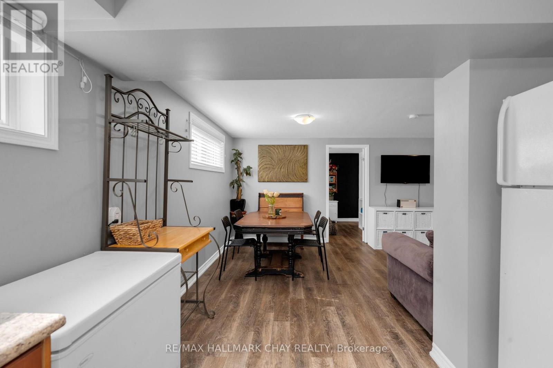
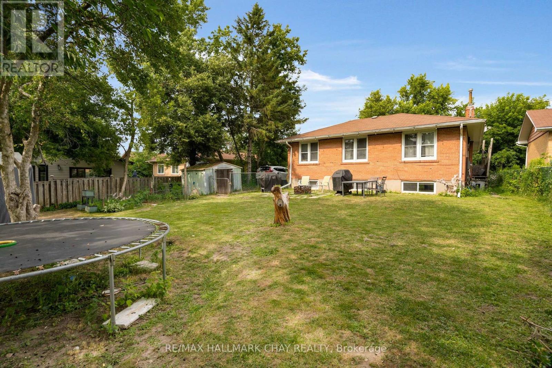
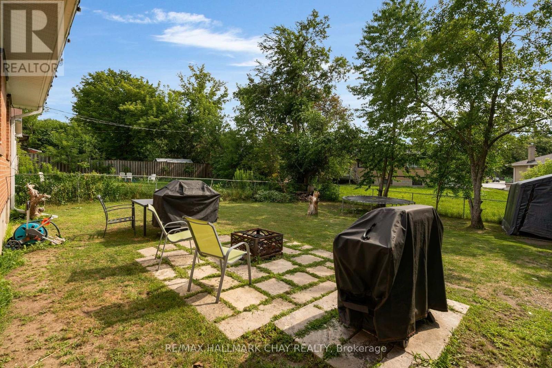
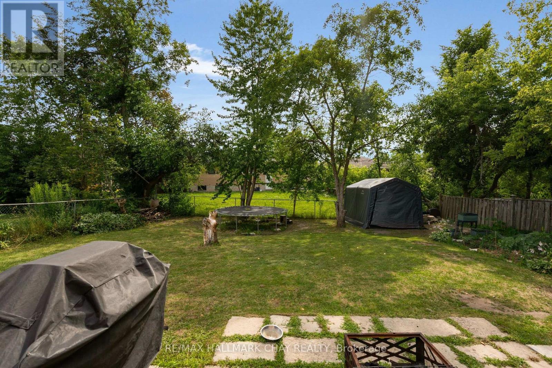
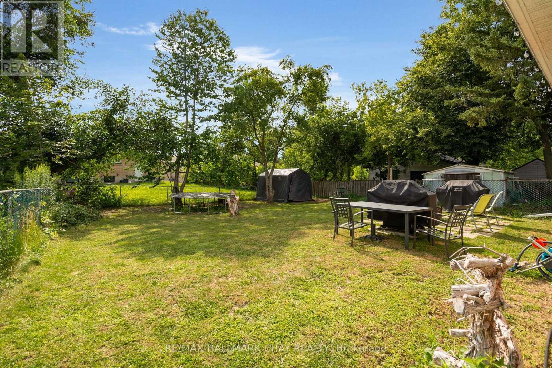
Attention investors! This registered legal duplex in a desirable, mature North Barrie neighbourhood is a fantastic turnkey investment. Offering two separate units, each with bright, functional living spaces and the convenience of in-suite laundry This income-generating property features a rare 4-bedroom upper unit and 3-bedroom lower unit, a highly sought-after configuration that commands excellent rental income. Well maintained throughout and currently occupied by exceptional long-term tenants who would love to remain, this is an opportunity to enjoy immediate cash flow with reliable tenants already in place. (id:50976)
Property Details
|
MLS® Number
|
S13591930 |
|
Property Type
|
Multi-family |
|
Community Name
|
Wellington |
|
Amenities Near By
|
Hospital, Park, Schools, Public Transit |
|
Equipment Type
|
Water Heater |
|
Features
|
In-law Suite |
|
Parking Space Total
|
6 |
|
Rental Equipment Type
|
Water Heater |
|
Water Front Type
|
Waterfront |
Building
|
Bathroom Total
|
2 |
|
Bedrooms Above Ground
|
4 |
|
Bedrooms Below Ground
|
3 |
|
Bedrooms Total
|
7 |
|
Age
|
51 To 99 Years |
|
Appliances
|
Water Meter, Dishwasher, Dryer, Two Stoves, Two Washers, Two Refrigerators |
|
Architectural Style
|
Raised Bungalow |
|
Basement Features
|
Apartment In Basement, Separate Entrance |
|
Basement Type
|
N/a, N/a |
|
Cooling Type
|
Central Air Conditioning |
|
Exterior Finish
|
Brick |
|
Foundation Type
|
Poured Concrete |
|
Heating Fuel
|
Natural Gas |
|
Heating Type
|
Forced Air |
|
Stories Total
|
1 |
|
Size Interior
|
1,100 - 1,500 Ft2 |
|
Type
|
Duplex |
|
Utility Water
|
Municipal Water |
Parking
Land
|
Acreage
|
No |
|
Land Amenities
|
Hospital, Park, Schools, Public Transit |
|
Sewer
|
Sanitary Sewer |
|
Size Depth
|
125 Ft |
|
Size Frontage
|
56 Ft |
|
Size Irregular
|
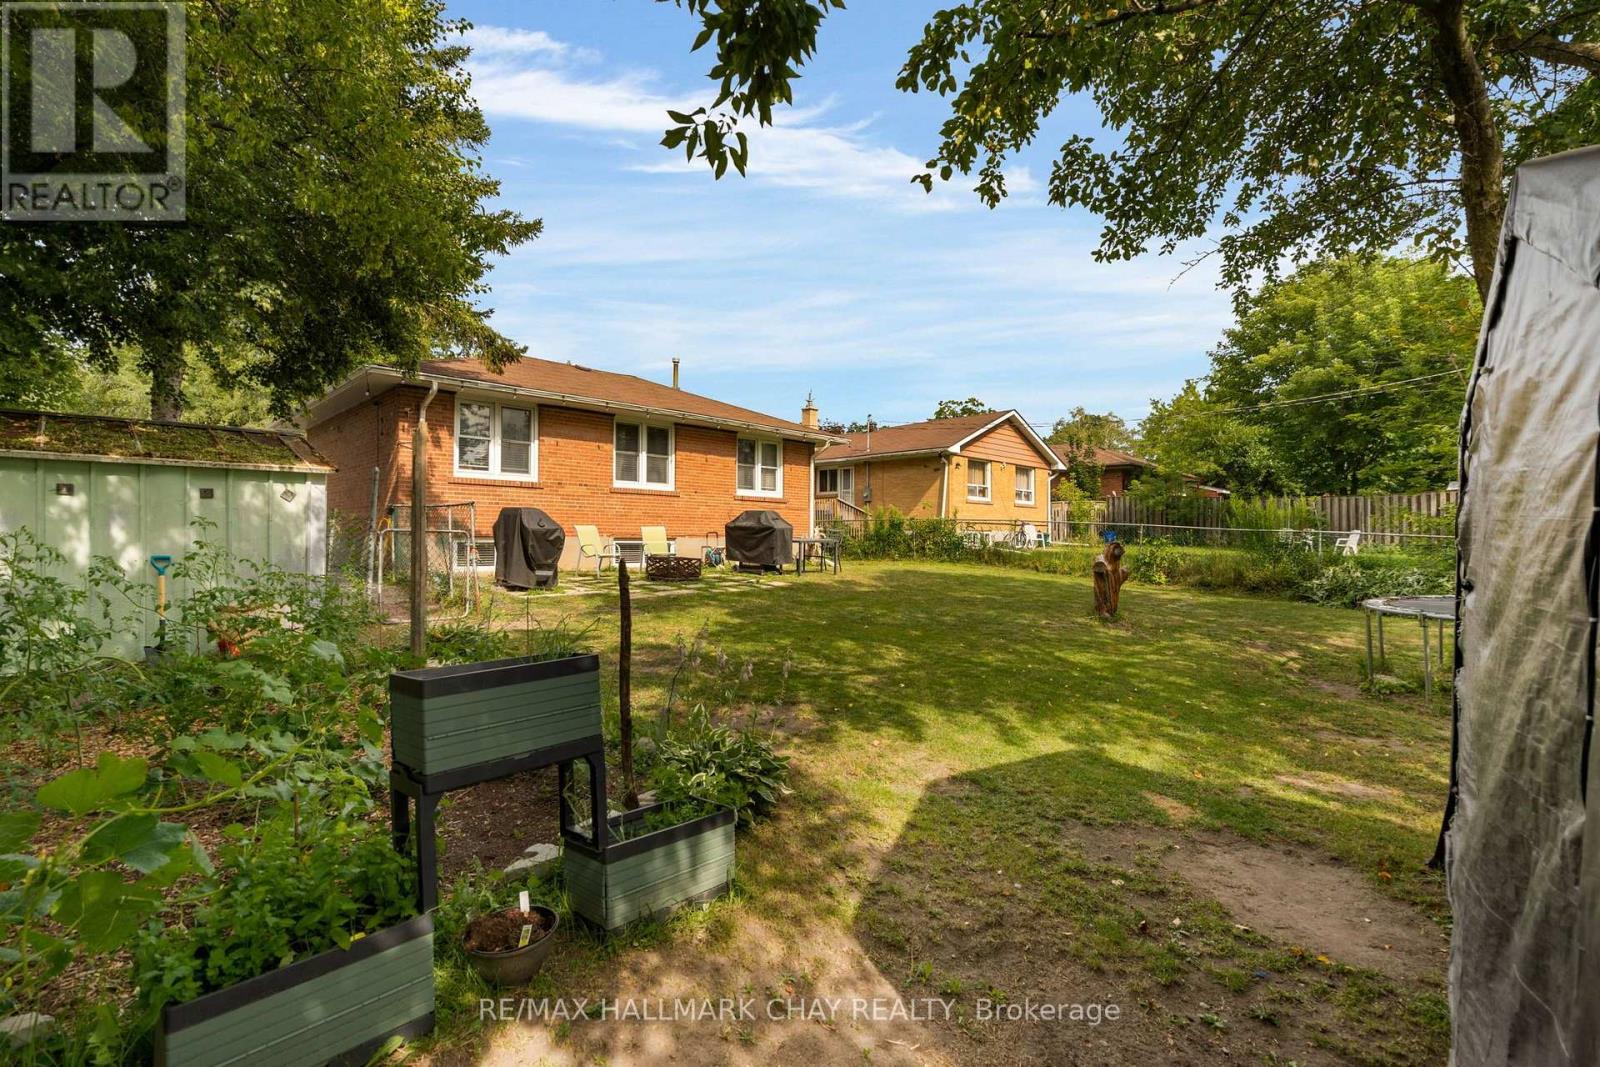
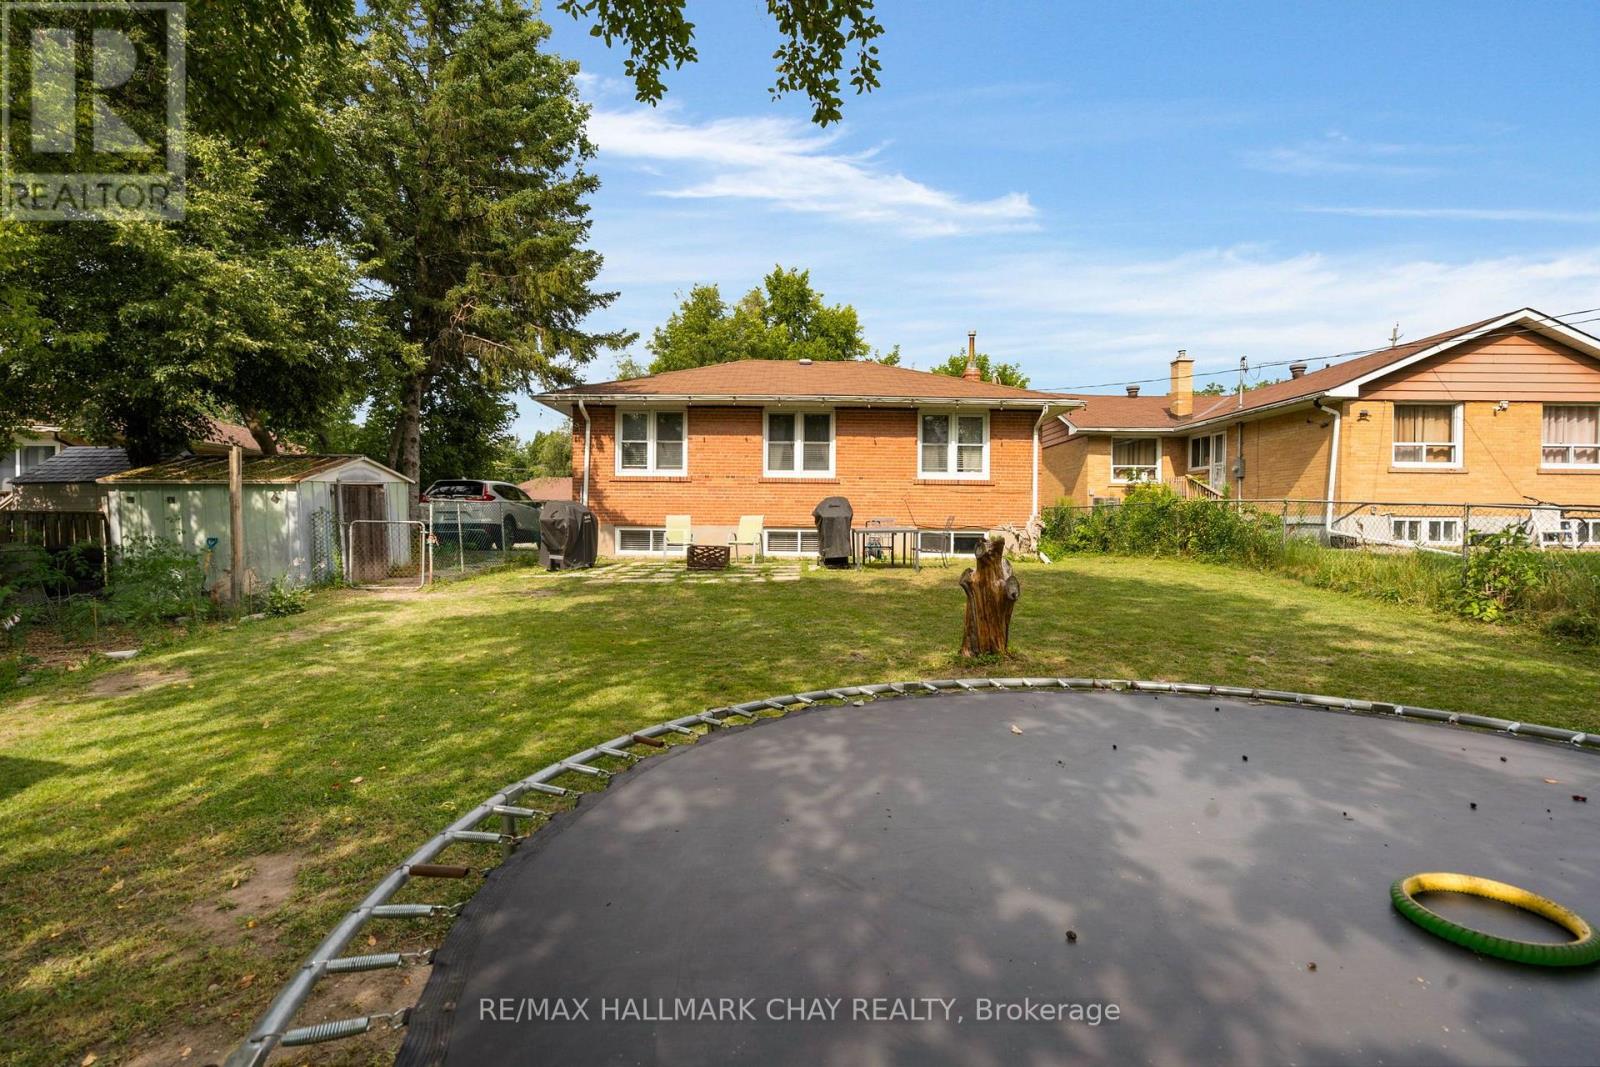
56 X 125 Ft |
|
Size Total Text
|
56 X 125 Ft |
|
Zoning Description
|
R2 |
Rooms
| Level |
Type |
Length |
Width |
Dimensions |
|
Lower Level |
Bedroom 3 |
3.02 m |
2.25 m |
3.02 m x 2.25 m |
|
Lower Level |
Kitchen |
3.14 m |
3.01 m |
3.14 m x 3.01 m |
|
Lower Level |
Living Room |
2.93 m |
2.53 m |
2.93 m x 2.53 m |
|
Lower Level |
Primary Bedroom |
6.26 m |
3.95 m |
6.26 m x 3.95 m |
|
Lower Level |
Bedroom 2 |
3.35 m |
2.96 m |
3.35 m x 2.96 m |
|
Main Level |
Kitchen |
3.35 m |
2.96 m |
3.35 m x 2.96 m |
|
Main Level |
Living Room |
6.4 m |
4.11 m |
6.4 m x 4.11 m |
|
Main Level |
Primary Bedroom |
4.3 m |
2.77 m |
4.3 m x 2.77 m |
|
Main Level |
Bedroom 2 |
3.84 m |
3.02 m |
3.84 m x 3.02 m |
|
Main Level |
Bedroom 3 |
3.61 m |
2.74 m |
3.61 m x 2.74 m |
|
Main Level |
Bedroom 4 |
2.93 m |
2.53 m |
2.93 m x 2.53 m |
Utilities
|
Cable
|
Installed |
|
Electricity
|
Installed |
|
Sewer
|
Installed |
https://www.realtor.ca/real-estate/30064412/254-st-vincent-street-barrie-wellington-wellington