3 Bedroom
2 Bathroom
1,100 - 1,500 ft2
Central Air Conditioning
Forced Air
$869,999
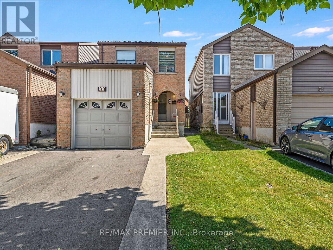
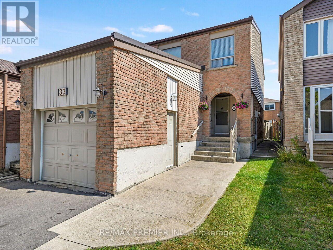
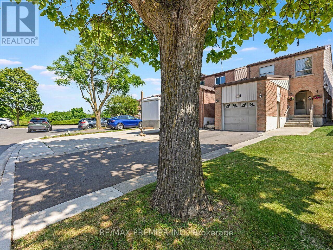
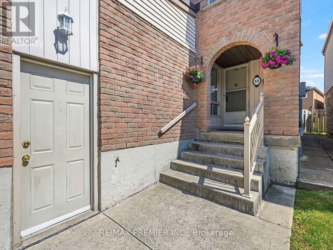
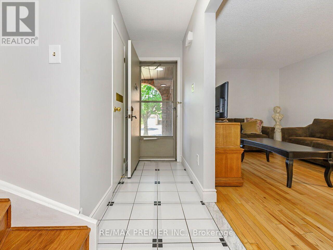
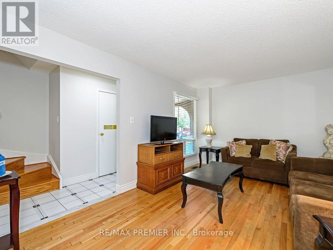
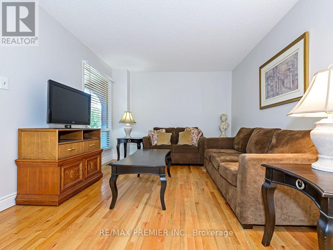
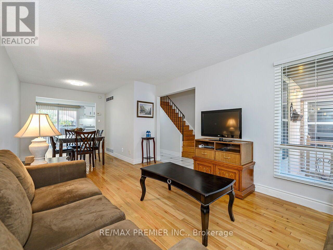
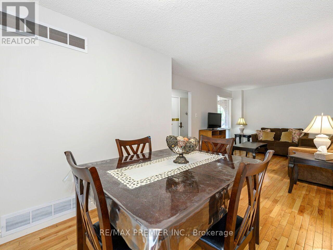
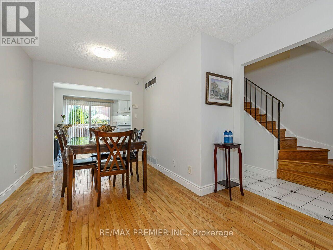
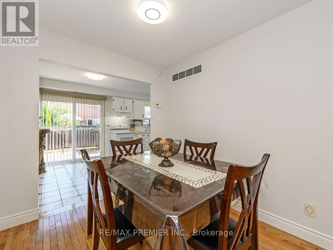
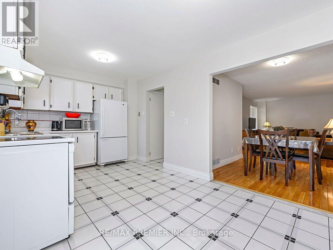
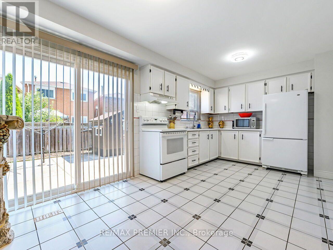
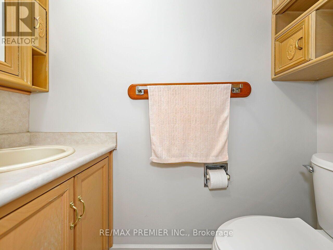
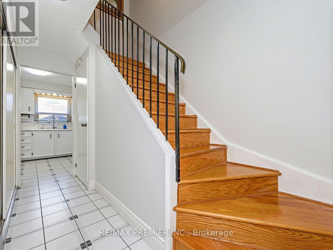
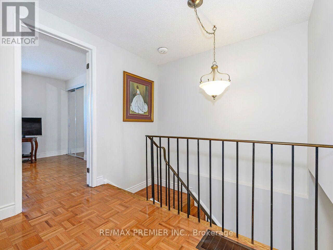
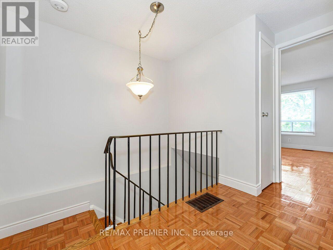
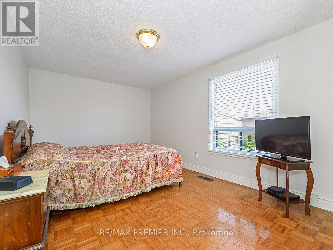
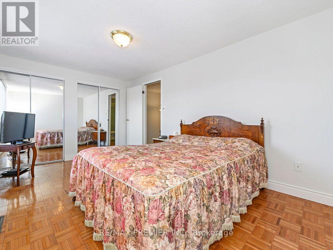
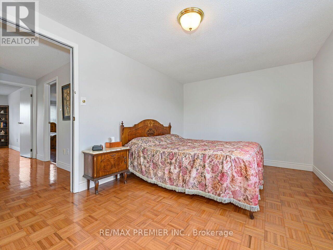
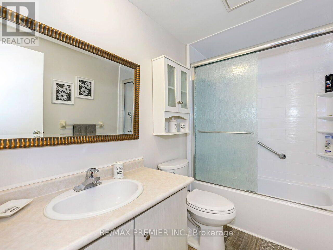
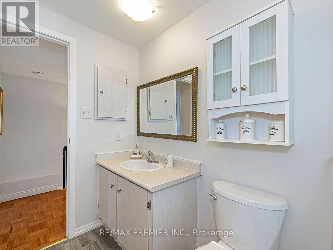
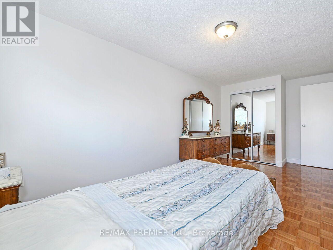
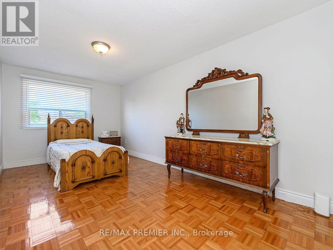
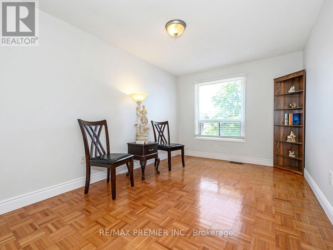
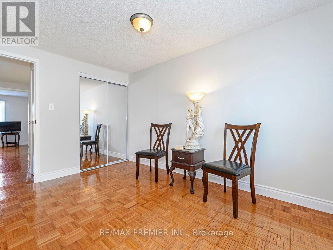
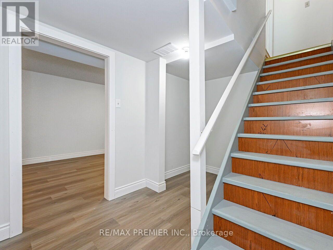
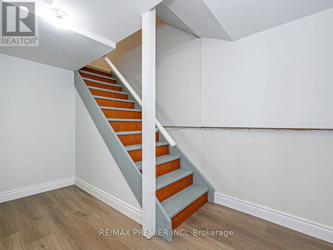
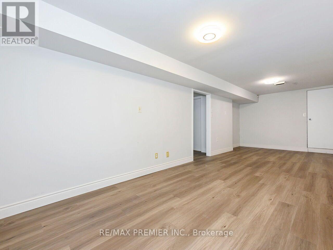
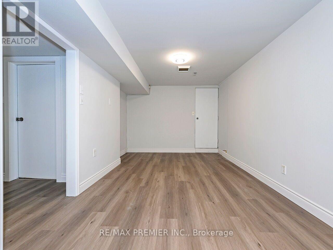
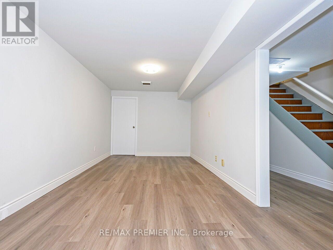
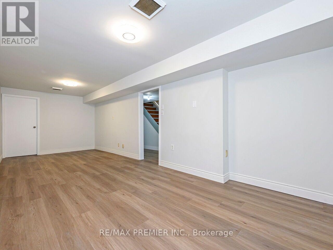
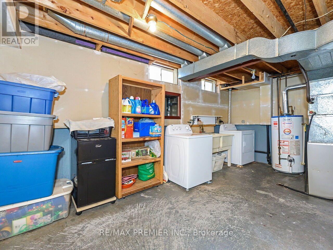
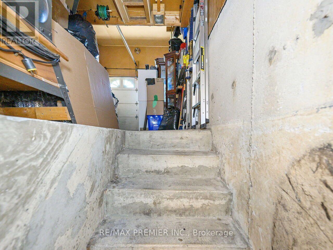
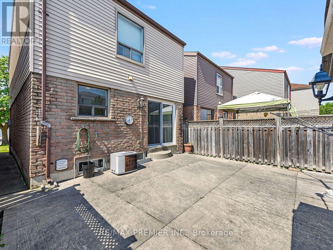
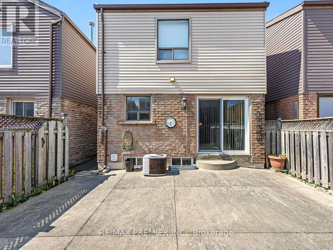
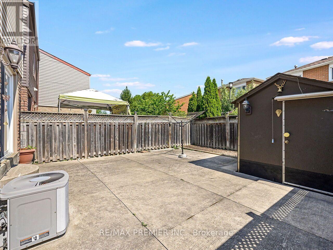
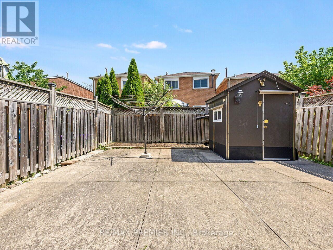
Fantastic Value For This Well Maintained 2 Story, 3 Bedroom, 2 Bath Home! Located On Family-Friendly Quiet Court And High Demand Area Glen Shields! This Bright And Spacious Carpet Free Home Comes With Easy Flow Main Level, Freshly Painted. Fantastic Open Concept Living And Dining Room Design Perfect For Entertaining Family & Friends. Family Size Kitchen With Large Breakfast Area And Walk-Out To Patio. Oak Stair Case Leads To The Second Level With 3 Spacious Bedrooms, With Large Windows And Mirrored Closets For Plenty Of Storage. Our Journey Continues To The Finished Basement With Open Concept Recreation Room With Separate Entrance To The Garage. Separate Office Nook, Laundry Room and Large Cold Room. Step Outdoors To A Beautifully Landscaped Front Yard With Single Car Garage With Side Entrance, Double Car Private Drive With No Side Walk! And Covered Porch. Private Fenced Back Yard Comes Complete With Spacious Patio, Perfect For Those Summer BBQ's And Family Gatherings! Located Within Walking Distance To Schools, Parks, Retail Plazas, Scenic Trails, Major Highways, GO Station, and Public Transit (York & TTC). All The Convenience At Your Finger Tips! Click On Virtual Tour Link For Additional Video/Pictures. ** This is a linked property.** (id:50976)
Property Details
|
MLS® Number
|
N13591990 |
|
Property Type
|
Single Family |
|
Community Name
|
Glen Shields |
|
Amenities Near By
|
Park, Public Transit, Schools |
|
Equipment Type
|
Water Heater - Gas, Water Heater |
|
Features
|
Cul-de-sac, Carpet Free |
|
Parking Space Total
|
3 |
|
Rental Equipment Type
|
Water Heater - Gas, Water Heater |
Building
|
Bathroom Total
|
2 |
|
Bedrooms Above Ground
|
3 |
|
Bedrooms Total
|
3 |
|
Appliances
|
Central Vacuum, Dryer, Hood Fan, Stove, Washer, Window Coverings, Refrigerator |
|
Basement Development
|
Finished |
|
Basement Features
|
Separate Entrance |
|
Basement Type
|
N/a, N/a (finished) |
|
Construction Style Attachment
|
Detached |
|
Cooling Type
|
Central Air Conditioning |
|
Exterior Finish
|
Brick, Vinyl Siding |
|
Flooring Type
|
Ceramic, Hardwood, Parquet, Laminate, Concrete |
|
Foundation Type
|
Concrete |
|
Half Bath Total
|
1 |
|
Heating Fuel
|
Natural Gas |
|
Heating Type
|
Forced Air |
|
Stories Total
|
2 |
|
Size Interior
|
1,100 - 1,500 Ft2 |
|
Type
|
House |
|
Utility Water
|
Municipal Water |
Parking
Land
|
Acreage
|
No |
|
Fence Type
|
Fenced Yard |
|
Land Amenities
|
Park, Public Transit, Schools |
|
Sewer
|
Sanitary Sewer |
|
Size Depth
|
98 Ft ,6 In |
|
Size Frontage
|
23 Ft |
|
Size Irregular
|
23 X 98.5 Ft |
|
Size Total Text
|
23 X 98.5 Ft |
Rooms
| Level |
Type |
Length |
Width |
Dimensions |
|
Second Level |
Primary Bedroom |
4.79 m |
2.99 m |
4.79 m x 2.99 m |
|
Second Level |
Bedroom 2 |
5.61 m |
2.7 m |
5.61 m x 2.7 m |
|
Second Level |
Bedroom 3 |
3.92 m |
2.69 m |
3.92 m x 2.69 m |
|
Basement |
Recreational, Games Room |
7.4 m |
2.81 m |
7.4 m x 2.81 m |
|
Basement |
Laundry Room |
5 m |
2.57 m |
5 m x 2.57 m |
|
Basement |
Cold Room |
2.5 m |
1.84 m |
2.5 m x 1.84 m |
|
Ground Level |
Foyer |
5.67 m |
1.02 m |
5.67 m x 1.02 m |
|
Ground Level |
Kitchen |
3.14 m |
2.88 m |
3.14 m x 2.88 m |
|
Ground Level |
Eating Area |
2.16 m |
2.88 m |
2.16 m x 2.88 m |
|
Ground Level |
Dining Room |
2.54 m |
2.49 m |
2.54 m x 2.49 m |
https://www.realtor.ca/real-estate/30064399/33-laurel-valley-court-vaughan-glen-shields-glen-shields