3 Bedroom
1 Bathroom
1,100 - 1,500 ft2
Bungalow
Central Air Conditioning
Forced Air
$614,999
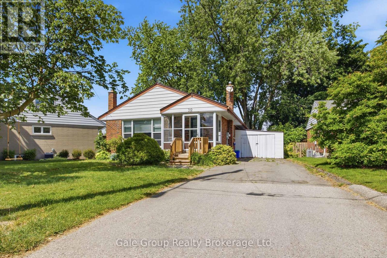
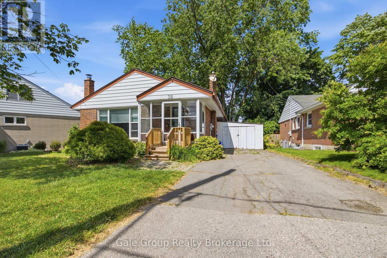
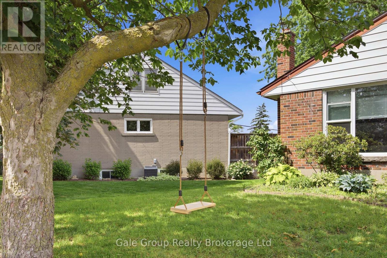
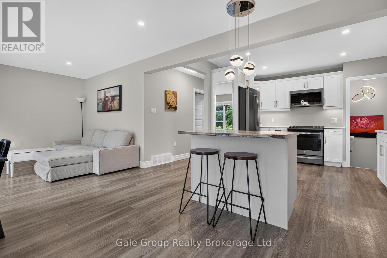
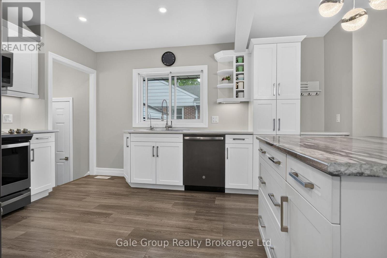
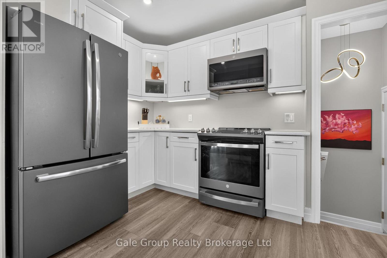
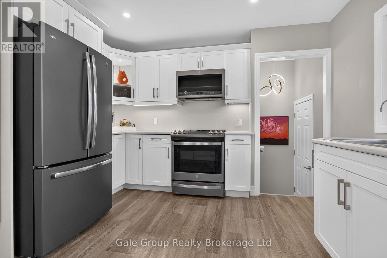
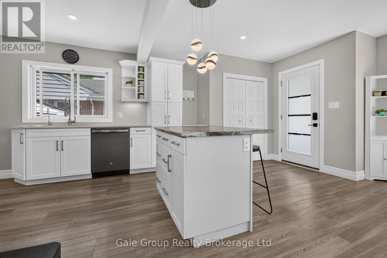
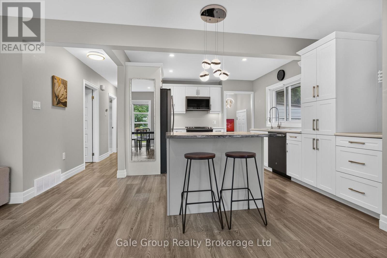
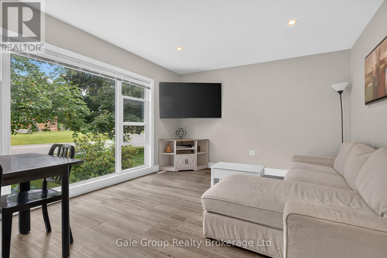
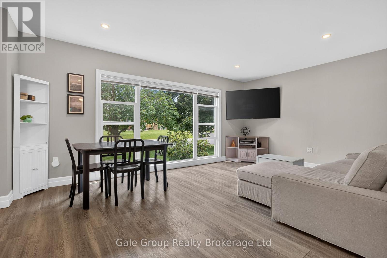
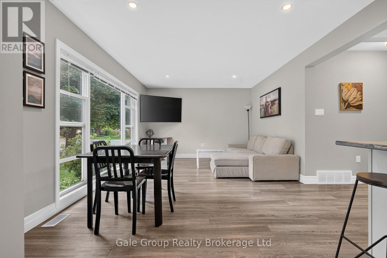
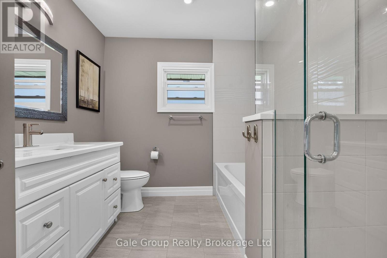
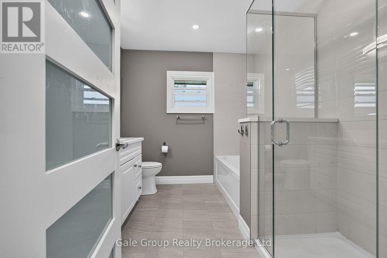
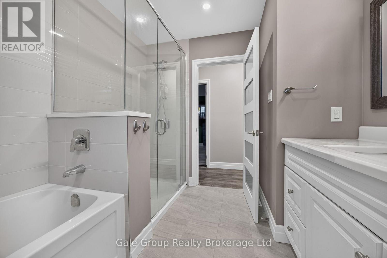
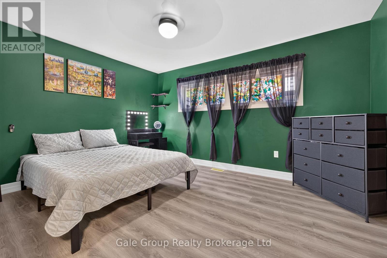
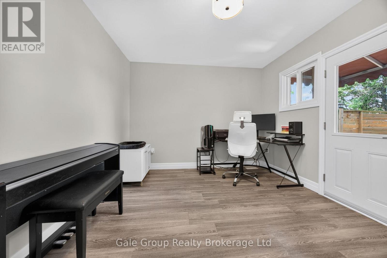
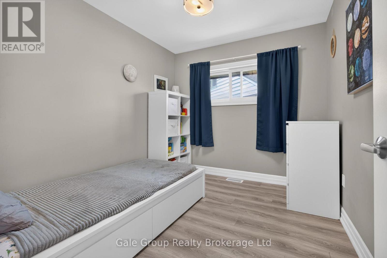
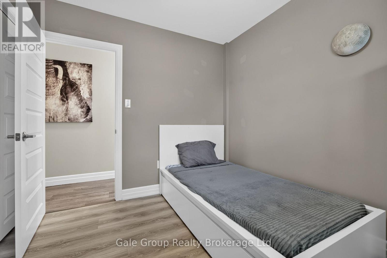
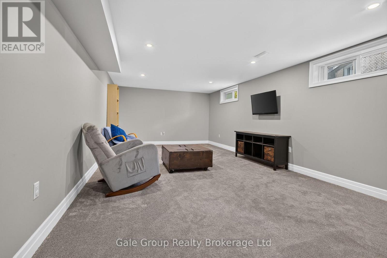
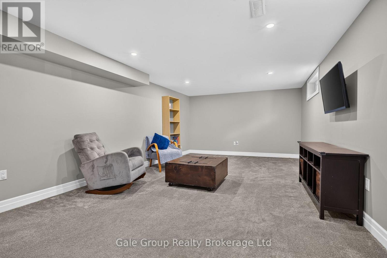
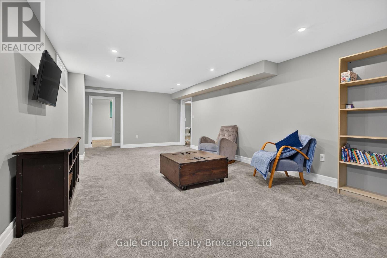
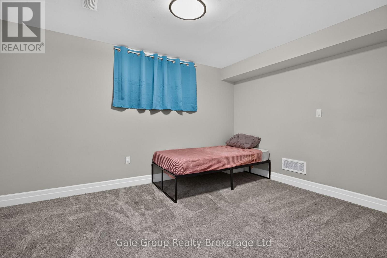
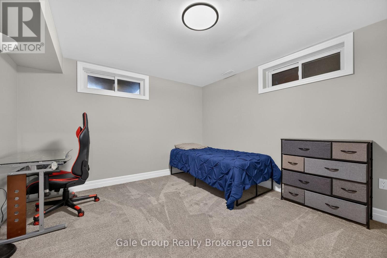
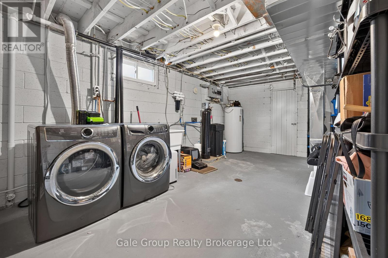
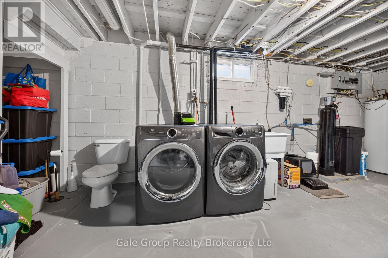
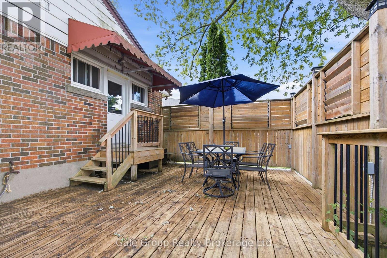
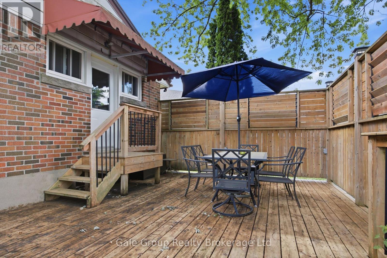
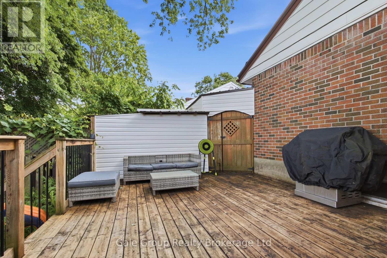
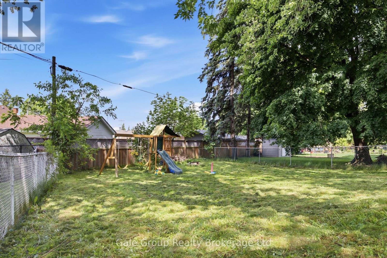
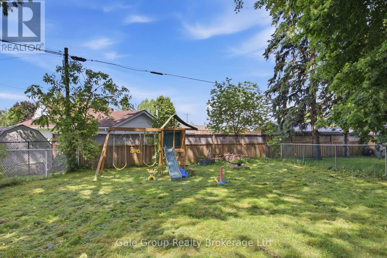
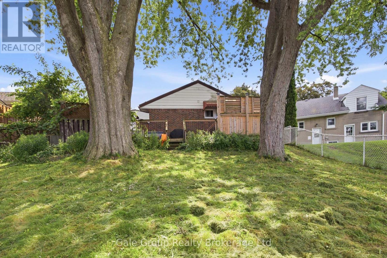
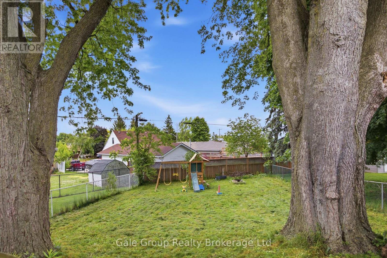
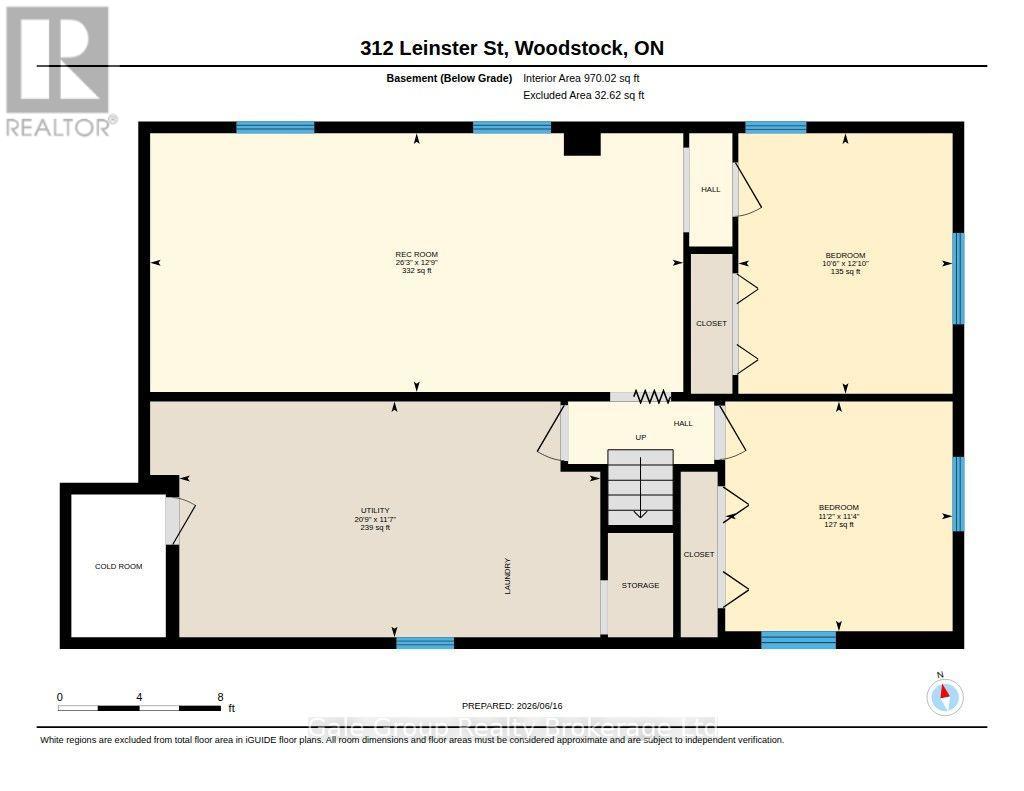
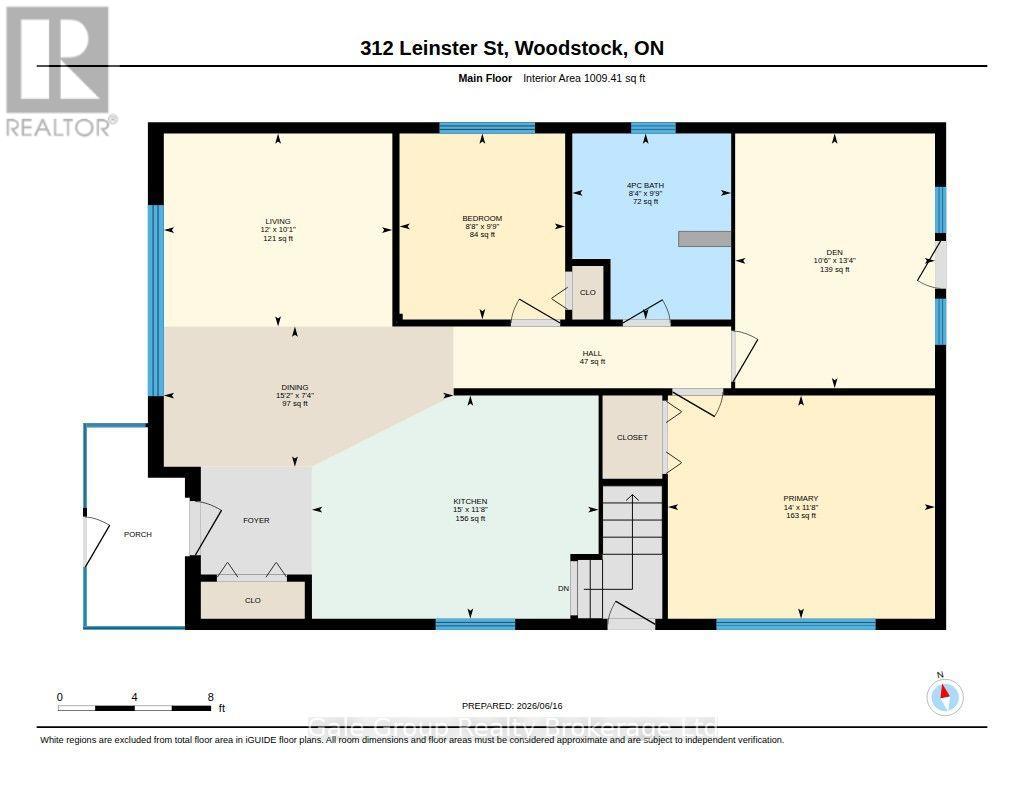
Welcome to your new home! This fully updated home is located in the very desirable North Woodstock, close to schools, shopping, parks and much more. This home features 3 bedrooms and 1 bathroom on the main level, will all new Vinyl flooring in the bedrooms, the rest of the home underwent extensive renovations in 2021. The 50 year metal roof was added in just 2012! Outback you will be greeted with a large deck with loads of privacy for your family with a gas BBQ and access to the car port from the deck, off the deck is a massive green space making this the perfect yard for all your fur babies or growing family! Downstairs you'll find a large rec room perfect for family movie nights or a kids only space off the rec room there is two additional bedrooms! In the large utility room there is a toilet so it would be easy to add in an additional bathroom downstairs, this home provides so many opportunity, you could add an in-law suite or additional unit to be a mortgage helper as well! The possibilities are endless! (id:50976)
Open House
This property has open houses!
Starts at:
1:00 pm
Ends at:
3:00 pm
Property Details
|
MLS® Number
|
X13592012 |
|
Property Type
|
Single Family |
|
Community Name
|
Woodstock - North |
|
Parking Space Total
|
3 |
Building
|
Bathroom Total
|
1 |
|
Bedrooms Above Ground
|
3 |
|
Bedrooms Total
|
3 |
|
Appliances
|
Water Heater, Water Softener, Dishwasher, Dryer, Stove, Washer, Refrigerator |
|
Architectural Style
|
Bungalow |
|
Basement Development
|
Finished |
|
Basement Type
|
Full (finished) |
|
Construction Style Attachment
|
Detached |
|
Cooling Type
|
Central Air Conditioning |
|
Exterior Finish
|
Brick, Vinyl Siding |
|
Foundation Type
|
Block |
|
Heating Fuel
|
Natural Gas |
|
Heating Type
|
Forced Air |
|
Stories Total
|
1 |
|
Size Interior
|
1,100 - 1,500 Ft2 |
|
Type
|
House |
|
Utility Water
|
Municipal Water |
Parking
Land
|
Acreage
|
No |
|
Sewer
|
Sanitary Sewer |
|
Size Depth
|
160 Ft ,8 In |
|
Size Frontage
|
49 Ft |
|
Size Irregular
|
49 X 160.7 Ft ; 49.09 X 160.67 X 41.10 X 15.88 X 135.50 |
|
Size Total Text
|
49 X 160.7 Ft ; 49.09 X 160.67 X 41.10 X 15.88 X 135.50 |
|
Zoning Description
|
R1 |
Rooms
| Level |
Type |
Length |
Width |
Dimensions |
|
Basement |
Family Room |
8 m |
3.88 m |
8 m x 3.88 m |
|
Basement |
Utility Room |
6.31 m |
3.54 m |
6.31 m x 3.54 m |
|
Basement |
Den |
3.21 m |
3.91 m |
3.21 m x 3.91 m |
|
Basement |
Den |
3.4 m |
3.45 m |
3.4 m x 3.45 m |
|
Main Level |
Kitchen |
4.57 m |
3.56 m |
4.57 m x 3.56 m |
|
Main Level |
Dining Room |
4.62 m |
2.24 m |
4.62 m x 2.24 m |
|
Main Level |
Living Room |
3.65 m |
3.08 m |
3.65 m x 3.08 m |
|
Main Level |
Bedroom |
2.64 m |
2.97 m |
2.64 m x 2.97 m |
|
Main Level |
Bedroom 2 |
4.26 m |
3.56 m |
4.26 m x 3.56 m |
|
Main Level |
Bedroom 3 |
3.19 m |
4.06 m |
3.19 m x 4.06 m |
https://www.realtor.ca/real-estate/30064352/312-leinster-street-woodstock-woodstock-north-woodstock-north