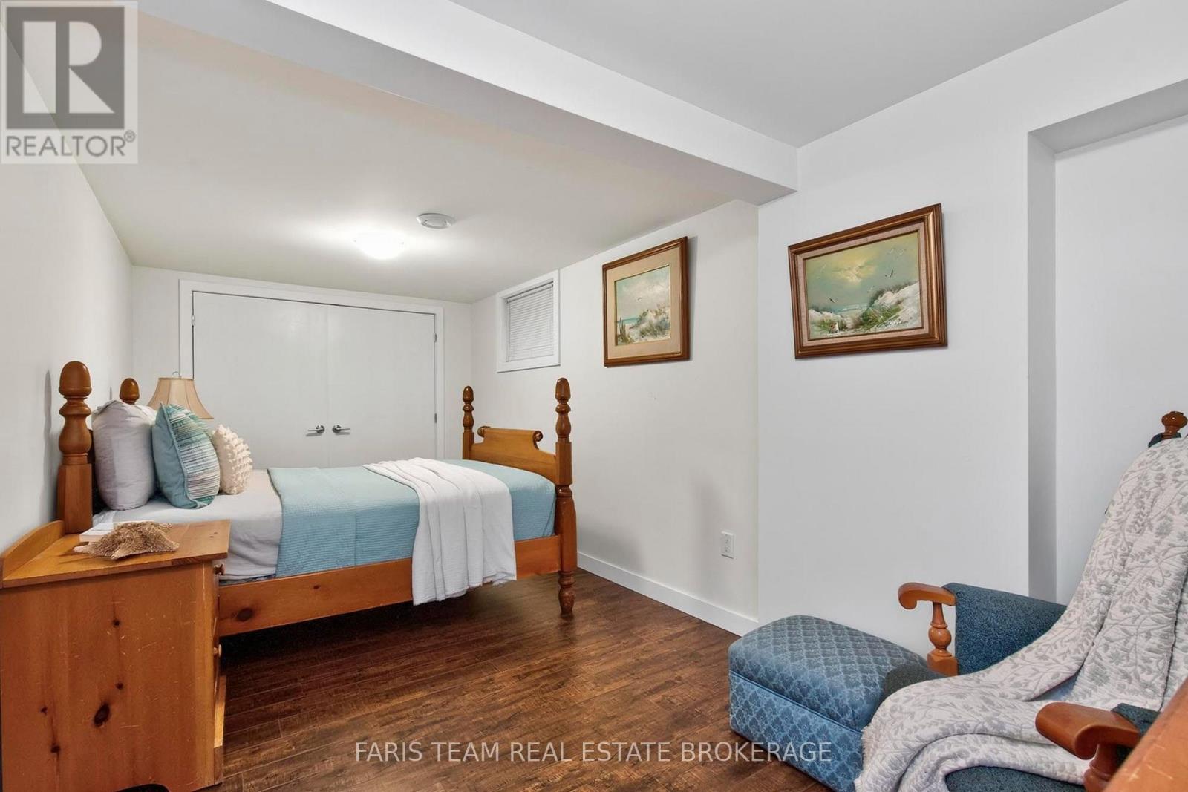
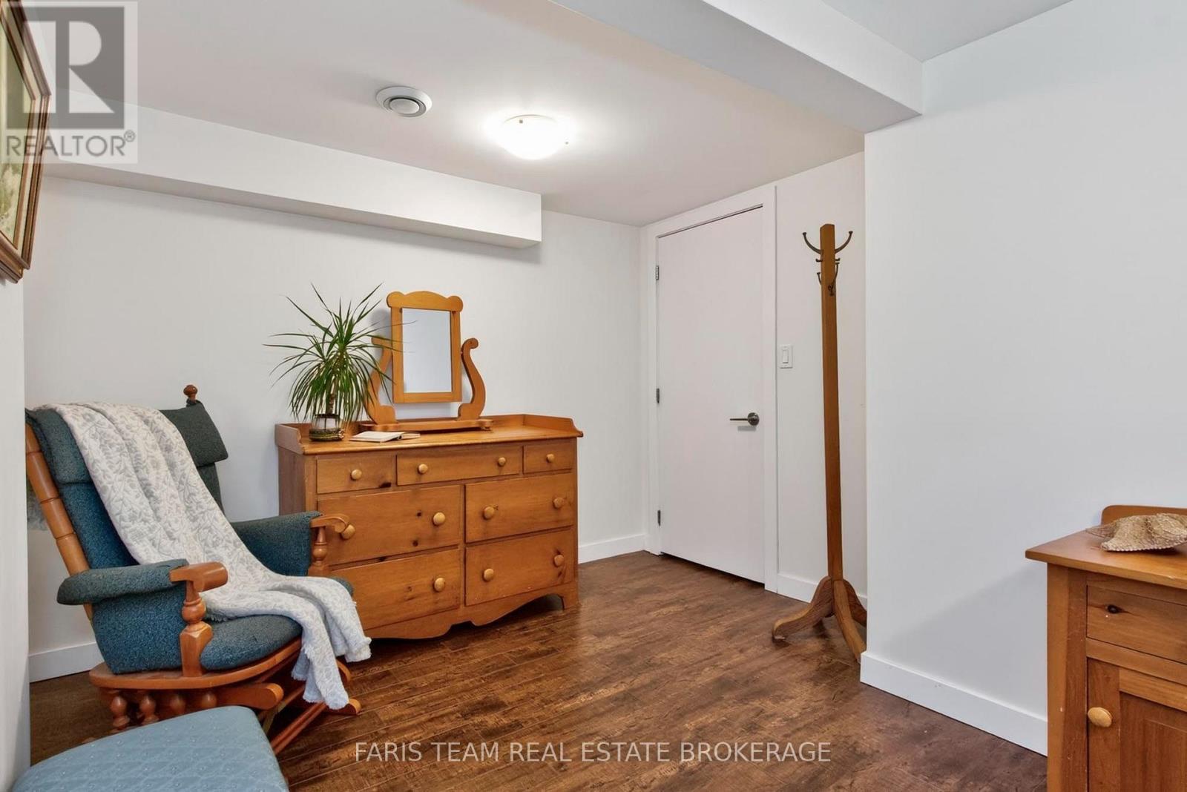
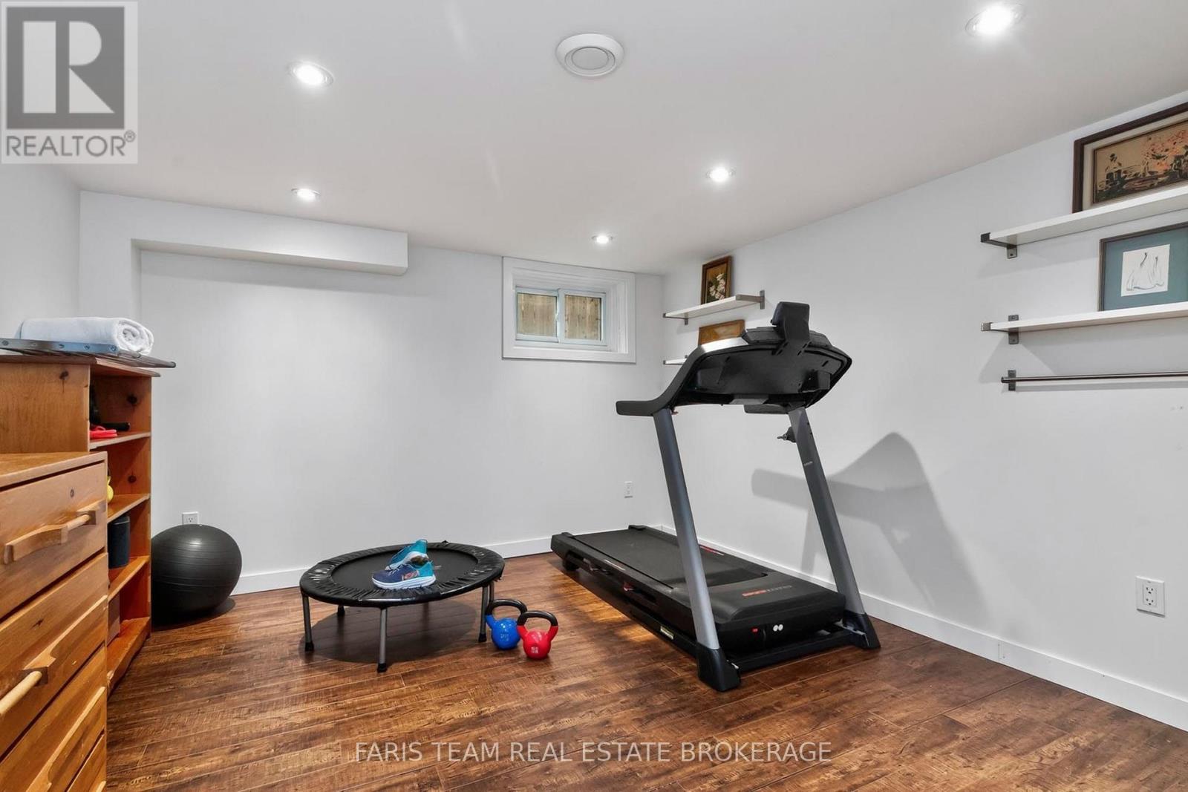
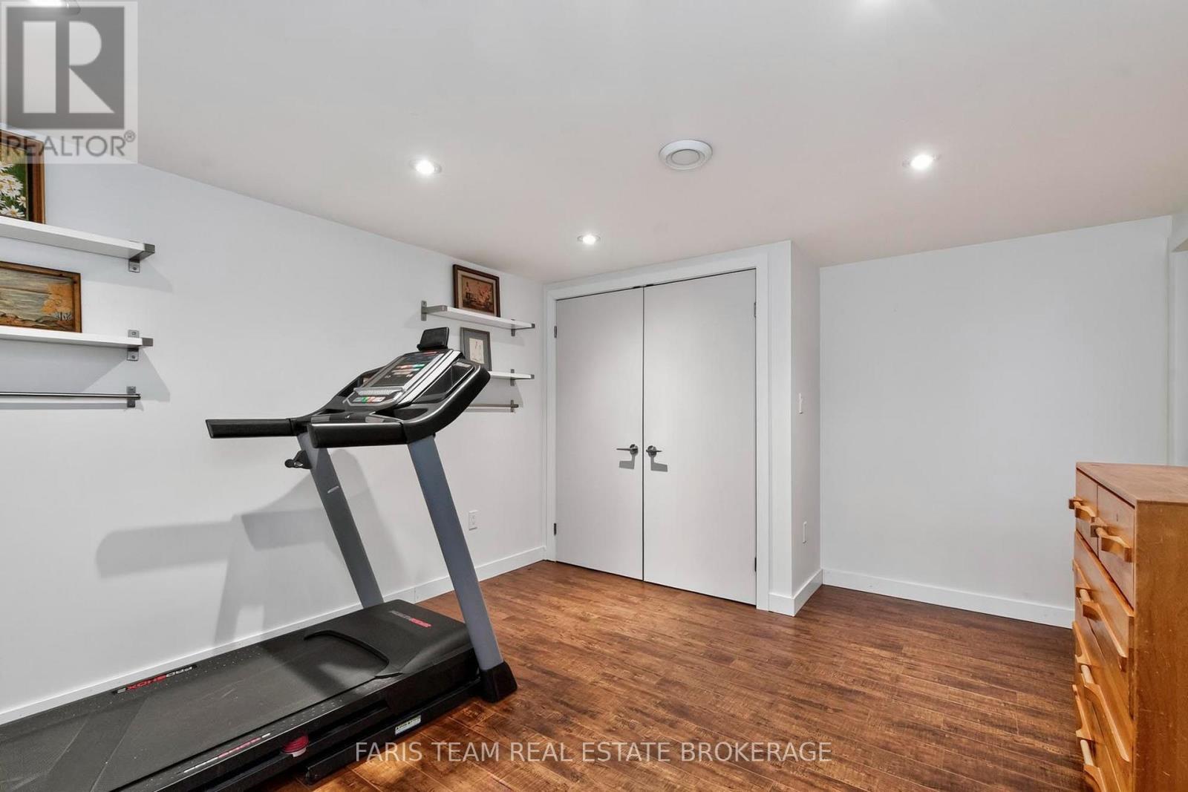
4 Bedroom
2 Bathroom
1,100 - 1,500 ft2
Raised Bungalow
Fireplace
Central Air Conditioning
Forced Air
$699,900
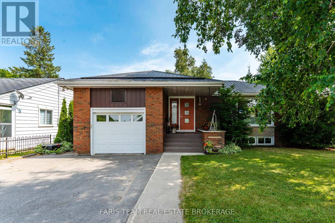
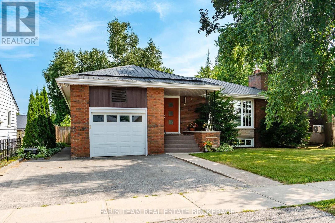
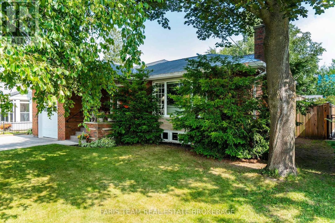
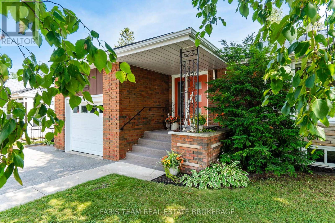
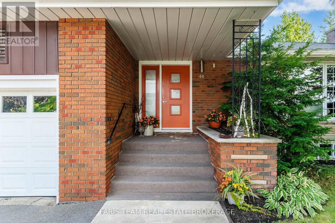
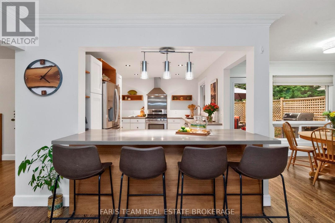
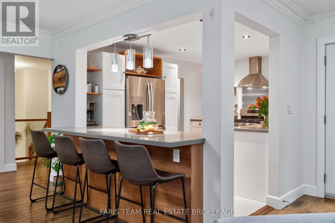
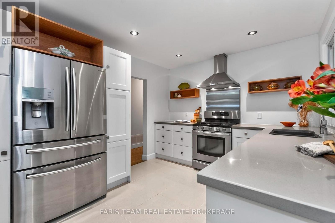
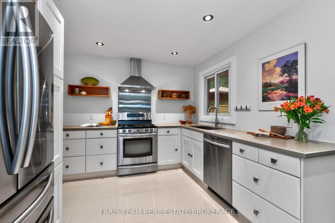
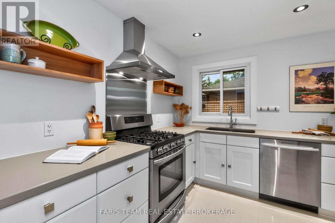
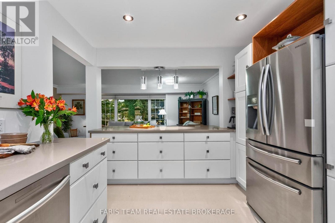
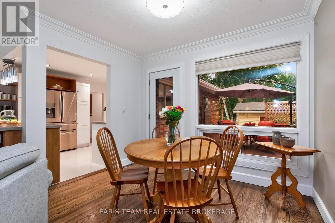
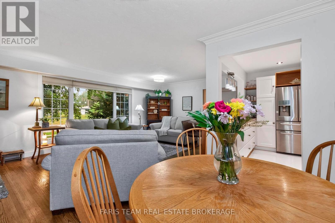
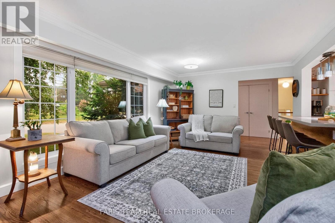
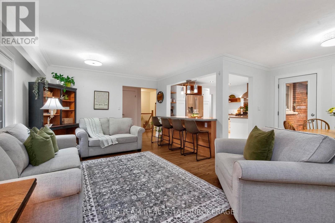
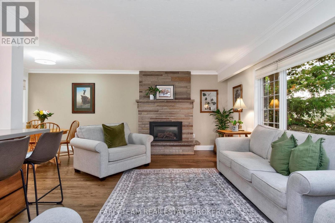
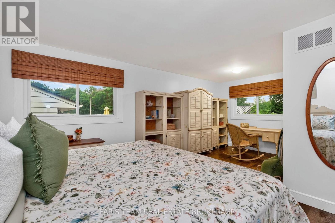
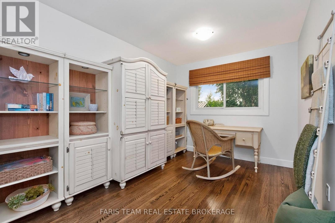
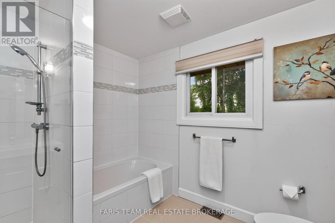
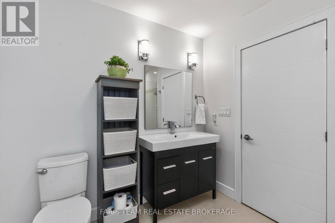
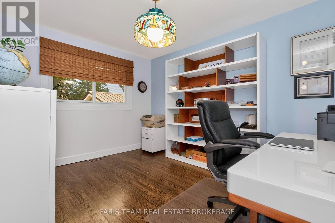
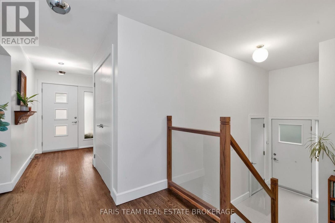
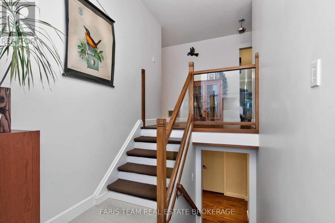
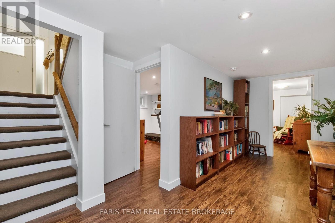
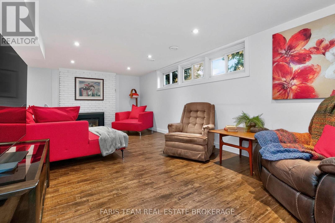
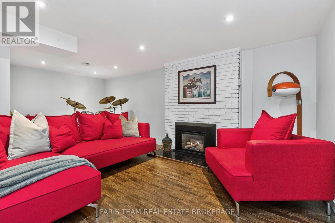
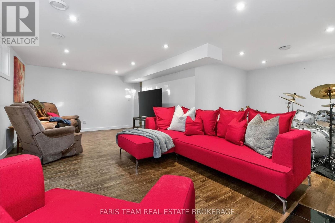
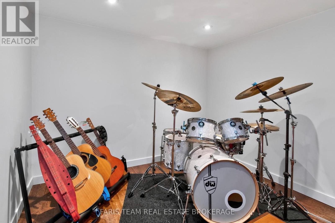
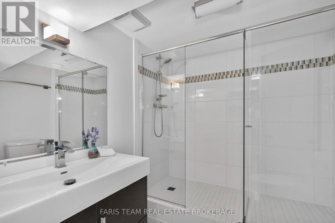
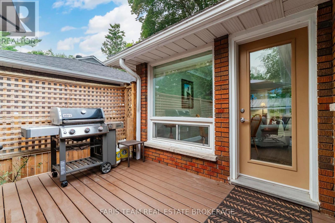
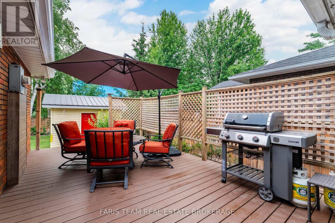
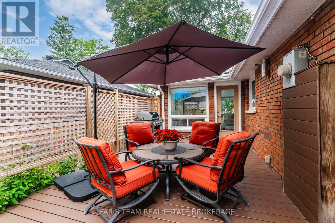
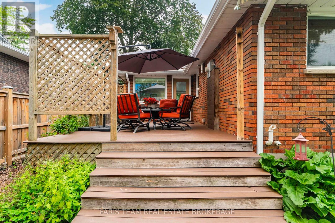
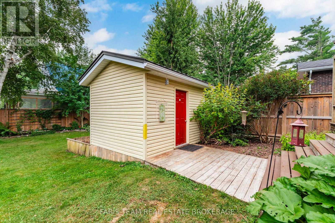
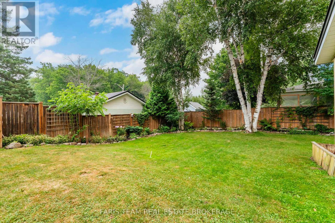
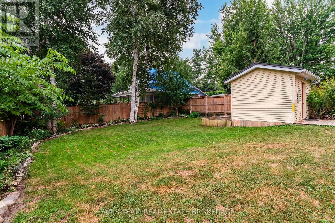
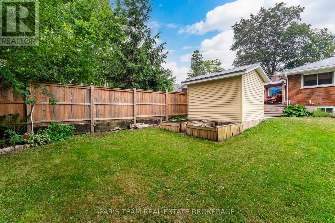
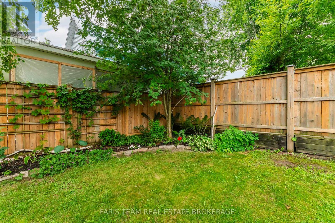
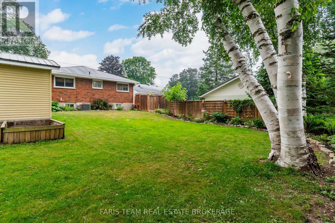
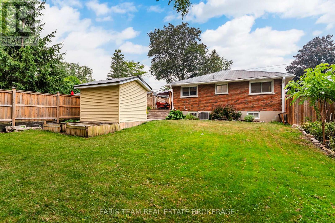
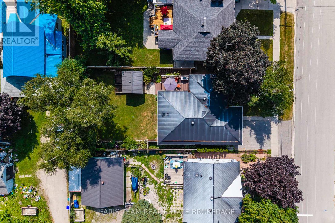
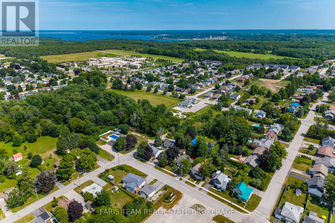
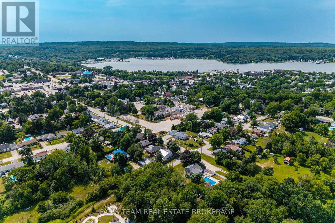
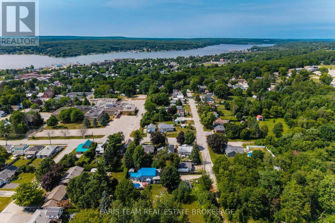
Top 5 Reasons You Will Love This Home: 1) Thoughtfully renovated from top-to-bottom, this beautifully maintained home showcases stylish finishes, quality craftsmanship, and exceptional pride of ownership, allowing you to simply move in and enjoy 2) Offering a spacious and functional layout with four bedrooms, two full bathrooms, multiple inviting living areas, and two cozy gas fireplaces, this home provides the flexibility and comfort today's families are looking for 3) Beautifully designed for both everyday living and entertaining, the open-concept custom kitchen showcases white walnut cabinetry, generous workspace, and a seamless flow into the surrounding living spaces, creating the perfect gathering place for family and friends 4) Step outside to a fully fenced backyard surrounded by mature landscaping, complete with a low-maintenance composite deck and a 10'x12' shed with a durable metal roof, offering the perfect setting for relaxing, entertaining, and enjoying the outdoors 5) From the attractive metal roof and newer driveway with updated curbs to the attached garage with convenient inside entry, this beautifully maintained home is perfectly situated in a quiet, family-friendly Penetanguishene neighbourhood close to everyday amenities. 1,357 above grade sq.ft. plus a finished basement. (id:50976)
Property Details
|
MLS® Number
|
S13591830 |
|
Property Type
|
Single Family |
|
Community Name
|
Penetanguishene |
|
Parking Space Total
|
3 |
|
Structure
|
Deck, Shed |
Building
|
Bathroom Total
|
2 |
|
Bedrooms Above Ground
|
2 |
|
Bedrooms Below Ground
|
2 |
|
Bedrooms Total
|
4 |
|
Age
|
51 To 99 Years |
|
Amenities
|
Fireplace(s) |
|
Appliances
|
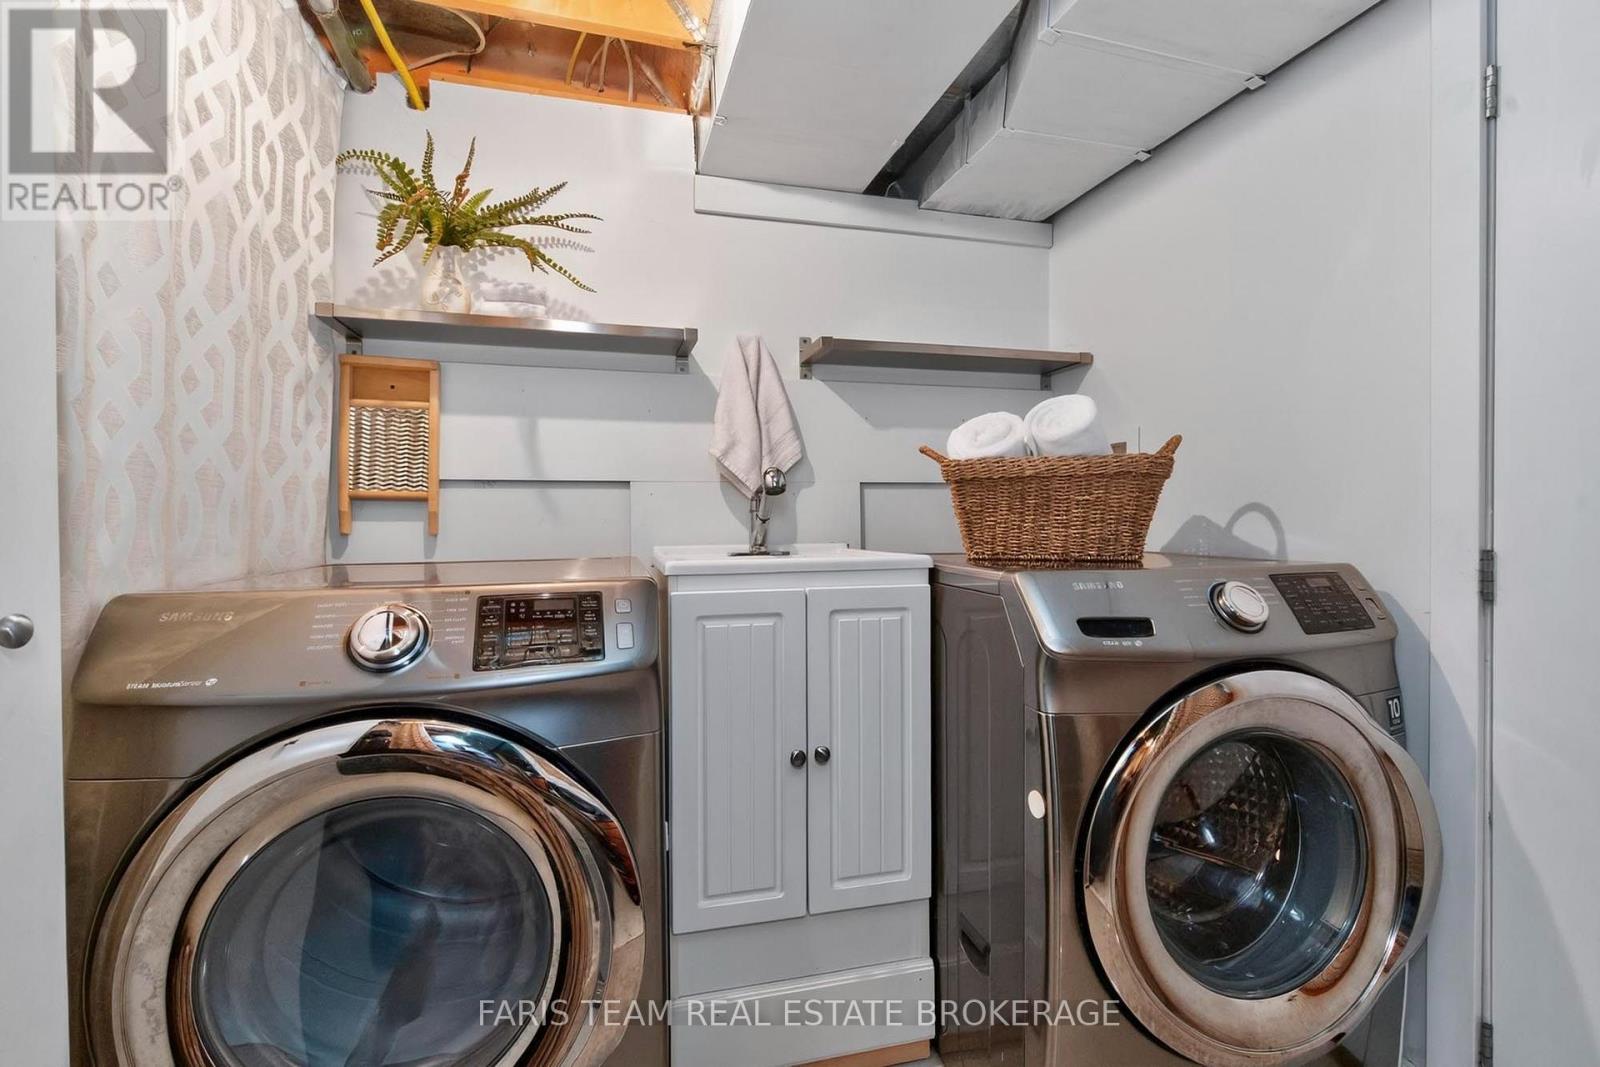
Dishwasher, Dryer, Garage Door Opener, Stove, Water Heater, Washer, Window Coverings, Refrigerator |
|
Architectural Style
|
Raised Bungalow |
|
Basement Development
|
Finished |
|
Basement Type
|
Full (finished) |
|
Construction Style Attachment
|
Detached |
|
Cooling Type
|
Central Air Conditioning |
|
Exterior Finish
|
Brick |
|
Fireplace Present
|
Yes |
|
Fireplace Total
|
2 |
|
Flooring Type
|
Porcelain Tile, Hardwood |
|
Foundation Type
|
Block |
|
Heating Fuel
|
Natural Gas |
|
Heating Type
|
Forced Air |
|
Stories Total
|
1 |
|
Size Interior
|
1,100 - 1,500 Ft2 |
|
Type
|
House |
|
Utility Water
|
Municipal Water |
Parking
Land
|
Acreage
|
No |
|
Fence Type
|
Fully Fenced |
|
Sewer
|
Sanitary Sewer |
|
Size Depth
|
130 Ft |
|
Size Frontage
|
55 Ft |
|
Size Irregular
|
55 X 130 Ft |
|
Size Total Text
|
55 X 130 Ft|under 1/2 Acre |
|
Zoning Description
|
R2 |
Rooms
| Level |
Type |
Length |
Width |
Dimensions |
|
Basement |
Family Room |
6.48 m |
5.88 m |
6.48 m x 5.88 m |
|
Basement |
Bedroom |
5.51 m |
3.08 m |
5.51 m x 3.08 m |
|
Basement |
Bedroom |
4.28 m |
3.47 m |
4.28 m x 3.47 m |
|
Main Level |
Kitchen |
4.01 m |
3.05 m |
4.01 m x 3.05 m |
|
Main Level |
Dining Room |
3.14 m |
2.16 m |
3.14 m x 2.16 m |
|
Main Level |
Living Room |
6.33 m |
3.92 m |
6.33 m x 3.92 m |
|
Main Level |
Primary Bedroom |
6.24 m |
3.78 m |
6.24 m x 3.78 m |
|
Main Level |
Bedroom |
3.83 m |
3.05 m |
3.83 m x 3.05 m |
https://www.realtor.ca/real-estate/30064299/44-jeffery-street-penetanguishene-penetanguishene