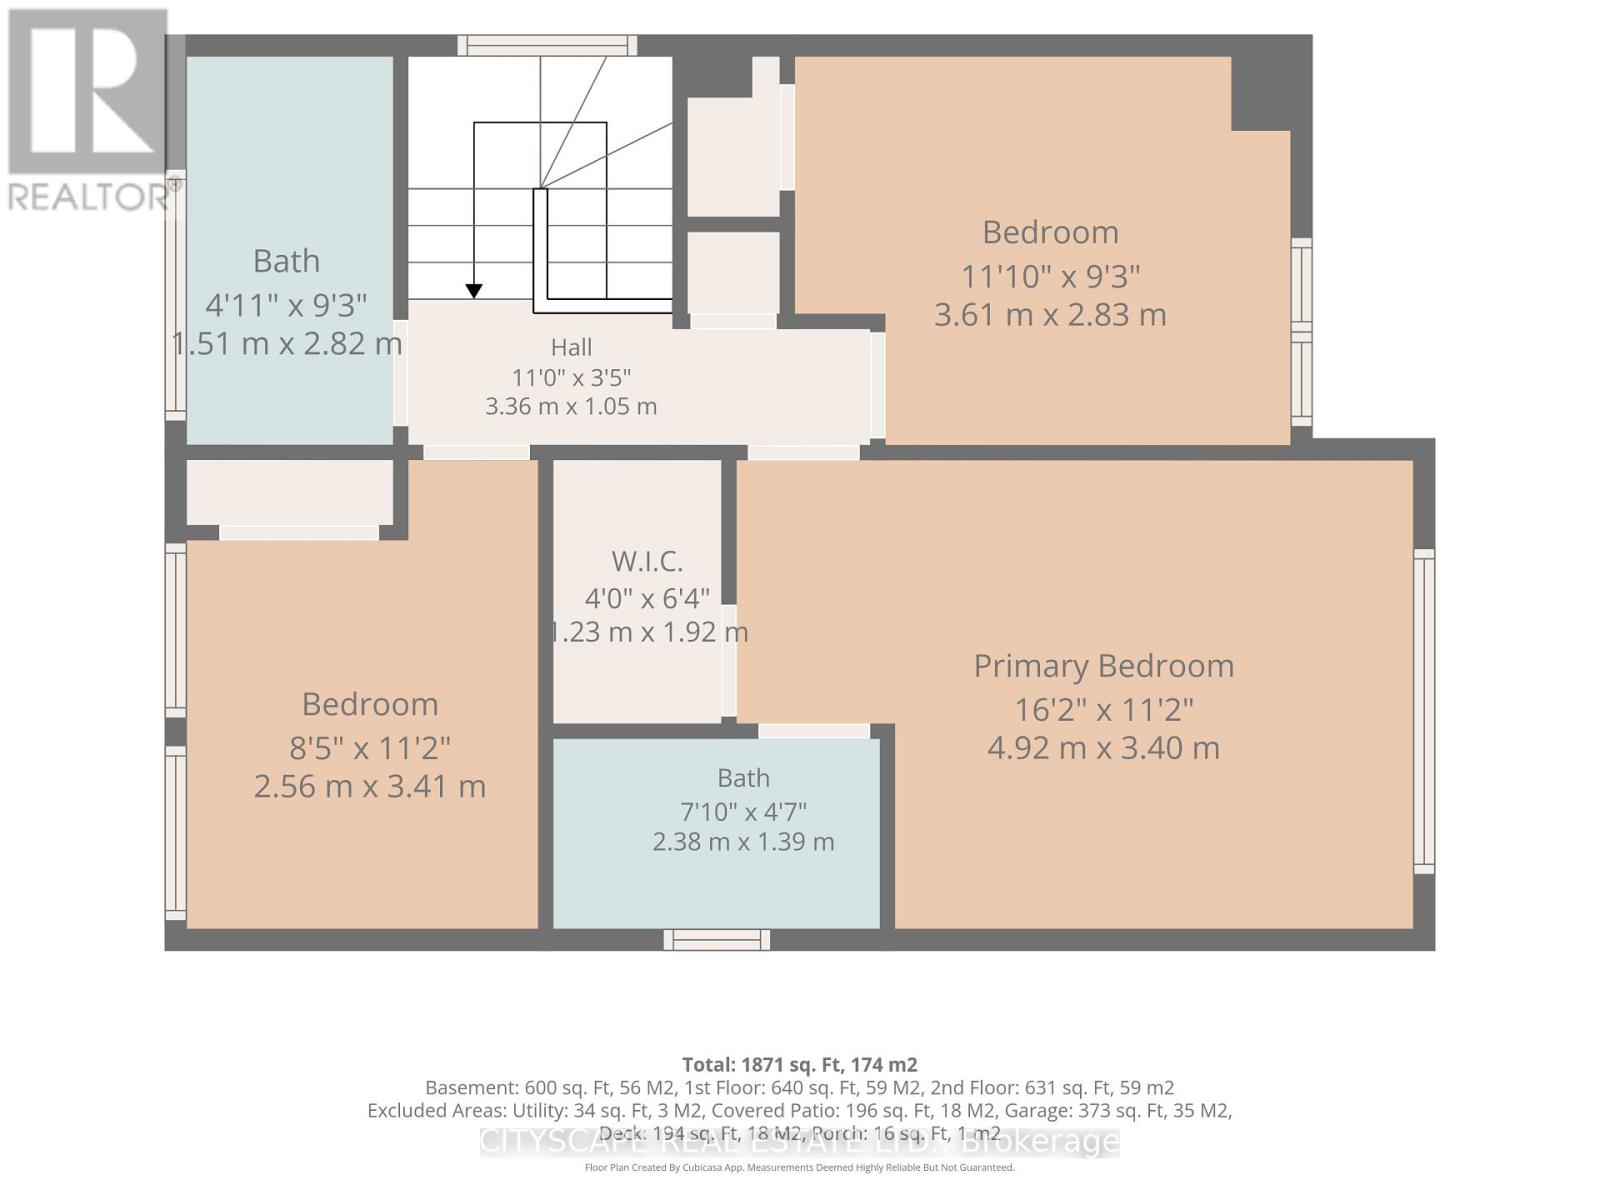
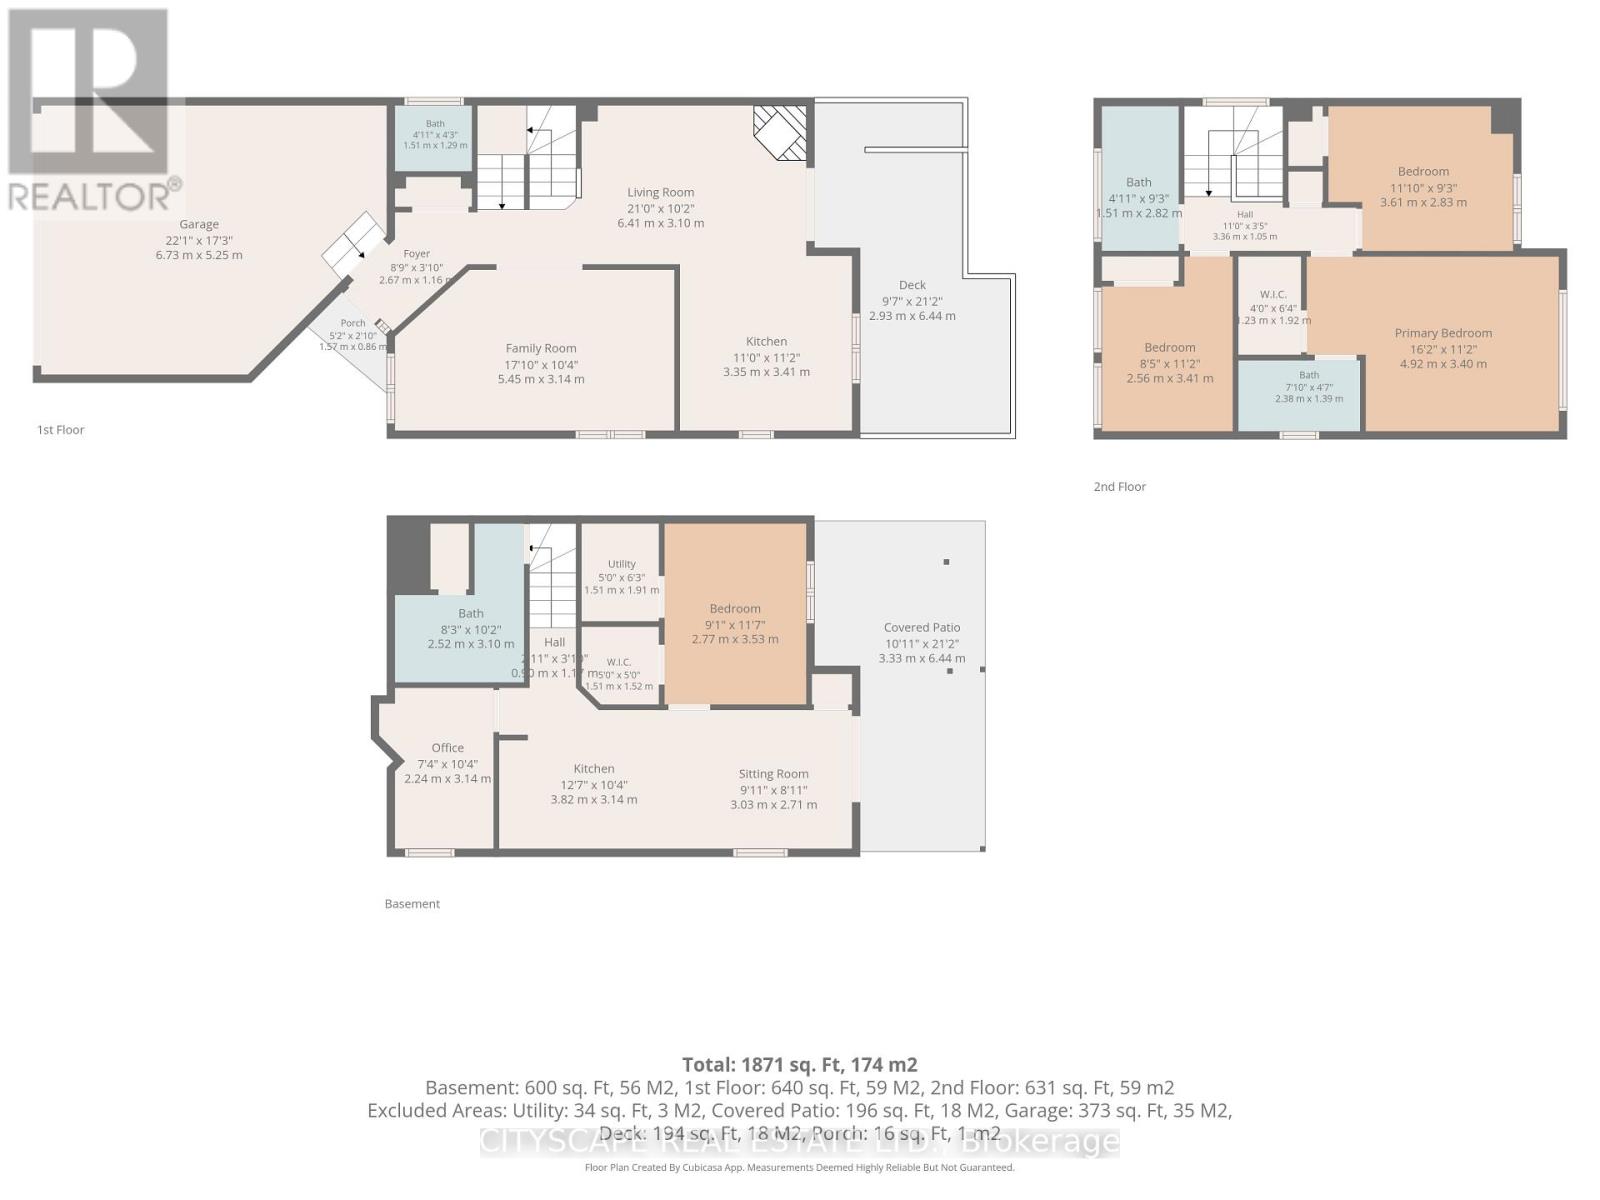
4 Bedroom
4 Bathroom
1,100 - 1,500 ft2
Fireplace
Central Air Conditioning
Forced Air
$939,999
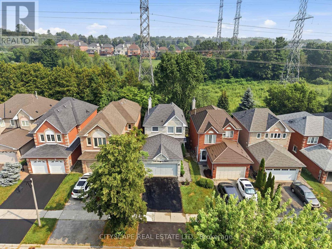
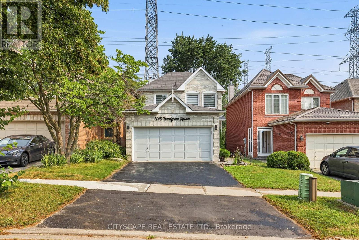
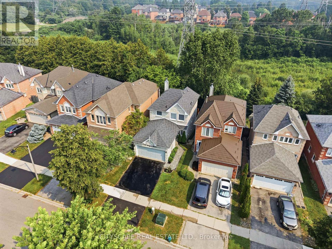
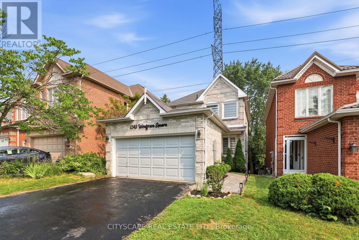
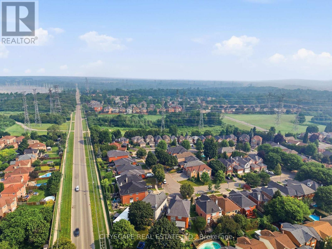
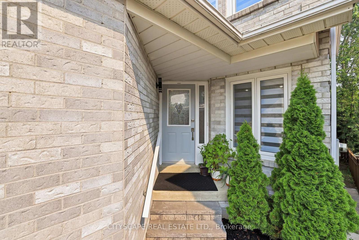
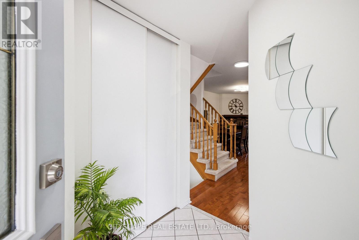
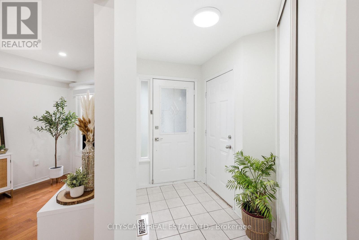
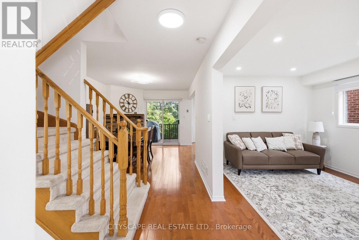
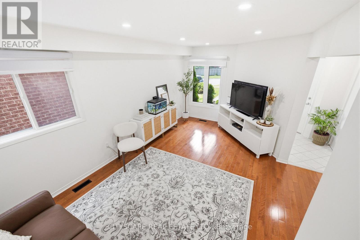
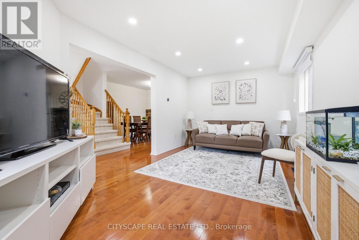
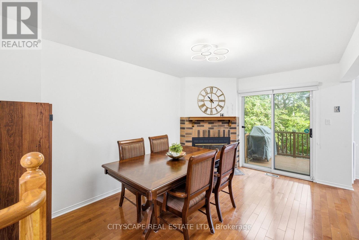
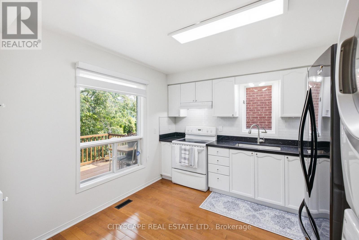
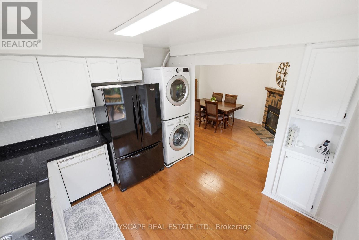
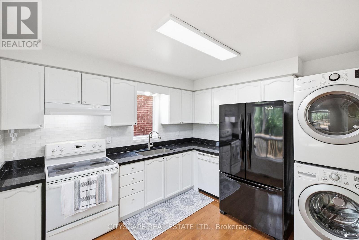
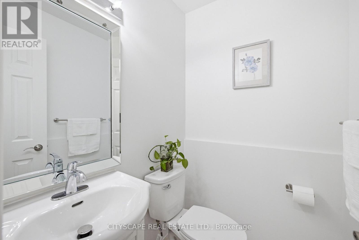
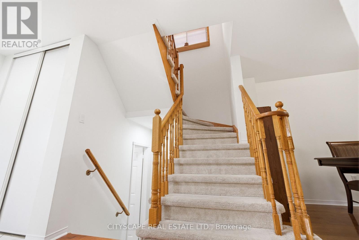
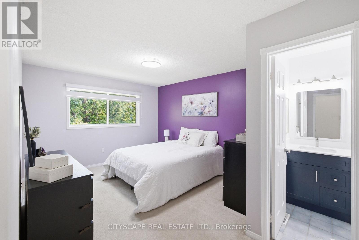
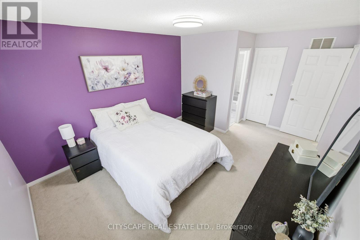
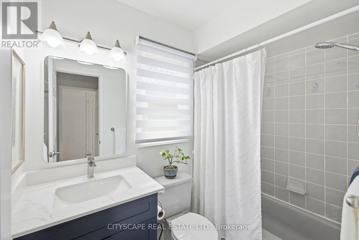
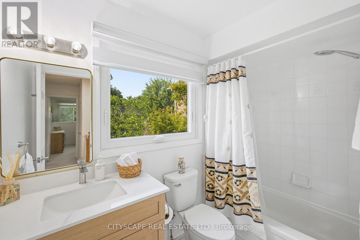
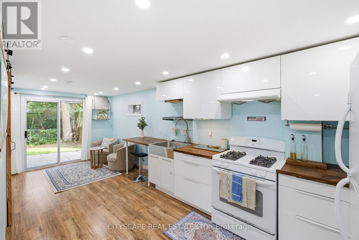
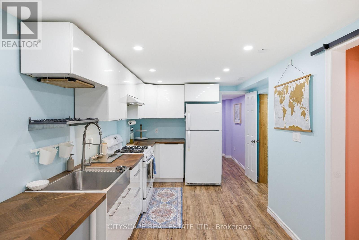
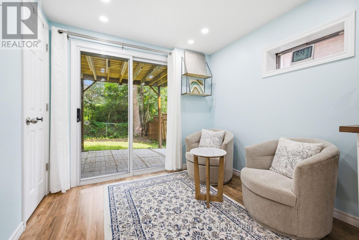
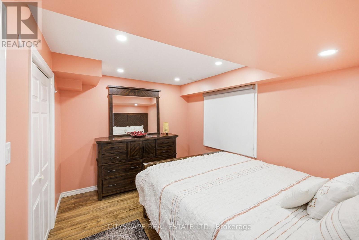
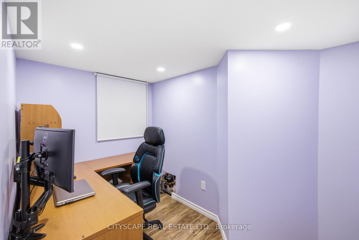
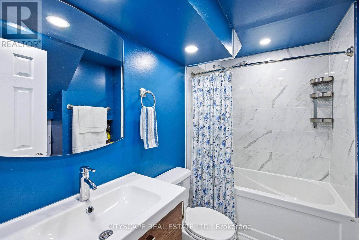
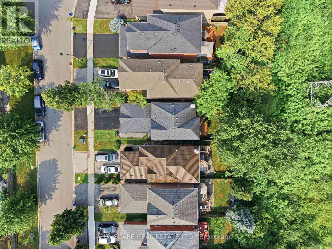
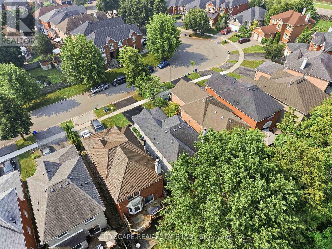
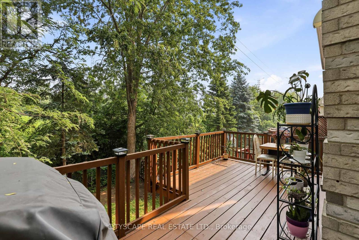
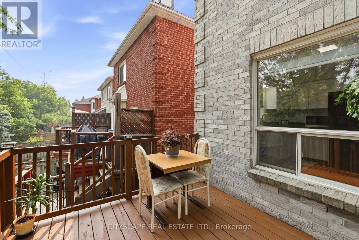
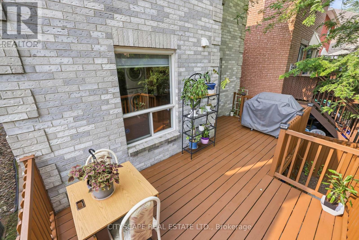
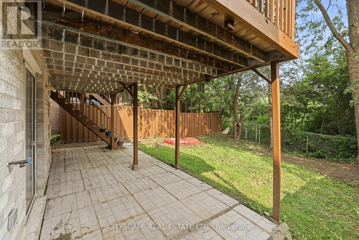
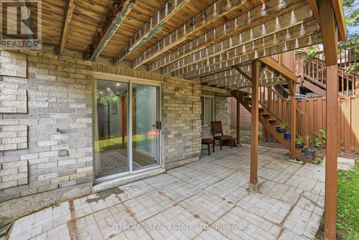
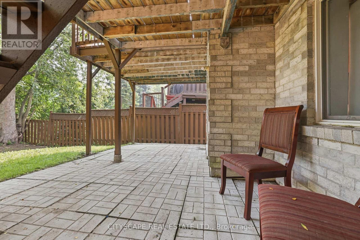
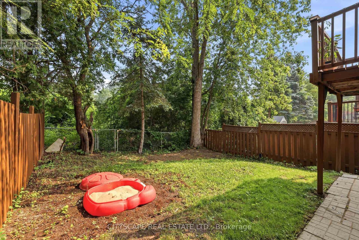
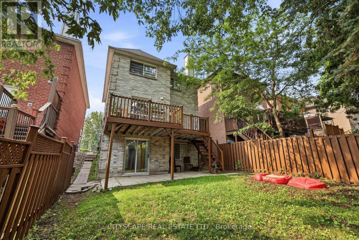
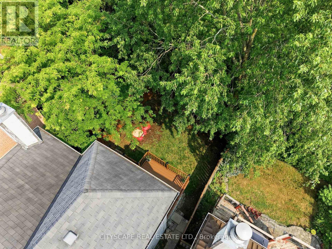
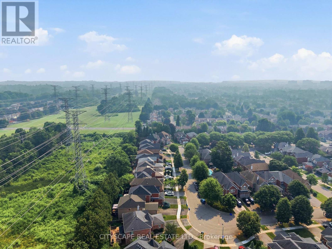
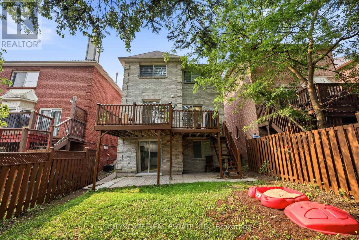
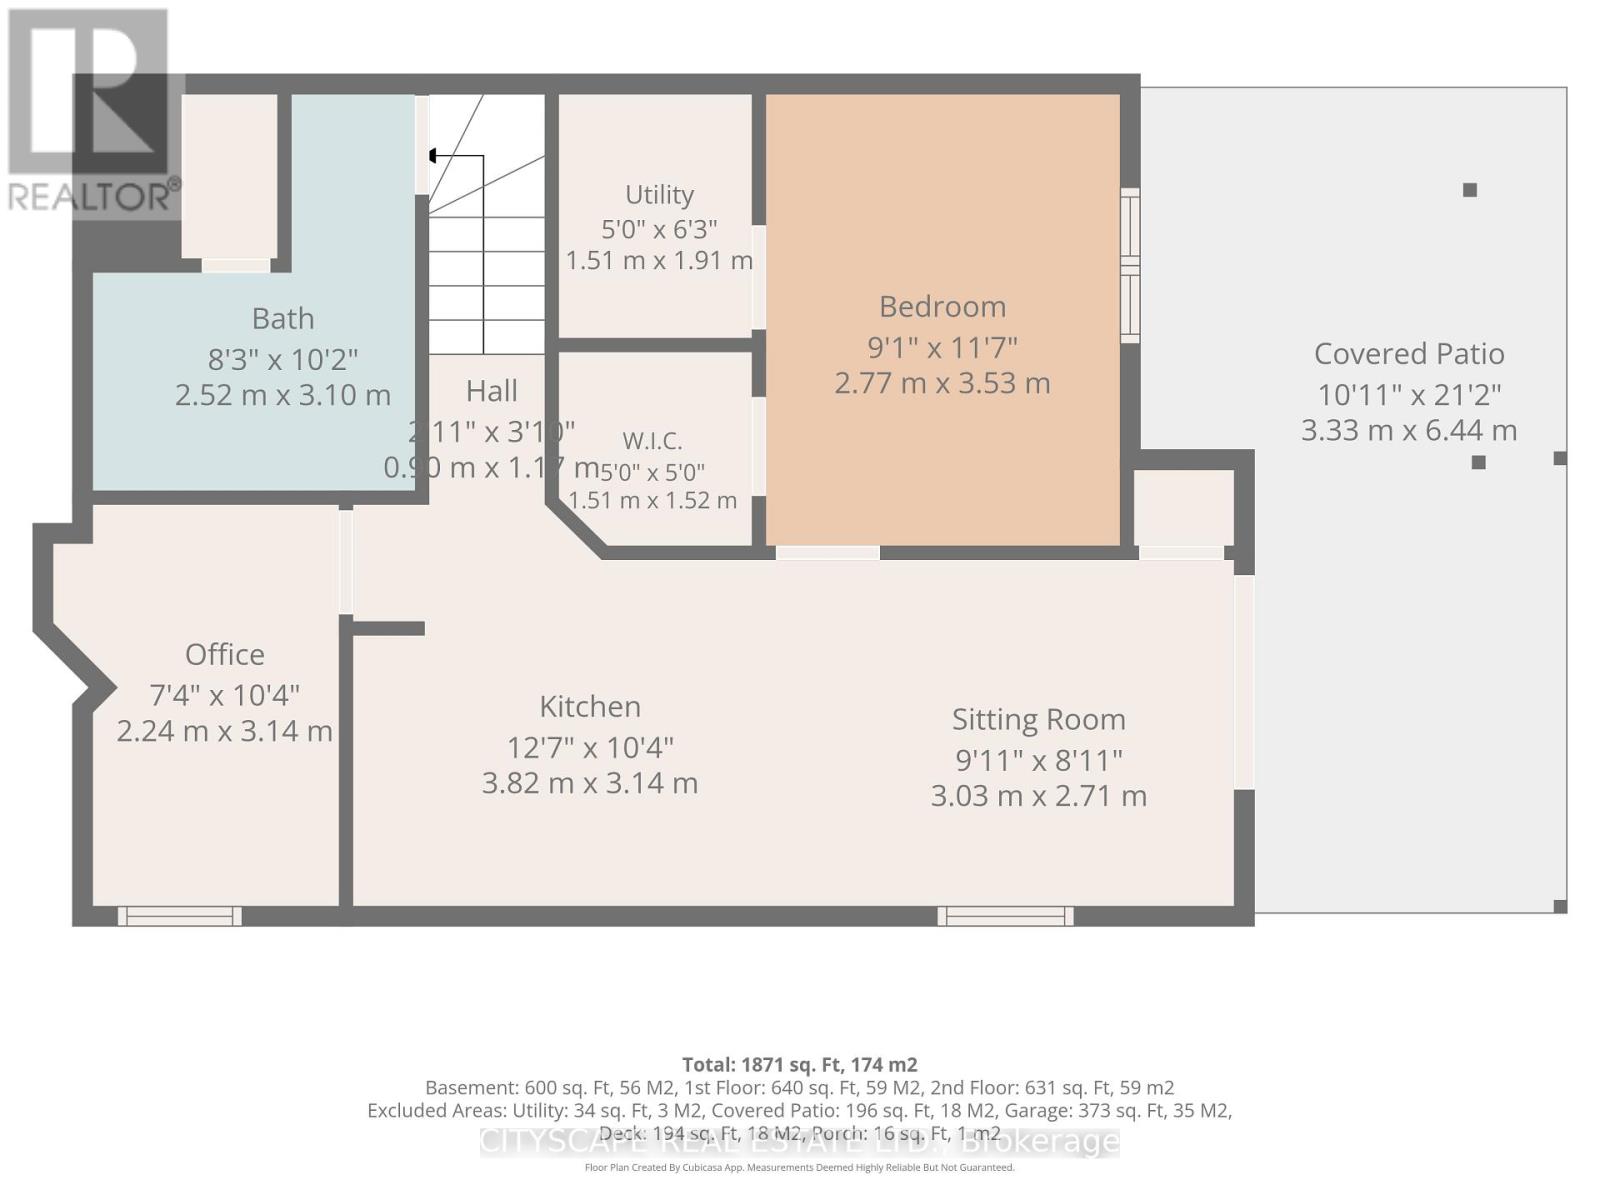
Welcome to 1143 Windgrove Square, a beautifully upgraded detached home backing onto a serene ravine with no neighbours behind, offering exceptional privacy in a quiet, family-friendly Pickering square. Enjoy a renovated kitchen, refreshed bathrooms, updated lighting, new window coverings, hardwood floors, and freshly painted interiors. Move-in ready. The professionally finished walkout basement adds remarkable versatility with a full kitchen, large bedroom, sound-isolated studio, full bath, and ample storage. Outdoor living shines with a spacious upper deck, lower patio, refinished fencing, and direct trail access. Major 2026 upgrades throughout-too many to list here. minutes to 401, 407, Pickering GO and best rated schools. (id:50976)
Open House
This property has open houses!
Starts at:
12:00 pm
Ends at:
2:00 pm
Starts at:
12:00 pm
Ends at:
2:00 pm
Property Details
|
MLS® Number
|
E13592566 |
|
Property Type
|
Single Family |
|
Community Name
|
Liverpool |
|
Equipment Type
|
Water Heater |
|
Parking Space Total
|
4 |
|
Rental Equipment Type
|
Water Heater |
Building
|
Bathroom Total
|
4 |
|
Bedrooms Above Ground
|
3 |
|
Bedrooms Below Ground
|
1 |
|
Bedrooms Total
|
4 |
|
Appliances
|
Dishwasher, Dryer, Stove, Washer, Window Coverings, Refrigerator |
|
Basement Features
|
Walk Out |
|
Basement Type
|
Full |
|
Construction Style Attachment
|
Detached |
|
Cooling Type
|
Central Air Conditioning |
|
Exterior Finish
|
Brick |
|
Fireplace Present
|
Yes |
|
Flooring Type
|
Hardwood, Carpeted |
|
Foundation Type
|
Poured Concrete |
|
Half Bath Total
|
1 |
|
Heating Fuel
|
Natural Gas |
|
Heating Type
|
Forced Air |
|
Stories Total
|
2 |
|
Size Interior
|
1,100 - 1,500 Ft2 |
|
Type
|
House |
|
Utility Water
|
Municipal Water |
Parking
Land
|
Acreage
|
No |
|
Sewer
|
Sanitary Sewer |
|
Size Depth
|
109 Ft ,10 In |
|
Size Frontage
|
29 Ft ,6 In |
|
Size Irregular
|
29.5 X 109.9 Ft |
|
Size Total Text
|
29.5 X 109.9 Ft |
|
Zoning Description
|
Residential |
Rooms
| Level |
Type |
Length |
Width |
Dimensions |
|
Second Level |
Primary Bedroom |
4.92 m |
3.4 m |
4.92 m x 3.4 m |
|
Second Level |
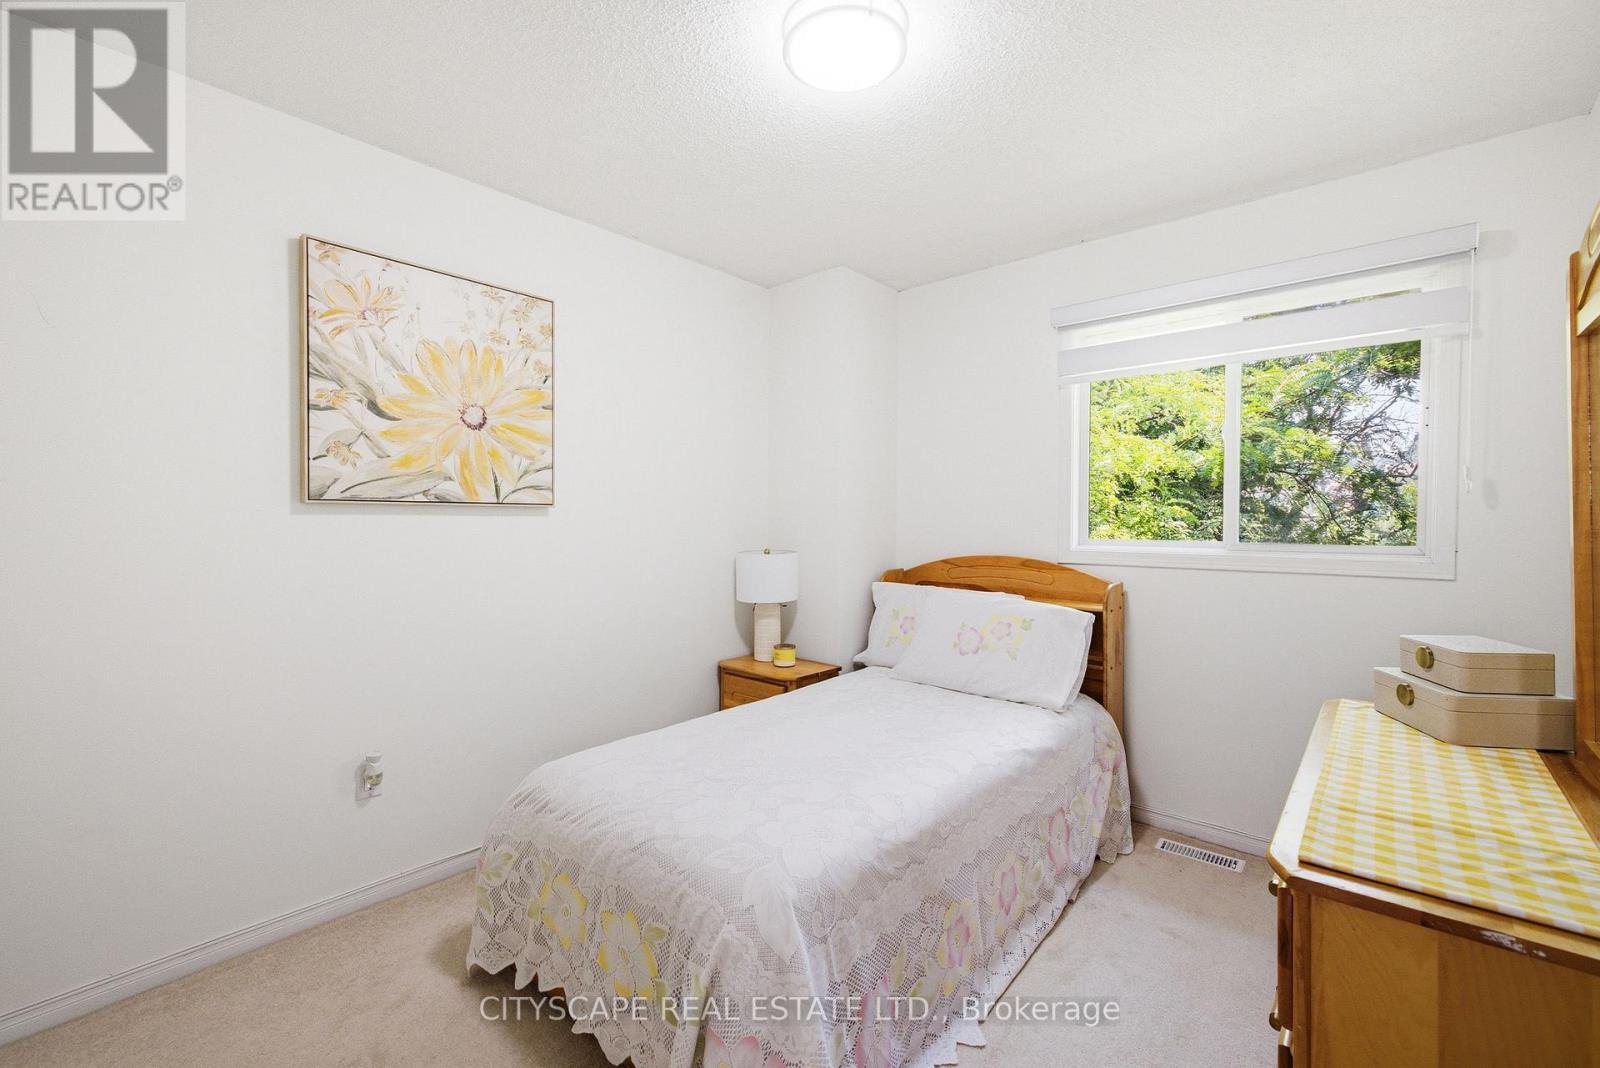
Bedroom 2 |
3.61 m |
2.83 m |
3.61 m x 2.83 m |
|
Second Level |
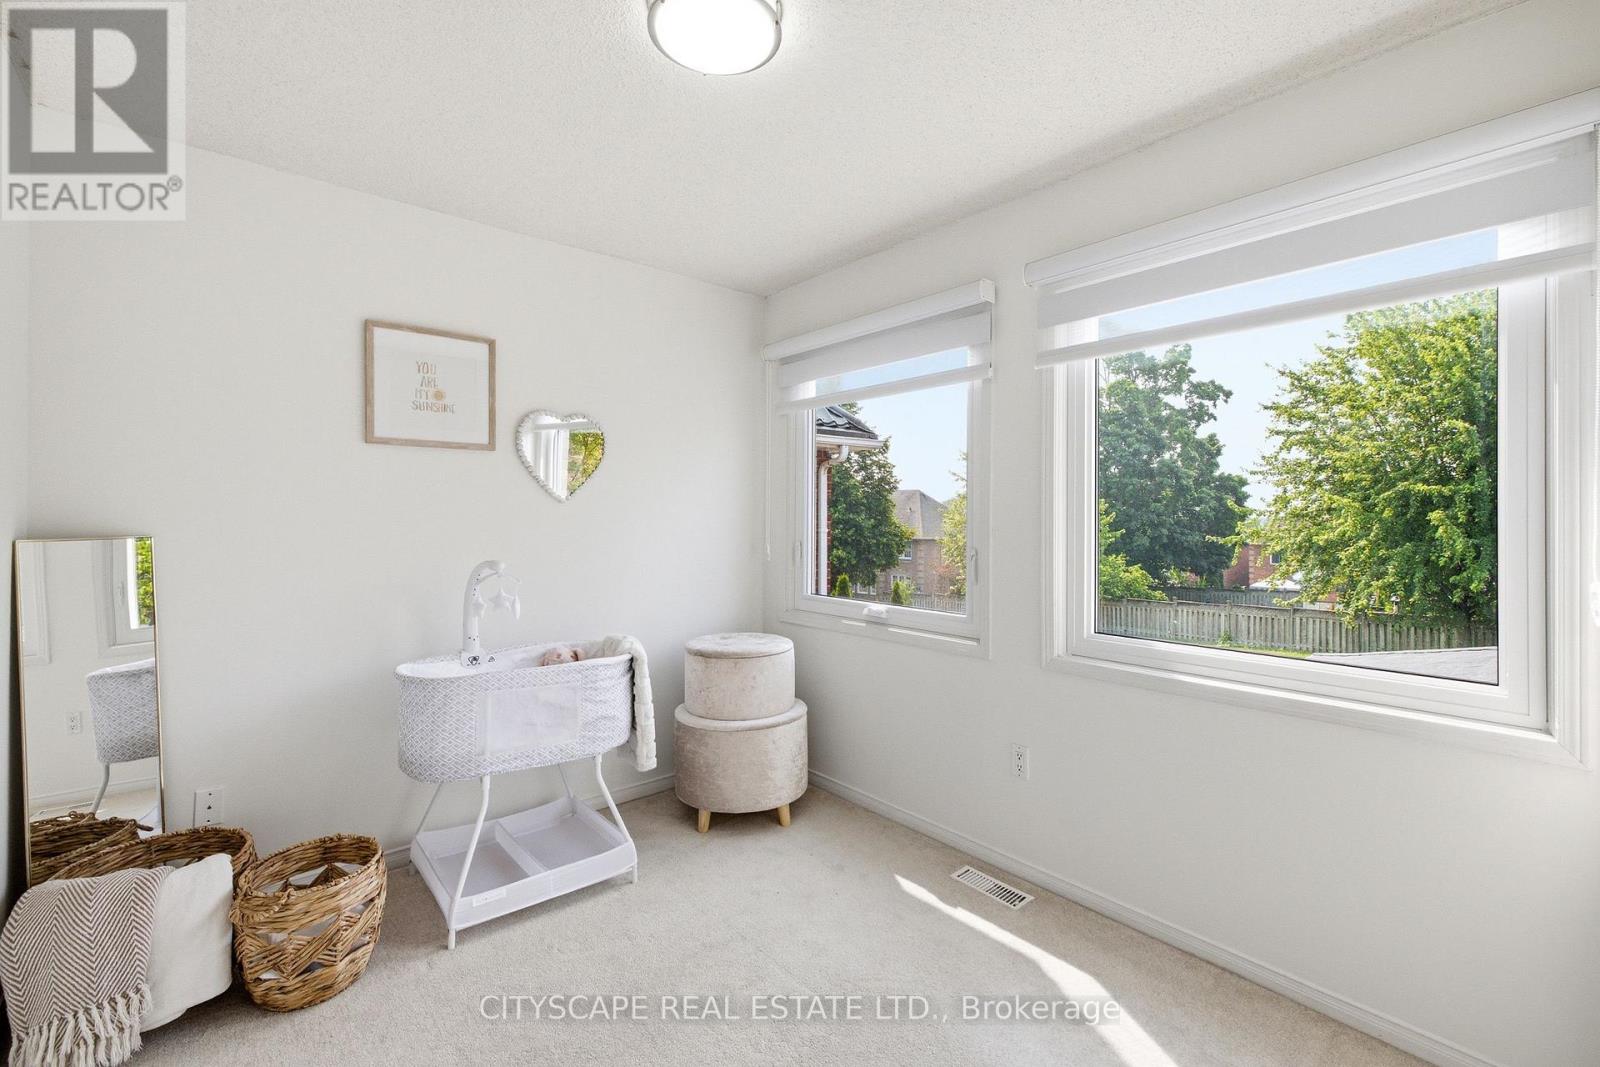
Bedroom 3 |
2.56 m |
3.41 m |
2.56 m x 3.41 m |
|
Basement |
Bathroom |
2.52 m |
3.1 m |
2.52 m x 3.1 m |
|
Basement |
Office |
2.24 m |
3.14 m |
2.24 m x 3.14 m |
|
Basement |
Kitchen |
3.82 m |
3.14 m |
3.82 m x 3.14 m |
|
Basement |
Living Room |
3.03 m |
2.71 m |
3.03 m x 2.71 m |
|
Basement |
Bedroom |
2.77 m |
3.53 m |
2.77 m x 3.53 m |
|
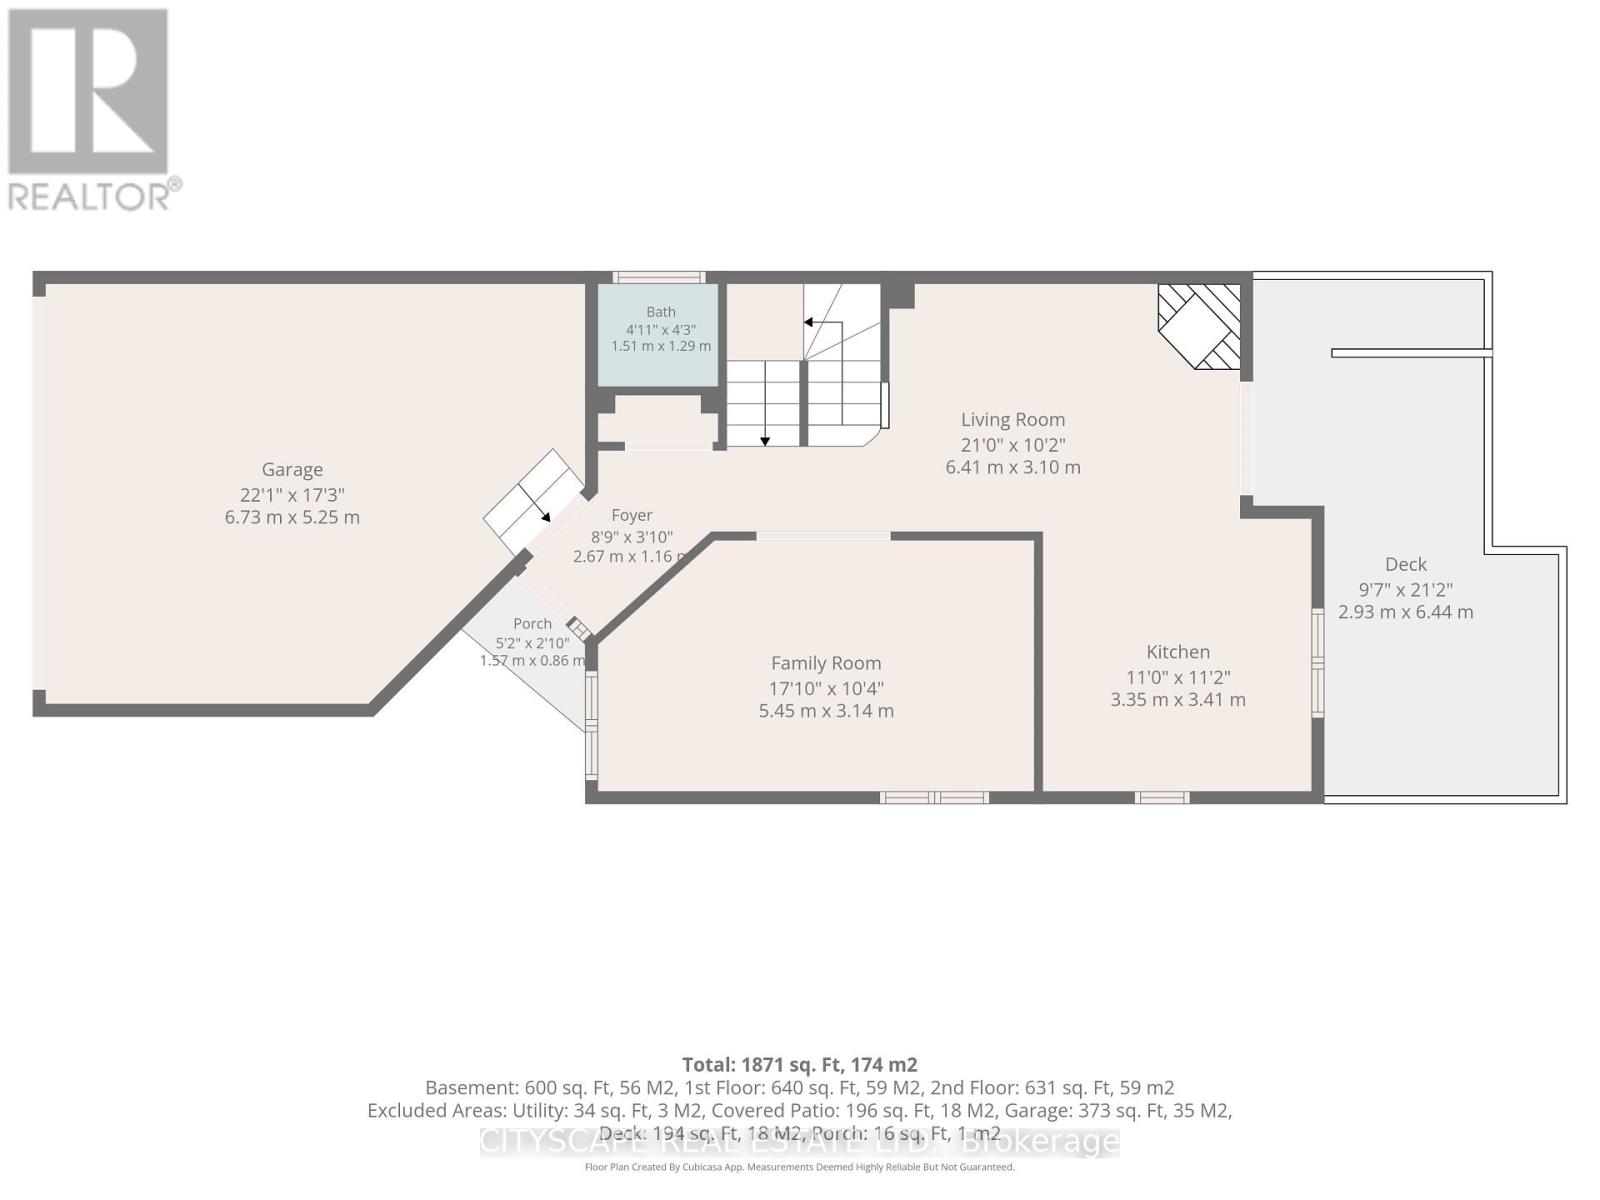
Main Level |
Living Room |
6.41 m |
3.1 m |
6.41 m x 3.1 m |
|
Main Level |
Dining Room |
5.5 m |
3.18 m |
5.5 m x 3.18 m |
|
Main Level |
Kitchen |
5.45 m |
3.14 m |
5.45 m x 3.14 m |
|
Main Level |
Family Room |
4.38 m |
3.2 m |
4.38 m x 3.2 m |
https://www.realtor.ca/real-estate/30065104/1143-windgrove-square-pickering-liverpool-liverpool