4 Bedroom
4 Bathroom
2,000 - 2,500 ft2
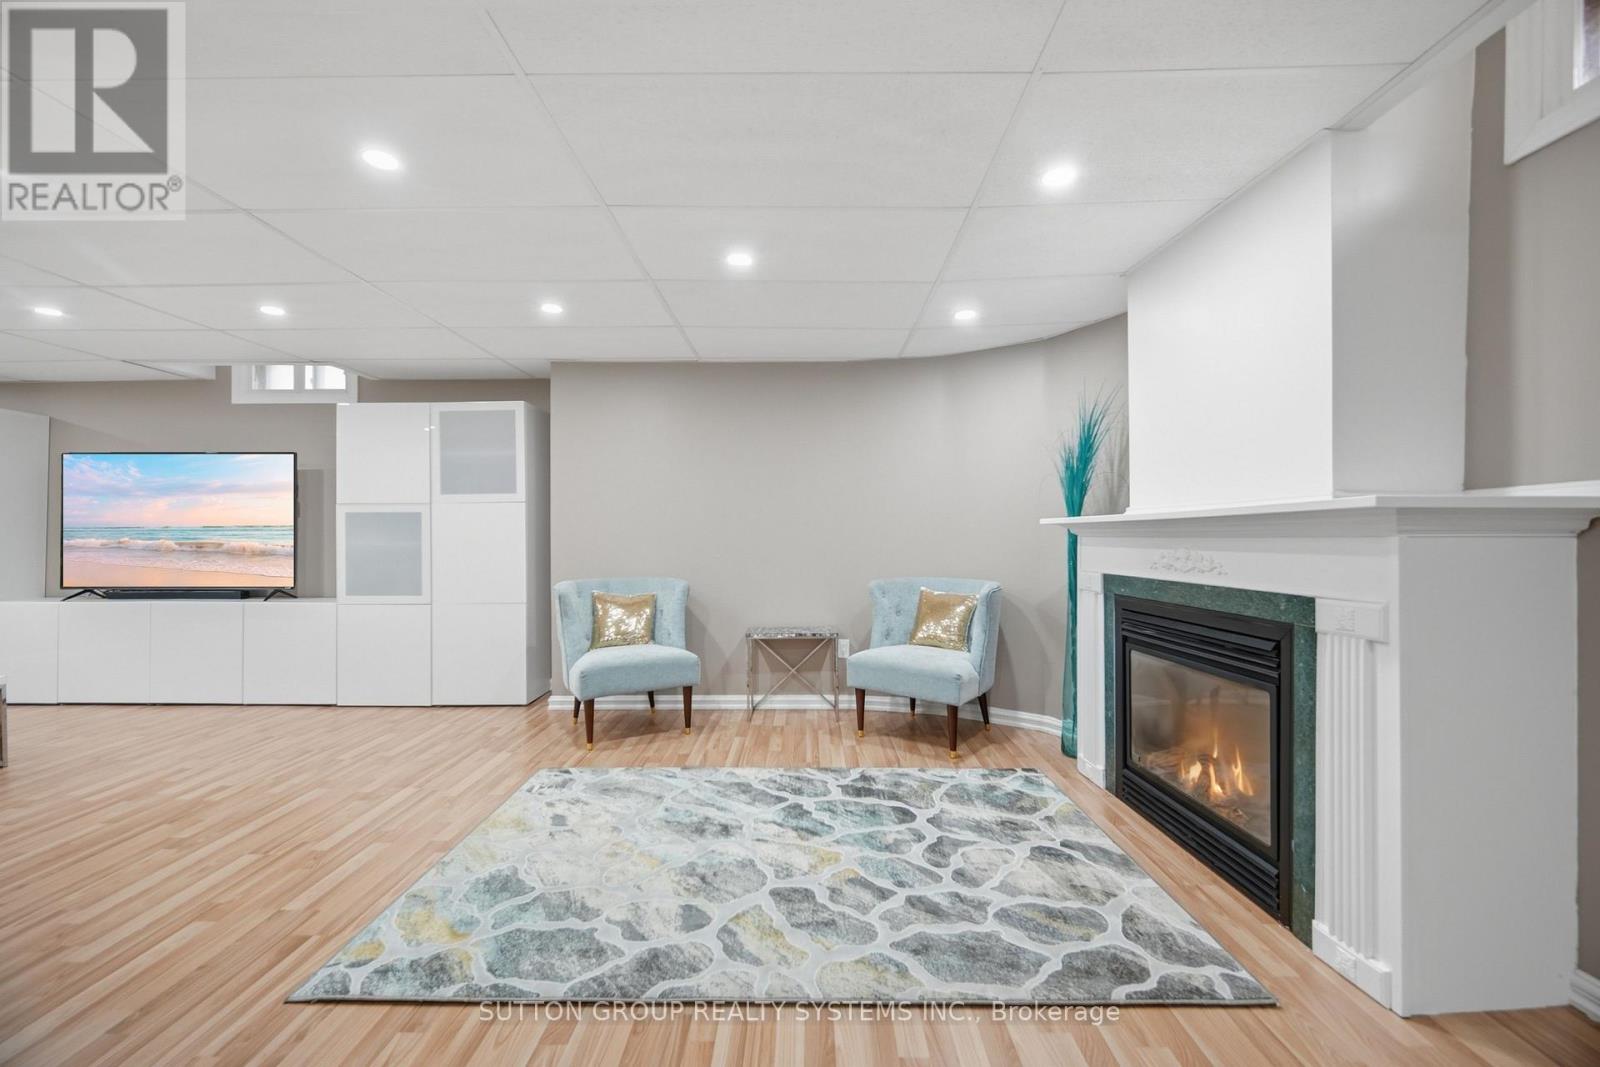
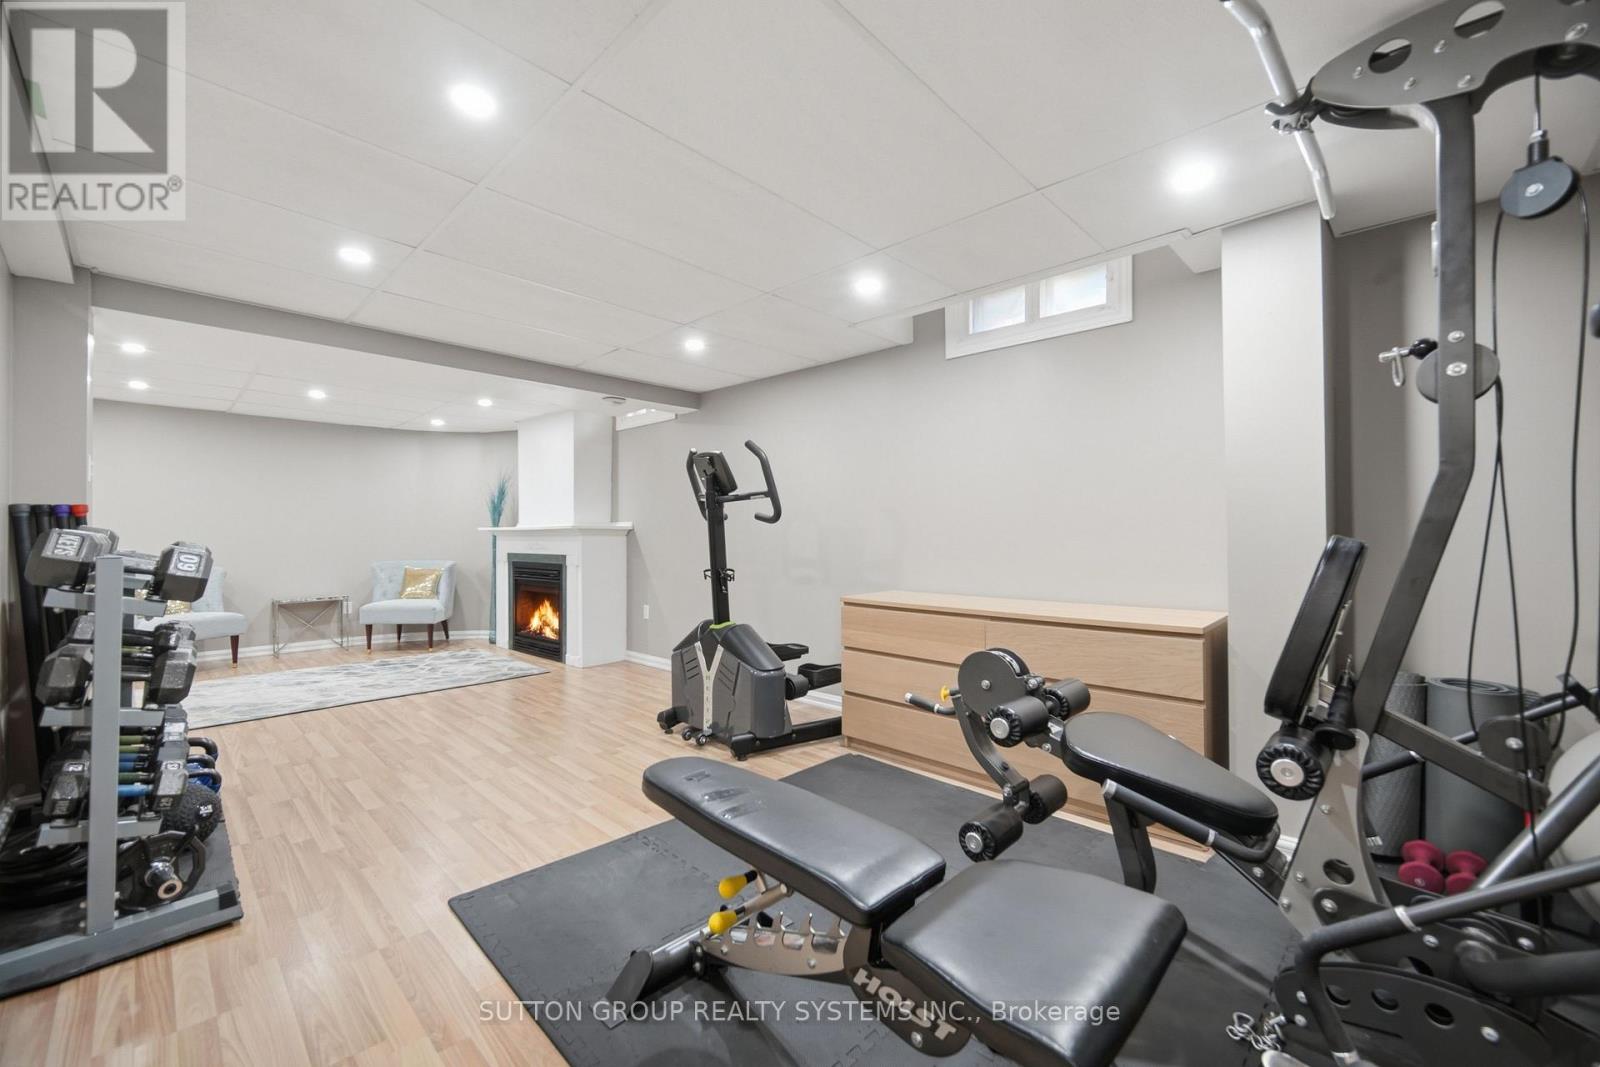
Fireplace
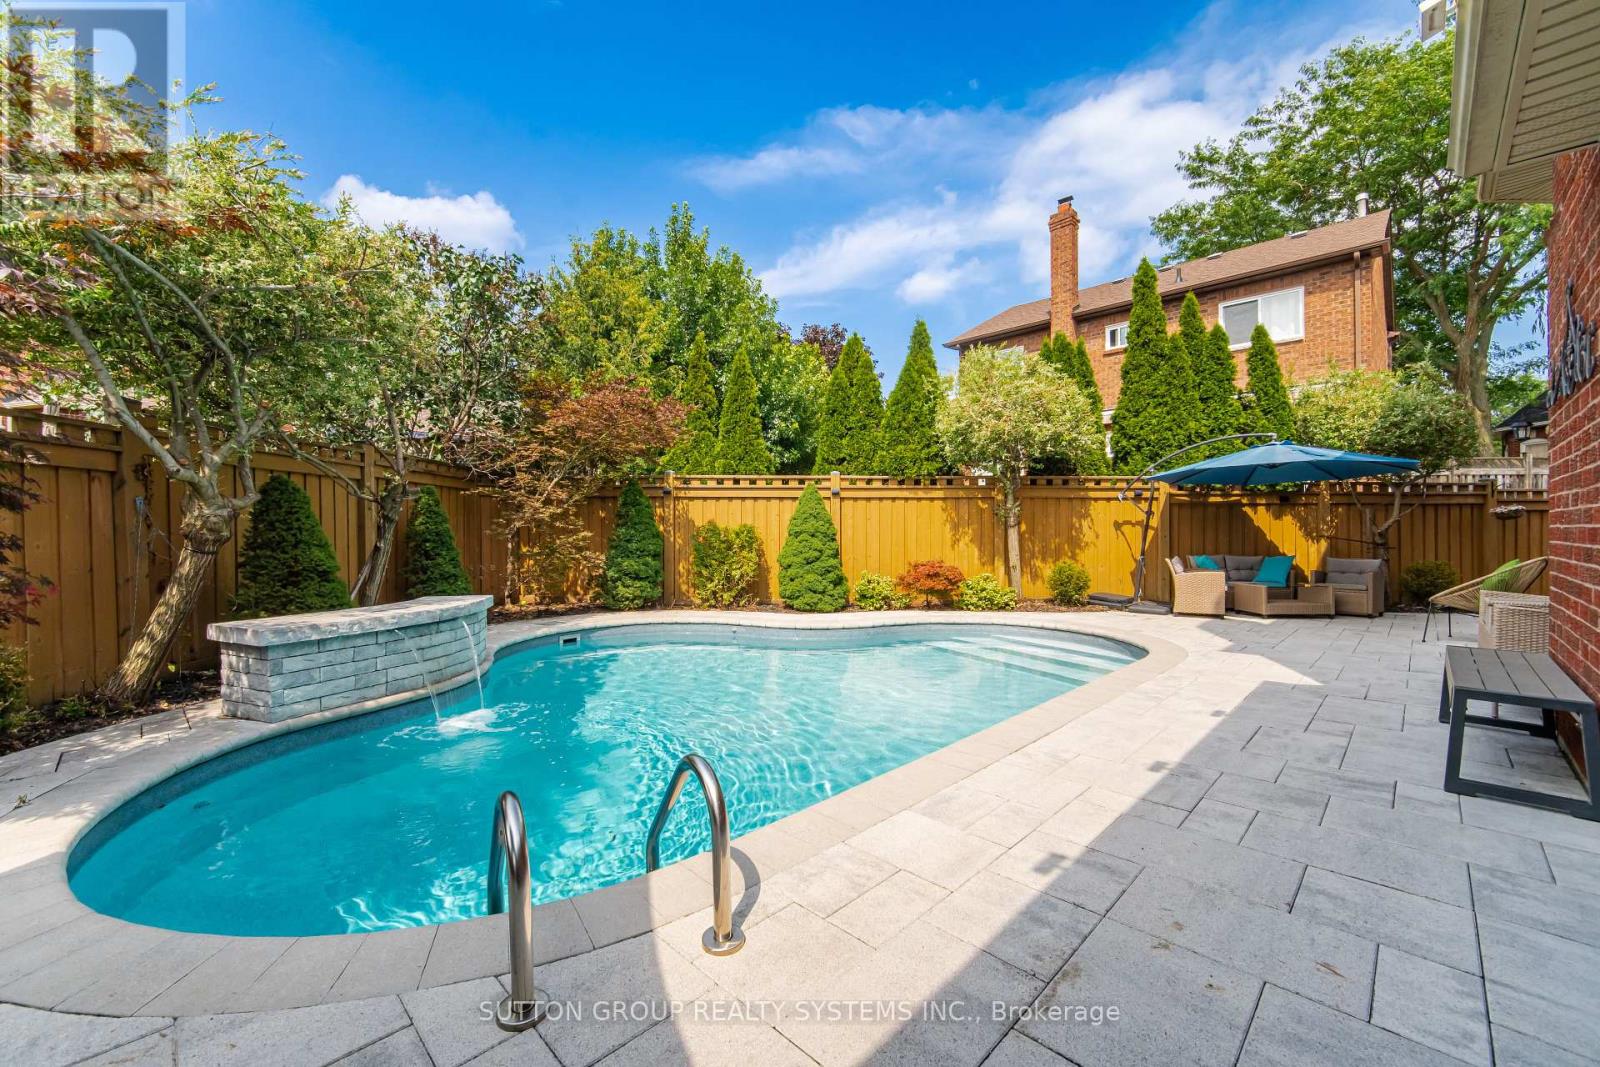
Inground Pool
Central Air Conditioning
Forced Air
$1,375,000
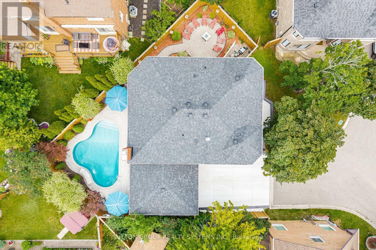
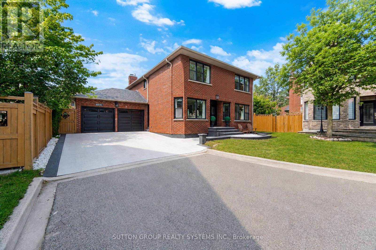
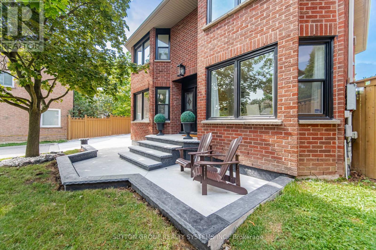
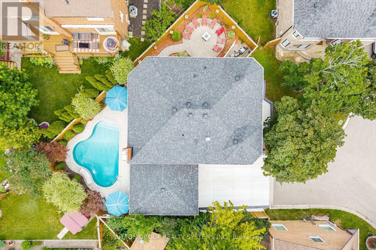
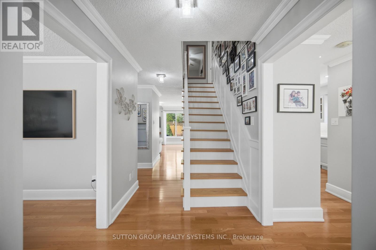
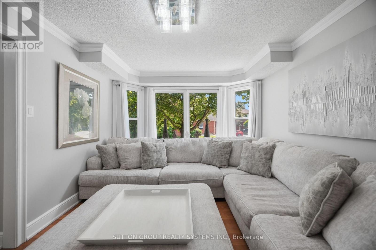
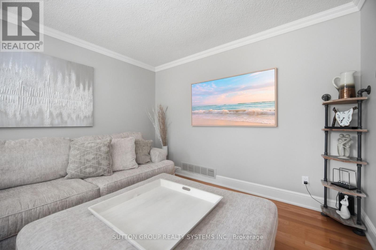
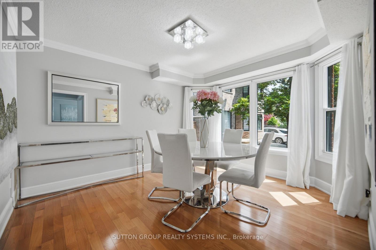
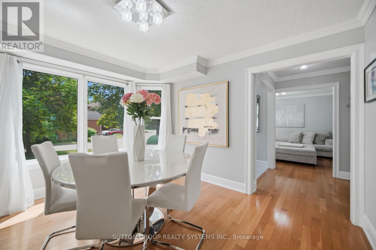
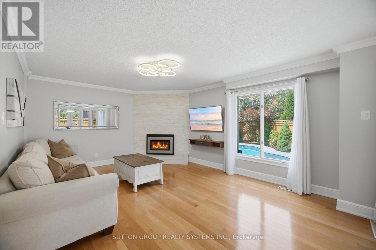
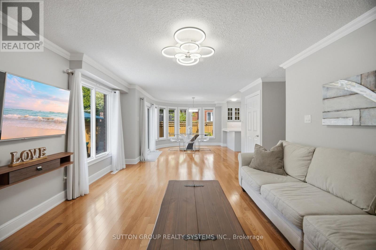
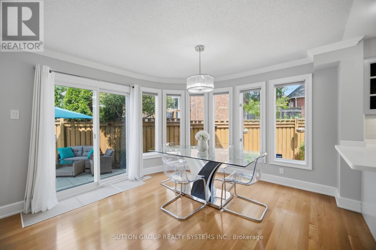
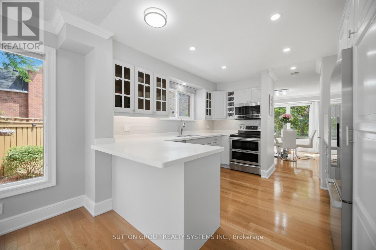
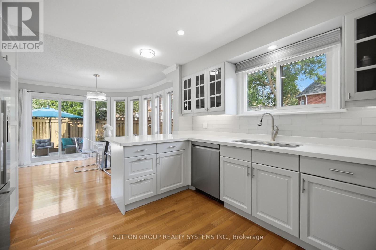
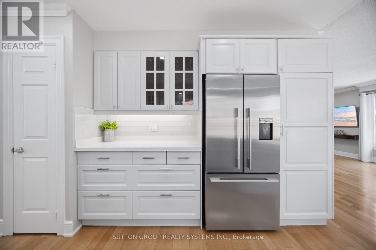
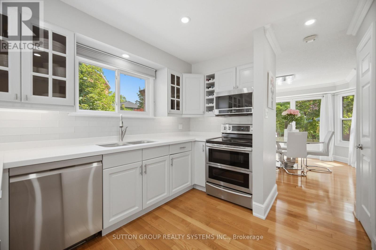
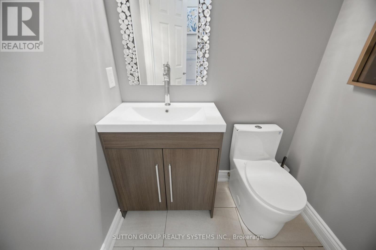
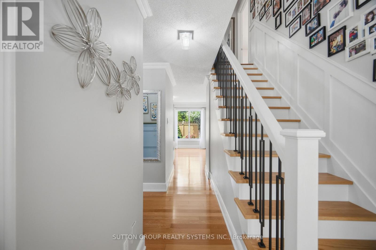
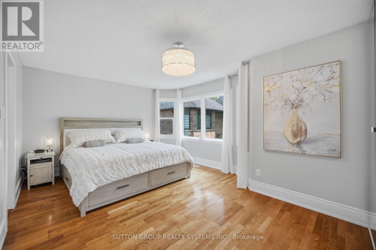
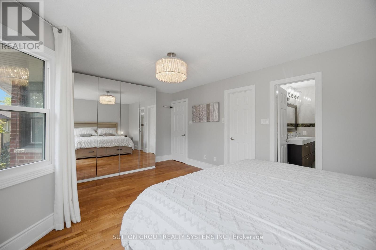
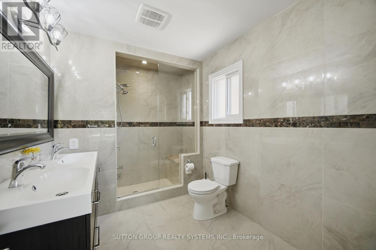
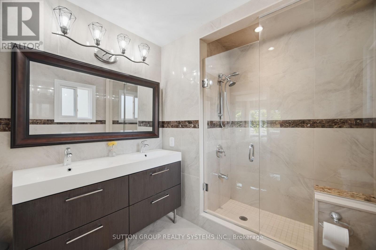
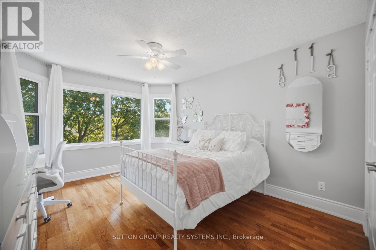
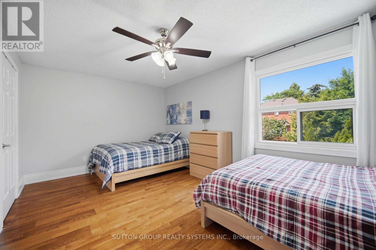
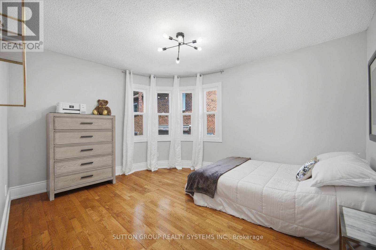
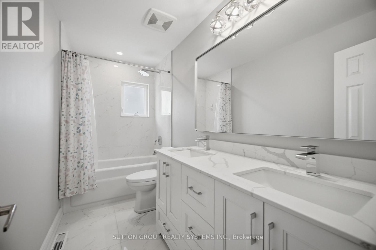
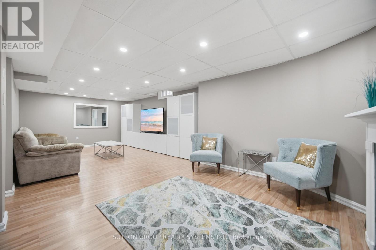
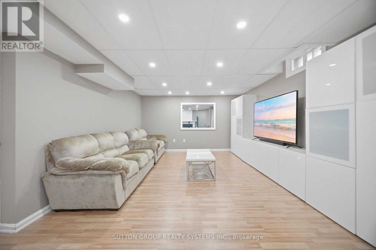
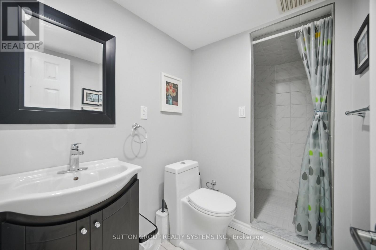
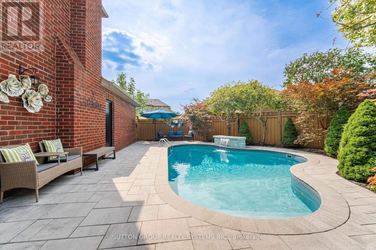
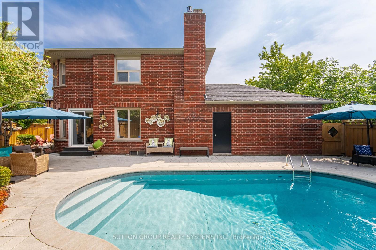
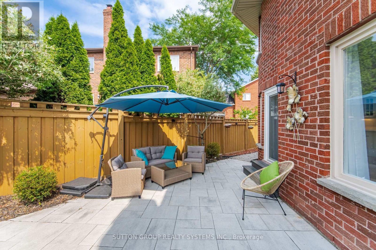
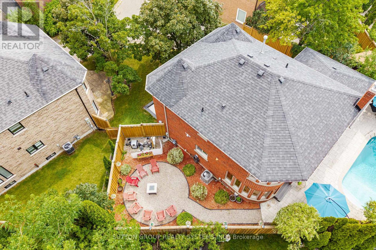
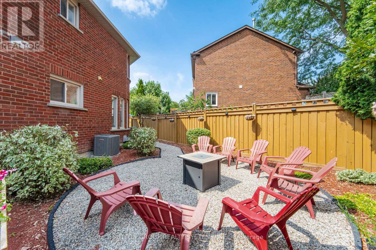
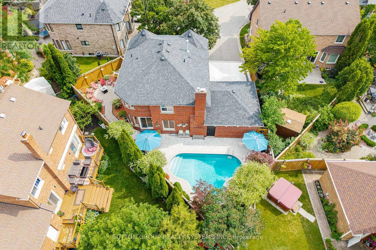
Your search stops here! Gorgeous renovated 4 bedroom, 4 bathroom home with endless upgrades and a truly exceptional backyard oasis. Located in the highly sought-after Snow Goose Lanes enclave in Lisgar, one of the GTA's most unique neighbourhood designs. This child friendly network of quiet courts that offer exceptional privacy, minimal traffic, and a true sense of community. The modern kitchen and all 4 bathrooms have been tastefully renovated with quartz countertops and designer finishes. From the large sun-filled windows and crown mouldings to the elegant iron pickets and the real hardwood floors throughout, every detail has been thoughtfully updated, creating a home that truly stands apart. Why own a cottage when you can enjoy this incredible backyard oasis? Complete with a stunning saltwater pool, waterfall, beautiful landscaping, premium interlock stonework, landscape lighting, and a camp-inspired firepit area, it's the perfect place to relax or entertain family and friends. Your family deserves this home. Offers anytime. (id:50976)
Property Details
|
MLS® Number
|
W13593828 |
|
Property Type
|
Single Family |
|
Community Name
|
Lisgar |
|
Amenities Near By
|
Park, Schools |
|
Equipment Type
|
Water Heater |
|
Features
|
Cul-de-sac, Carpet Free |
|
Parking Space Total
|
4 |
|
Pool Features
|
Salt Water Pool |
|
Pool Type
|
Inground Pool |
|
Rental Equipment Type
|
Water Heater |
Building
|
Bathroom Total
|
4 |
|
Bedrooms Above Ground
|
4 |
|
Bedrooms Total
|
4 |
|
Amenities
|
Fireplace(s) |
|
Appliances
|
Garage Door Opener Remote(s) |
|
Basement Development
|
Finished |
|
Basement Type
|
Full (finished) |
|
Construction Style Attachment
|
Detached |
|
Cooling Type
|
Central Air Conditioning |
|
Exterior Finish
|
Brick |
|
Fireplace Present
|
Yes |
|
Fireplace Total
|
2 |
|
Foundation Type
|
Concrete |
|
Half Bath Total
|
1 |
|
Heating Fuel
|
Natural Gas |
|
Heating Type
|
Forced Air |
|
Stories Total
|
2 |
|
Size Interior
|
2,000 - 2,500 Ft2 |
|
Type
|
House |
|
Utility Water
|
Municipal Water |
Parking
Land
|
Acreage
|
No |
|
Fence Type
|
Fenced Yard |
|
Land Amenities
|
Park, Schools |
|
Sewer
|
Sanitary Sewer |
|
Size Depth
|
65 Ft ,1 In |
|
Size Frontage
|
41 Ft ,3 In |
|
Size Irregular
|
41.3 X 65.1 Ft ; Irregular Lot |
|
Size Total Text
|
41.3 X 65.1 Ft ; Irregular Lot |
|
Zoning Description
|
Res |
Rooms
| Level |
Type |
Length |
Width |
Dimensions |
|
Second Level |
Bathroom |
|
|
Measurements not available |
|
Second Level |
Bathroom |
|
|
Measurements not available |
|
Second Level |
Primary Bedroom |
5.41 m |
2.95 m |
5.41 m x 2.95 m |
|
Second Level |
Bedroom 2 |
4.19 m |
3.3 m |
4.19 m x 3.3 m |
|
Second Level |
Bedroom 3 |
3.25 m |
5.3 m |
3.25 m x 5.3 m |
|
Second Level |
Bedroom 4 |
3.81 m |
3.43 m |
3.81 m x 3.43 m |
|
Second Level |
Bathroom |
|
|
Measurements not available |
|
Basement |
Other |
8.38 m |
3.33 m |
8.38 m x 3.33 m |
|
Basement |
Other |
4.83 m |
3.05 m |
4.83 m x 3.05 m |
|
Basement |
Bathroom |
|
|
Measurements not available |
|
Basement |
Laundry Room |
4.24 m |
2.92 m |
4.24 m x 2.92 m |
|
Main Level |
Dining Room |
3.48 m |
4.47 m |
3.48 m x 4.47 m |
|
Main Level |
Bathroom |
|
|
Measurements not available |
|
Main Level |
Living Room |
4.17 m |
3.96 m |
4.17 m x 3.96 m |
|
Main Level |
Kitchen |
2.95 m |
2.97 m |
2.95 m x 2.97 m |
|
Main Level |
Family Room |
3.89 m |
3.35 m |
3.89 m x 3.35 m |
https://www.realtor.ca/real-estate/30066199/6615-snow-goose-lane-mississauga-lisgar-lisgar