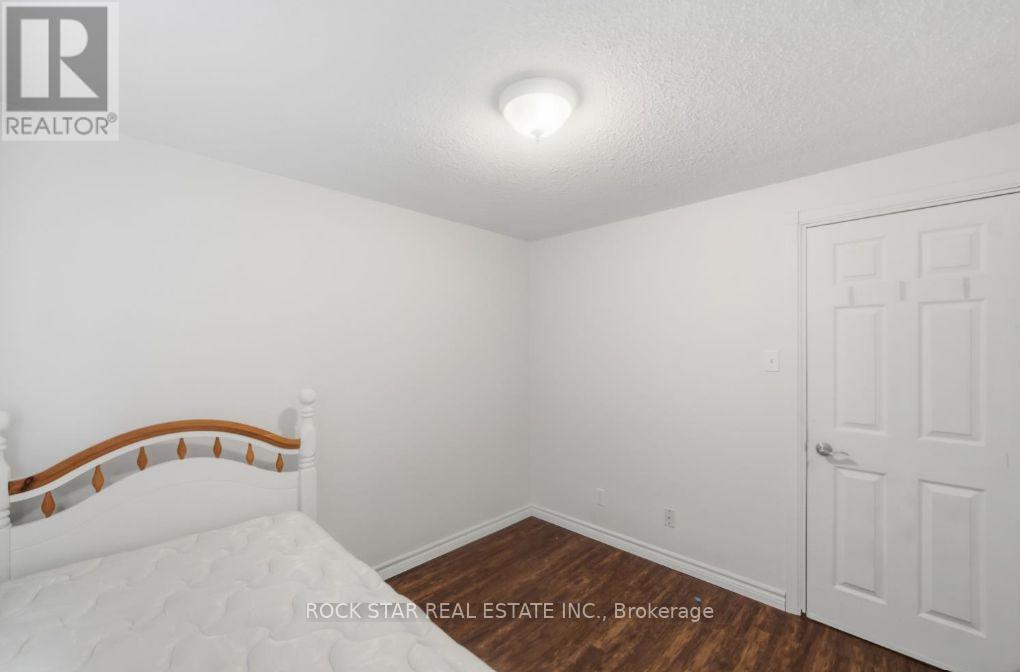
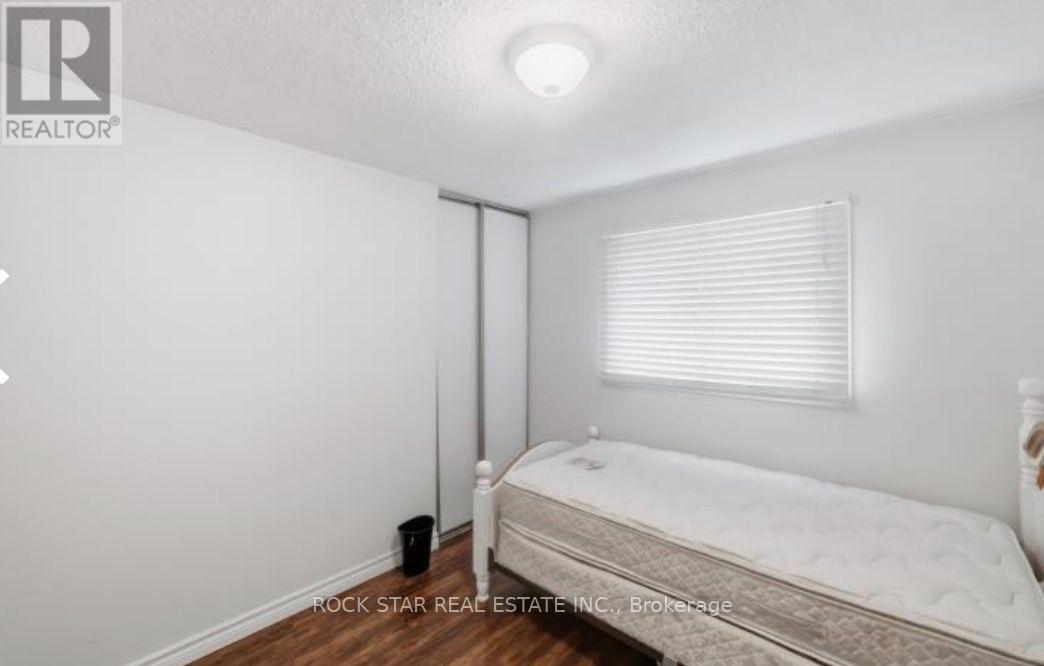
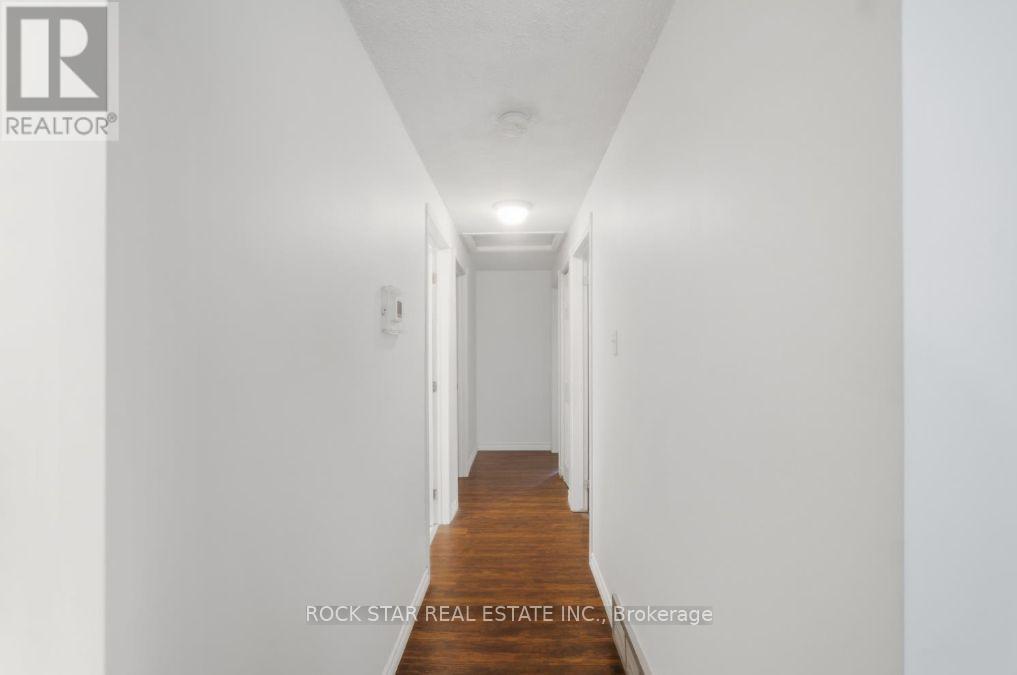
5 Bedroom
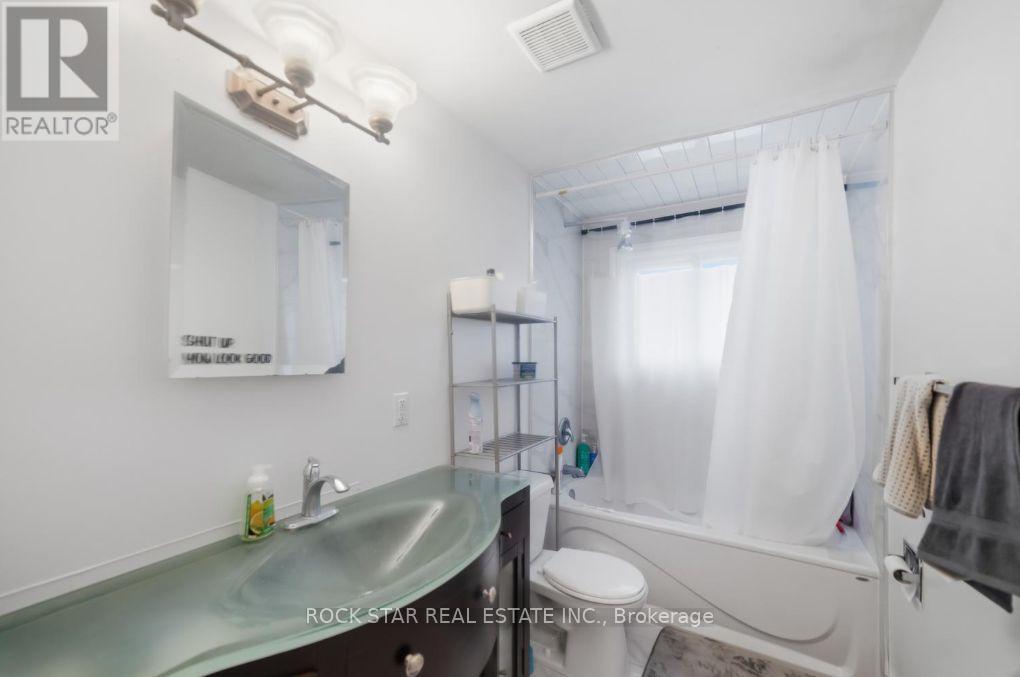
2 Bathroom
1,100 - 1,500 ft2
Bungalow
Central Air Conditioning
Forced Air
$755,000
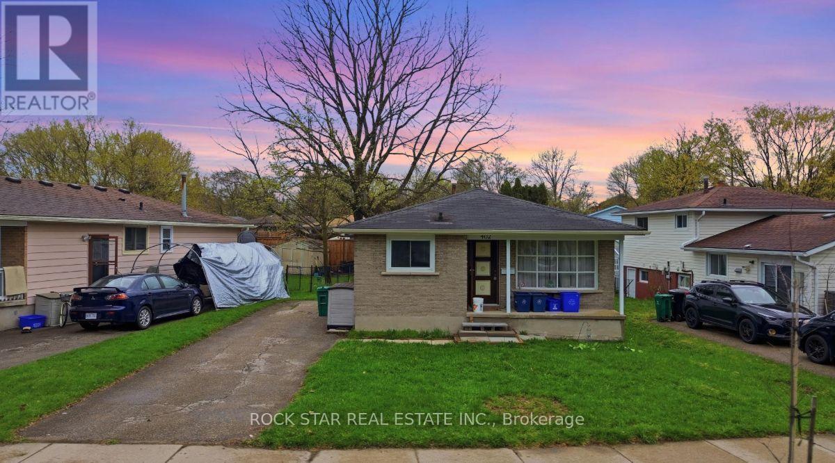
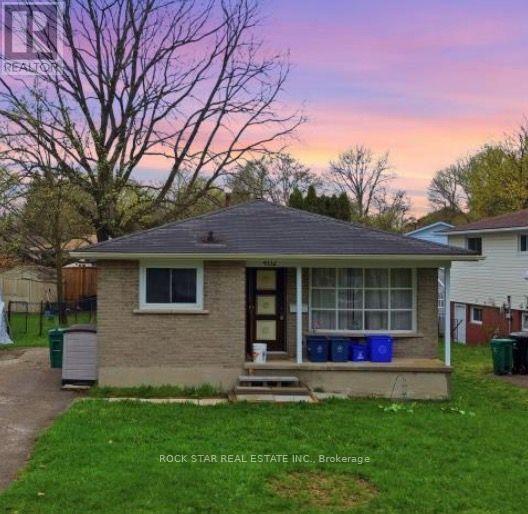
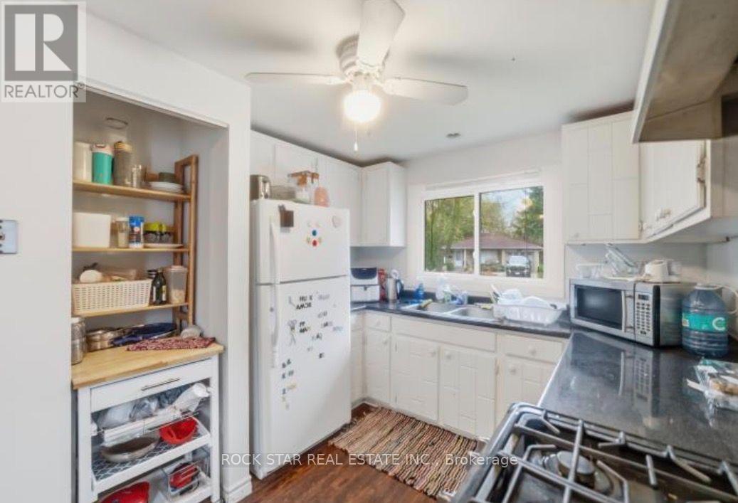
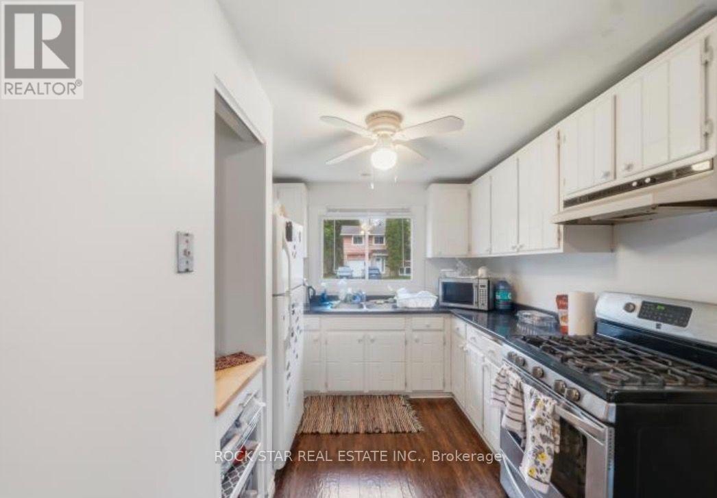
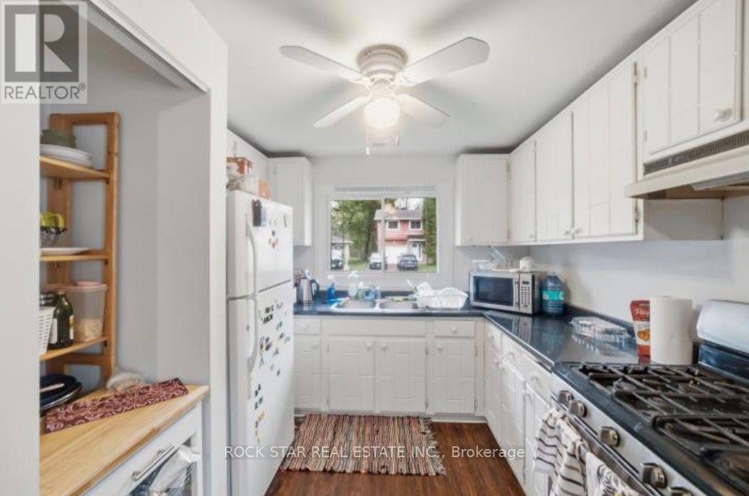
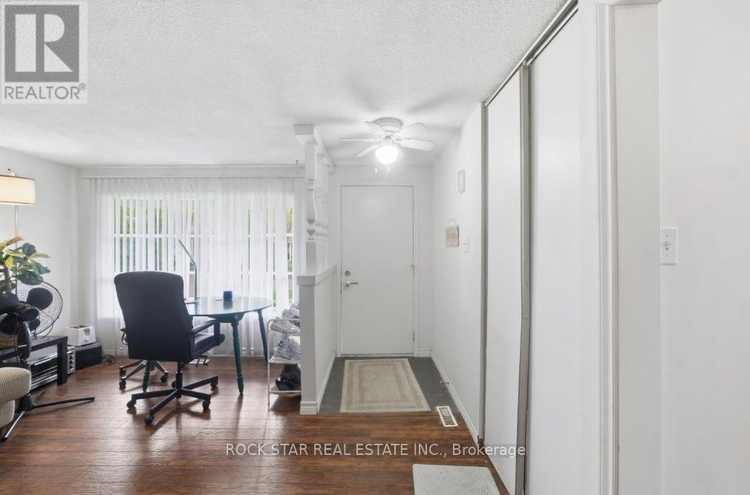
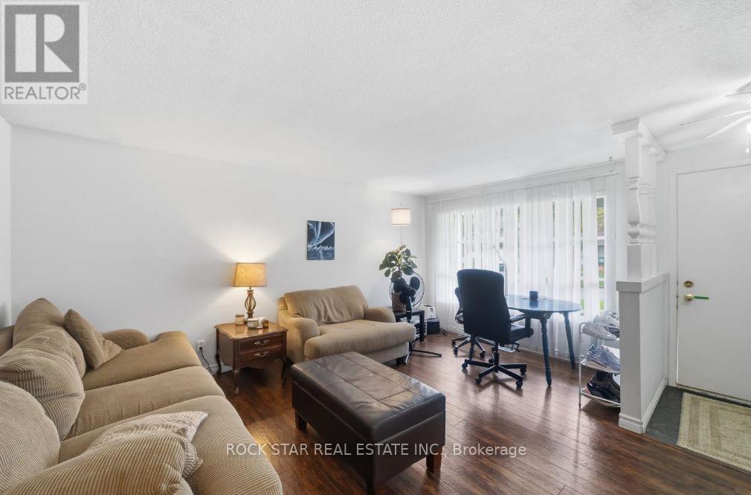
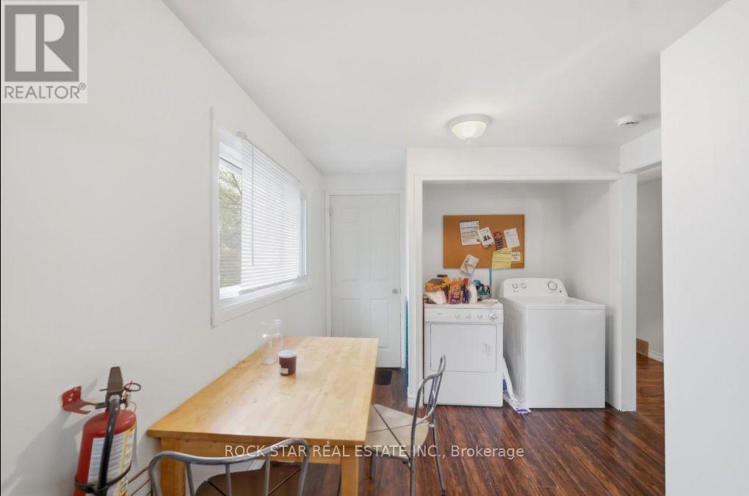
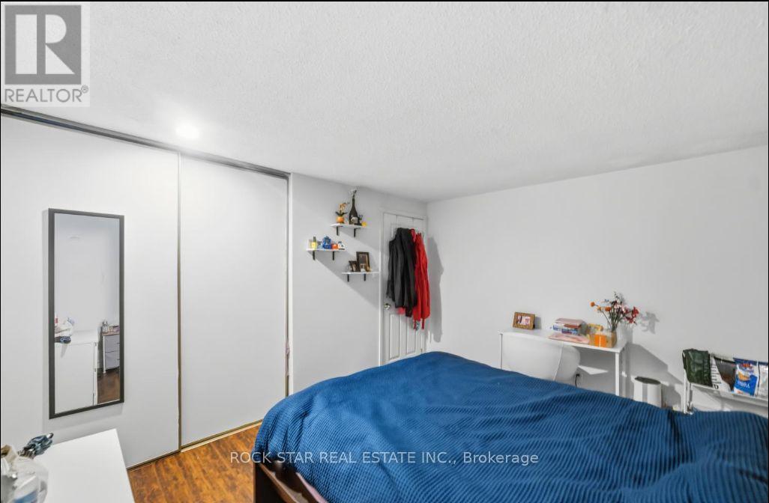
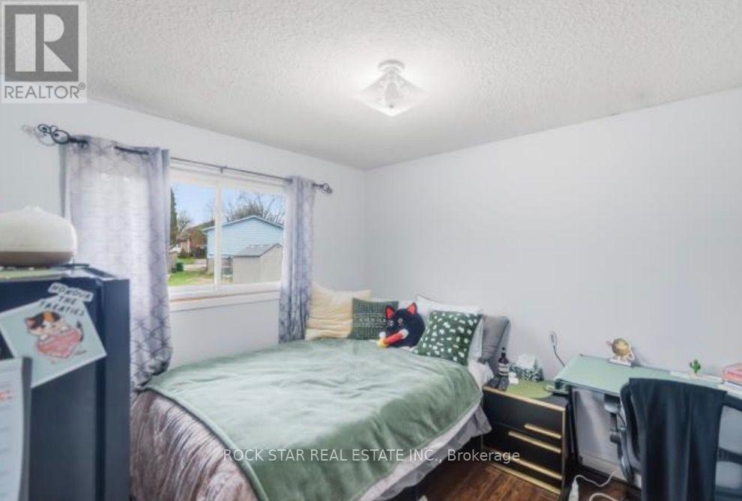
Excellent investment opportunity in the heart of Waterloo! This beautifully updated, licensed rental property offers a turnkey opportunity in one of the city's most sought-after student rental locations. Featuring recent renovations throughout, the home provides modern finishes, spacious living areas, and low-maintenance ownership.The seller is currently completing the conversion of the lower level into a legal 3-bedroom secondary suite, creating even greater rental potential and maximizing future income opportunities.Ideally located just minutes from the University of Waterloo, Wilfrid Laurier University, Conestoga College, public transit, shopping, restaurants, and everyday amenities, this property is perfectly suited for students and investors alike. Whether you're expanding your portfolio or looking for a high-demand income property, this is an exceptional opportunity in a prime Waterloo location. (id:50976)
Property Details
|
MLS® Number
|
X13594730 |
|
Property Type
|
Single Family |
|
Parking Space Total
|
2 |
Building
|
Bathroom Total
|
2 |
|
Bedrooms Above Ground
|
3 |
|
Bedrooms Below Ground
|
2 |
|
Bedrooms Total
|
5 |
|
Architectural Style
|
Bungalow |
|
Basement Features
|
Apartment In Basement, Separate Entrance |
|
Basement Type
|
N/a, N/a |
|
Construction Style Attachment
|
Detached |
|
Cooling Type
|
Central Air Conditioning |
|
Exterior Finish
|
Brick |
|
Flooring Type
|
Carpeted, Tile, Parquet |
|
Foundation Type
|
Poured Concrete |
|
Heating Fuel
|
Natural Gas |
|
Heating Type
|
Forced Air |
|
Stories Total
|
1 |
|
Size Interior
|
1,100 - 1,500 Ft2 |
|
Type
|
House |
|
Utility Water
|
Municipal Water |
Parking
Land
|
Acreage
|
No |
|
Sewer
|
Sanitary Sewer |
|
Size Depth
|
82 Ft ,7 In |
|
Size Frontage
|
55 Ft ,8 In |
|
Size Irregular
|
55.7 X 82.6 Ft |
|
Size Total Text
|
55.7 X 82.6 Ft |
|
Zoning Description
|
Sr1-10 |
Rooms
| Level |
Type |
Length |
Width |
Dimensions |
|
Basement |
Recreational, Games Room |
6.7 m |
4.75 m |
6.7 m x 4.75 m |
|
Basement |
Bedroom 4 |
5.24 m |
3.32 m |
5.24 m x 3.32 m |
|
Basement |
Laundry Room |
3.81 m |
3.29 m |
3.81 m x 3.29 m |
|
Main Level |
Living Room |
4.84 m |
4.26 m |
4.84 m x 4.26 m |
|
Main Level |
Kitchen |
5.88 m |
2.92 m |
5.88 m x 2.92 m |
|
Main Level |
Primary Bedroom |
3.1 m |
3.9 m |
3.1 m x 3.9 m |
|
Main Level |
Bedroom 2 |
2.89 m |
2.92 m |
2.89 m x 2.92 m |
|
Main Level |
Bedroom 3 |
2.86 m |
2.46 m |
2.86 m x 2.46 m |
https://www.realtor.ca/real-estate/30067289/402-midwood-crescent-waterloo