3 Bedroom
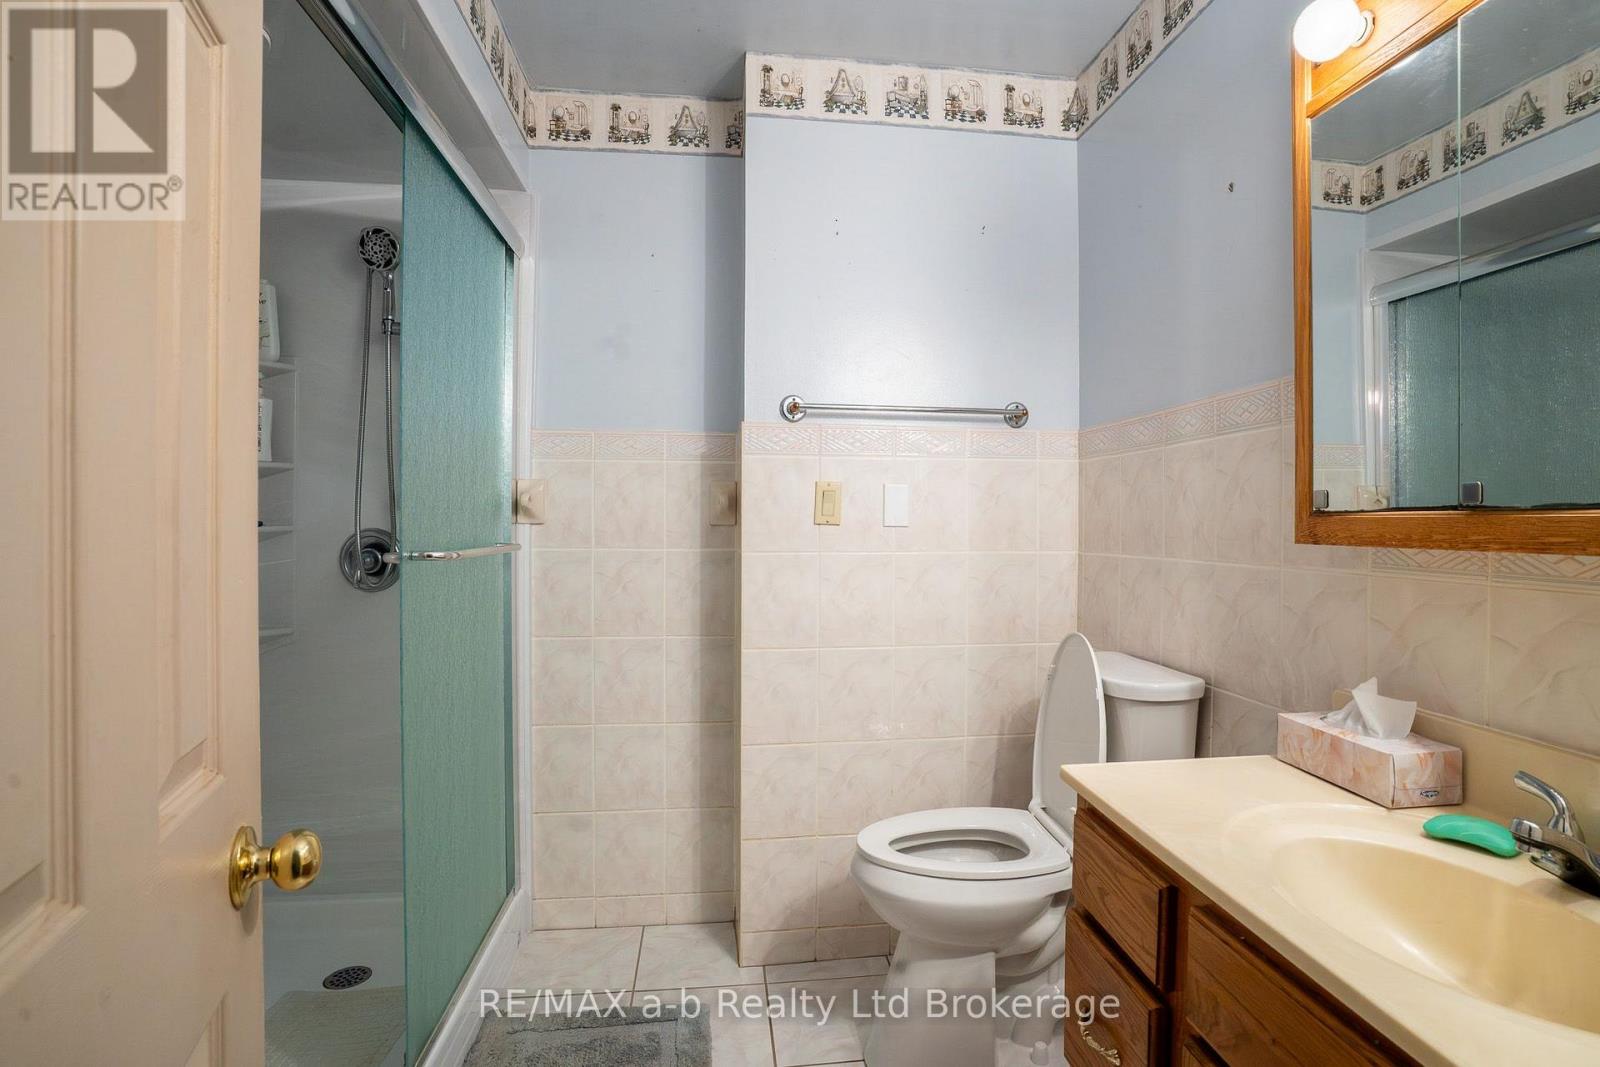
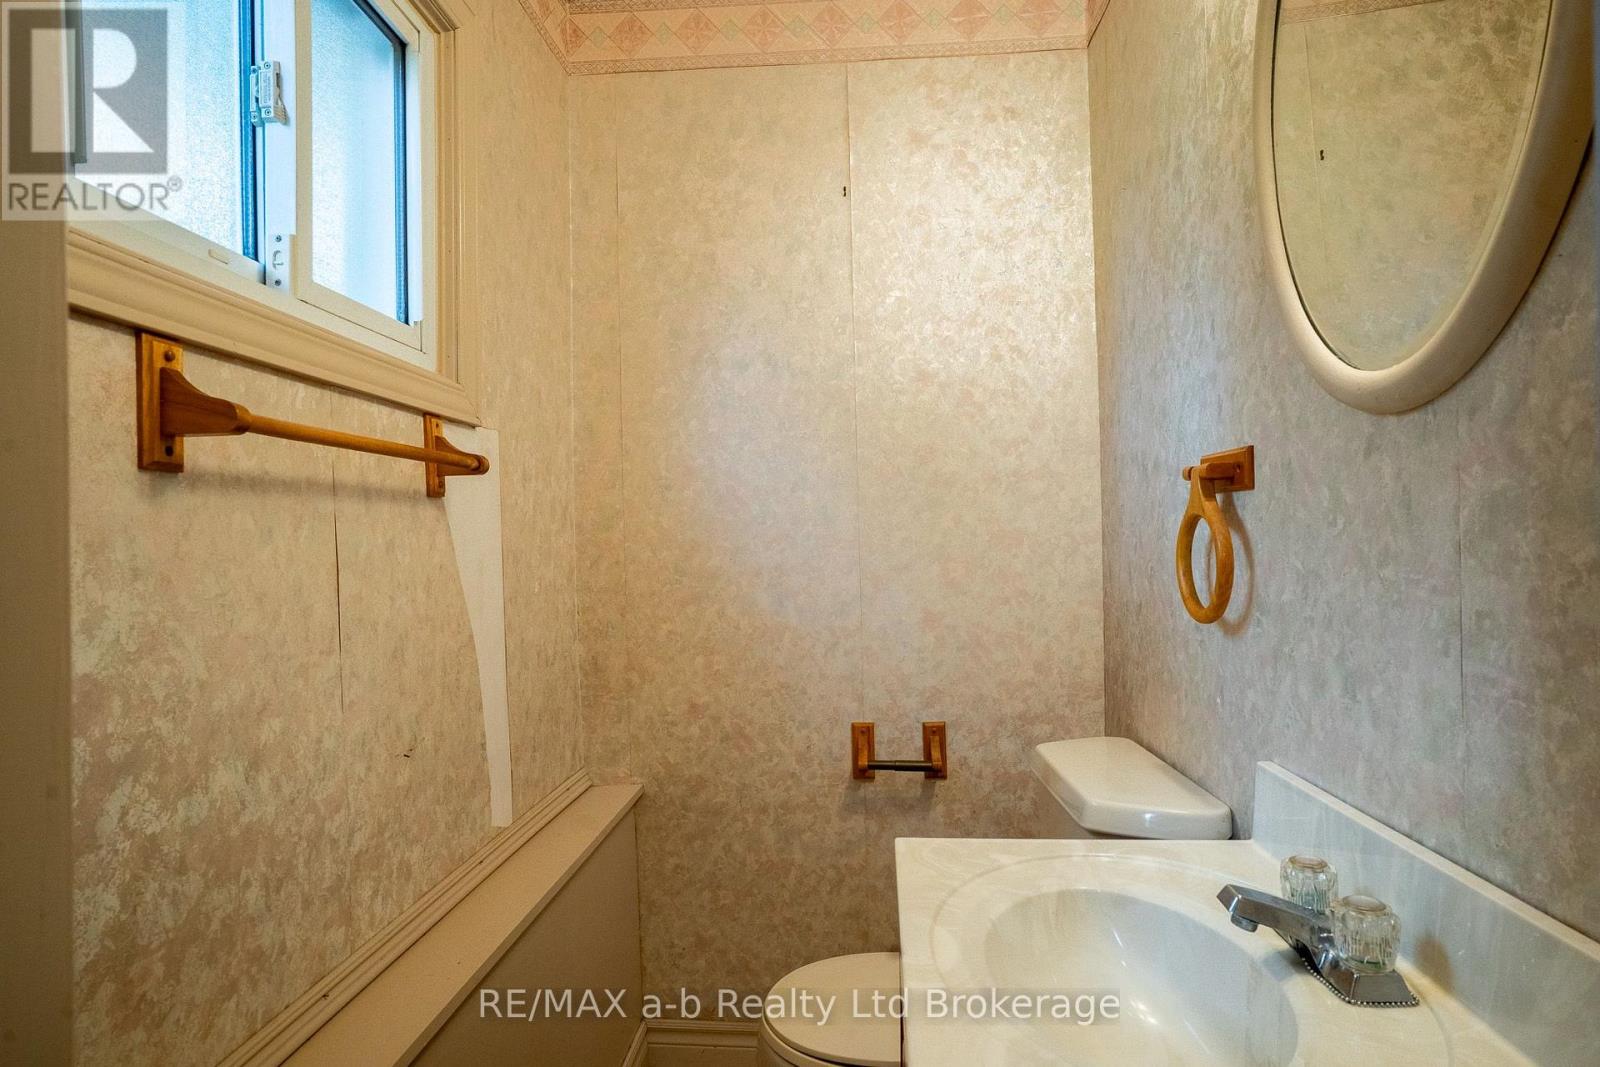
2 Bathroom
1,100 - 1,500 ft2
Bungalow
Fireplace
Central Air Conditioning
Forced Air
$398,800
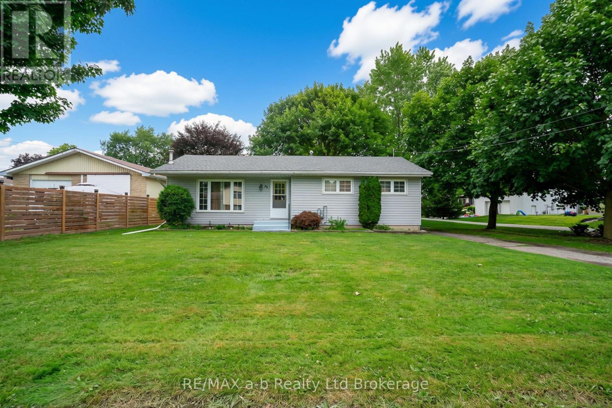
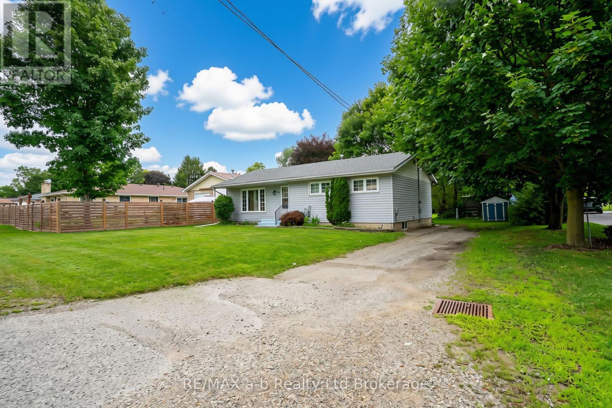
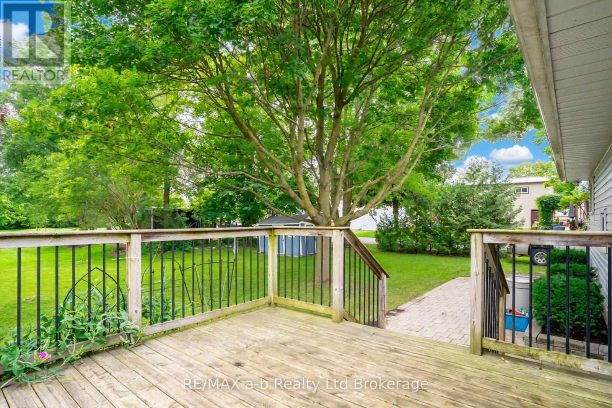
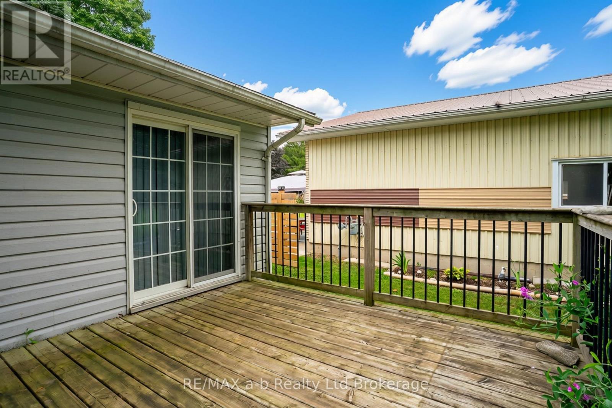
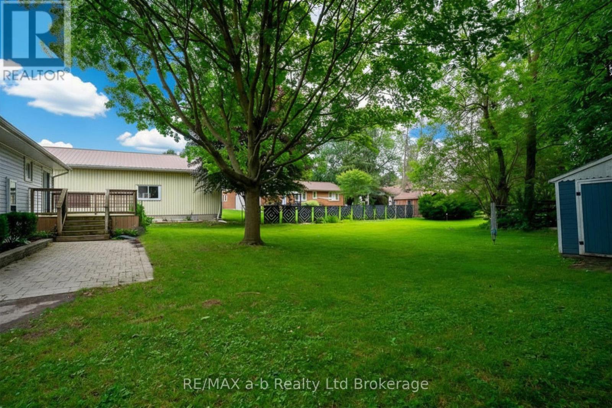
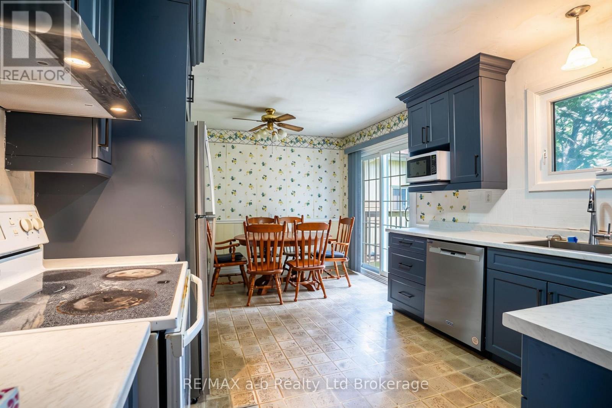
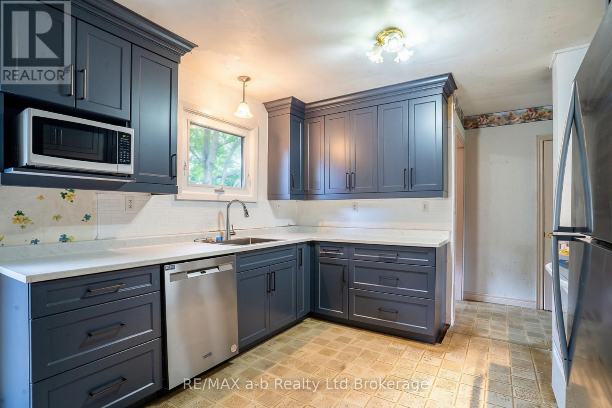
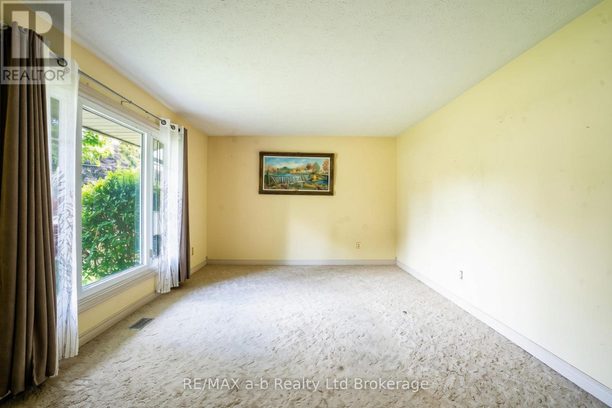
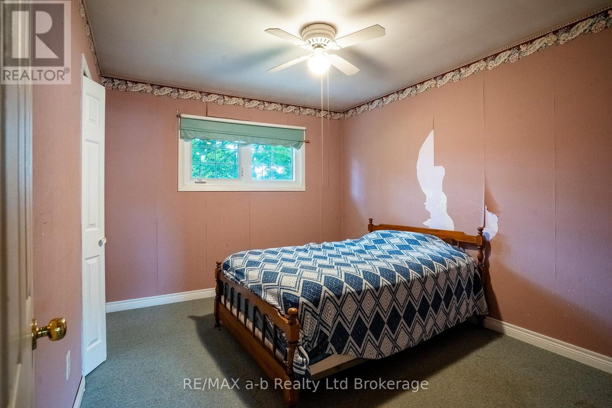
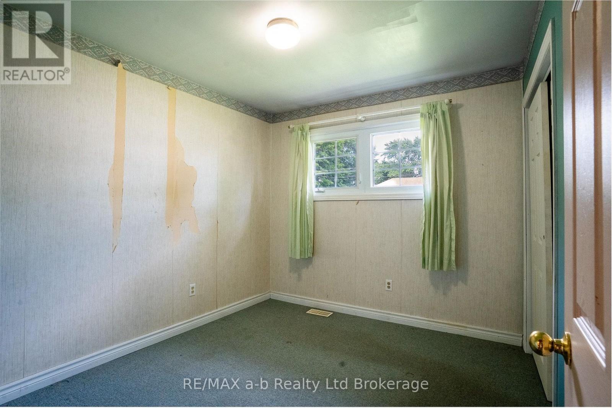
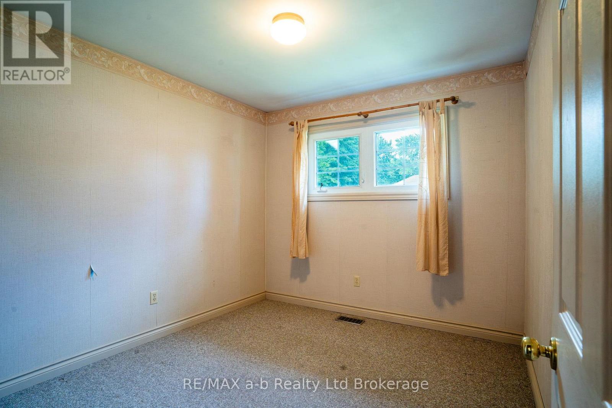
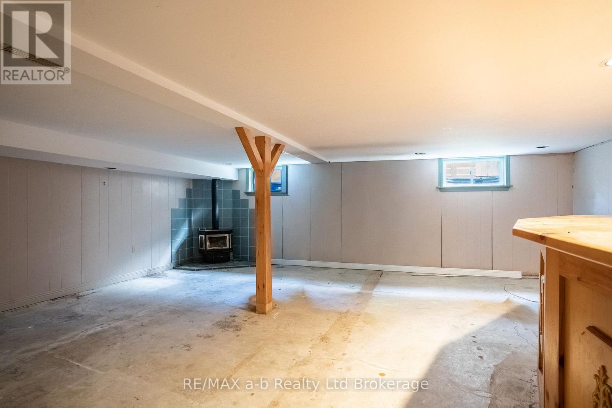
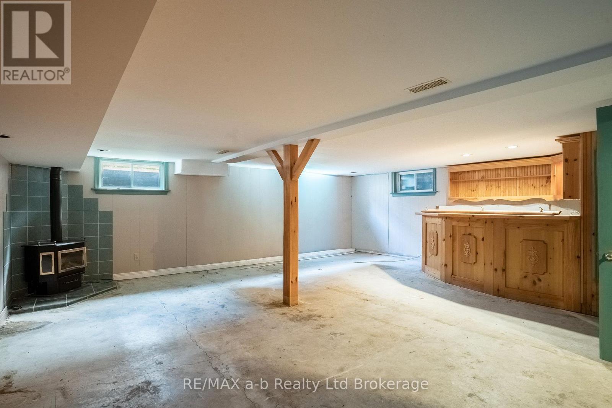
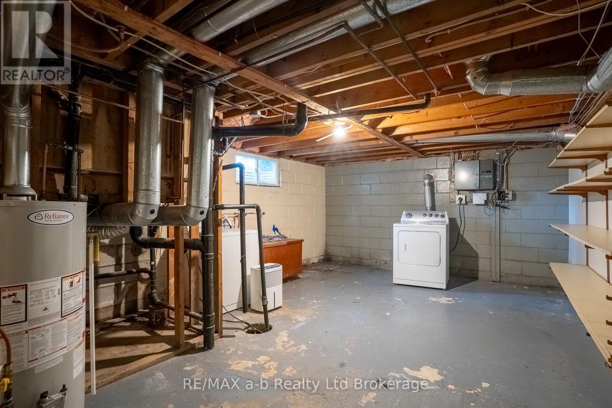
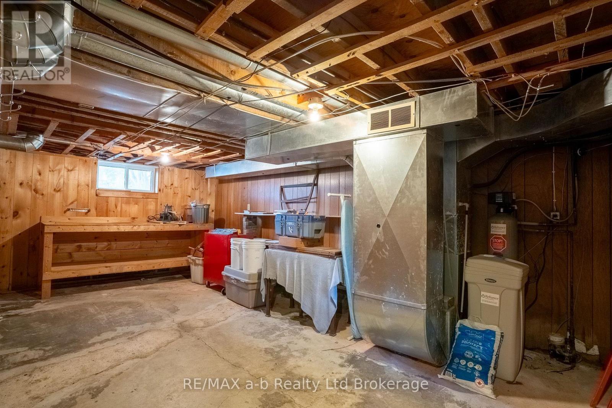
Located on a quiet street in Norwich's desirable west end, 24 Center Street offers a mature setting with established trees, a generous backyard, a rear deck, and a private driveway with parking for 3-4 vehicles. This all-vinyl bungalow features three bedrooms and two bathrooms on the main level, vinyl replacement windows, and a quality Carver Cabinetry kitchen installed approximately five years ago. The full basement expands the living space with a finished rec room complete with a gas fireplace and wet bar, making it ideal for entertaining or family gatherings. Additional lower-level space includes a workshop and utility room, along with a separate laundry and storage area, providing plenty of functional space. Whether you're purchasing your first home, downsizing, or adding a solid property to your investment portfolio, 24 Center Street presents an excellent opportunity in a quiet, family-friendly neighbourhood. (id:50976)
Property Details
|
MLS® Number
|
X13594986 |
|
Property Type
|
Single Family |
|
Community Name
|
Norwich Town |
|
Equipment Type
|
Water Heater, Water Softener |
|
Features
|
Flat Site |
|
Parking Space Total
|
3 |
|
Rental Equipment Type
|
Water Heater, Water Softener |
|
Structure
|
Shed |
Building
|
Bathroom Total
|
2 |
|
Bedrooms Above Ground
|
3 |
|
Bedrooms Total
|
3 |
|
Age
|
51 To 99 Years |
|
Amenities
|
Fireplace(s) |
|
Appliances
|
Water Heater |
|
Architectural Style
|
Bungalow |
|
Basement Development
|
Partially Finished |
|
Basement Type
|
Full (partially Finished) |
|
Construction Style Attachment
|
Detached |
|
Cooling Type
|
Central Air Conditioning |
|
Exterior Finish
|
Vinyl Siding |
|
Fireplace Present
|
Yes |
|
Fireplace Total
|
1 |
|
Foundation Type
|
Block |
|
Half Bath Total
|
1 |
|
Heating Fuel
|
Natural Gas |
|
Heating Type
|
Forced Air |
|
Stories Total
|
1 |
|
Size Interior
|
1,100 - 1,500 Ft2 |
|
Type
|
House |
|
Utility Water
|
Municipal Water |
Parking
Land
|
Acreage
|
No |
|
Sewer
|
Sanitary Sewer |
|
Size Depth
|
120 Ft |
|
Size Frontage
|
75 Ft |
|
Size Irregular
|
75 X 120 Ft |
|
Size Total Text
|
75 X 120 Ft |
|
Zoning Description
|
R1 |
Rooms
| Level |
Type |
Length |
Width |
Dimensions |
|
Basement |
Utility Room |
6.43 m |
3.35 m |
6.43 m x 3.35 m |
|
Basement |
Recreational, Games Room |
6.32 m |
6.81 m |
6.32 m x 6.81 m |
|
Basement |
Laundry Room |
5.38 m |
4.04 m |
5.38 m x 4.04 m |
|
Main Level |
Living Room |
5.11 m |
3.66 m |
5.11 m x 3.66 m |
|
Main Level |
Foyer |
1.37 m |
2.64 m |
1.37 m x 2.64 m |
|
Main Level |
Bedroom |
3.05 m |
2.77 m |
3.05 m x 2.77 m |
|
Main Level |
Bedroom |
3.05 m |
2.82 m |
3.05 m x 2.82 m |
|
Main Level |
Primary Bedroom |
3.48 m |
3 m |
3.48 m x 3 m |
|
Main Level |
Bathroom |
2.18 m |
2.31 m |
2.18 m x 2.31 m |
|
Main Level |
Kitchen |
3.35 m |
5.36 m |
3.35 m x 5.36 m |
|
Main Level |
Bathroom |
1.65 m |
1.14 m |
1.65 m x 1.14 m |
Utilities
|
Electricity
|
Installed |
|
Sewer
|
Installed |
https://www.realtor.ca/real-estate/30067384/24-centre-street-norwich-norwich-town-norwich-town