3 Bedroom
2 Bathroom
1,100 - 1,500 ft2
Inground Pool
Central Air Conditioning
Forced Air
$729,900
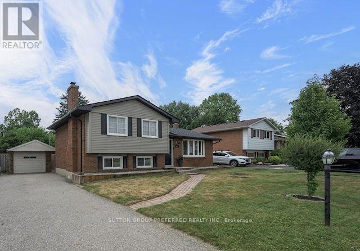
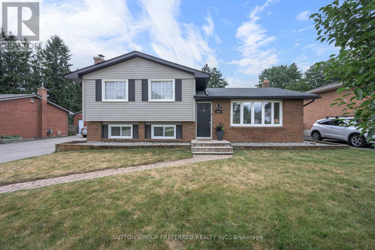
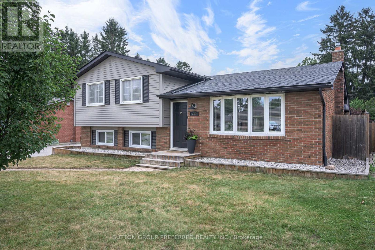
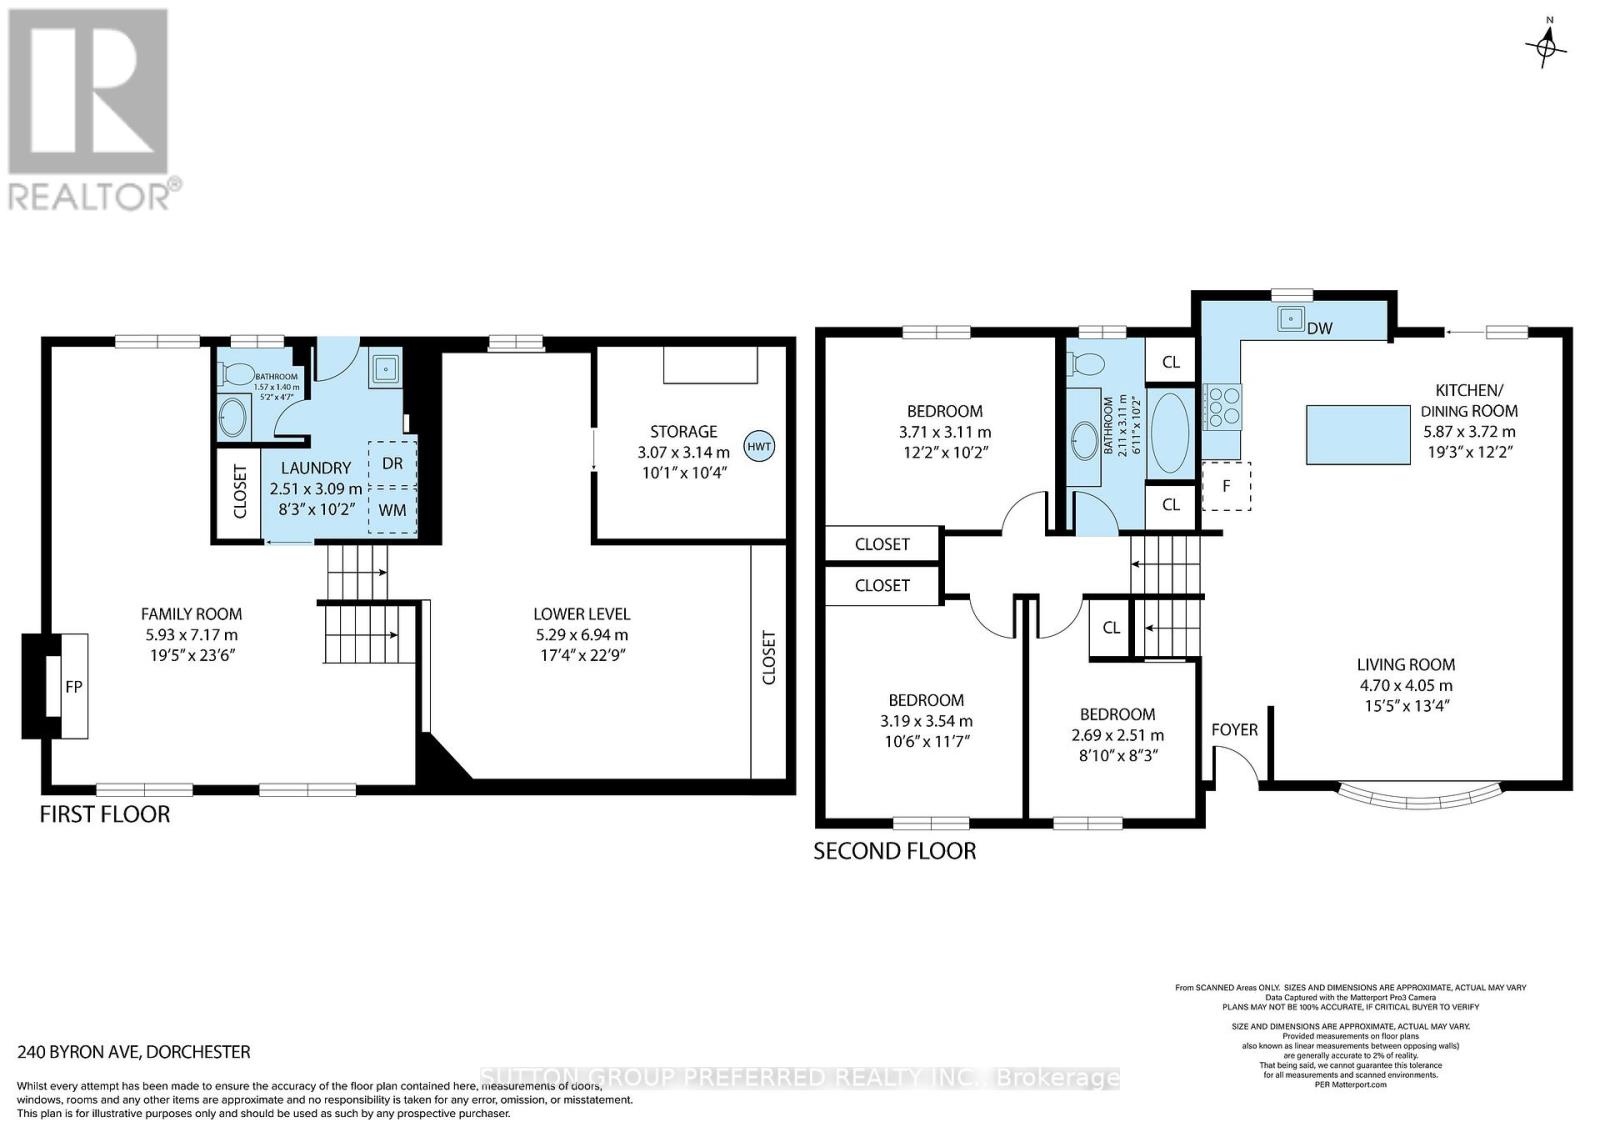
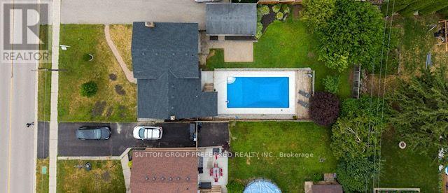
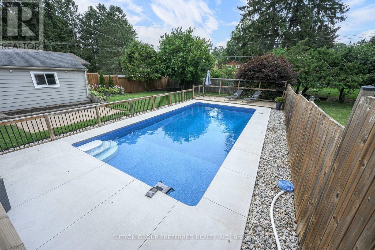
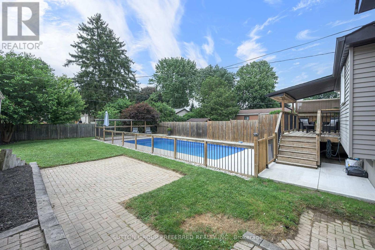
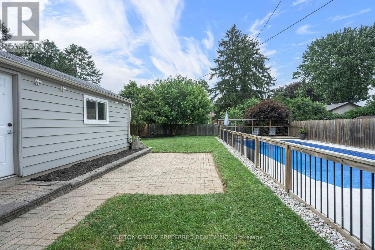
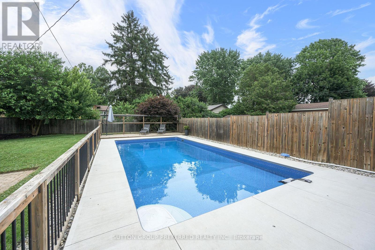
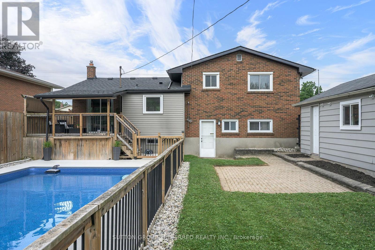
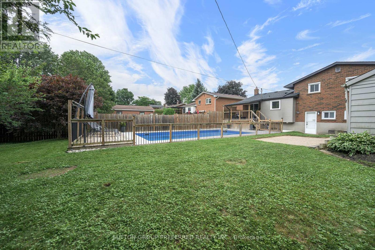
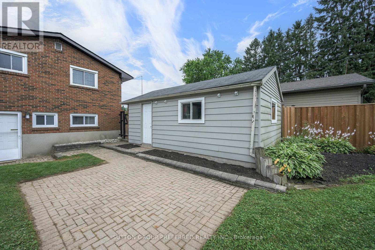
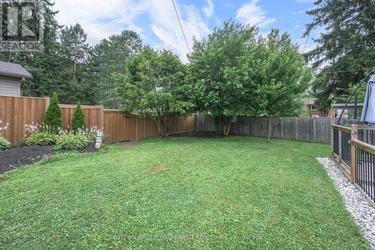
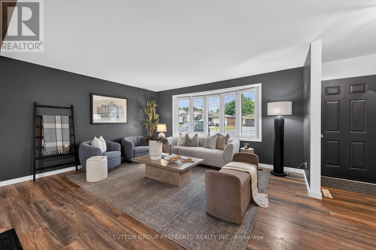
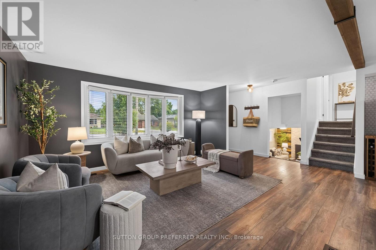
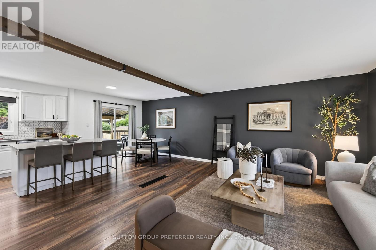
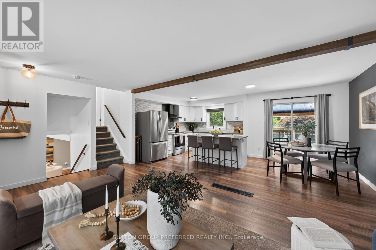
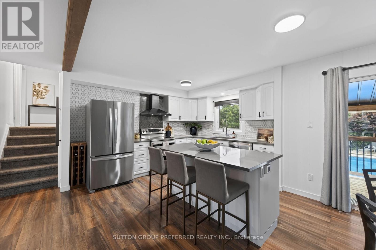
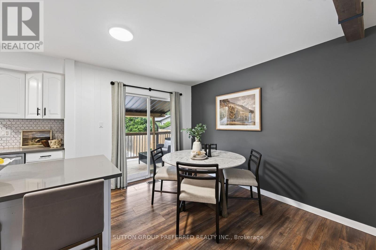
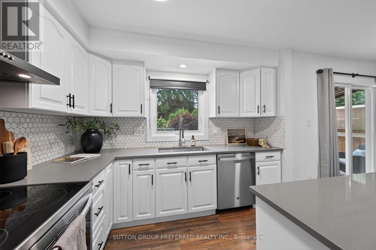
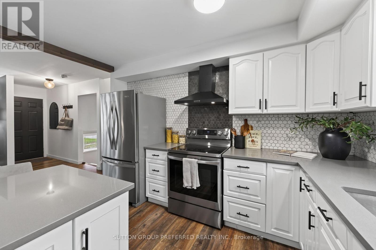
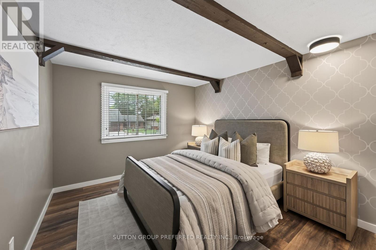
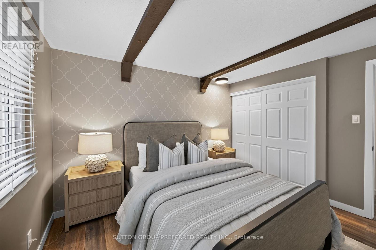
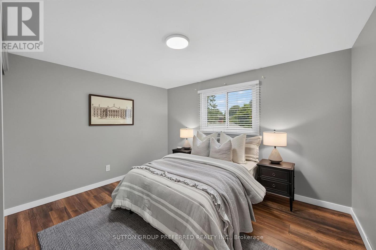
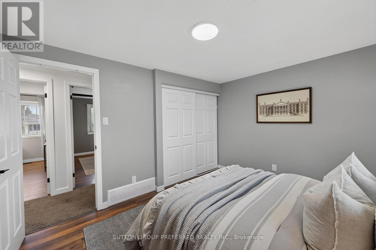
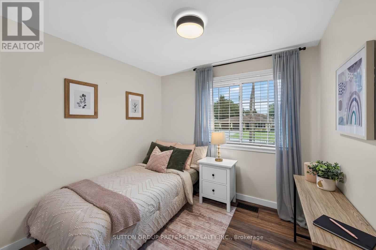
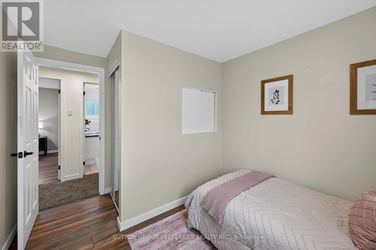
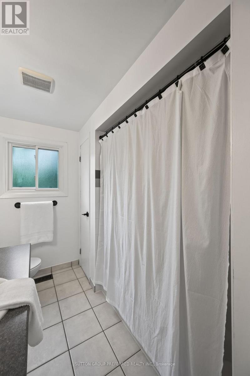
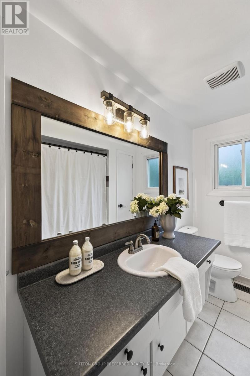
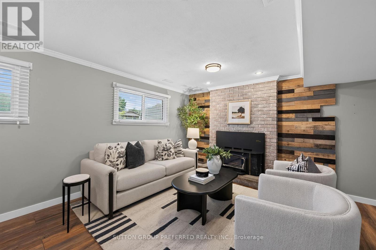
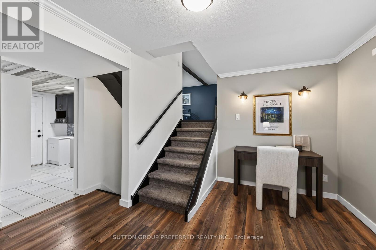
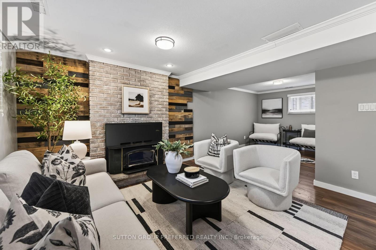
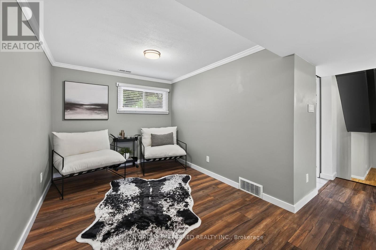
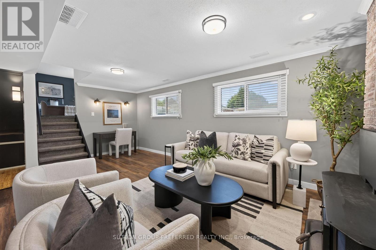
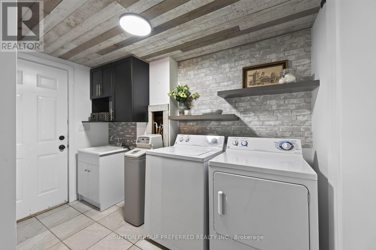
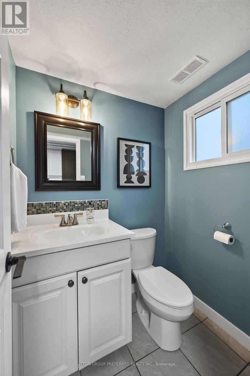
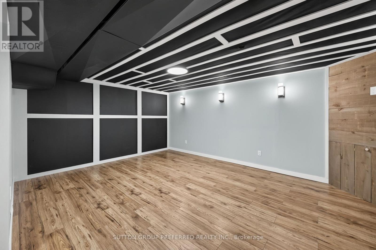
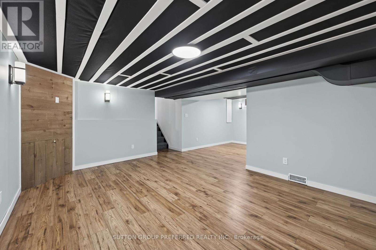
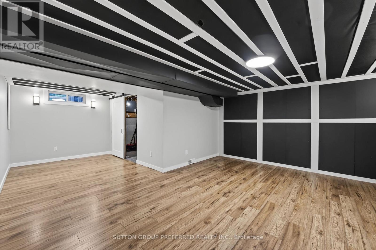
4 level side split with an in-ground pool and single car garage in desirable Dorchester. Open concept main floor with South facing bay window that provides an abundance of natural light. Eat-in kitchen with stainless steel appliances and a large island with seating. Sliding doors off the eating area providing convenient access to the back yard. 3 bedrooms upstairs and a 4 piece bath. The third level offers a large family room with a potential space for an additional bedroom, laundry room, 2 piece bath and a walk out to the back yard. The 4th level is also finished with a rec room and storage. Step into your very own backyard oasis complete with a covered deck overlooking the inground pool and the fully fenced, private yard. The pool liner, plumbing, concrete all replaced in 2024. Roof shingles replaced June 2026. Within walking distance to parks, pickleball courts, arena, library, grocery store and all the amenities you could need. (id:50976)
Property Details
|
MLS® Number
|
X13594896 |
|
Property Type
|
Single Family |
|
Community Name
|
Dorchester |
|
Equipment Type
|
Water Heater |
|
Parking Space Total
|
4 |
|
Pool Type
|
Inground Pool |
|
Rental Equipment Type
|
Water Heater |
Building
|
Bathroom Total
|
2 |
|
Bedrooms Above Ground
|
3 |
|
Bedrooms Total
|
3 |
|
Age
|
51 To 99 Years |
|
Appliances
|
Dishwasher, Dryer, Stove, Washer, Refrigerator |
|
Basement Development
|
Finished |
|
Basement Type
|
Full (finished) |
|
Construction Style Attachment
|
Detached |
|
Construction Style Split Level
|
Sidesplit |
|
Cooling Type
|
Central Air Conditioning |
|
Exterior Finish
|
Brick |
|
Foundation Type
|
Poured Concrete |
|
Half Bath Total
|
1 |
|
Heating Fuel
|
Natural Gas |
|
Heating Type
|
Forced Air |
|
Size Interior
|
1,100 - 1,500 Ft2 |
|
Type
|
House |
|
Utility Water
|
Municipal Water |
Parking
Land
|
Acreage
|
No |
|
Fence Type
|
Fenced Yard |
|
Sewer
|
Sanitary Sewer |
|
Size Depth
|
138 Ft ,9 In |
|
Size Frontage
|
60 Ft ,2 In |
|
Size Irregular
|
60.2 X 138.8 Ft |
|
Size Total Text
|
60.2 X 138.8 Ft |
Rooms
| Level |
Type |
Length |
Width |
Dimensions |
|
Second Level |
Primary Bedroom |
3.71 m |
3.11 m |
3.71 m x 3.11 m |
|
Second Level |
Bedroom |
3.19 m |
3.54 m |
3.19 m x 3.54 m |
|
Second Level |
Bathroom |
2.11 m |
3.11 m |
2.11 m x 3.11 m |
|
Third Level |
Bathroom |
1.57 m |
1.4 m |
1.57 m x 1.4 m |
|
Third Level |
Family Room |
5.93 m |
7.17 m |
5.93 m x 7.17 m |
|
Third Level |
Laundry Room |
2.51 m |
3.09 m |
2.51 m x 3.09 m |
|
Basement |
Recreational, Games Room |
5.29 m |
6.94 m |
5.29 m x 6.94 m |
|
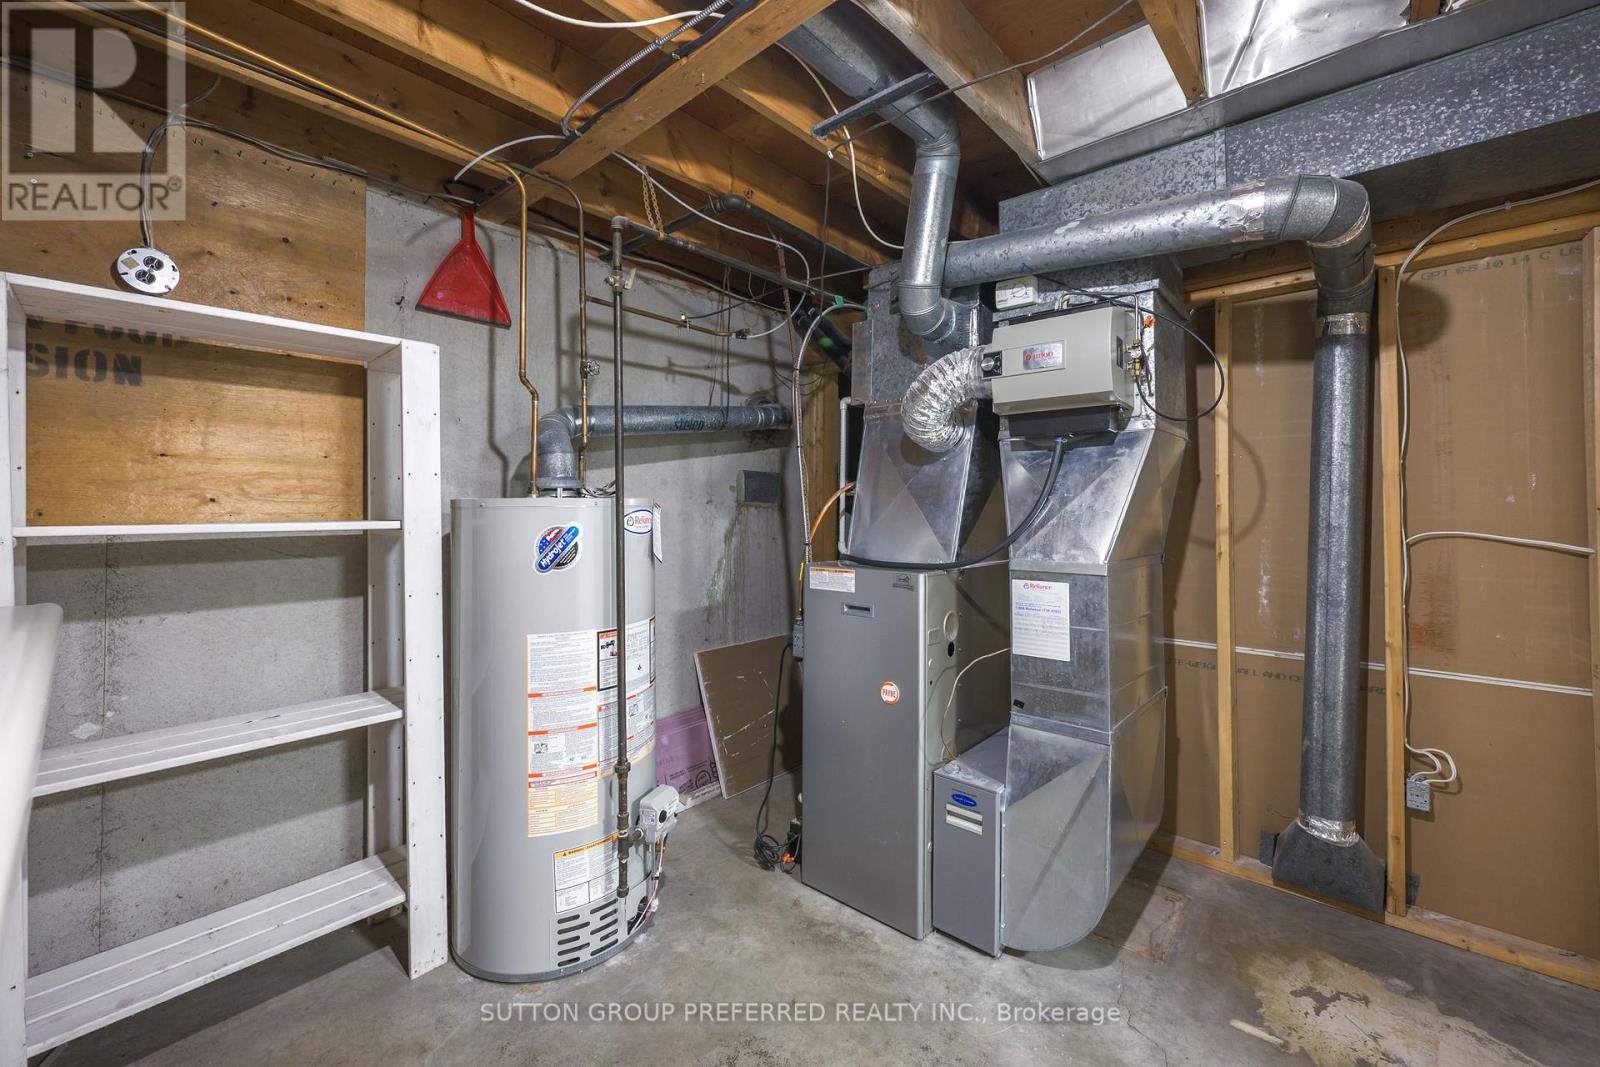
Basement |
Utility Room |
3.07 m |
3.14 m |
3.07 m x 3.14 m |
|
Main Level |
Kitchen |
5.87 m |
3.72 m |
5.87 m x 3.72 m |
|
Main Level |
Living Room |
4.7 m |
4.05 m |
4.7 m x 4.05 m |
https://www.realtor.ca/real-estate/30067360/240-byron-avenue-thames-centre-dorchester-dorchester