4 Bedroom
3 Bathroom
1,100 - 1,500 ft2
Bungalow
Fireplace
Central Air Conditioning
Forced Air
$550,000
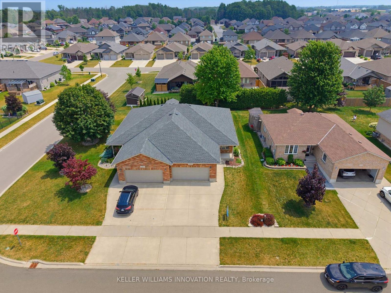
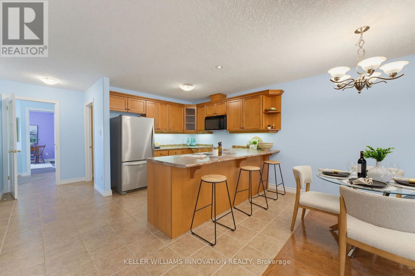
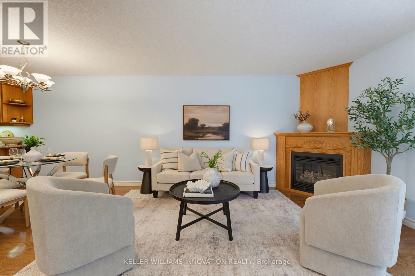
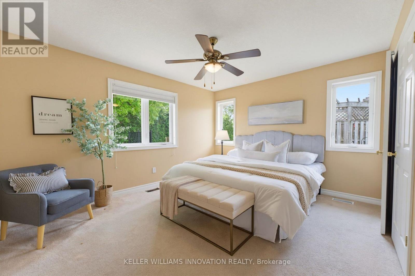
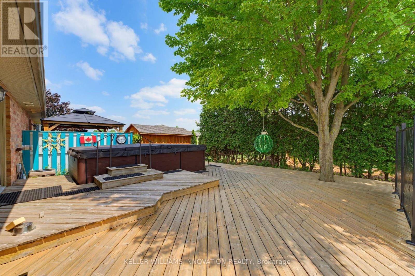
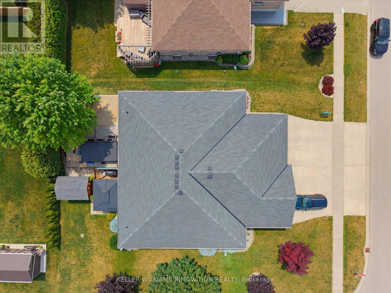
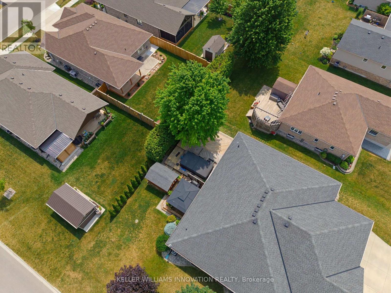
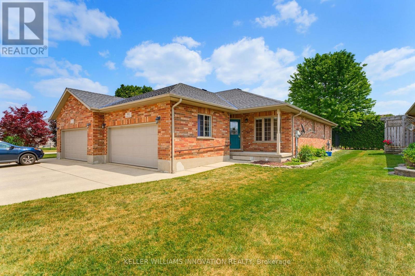
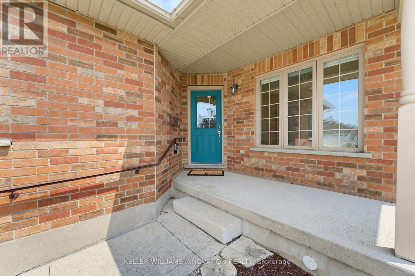
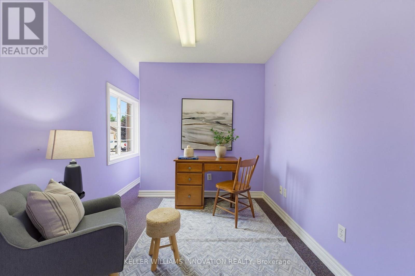
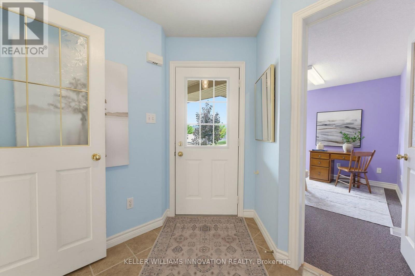
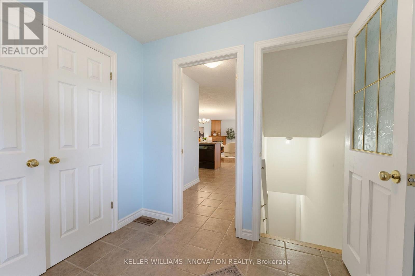
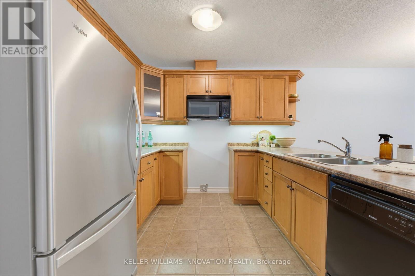
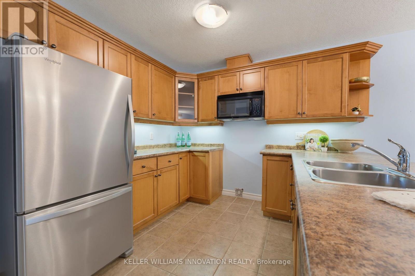
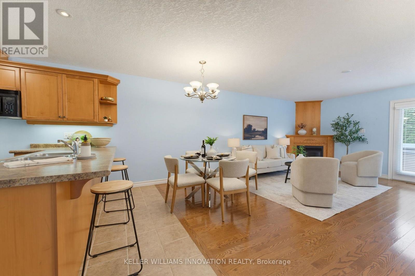
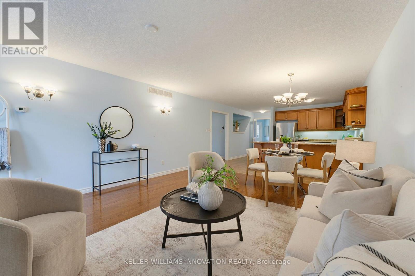
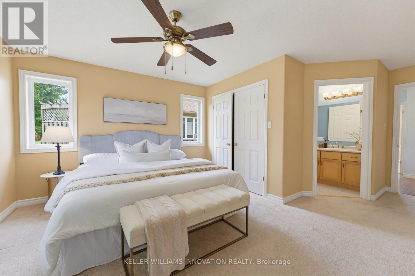
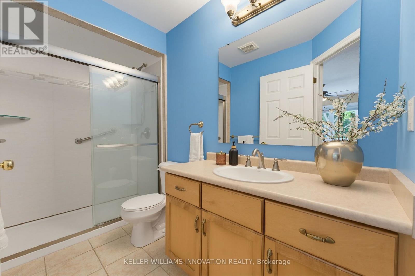
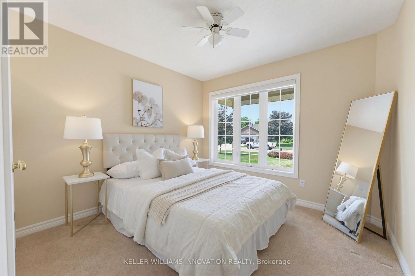
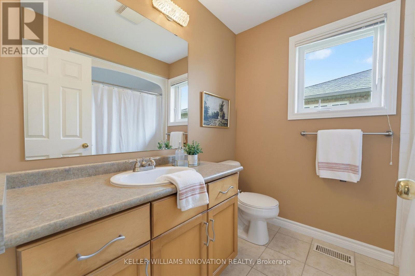
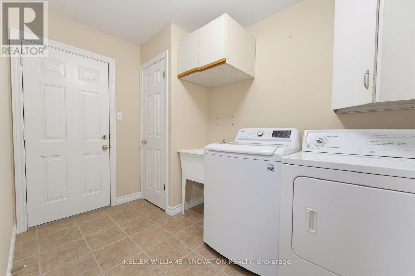
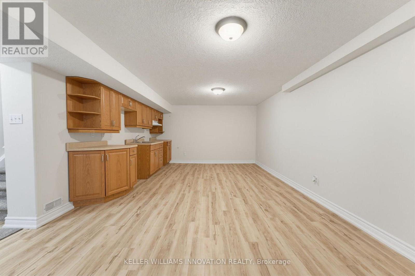
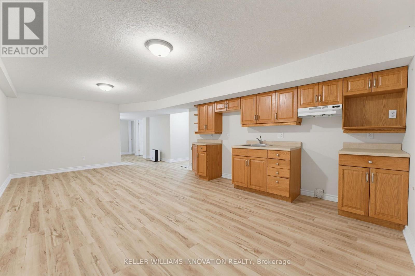
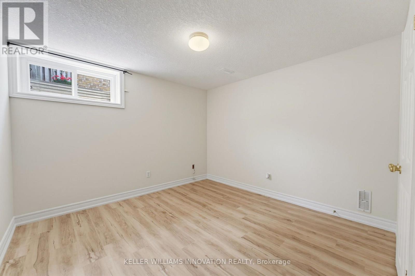
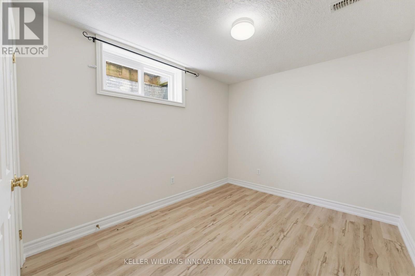
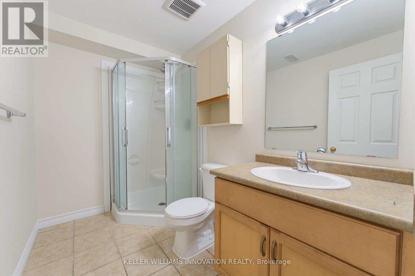
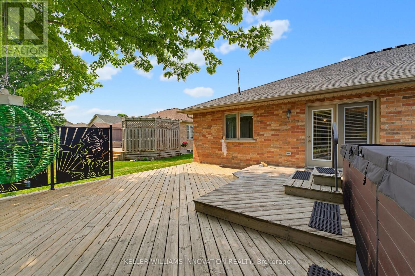
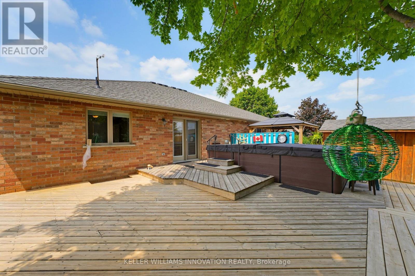
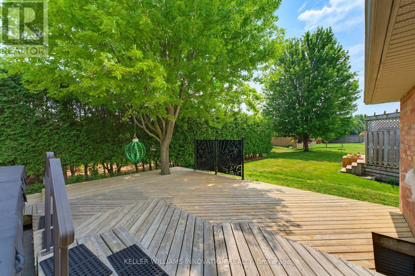
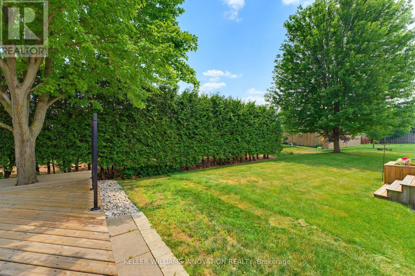
4 BEDROOMS, SEMI-DETACHED, OVERSIZED BACK DECK. Welcome to this beautifully maintained semi-detached bungalow offering over two levels of finished living space in a quiet, family-friendly neighbourhood close to parks and walking trails. The bright main floor features a welcoming front office, convenient main floor laundry, a spacious living room with a cozy gas fireplace, and an open-concept layout perfect for everyday living. The primary bedroom is filled with natural light and includes a private 3-piece ensuite, while a second bedroom and additional full bathroom complete the main level. The fully finished basement provides exceptional flexibility with a second kitchen, two additional bedrooms, a full bathroom, and a generous recreation area-ideal for extended family, guests, or multi-generational living. Outside, enjoy the welcoming front porch, oversized rear deck, and a private backyard bordered by a mature hedge. An attached single-car garage and driveway parking for two vehicles complete this fantastic package. Move-in ready and offering the space and versatility you've been looking for! (id:50976)
Property Details
|
MLS® Number
|
X13594408 |
|
Property Type
|
Single Family |
|
Community Name
|
Listowel |
|
Equipment Type
|
Water Heater - Gas |
|
Features
|
Sump Pump, In-law Suite |
|
Parking Space Total
|
3 |
|
Rental Equipment Type
|
Water Heater - Gas |
Building
|
Bathroom Total
|
3 |
|
Bedrooms Above Ground
|
2 |
|
Bedrooms Below Ground
|
2 |
|
Bedrooms Total
|
4 |
|
Age
|
16 To 30 Years |
|
Amenities
|
Fireplace(s) |
|
Appliances
|
Garage Door Opener Remote(s), Central Vacuum, Dishwasher, Dryer, Washer, Window Coverings, Refrigerator |
|
Architectural Style
|
Bungalow |
|
Basement Development
|
Finished |
|
Basement Type
|
Full (finished) |
|
Construction Style Attachment
|
Semi-detached |
|
Cooling Type
|
Central Air Conditioning |
|
Exterior Finish
|
Brick |
|
Fireplace Present
|
Yes |
|
Fireplace Total
|
1 |
|
Foundation Type
|
Poured Concrete |
|
Heating Fuel
|
Natural Gas |
|
Heating Type
|
Forced Air |
|
Stories Total
|
1 |
|
Size Interior
|
1,100 - 1,500 Ft2 |
|
Type
|
House |
|
Utility Water
|
Municipal Water |
Parking
Land
|
Acreage
|
No |
|
Sewer
|
Sanitary Sewer |
|
Size Depth
|
115 Ft |
|
Size Frontage
|
33 Ft |
|
Size Irregular
|
33 X 115 Ft |
|
Size Total Text
|
33 X 115 Ft |
|
Zoning Description
|
R4 |
Rooms
| Level |
Type |
Length |
Width |
Dimensions |
|
Basement |
Bedroom |
3.96 m |
2.67 m |
3.96 m x 2.67 m |
|
Basement |
Bedroom |
3.96 m |
3.31 m |
3.96 m x 3.31 m |
|
Basement |
Cold Room |
3.74 m |
1.37 m |
3.74 m x 1.37 m |
|
Basement |
Kitchen |
0.79 m |
4.53 m |
0.79 m x 4.53 m |
|
Basement |
Recreational, Games Room |
5.25 m |
7.03 m |
5.25 m x 7.03 m |
|
Basement |
Utility Room |
4.4 m |
3.48 m |
4.4 m x 3.48 m |
|
Basement |
Bathroom |
2.65 m |
1.63 m |
2.65 m x 1.63 m |
|
Main Level |
Bathroom |
2.95 m |
1.53 m |
2.95 m x 1.53 m |
|
Main Level |
Bathroom |
2.05 m |
2.37 m |
2.05 m x 2.37 m |
|
Main Level |
Bedroom |
3.44 m |
3.76 m |
3.44 m x 3.76 m |
|
Main Level |
Foyer |
2.62 m |
2.4 m |
2.62 m x 2.4 m |
|
Main Level |
Kitchen |
4.35 m |
3.83 m |
4.35 m x 3.83 m |
|
Main Level |
Laundry Room |
2.78 m |
3.02 m |
2.78 m x 3.02 m |
|
Main Level |
Living Room |
4 m |
5.7 m |
4 m x 5.7 m |
|
Main Level |
Office |
2.63 m |
5.12 m |
2.63 m x 5.12 m |
|
Main Level |
Primary Bedroom |
4.1 m |
5.92 m |
4.1 m x 5.92 m |
https://www.realtor.ca/real-estate/30067112/906-baker-avenue-s-north-perth-listowel-listowel