3 Bedroom
2 Bathroom
1,100 - 1,500 ft2
Bungalow
Fireplace
Central Air Conditioning
Forced Air
$799,900
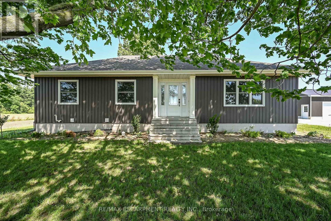
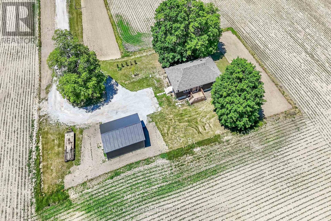
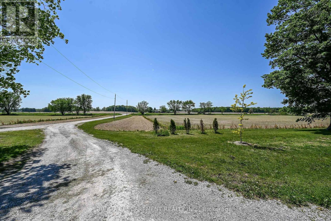
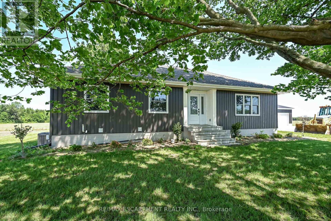
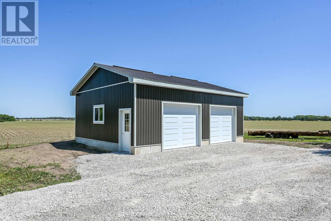
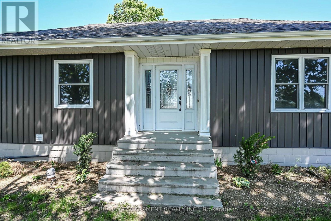
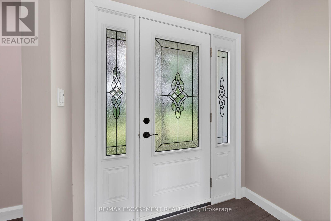
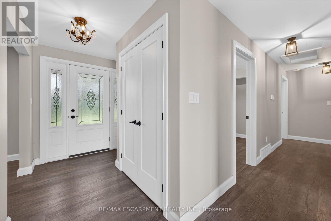
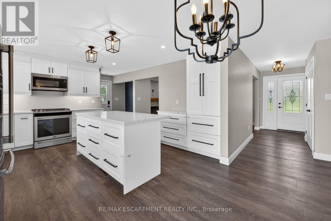
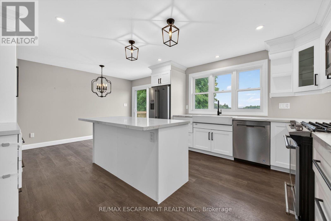
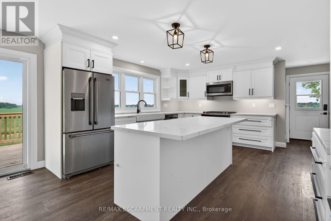
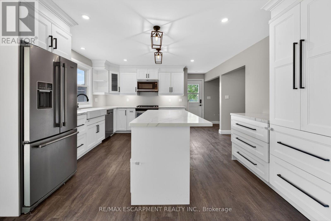
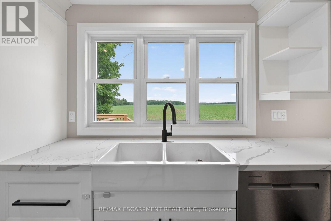
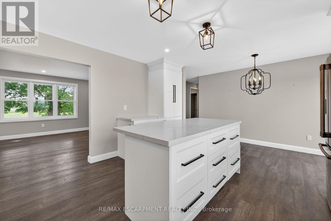
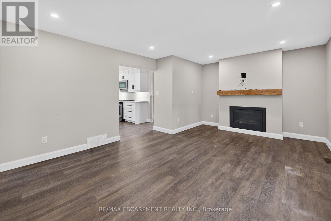
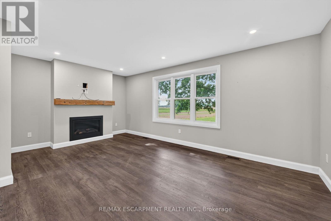
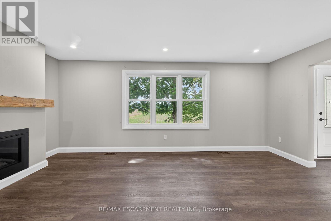
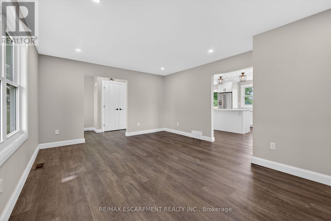
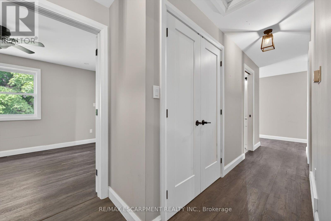
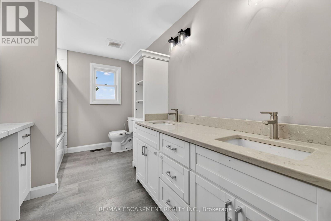
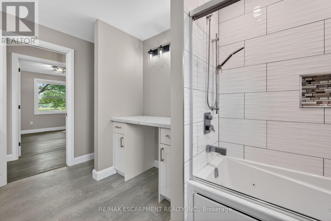
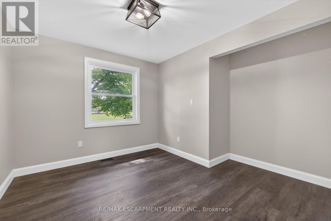
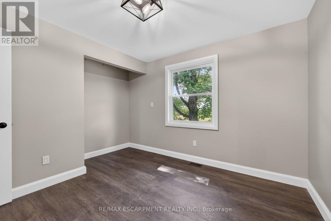
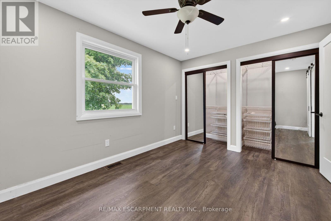
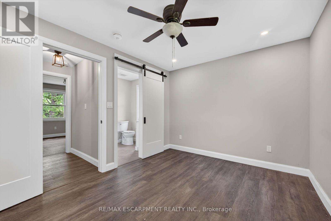
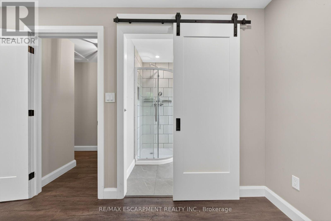
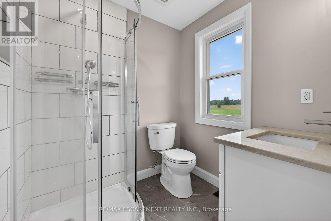
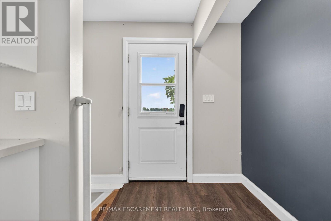
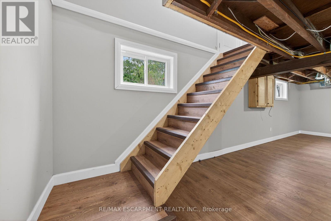
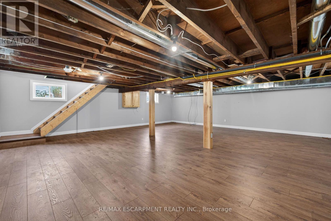
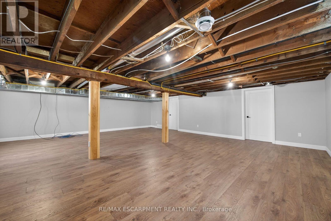
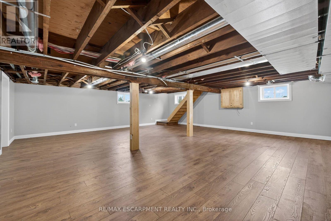
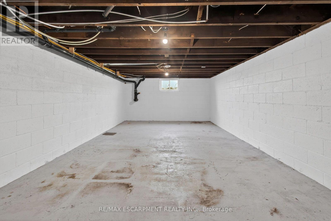
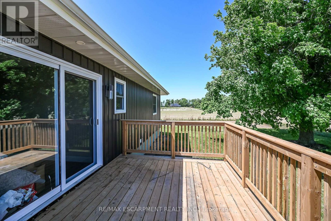
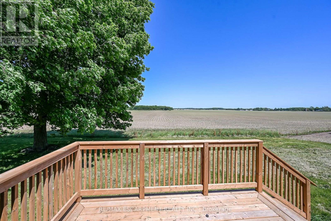
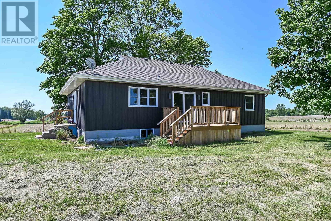
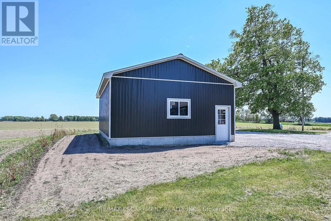
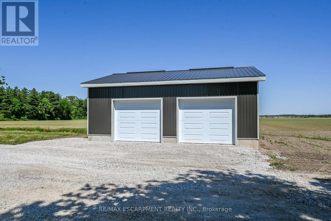
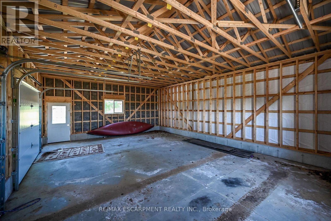
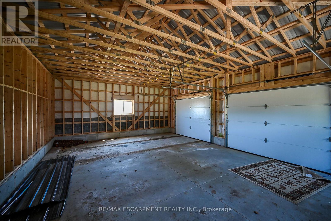
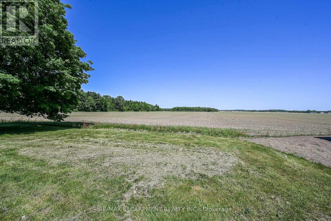
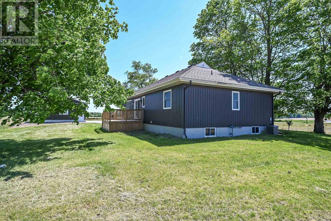
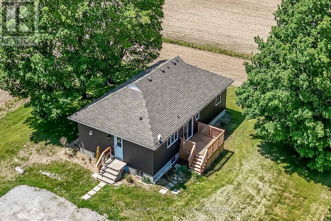
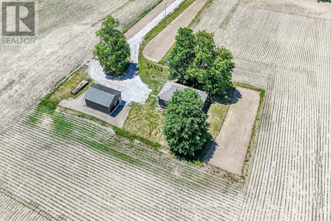
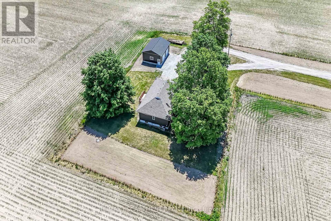
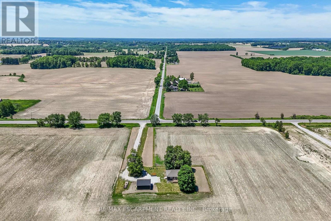
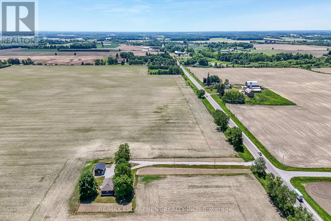
Beautiful 1.49 acre country package located in picturesque Norfolk County - Ontario's Garden County -enjoying 98.42 ft of paved road frontage. Ideally located between Hagersville, Jarvis, Simcoe &Waterford - relaxing 20 minute commute to Brantford & Hwy 403. Follow long driveway to a private,majestic setting where recently extensively renovated bungalow is positioned majestically on elevated lotsurrounded by endless acres of fertile farm fields - introducing 1366sf ultra-stylish main level living area& 1366sf partially finished lower level plus 2025 constructed "Mennonite" built 24ft x 32ft metal cladgarage offering concrete foundation, concrete flooring, 9ft ceilings & 2 - 10ft x 8ft insulated roll-up doors.Front & side foyers provides entry to gorgeous Gourmet's "Dream" kitchen highlighting stunning mainlevel design sporting brilliant white cabinetry, designer island, quartz countertops, quality stainless steelappliances & dinette incs patio door walk-out to 10ft x 12ft treated wood deck - segues to comfortableliving room radiating with the warmth of a natural gas fireplace savouring pastoral rural views thru roadfacing picture window - continues past modern 4pc bath to lavish primary bedroom augmented with 3pcen-suite - completed with 2 additional bedrooms. Open & airy lower level family room incs drywalled/painted perimeter walls, laminate flooring & exposed ceiling joists - continues with large multi-purposeroom - possible games room or home gym, huge storage/utility room housing natural gas furnaceequipped with central air, HRV air exchange system, water pump/pressure tank & 100 amp hydroservice. Desired extras include - all new since 2024 - incs stylish vertical vinyl sided exterior, aluminumfacia/soffit/eaves, vinyl clad windows & asphalt roof shingles. Country Perfection - redefined! (id:50976)
Property Details
|
MLS® Number
|
X13594250 |
|
Property Type
|
Single Family |
|
Community Name
|
Waterford |
|
Amenities Near By
|
Golf Nearby, Place Of Worship, Schools |
|
Community Features
|
Community Centre, School Bus |
|
Features
|
Rolling |
|
Parking Space Total
|
12 |
|
Structure
|
Deck |
Building
|
Bathroom Total
|
2 |
|
Bedrooms Above Ground
|
3 |
|
Bedrooms Total
|
3 |
|
Age
|
51 To 99 Years |
|
Amenities
|
Fireplace(s) |
|
Appliances
|
Dishwasher, Water Heater, Microwave, Stove, Window Coverings, Refrigerator |
|
Architectural Style
|
Bungalow |
|
Basement Development
|
Partially Finished |
|
Basement Type
|
Full (partially Finished) |
|
Construction Style Attachment
|
Detached |
|
Cooling Type
|
Central Air Conditioning |
|
Exterior Finish
|
Vinyl Siding |
|
Fireplace Present
|
Yes |
|
Foundation Type
|
Block |
|
Heating Fuel
|
Natural Gas |
|
Heating Type
|
Forced Air |
|
Stories Total
|
1 |
|
Size Interior
|
1,100 - 1,500 Ft2 |
|
Type
|
House |
Parking
Land
|
Acreage
|
No |
|
Land Amenities
|
Golf Nearby, Place Of Worship, Schools |
|
Sewer
|
Septic System |
|
Size Depth
|
1901 Ft |
|
Size Frontage
|
98 Ft ,4 In |
|
Size Irregular
|
98.4 X 1901 Ft |
|
Size Total Text
|
98.4 X 1901 Ft|1/2 - 1.99 Acres |
|
Zoning Description
|
A |
Rooms
| Level |
Type |
Length |
Width |
Dimensions |
|
Basement |
Family Room |
7.98 m |
7.49 m |
7.98 m x 7.49 m |
|
Basement |
Games Room |
6.48 m |
3.96 m |
6.48 m x 3.96 m |
|
Basement |
Utility Room |
3.99 m |
6.45 m |
3.99 m x 6.45 m |
|
Flat |
Foyer |
2.82 m |
1.98 m |
2.82 m x 1.98 m |
|
Main Level |
Living Room |
5.59 m |
3.89 m |
5.59 m x 3.89 m |
|
Main Level |
Kitchen |
6.02 m |
4.19 m |
6.02 m x 4.19 m |
|
Main Level |
Bedroom |
3.2 m |
2.77 m |
3.2 m x 2.77 m |
|
Main Level |
Bedroom |
3.3 m |
2.39 m |
3.3 m x 2.39 m |
|
Main Level |
Bathroom |
3.89 m |
2.39 m |
3.89 m x 2.39 m |
|
Main Level |
Laundry Room |
0.79 m |
1.3 m |
0.79 m x 1.3 m |
|
Main Level |
Primary Bedroom |
2.97 m |
3.94 m |
2.97 m x 3.94 m |
|
Main Level |
Bathroom |
1.83 m |
1.88 m |
1.83 m x 1.88 m |
|
Main Level |
Foyer |
1.85 m |
2.01 m |
1.85 m x 2.01 m |
https://www.realtor.ca/real-estate/30066903/2336-cockshutt-road-norfolk-waterford-waterford