6 Bedroom
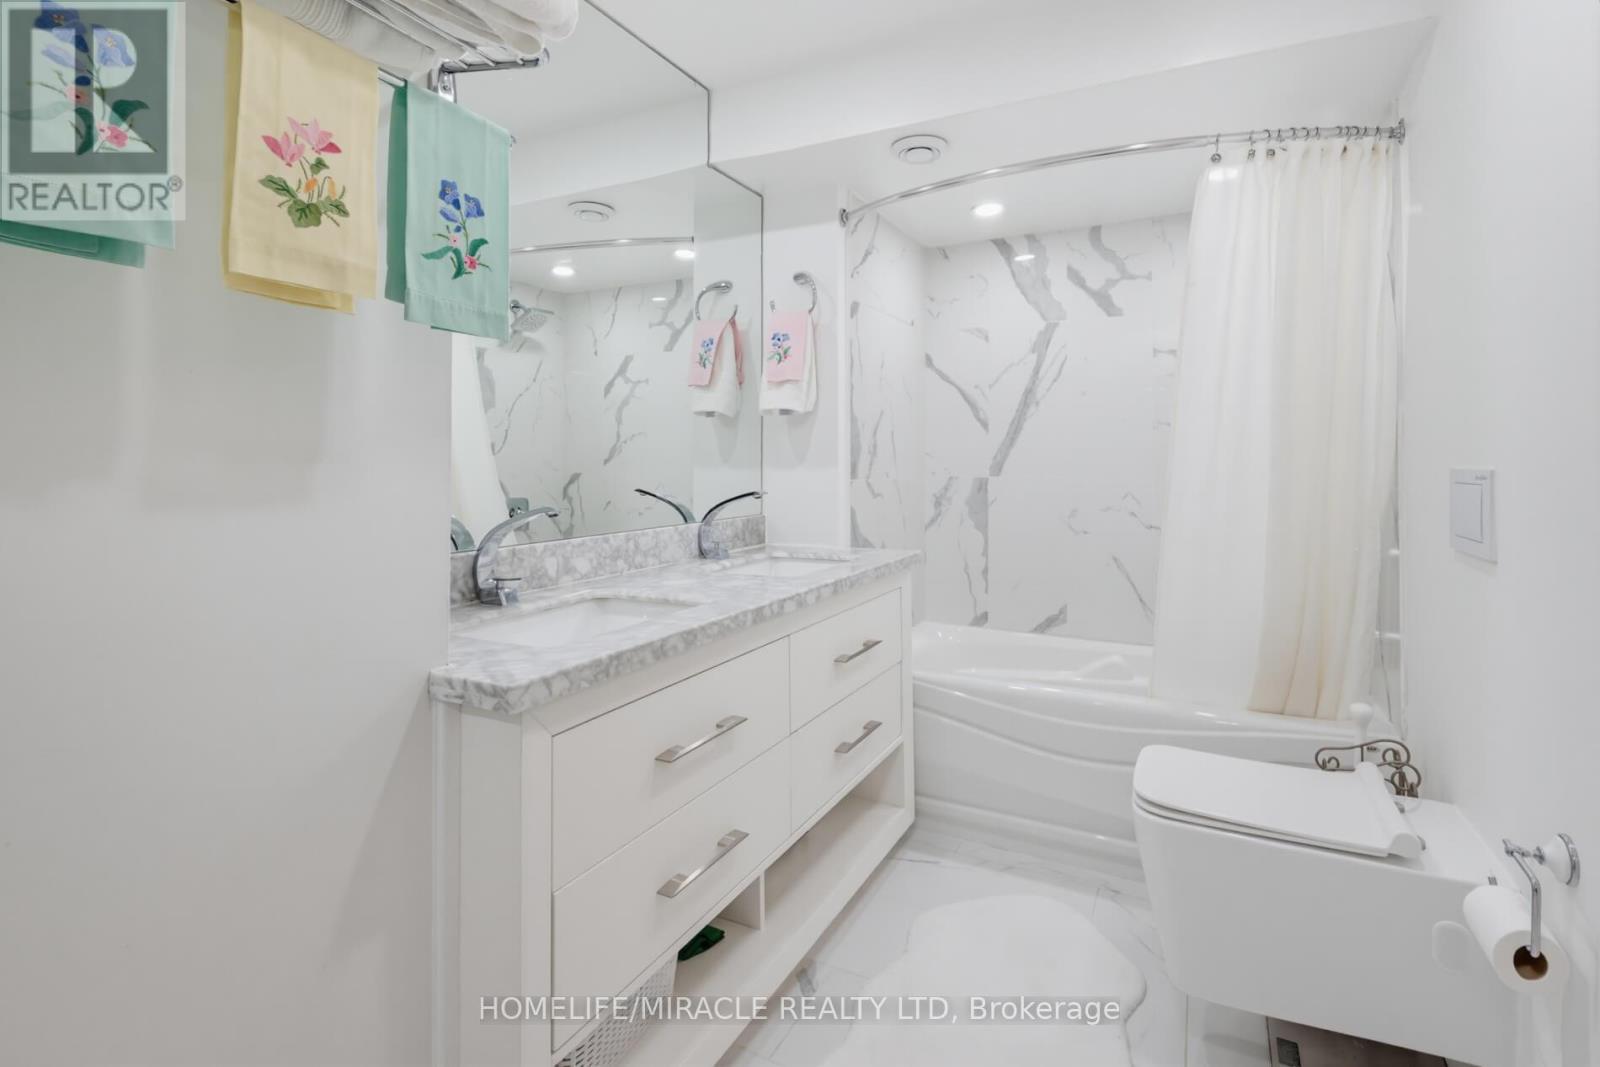
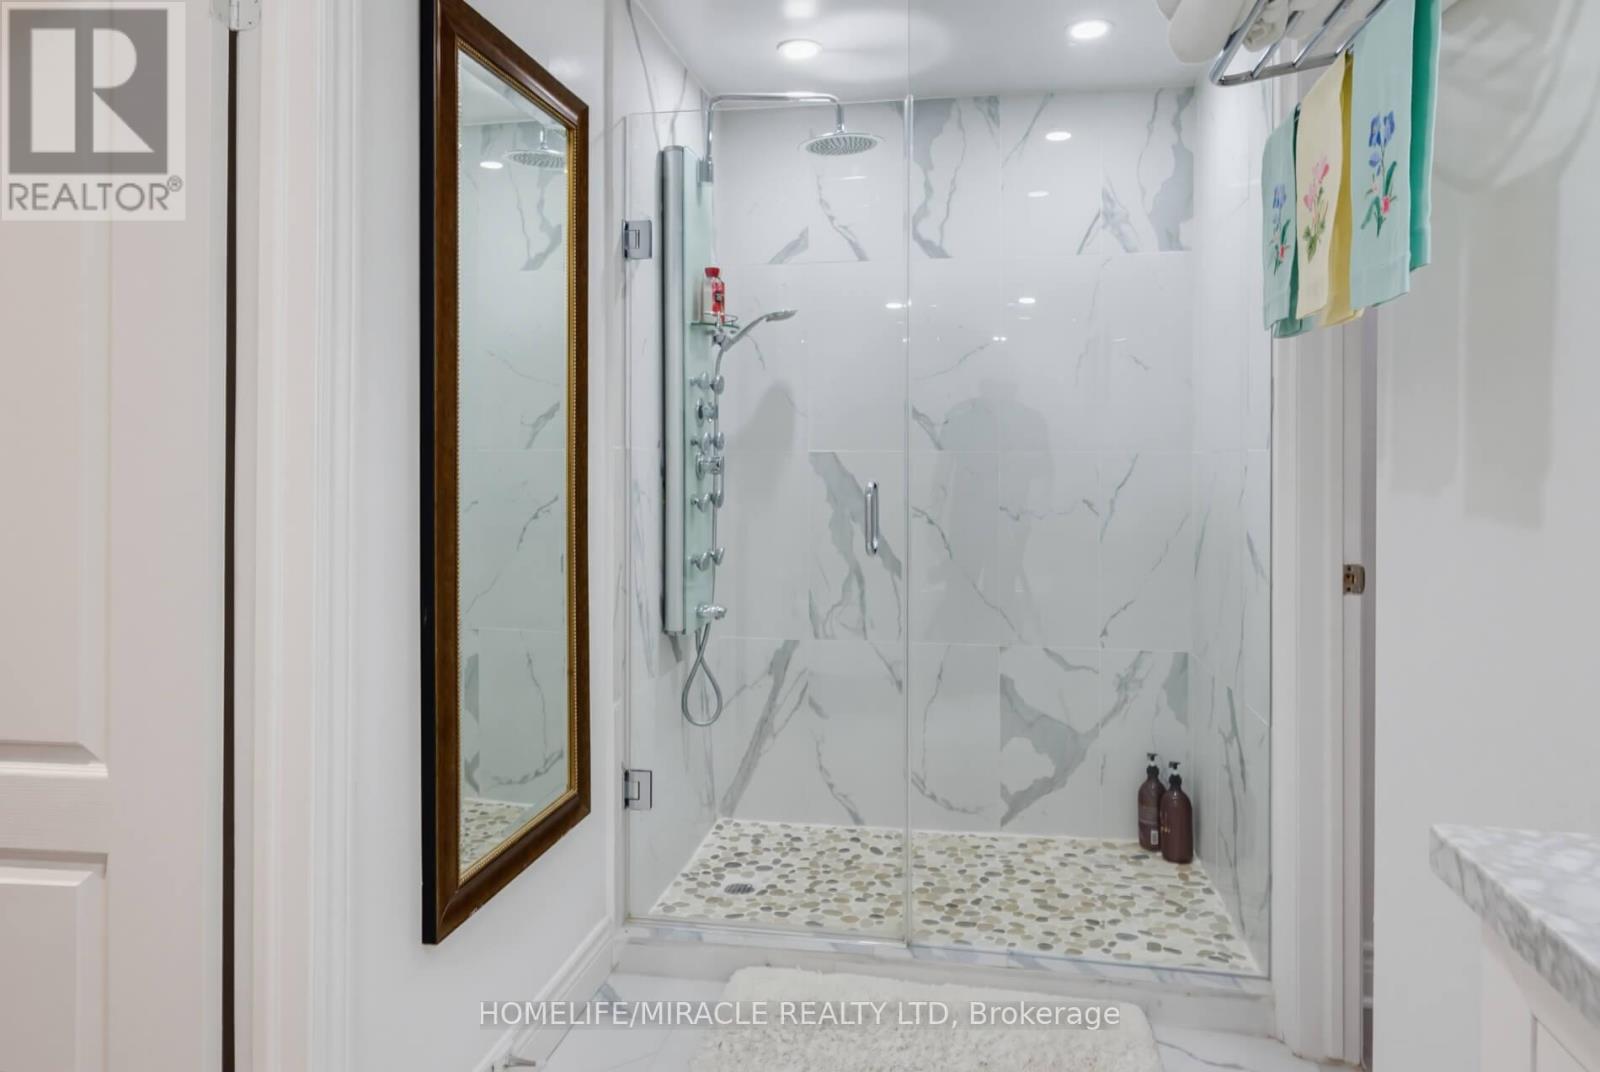
4 Bathroom
3,000 - 3,500 ft2
Fireplace
Central Air Conditioning
Forced Air
$1,749,000
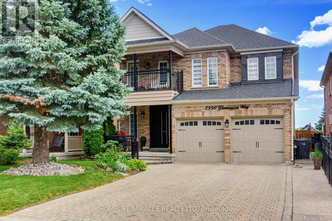
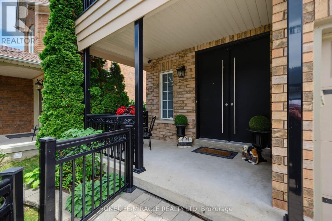
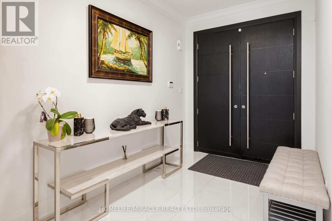
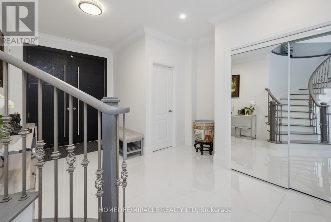
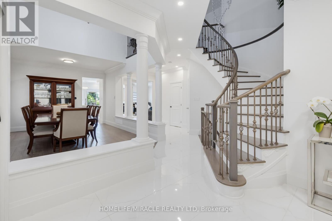
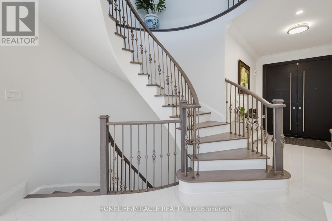
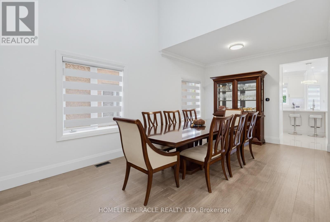
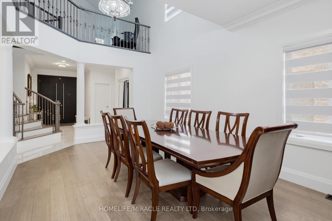
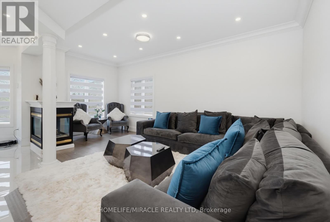
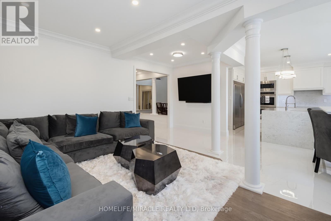
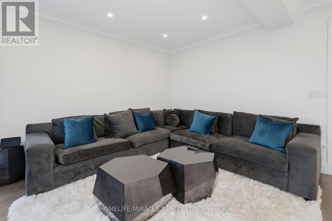
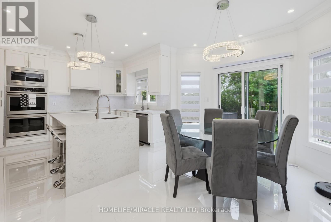
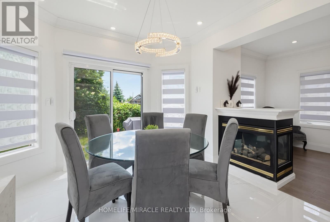
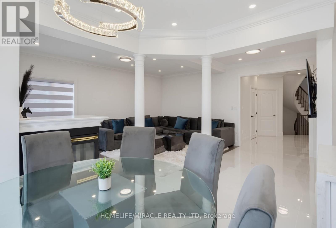
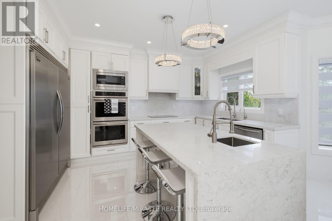
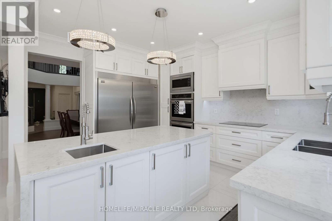
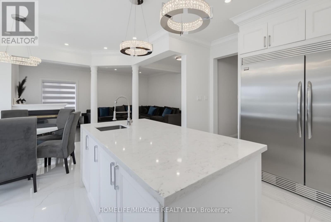
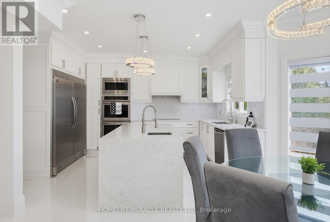
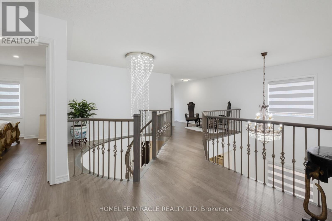
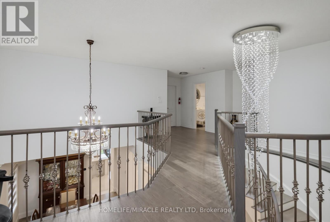
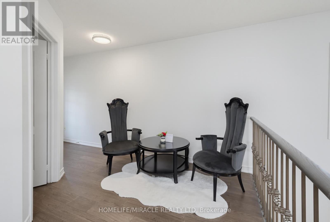
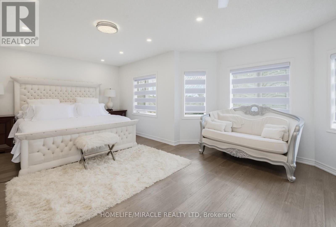
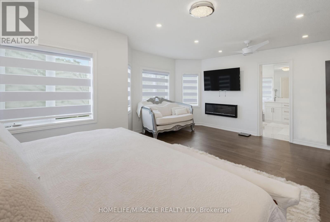
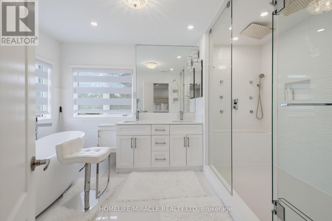
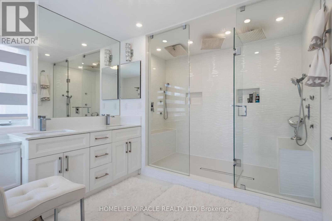
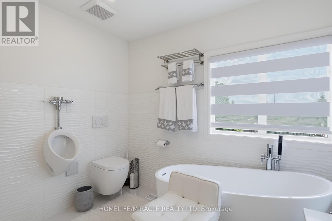
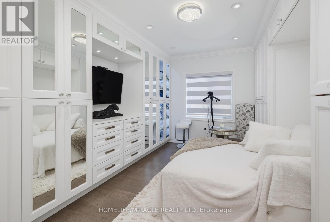
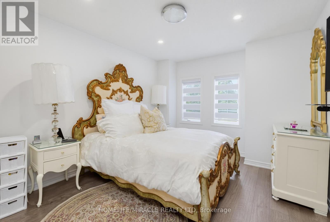
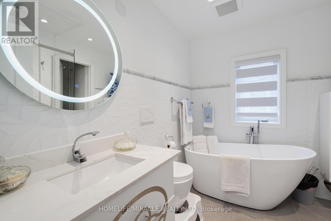
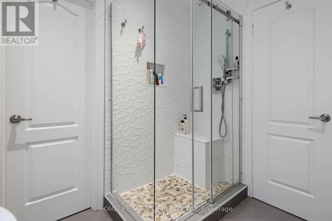
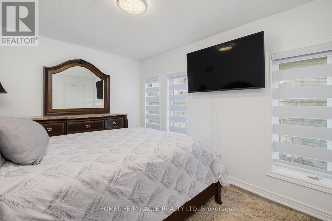
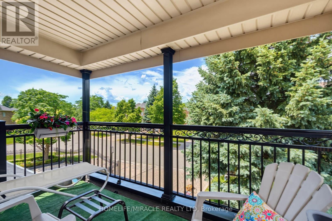
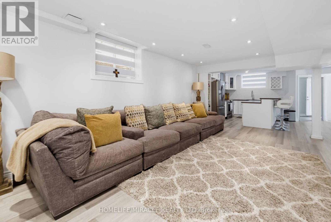
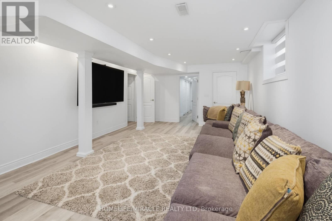
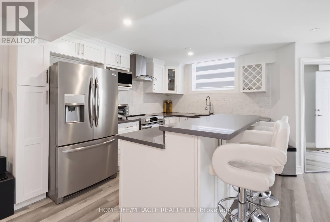
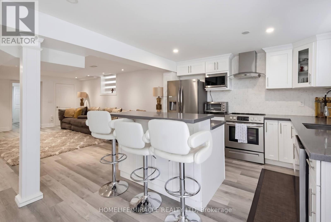
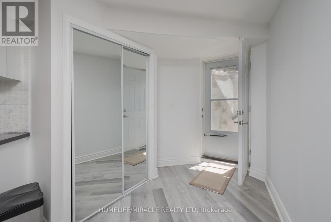
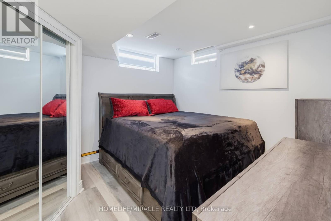
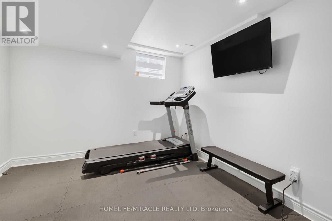
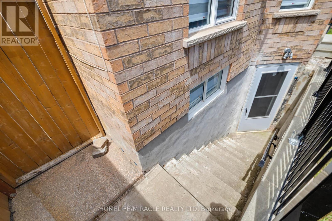
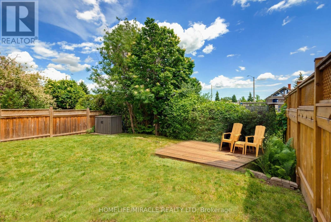
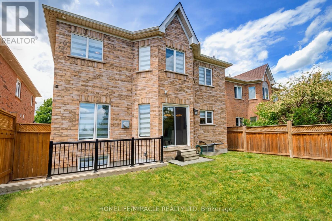
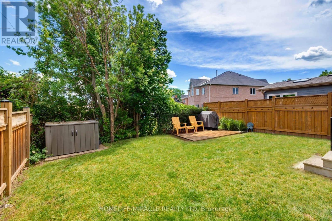
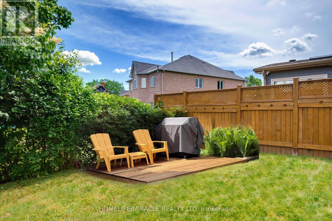
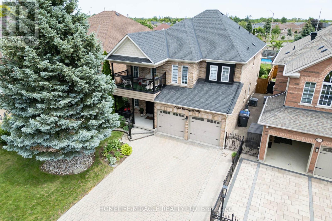
Luxurious, Stunning & Spacious Executive Family Home with 4+2 Bedrooms, approximately 5,000 sq. ft of finished space on all levels-approximately 3049 sq. ft above Grade, with an In-Law Suite located on a quiet court/cul-de-sac in desirable Meadowvale Village with no side walk on the driveway. Bright and inviting living spaces, functional layout, enhanced by elegant Roman columns and crown mouldings, carpet-free engineered hardwood and ceramic flooring. The main floor includes living and dining, family room with a 3-way gas fireplace, open concept with a dream kitchen having elegant granite counter tops/granite splash back/large granite centre island accentuated by elegant lights opening to a convenient breakfast nook with walk-out to the yard. On the second floor isa huge primary suite with an electric fireplace and a retreat type 5-piece bath and a luxurious lounge/closet off the primary bedroom with custom made closets, TV etc. (this lounge/closet can be turned back into the fourth bedroom if needed). Also, on the second floor there is a cozy sitting area leading to a large balcony having access from the hallway perfect for relaxing and enjoying the outdoor space and a full finished basement with separate entrance. Conveniently close to parks, schools, public transit, GO trains, Highways 401/407, Heartland Shopping Mall and other amenities. (id:50976)
Property Details
|
MLS® Number
|
W13595812 |
|
Property Type
|
Single Family |
|
Community Name
|
Meadowvale Village |
|
Amenities Near By
|
Park, Public Transit, Schools |
|
Community Features
|
School Bus |
|
Equipment Type
|
Water Heater, Water Heater - Tankless, Water Softener |
|
Features
|
Cul-de-sac, Carpet Free |
|
Parking Space Total
|
6 |
|
Rental Equipment Type
|
Water Heater, Water Heater - Tankless, Water Softener |
Building
|
Bathroom Total
|
4 |
|
Bedrooms Above Ground
|
4 |
|
Bedrooms Below Ground
|
2 |
|
Bedrooms Total
|
6 |
|
Age
|
16 To 30 Years |
|
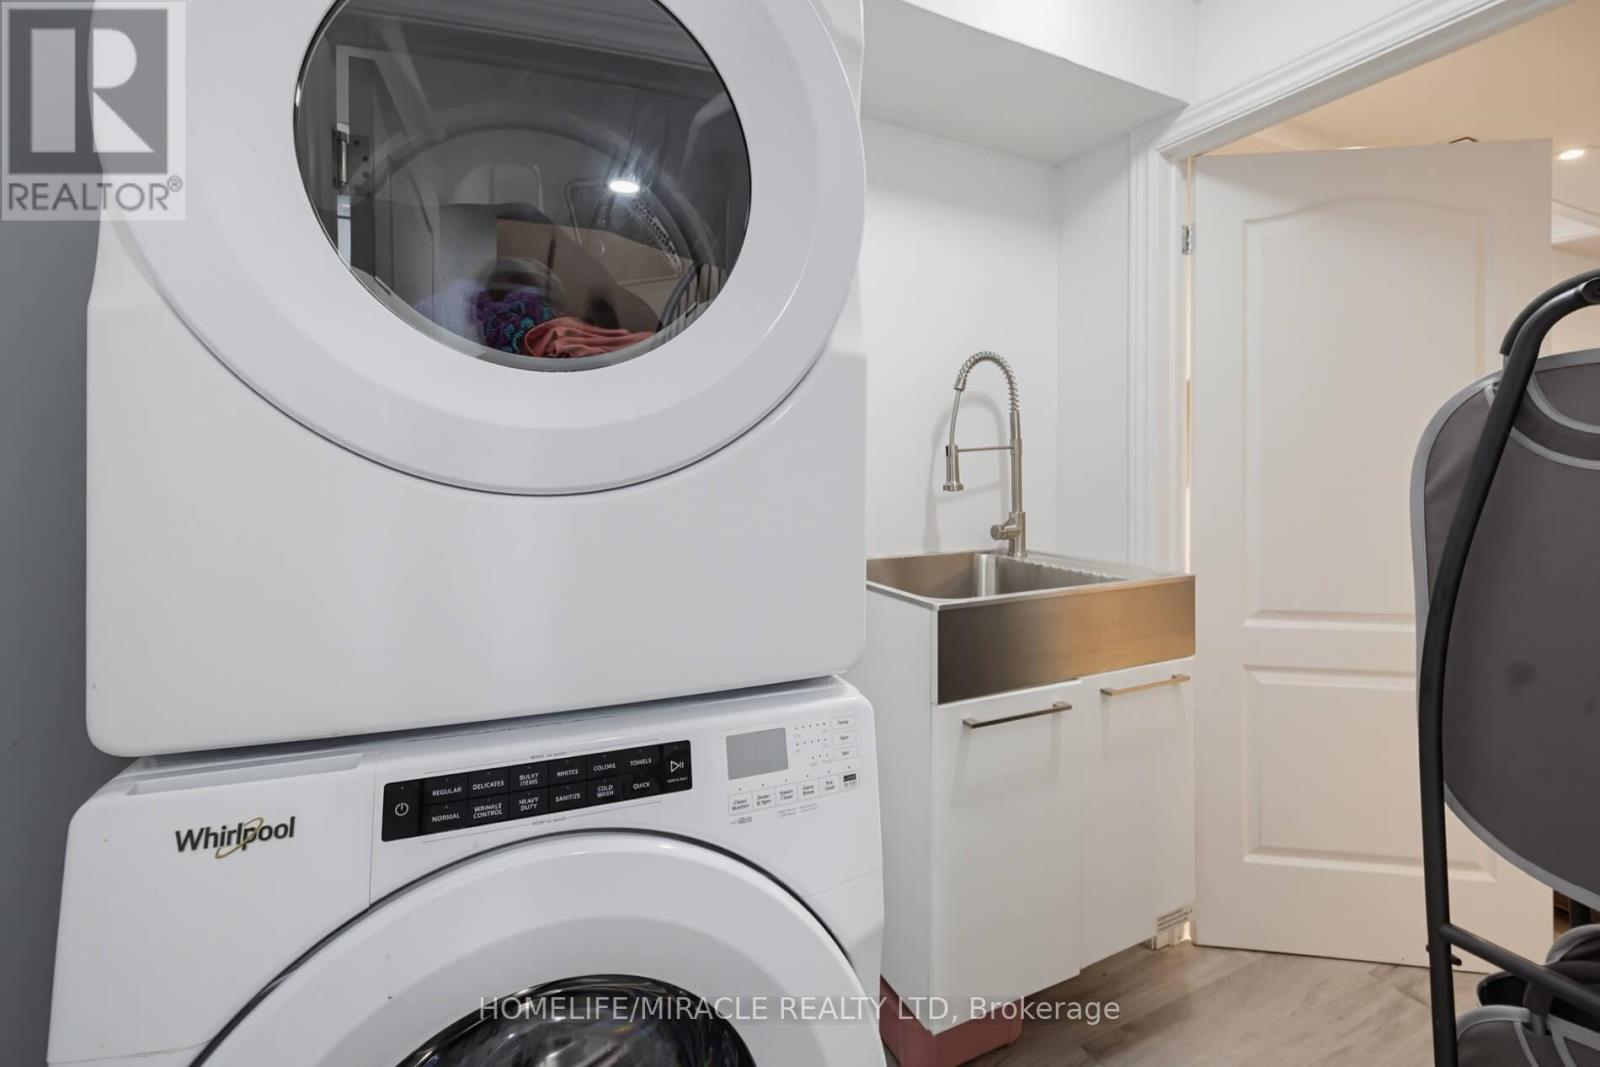
Appliances
|
Dishwasher, Dryer, Freezer, Microwave, Stove, Two Washers, Two Refrigerators |
|
Basement Development
|
Finished |
|
Basement Features
|
Separate Entrance |
|
Basement Type
|
Full, N/a, N/a (finished) |
|
Construction Style Attachment
|
Detached |
|
Cooling Type
|
Central Air Conditioning |
|
Exterior Finish
|
Brick |
|
Fire Protection
|
Alarm System, Smoke Detectors |
|
Fireplace Present
|
Yes |
|
Fireplace Total
|
2 |
|
Flooring Type
|
Ceramic, Hardwood |
|
Foundation Type
|
Concrete |
|
Half Bath Total
|
1 |
|
Heating Fuel
|
Natural Gas |
|
Heating Type
|
Forced Air |
|
Stories Total
|
2 |
|
Size Interior
|
3,000 - 3,500 Ft2 |
|
Type
|
House |
|
Utility Water
|
Municipal Water |
Parking
Land
|
Acreage
|
No |
|
Fence Type
|
Fenced Yard |
|
Land Amenities
|
Park, Public Transit, Schools |
|
Sewer
|
Sanitary Sewer |
|
Size Depth
|
116 Ft ,7 In |
|
Size Frontage
|
40 Ft ,3 In |
|
Size Irregular
|
40.3 X 116.6 Ft |
|
Size Total Text
|
40.3 X 116.6 Ft |
Rooms
| Level |
Type |
Length |
Width |
Dimensions |
|
Second Level |
Primary Bedroom |
6.3 m |
6.92 m |
6.3 m x 6.92 m |
|
Second Level |
Bedroom 2 |
4.52 m |
2.95 m |
4.52 m x 2.95 m |
|
Second Level |
Bedroom 3 |
3.15 m |
4.13 m |
3.15 m x 4.13 m |
|
Second Level |
Bedroom 4 |
4.75 m |
3.36 m |
4.75 m x 3.36 m |
|
Basement |
Recreational, Games Room |
4.7 m |
6.66 m |
4.7 m x 6.66 m |
|
Basement |
Bedroom |
4.66 m |
3.45 m |
4.66 m x 3.45 m |
|
Basement |
Bedroom |
4.11 m |
3.46 m |
4.11 m x 3.46 m |
|
Basement |
Kitchen |
5.64 m |
4.41 m |
5.64 m x 4.41 m |
|
Main Level |
Kitchen |
3.72 m |
4.44 m |
3.72 m x 4.44 m |
|
Main Level |
Living Room |
5.56 m |
5.85 m |
5.56 m x 5.85 m |
|
Main Level |
Eating Area |
3.57 m |
2 m |
3.57 m x 2 m |
|
Main Level |
Dining Room |
3.62 m |
5.87 m |
3.62 m x 5.87 m |
|
Main Level |
Foyer |
3.66 m |
5.08 m |
3.66 m x 5.08 m |
|
Main Level |
Office |
3.31 m |
3.62 m |
3.31 m x 3.62 m |
https://www.realtor.ca/real-estate/30068706/7350-glamorgan-way-mississauga-meadowvale-village-meadowvale-village