

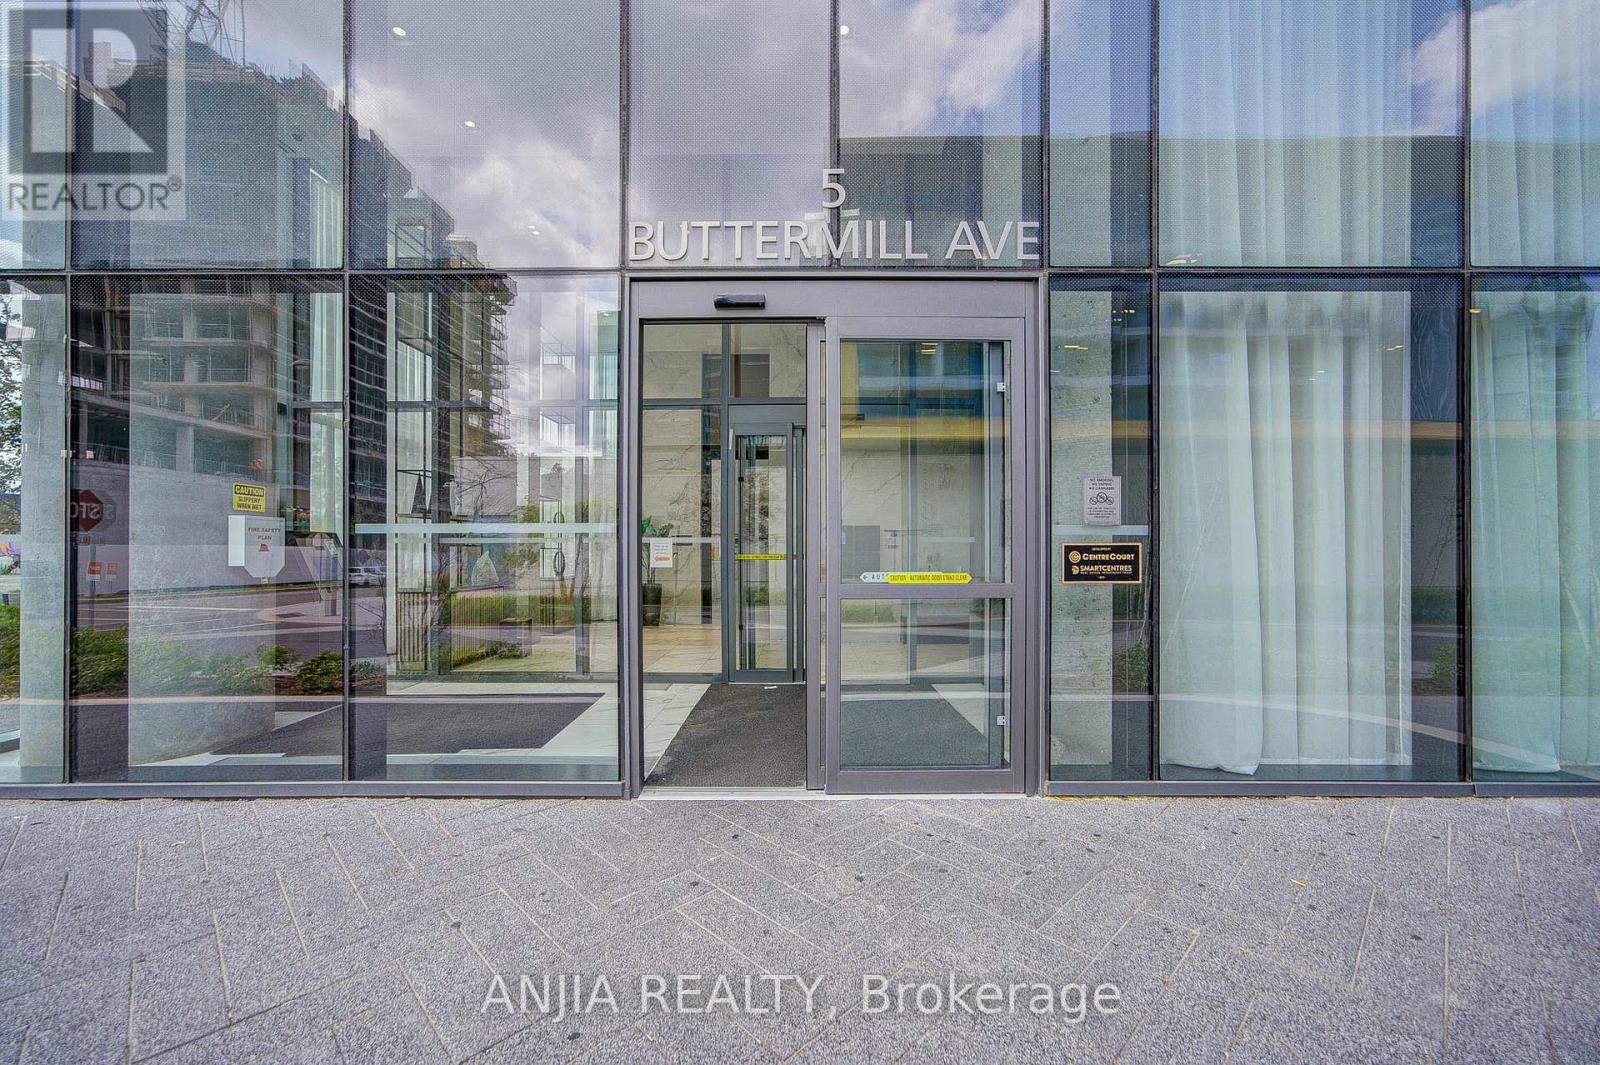



6102 – 5 Buttermill Avenue, Vaughan, Ontario L4K 0J5 (30069071)

6102 - 5 Buttermill Avenue Vaughan, Ontario L4K 0J5

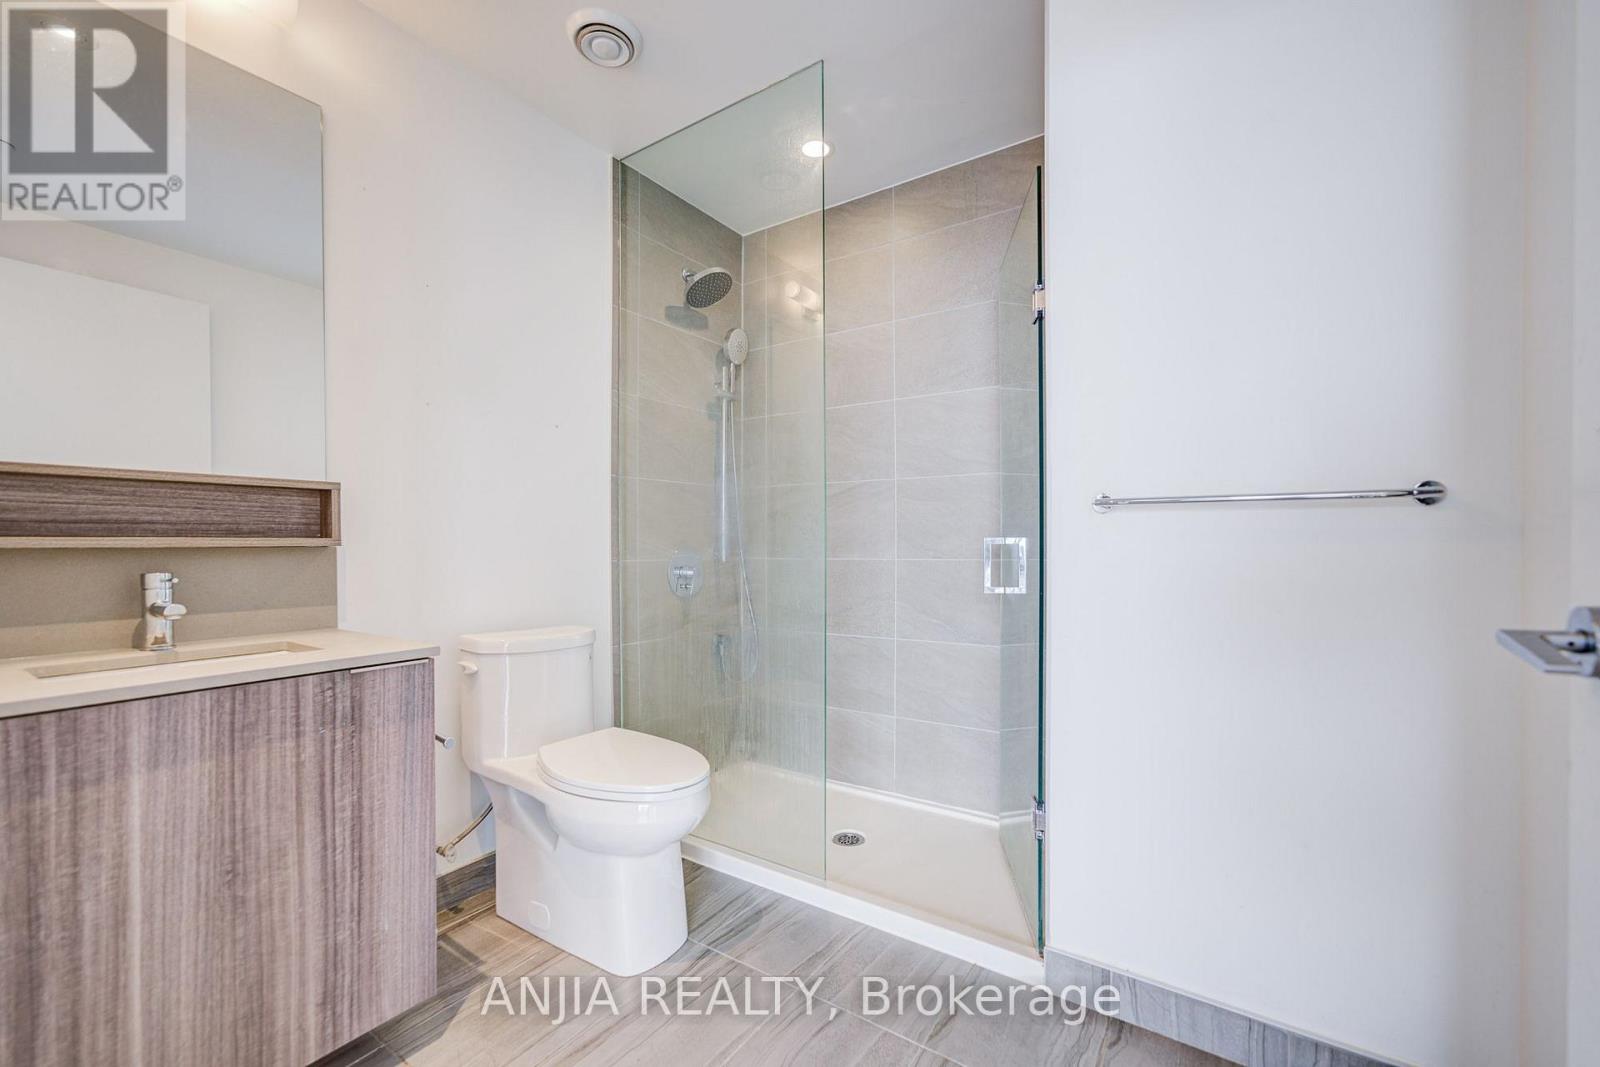
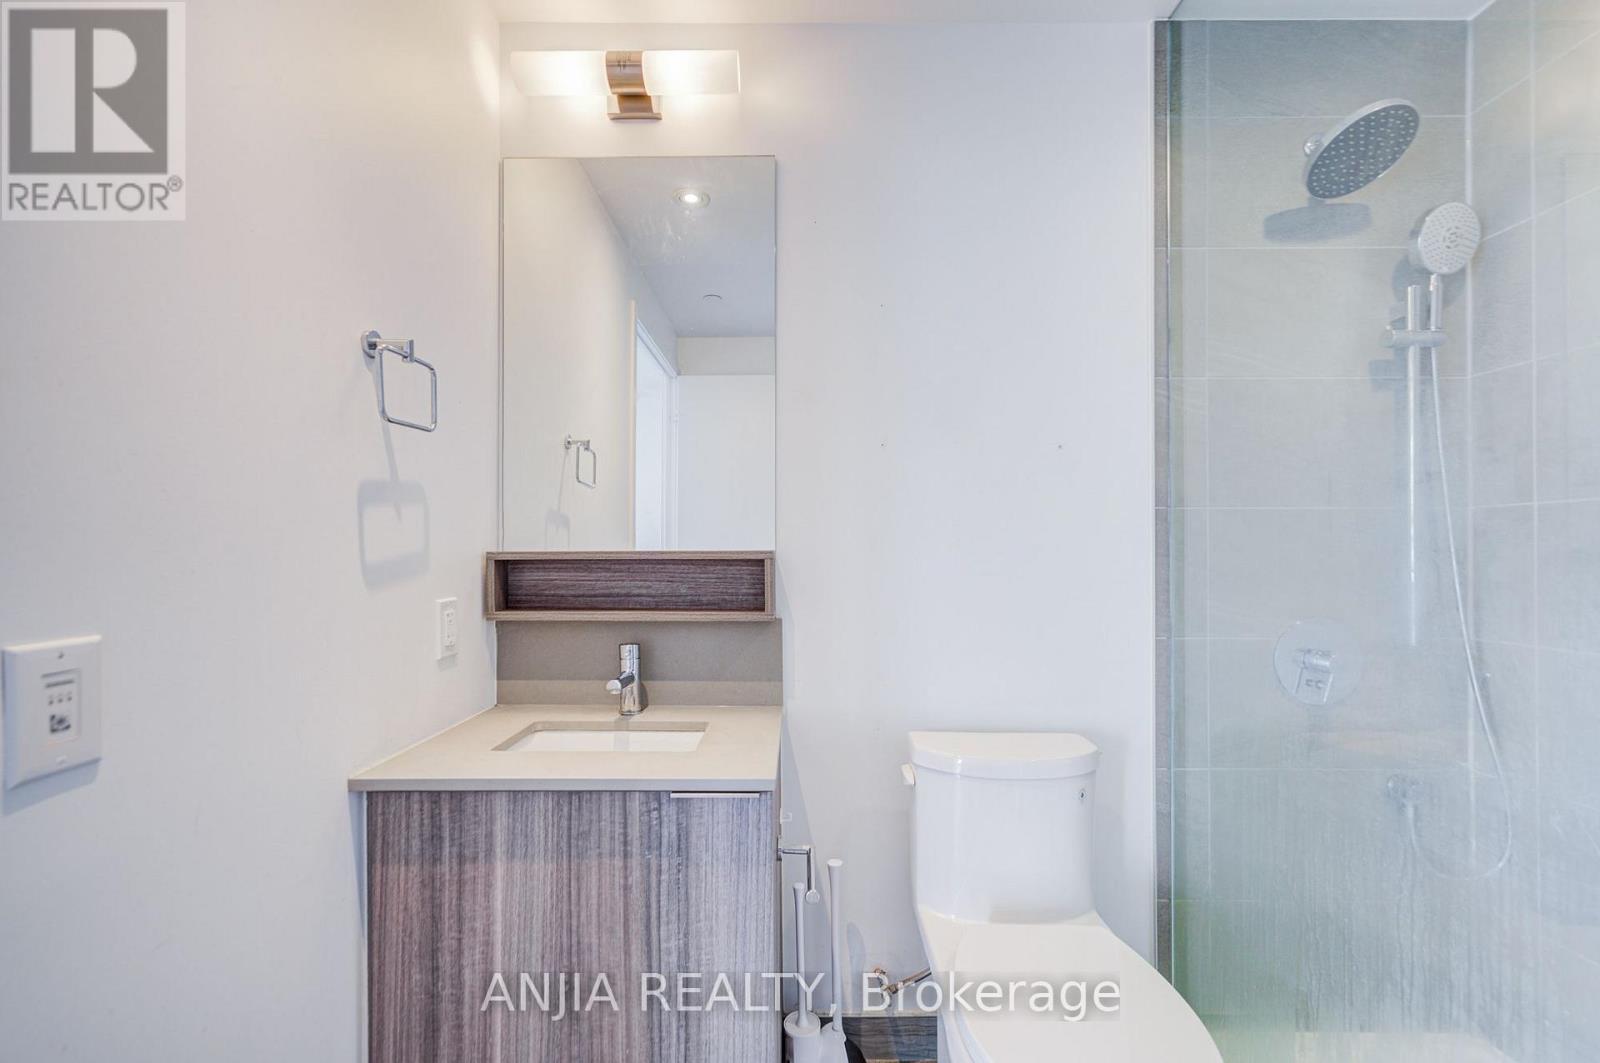
3 Bedroom 2 Bathroom 900 - 999 ft2
Central Air Conditioning Forced Air

$679,000

Maintenance, Common Area Maintenance, Insurance, Parking

$854.54 Monthly

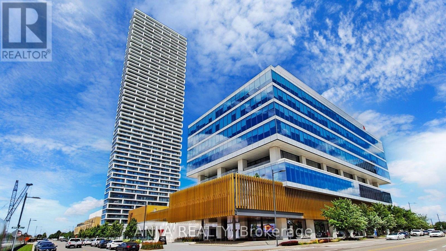
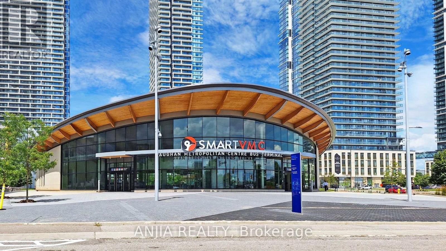
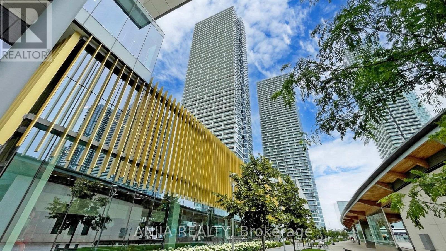
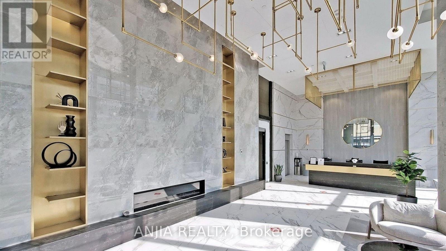
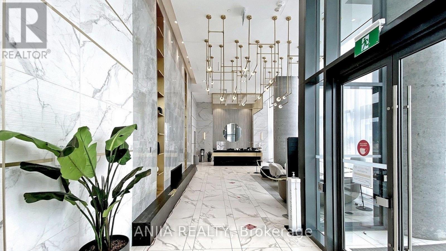
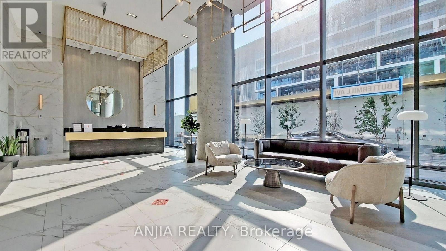
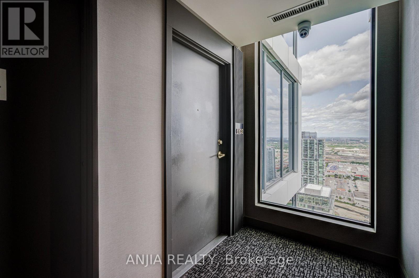
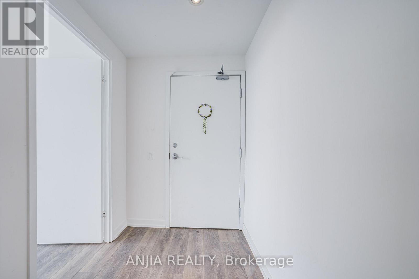
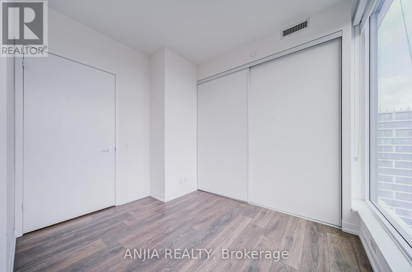
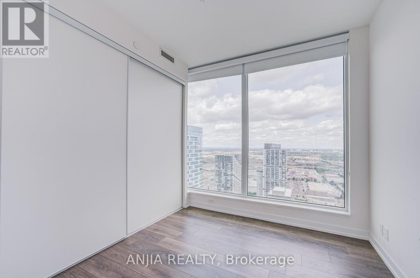
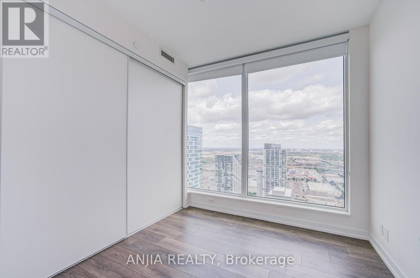
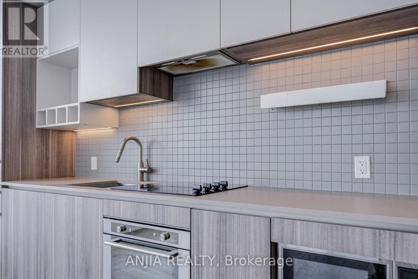
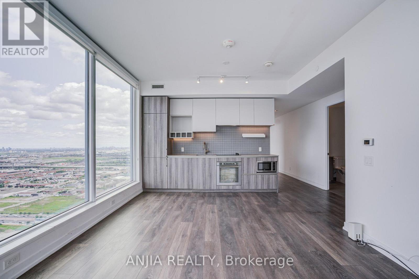
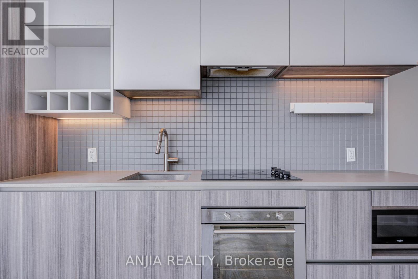
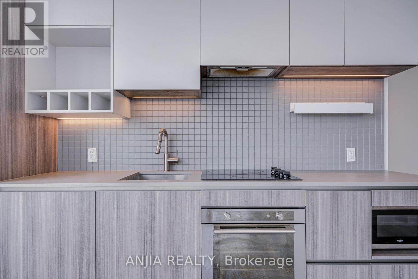
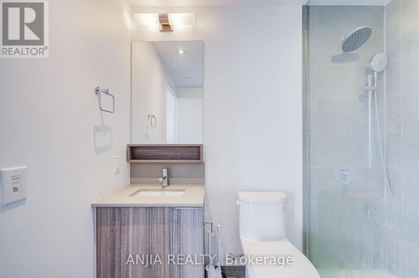
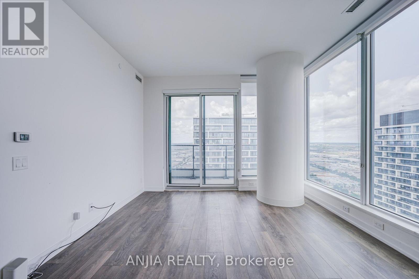
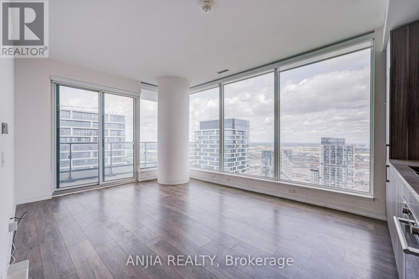
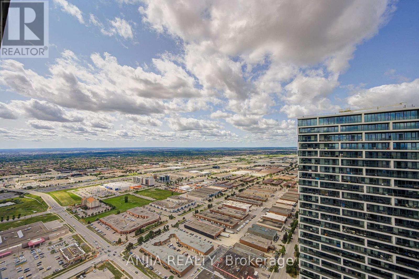
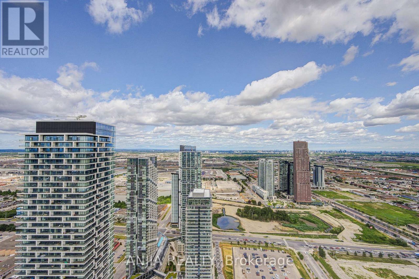
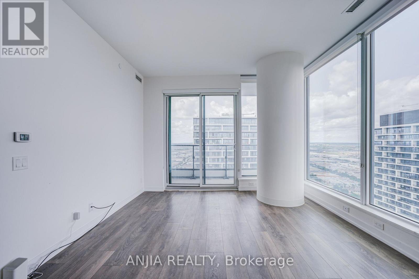
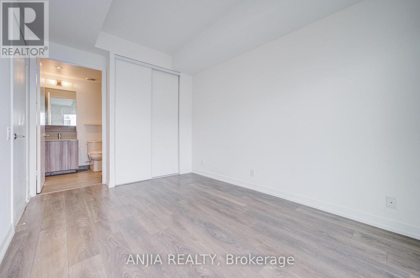
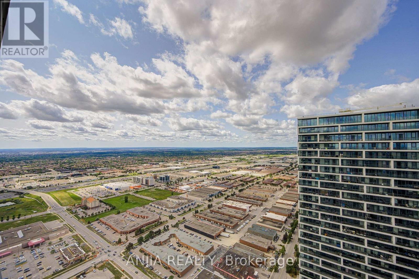
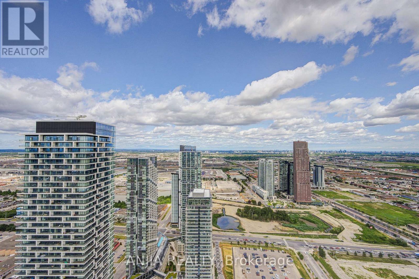
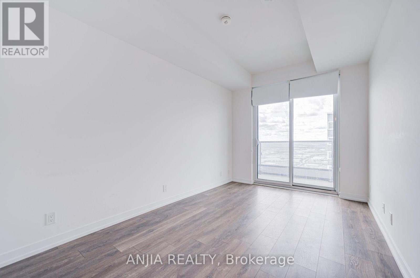
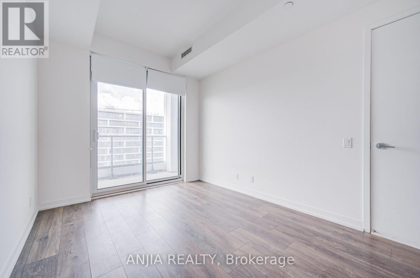
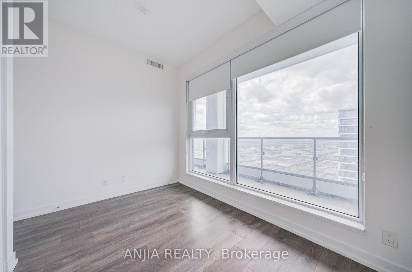
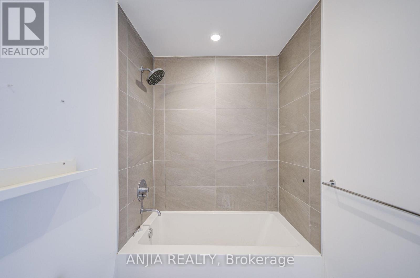
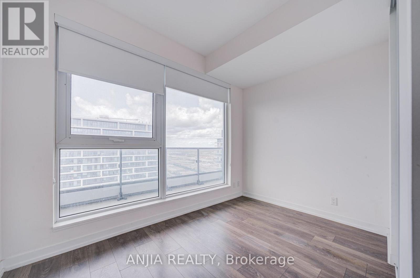
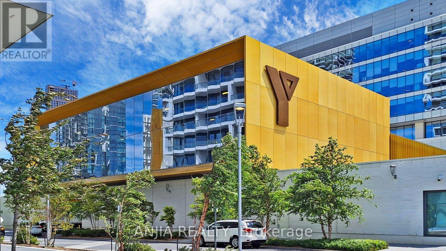
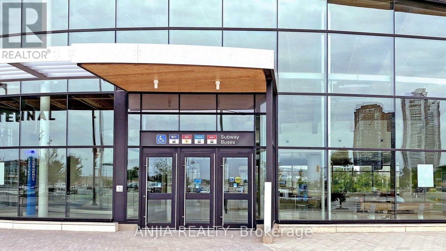
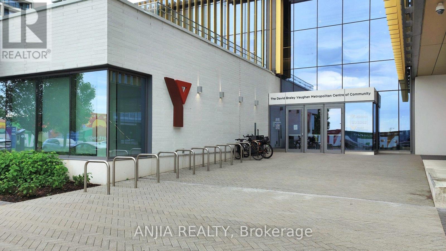
STUNNING CORNER LOWER PENTHOUSE (LPH) IN FAMOUS TRANSIT CITY TOWER 2! Best Value In VMC! Rare Elevated LPH Unit Offers Unobstructed Panoramic Skyline Views & Absolute Privacy. Bright & Spacious 950 SF + 170 SF Wrap-Around Balcony. Functional 3-Bed, 2-Bath Open-Concept Layout. Loaded W/ Upgrades: 9Ft Smooth Ceilings, Floor-To-Ceiling Windows, Wide Laminate Thru-out, Modern Kitchen W/ Quartz Counter & Built-In Premium Appliances. Freshly Painted, Neutral Decor, Mint Move-In Condition, Shows 10+++. Steps To VMC Subway, Bus Terminal, YMCA 100K SF Fitness/Aquatic Centre & 9-Acre Park. Mins To York U, Vaughan Mills, Hwy 400/407. Includes 1 Parking. 24hr Concierge, Rooftop Terrace, Party Rm, Golf Simulator. Flexible Possession. Must See (id:50976)

Property Details

MLS® Number N13596154
Property Type Single Family
Community Name Vaughan Corporate Centre
Amenities Near By Park, Public Transit, Schools
Community Features Pets Allowed With Restrictions, Community Centre
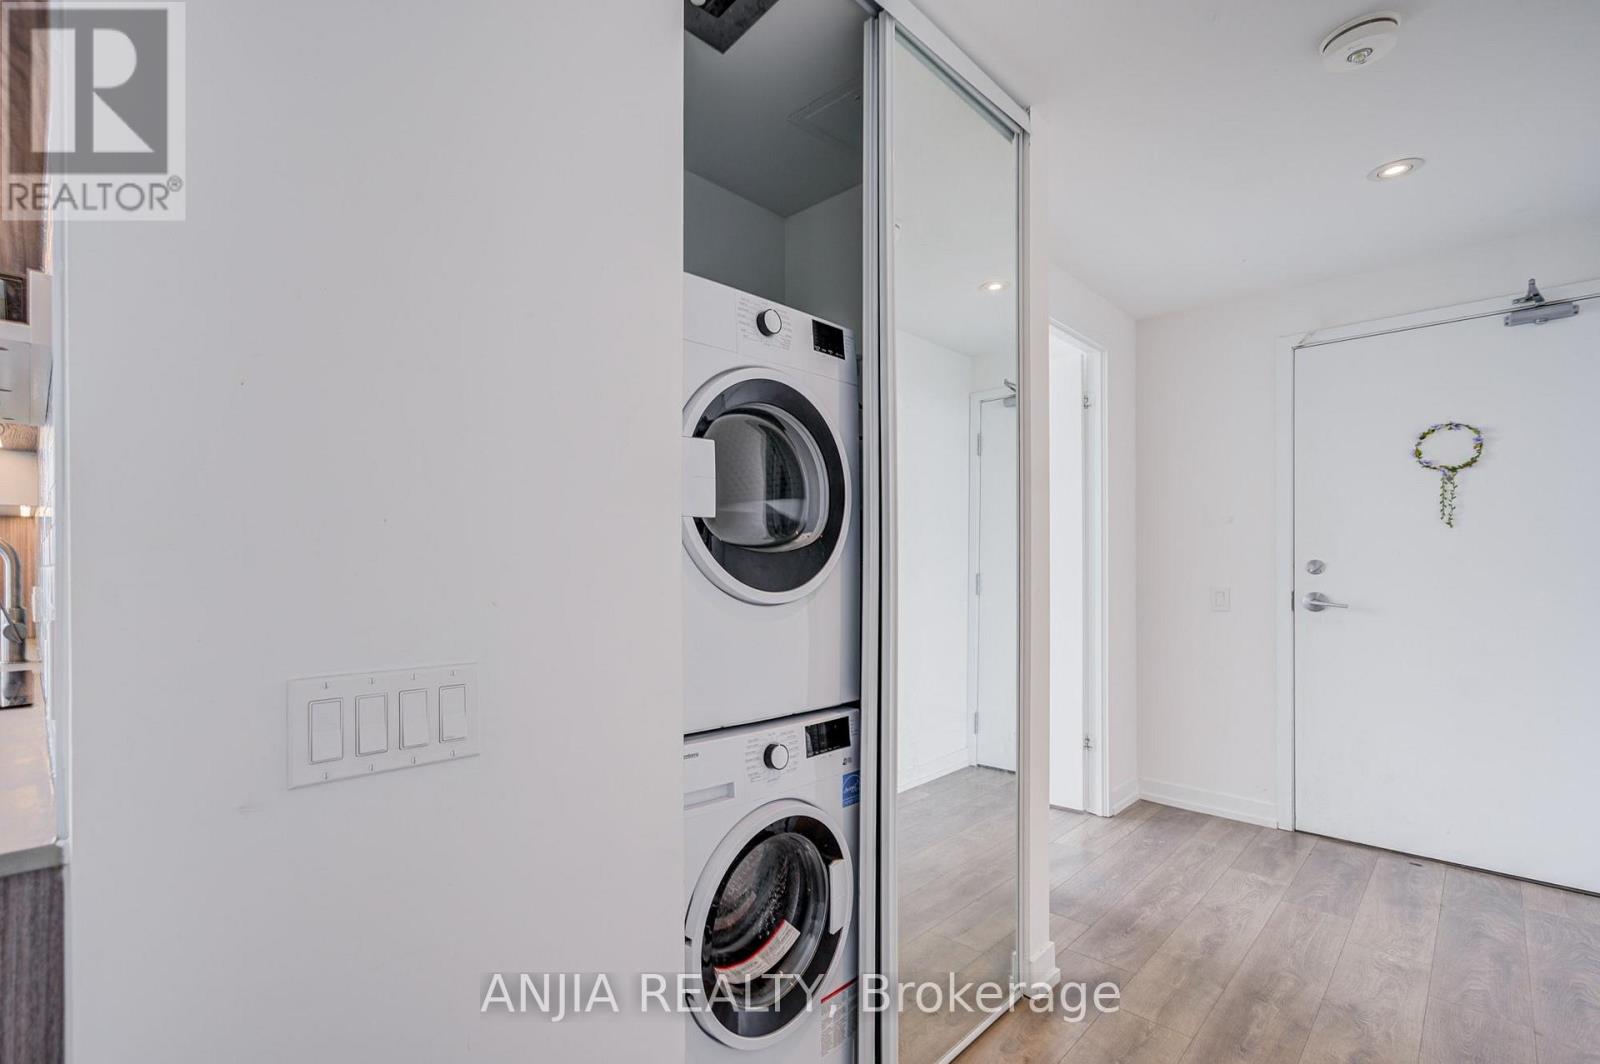
Features Balcony, Carpet Free, In Suite Laundry
Parking Space Total 1
View Type View

Building

Bathroom Total 2
Bedrooms Above Ground 3
Bedrooms Total 3
Age New Building
Amenities Security/concierge, Exercise Centre, Recreation Centre, Storage - Locker
Appliances Dishwasher, Dryer, Oven, Stove, Washer, Window Coverings, Refrigerator
Basement Type None
Cooling Type Central Air Conditioning
Exterior Finish Brick
Flooring Type Laminate
Heating Fuel Natural Gas
Heating Type Forced Air
Size Interior 900 - 999 Ft2
Type Apartment

Parking

Underground
Garage

Land

Access Type Highway Access
Acreage No
Land Amenities Park, Public Transit, Schools

Rooms

Level Type Dimensions
Ground Level Living Room 5.49 m x 3.66 m
Ground Level Dining Room 5.49 m x 3.66 m
Ground Level Primary Bedroom 4.01 m x 2.82 m
Ground Level Bedroom 2 3.38 m x 3 m
Ground Level Bedroom 3 3.05 m x 2.74 m
Ground Level Kitchen Measurements not available

https://www.realtor.ca/real-estate/30069071/6102-5-buttermill-avenue-vaughan-vaughan-corporate-centre-vaughan-corporate-centre

Contact Us

Contact us for more information

Generating Captcha

Sofia Ling
Broker

(905) 808-6000

Anjia Realty
3601 Hwy 7 #308
Markham, Ontario L3R 0M3

(905) 808-6000
(905) 505-6000
anjiarealty.ca/

Your Favourites


No Favourites Found
