








102 – 140 Cedar Island Road, Orillia, Ontario L3V 1T1 (30069035)

102 - 140 Cedar Island Road Orillia, Ontario L3V 1T1

3 Bedroom 3 Bathroom 2,000 - 2,249 ft2
Fireplace Central Air Conditioning Forced Air Waterfront Landscaped

$1,125,000

Maintenance, Water, Common Area Maintenance, Insurance, Parking

$1,892.49 Monthly

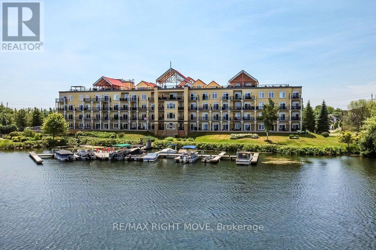
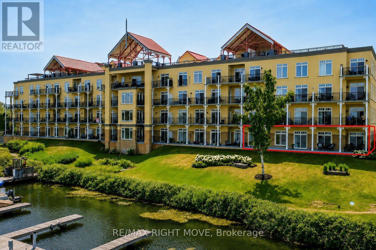
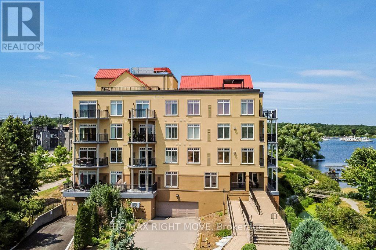
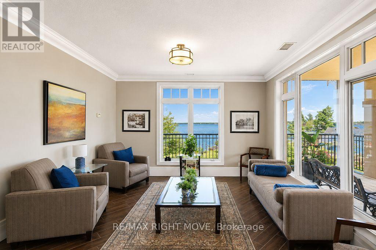
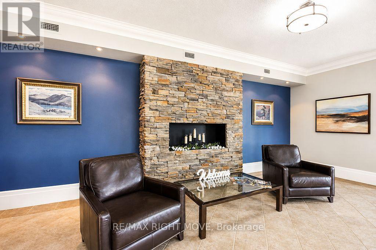
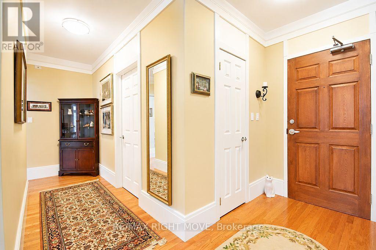
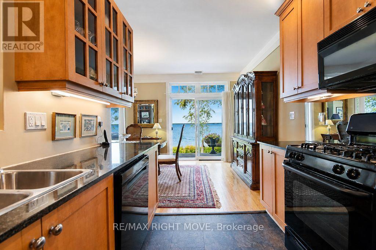
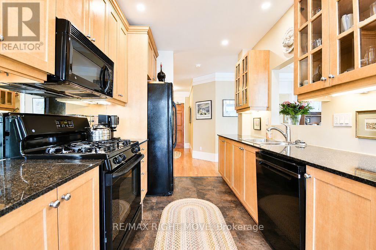
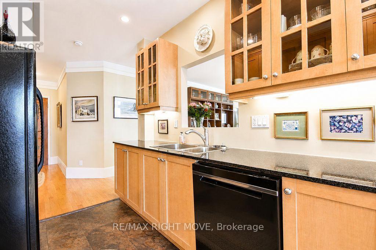
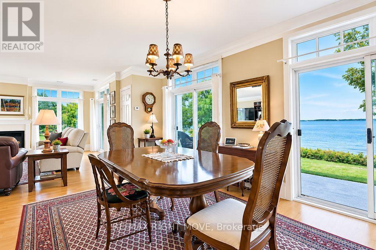
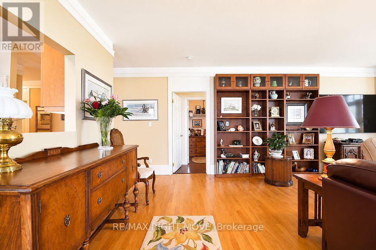
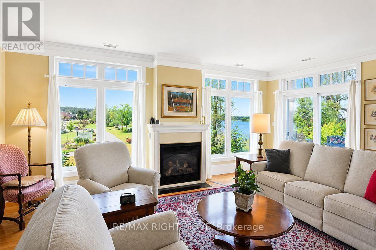
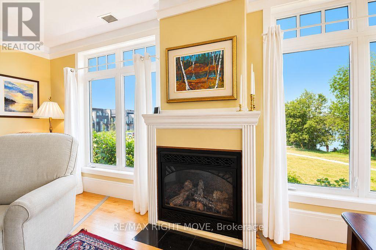
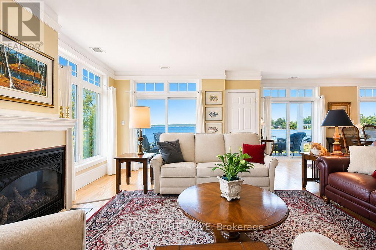
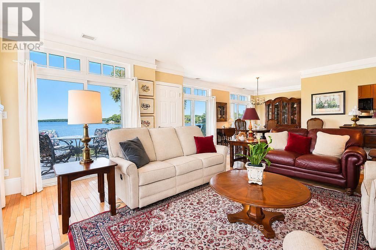
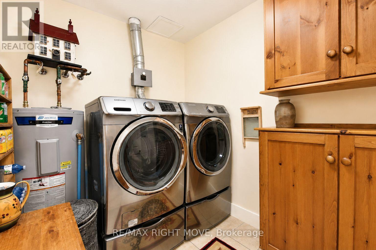
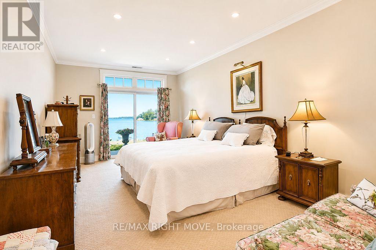
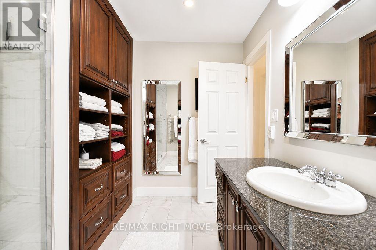
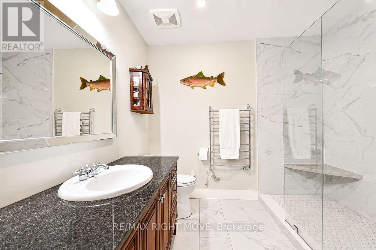
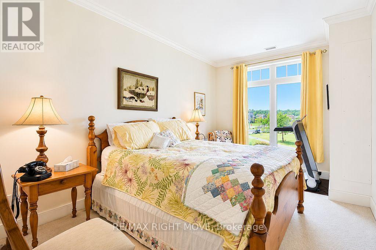
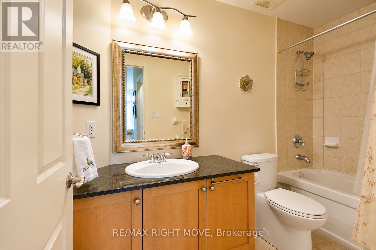
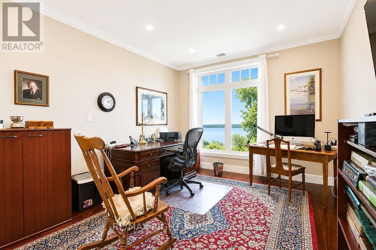
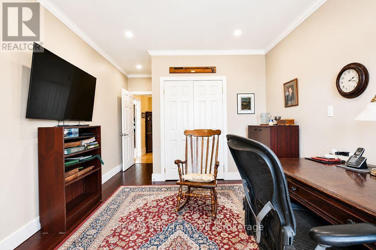
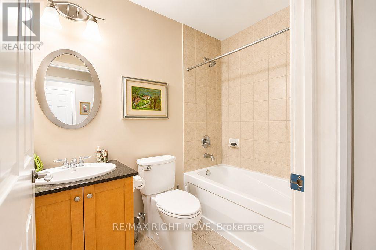
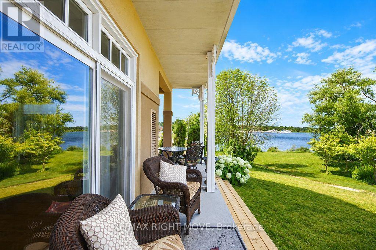
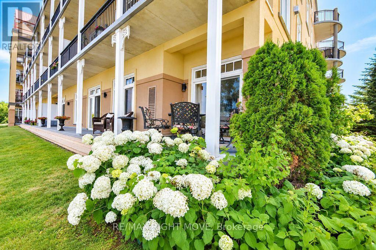
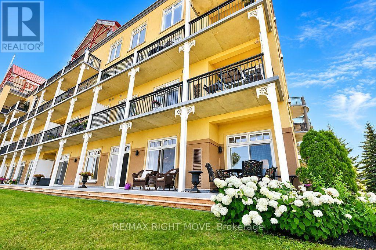
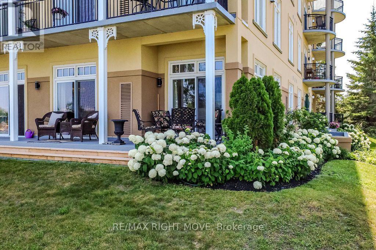
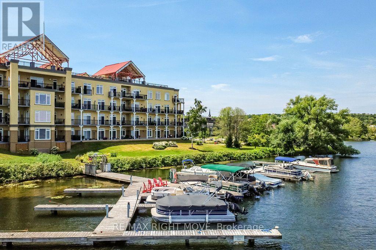
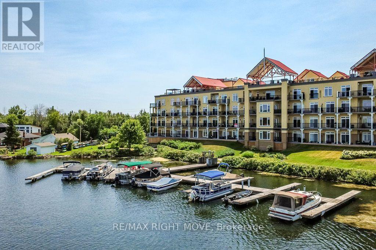
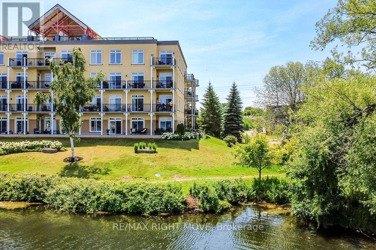
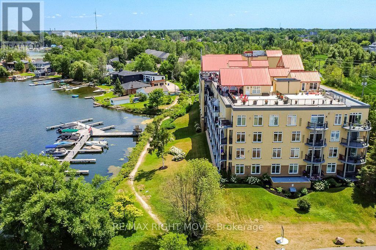
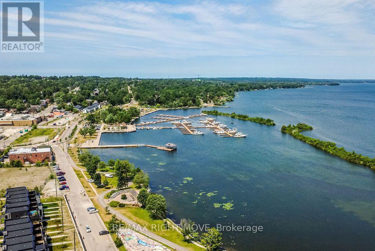
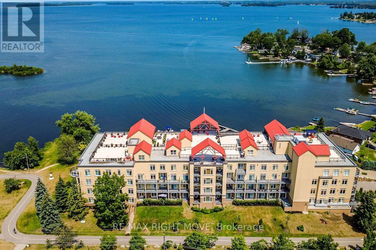
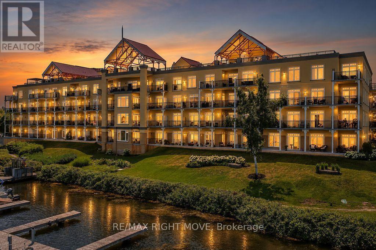
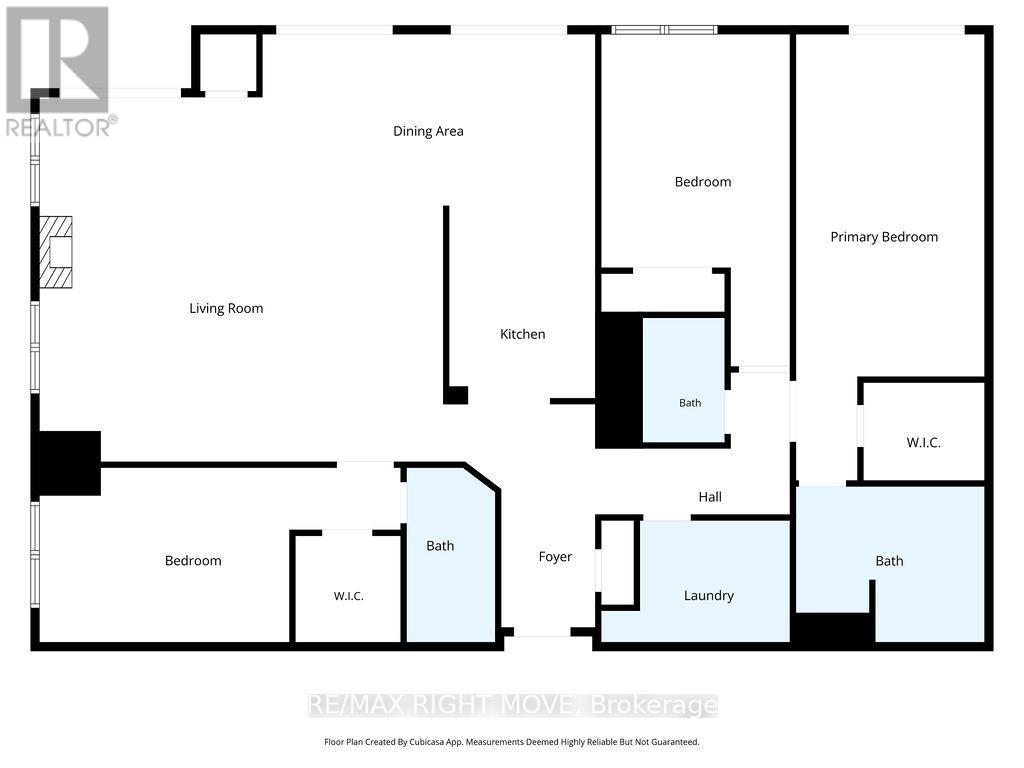
Experience luxury waterfront living at Elgin Bay Club. This exceptional main-floor condo offers panoramic views of beautiful Lake Couchiching and an elegant, low-maintenance lifestyle in one of Orillia's premier condominium communities. Featuring 3 spacious bedrooms, 3 bathrooms, rich hardwood flooring throughout, and a convenient in-suite laundry room, this bright, well-appointed suite is designed for comfortable everyday living and effortless entertaining. The functional galley kitchen flows into the open living and dining areas, where expansive windows capture breathtaking lake views. The generous primary suite is a private retreat featuring a beautifully renovated ensuite bathroom, while two additional bedrooms provide flexibility for family, guests, or a home office. Complete with two owned parking spaces and a storage locker, this rare offering also provides the opportunity to rent or purchase a boat slip, making it easy to embrace the waterfront lifestyle. Just minutes from downtown Orillia's shops, restaurants, marinas, parks, and cultural attractions, this is sophisticated lakeside living where every day begins and ends with spectacular Lake Couchiching views. (id:50976)

Property Details

MLS® Number S13596096
Property Type Single Family
Community Name Orillia
Amenities Near By Hospital, Park, Public Transit
Community Features Pets Allowed With Restrictions, Community Centre
Easement Unknown
Features In Suite Laundry
Parking Space Total 2
Structure Deck, Dock
View Type View, Lake View, Direct Water View
Water Front Type Waterfront

Building

Bathroom Total 3
Bedrooms Above Ground 3
Bedrooms Total 3
Age 16 To 30 Years
Amenities Fireplace(s), Storage - Locker
Appliances Dishwasher, Dryer, Stove, Washer, Window Coverings, Refrigerator
Basement Type None
Cooling Type Central Air Conditioning
Exterior Finish Stucco
Fire Protection Controlled Entry
Fireplace Present Yes
Fireplace Total 1
Heating Fuel Natural Gas
Heating Type Forced Air
Size Interior 2,000 - 2,249 Ft2
Type Apartment

Parking

Underground
Garage

Land

Access Type Public Road, Private Docking
Acreage No
Land Amenities Hospital, Park, Public Transit
Landscape Features Landscaped
Zoning Description R5i(h1)

Rooms

Level Type Dimensions
Main Level Foyer 2.44 m x 1.56 m
Main Level Kitchen 4.99 m x 2.68 m
Main Level Dining Room 5.88 m x 3.03 m
Main Level Living Room 7.12 m x 6.43 m
Main Level Bedroom 2 6.37 m x 3.08 m
Main Level Bathroom 1.56 m x 3.08 m
Main Level Bathroom 1.45 m x 2.19 m
Main Level Bedroom 3 3.33 m x 5.86 m
Main Level Primary Bedroom 3.33 m x 7.87 m
Main Level Bathroom 3.33 m x 2.75 m

https://www.realtor.ca/real-estate/30069035/102-140-cedar-island-road-orillia-orillia

Contact Us

Contact us for more information

Generating Captcha

Donna Telford
Broker

(705) 323-0389
donnatelford.com/

RE/MAX Right Move
97 Neywash St Box 2118
Orillia, Ontario L3V 6R9

(705) 325-1373
www.remaxrightmove.com/

Your Favourites


No Favourites Found
