4 Bedroom
3 Bathroom
1,500 - 2,000 ft2
Central Air Conditioning
Forced Air
$799,000
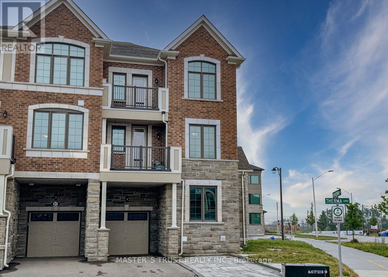
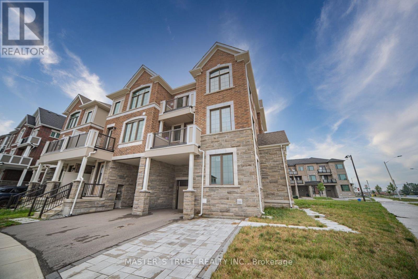
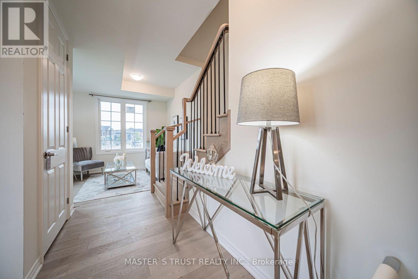
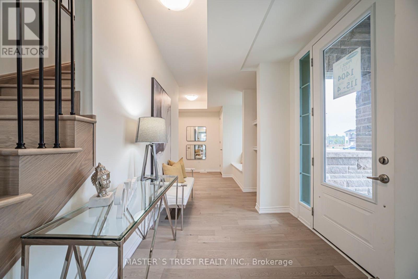
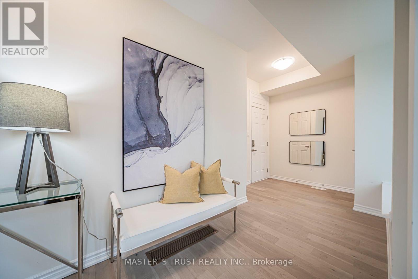
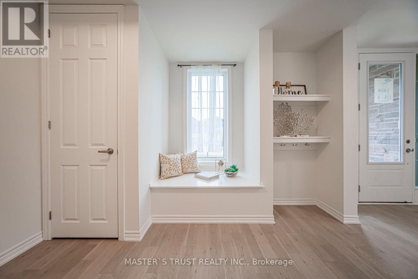
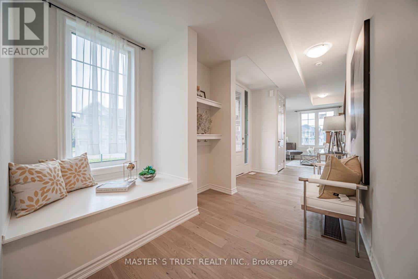
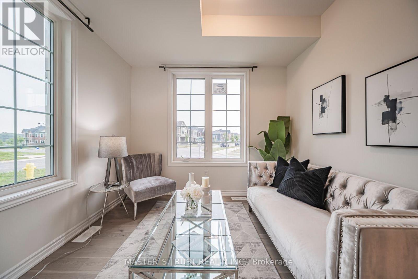
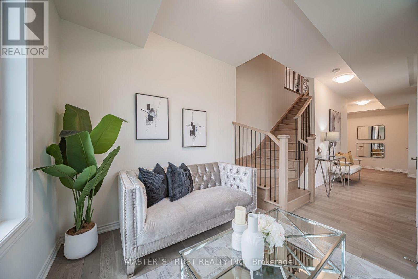
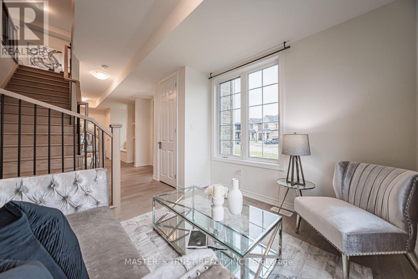
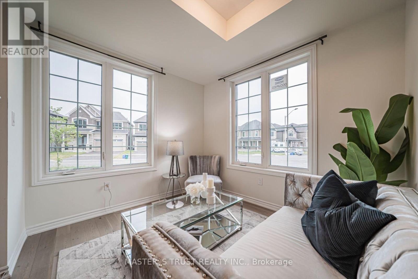
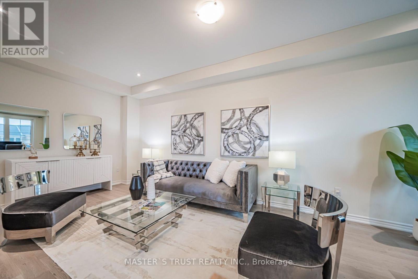
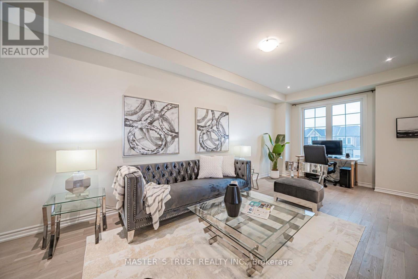
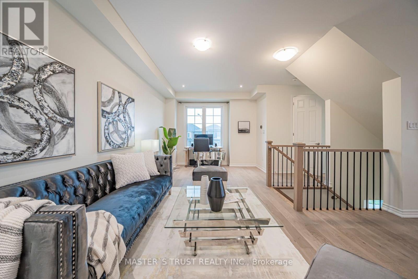
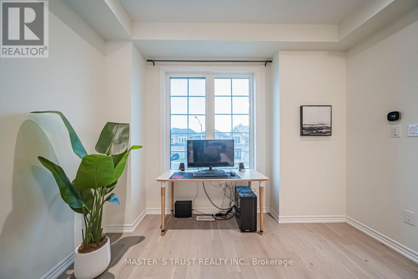
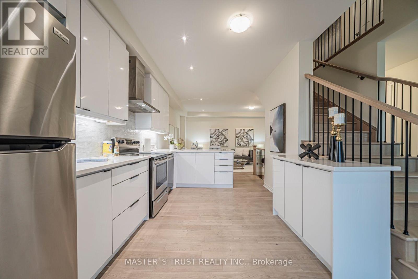
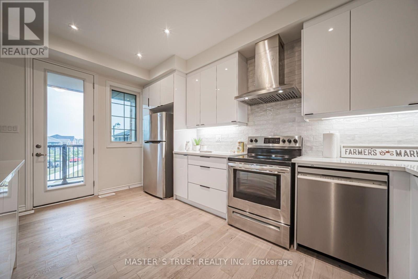
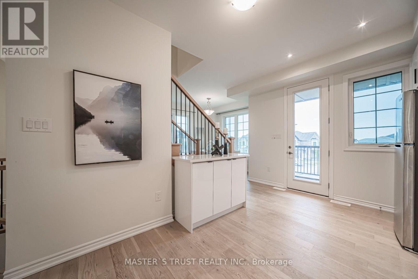
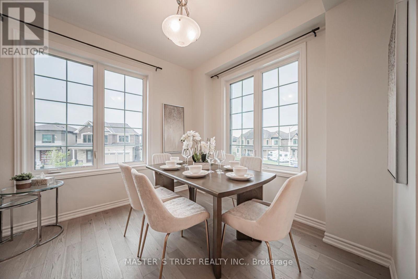
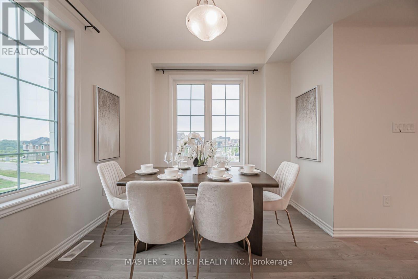
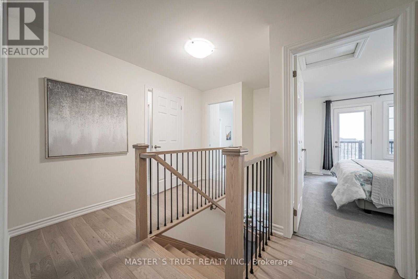
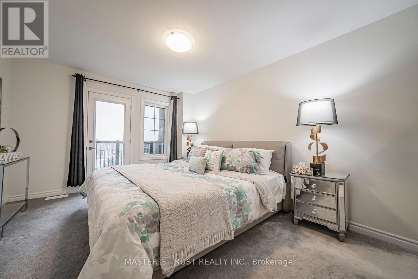
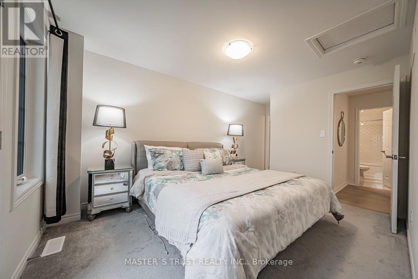
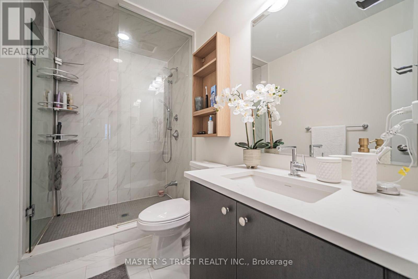
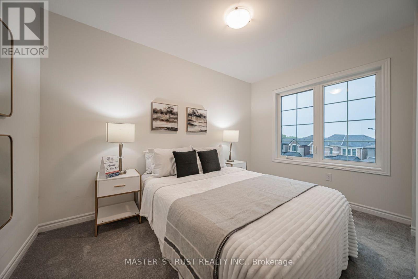
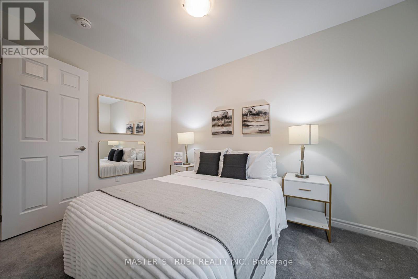
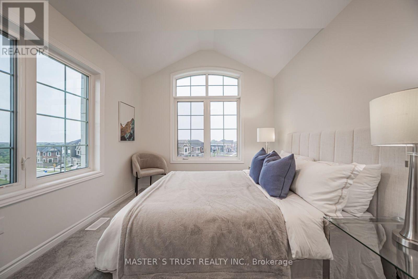
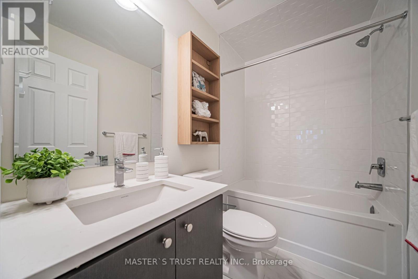
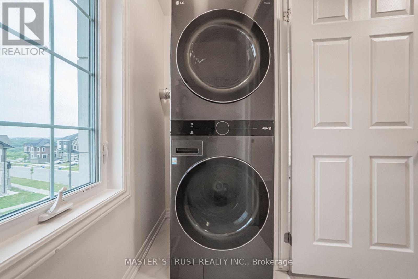
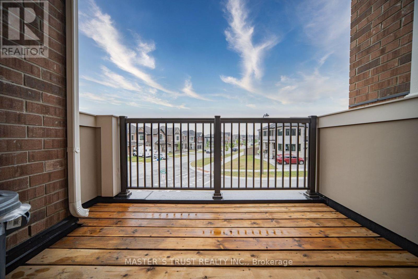
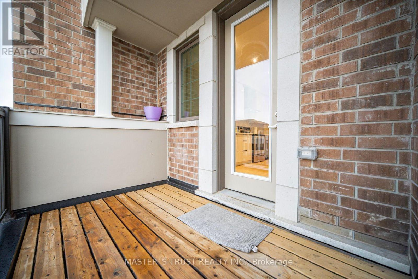
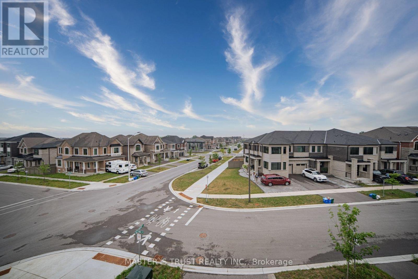
Sun-drenched, modern freehold end-unit townhouse offering 1,827 sq. ft. of thoughtfully designed living space in prime Markham! This turn-key 3+1 bedroom home features upgraded oak staircase. The versatile ground floor includes two storage closets, direct garage access equipped with an EV charger, and a spacious den-perfect as a dedicated home office or 4th bedroom. Enjoy an upgraded chef's kitchen featuring stainless steel appliances, an eat-in breakfast bar, and a walkout to your private balcony. The upper level boasts a primary retreat complete with its own private balcony, walk-in closet, and a spa-like ensuite with a frameless glass shower. Convenient 3rd-floor laundry makes daily chores a breeze. Includes 3-car parking (garage + driveway). Unbeatable location just 5 minutes to Hwy 404, Costco, parks, dining, and top-tier schools including Victoria Square P.S. and Richmond Green S.S.! (id:50976)
Property Details
|
MLS® Number
|
N13596090 |
|
Property Type
|
Single Family |
|
Community Name
|
Victoria Square |
|
Equipment Type
|
Water Heater, Heat Pump, Water Heater - Tankless |
|
Parking Space Total
|
3 |
|
Rental Equipment Type
|
Water Heater, Heat Pump, Water Heater - Tankless |
Building
|
Bathroom Total
|
3 |
|
Bedrooms Above Ground
|
3 |
|
Bedrooms Below Ground
|
1 |
|
Bedrooms Total
|
4 |
|
Appliances
|
Garage Door Opener Remote(s), Water Softener, Dishwasher, Dryer, Stove, Washer, Refrigerator |
|
Basement Type
|
Crawl Space |
|
Construction Style Attachment
|
Attached |
|
Cooling Type
|
Central Air Conditioning |
|
Exterior Finish
|
Brick |
|
Flooring Type
|
Hardwood, Ceramic |
|
Foundation Type
|
Concrete |
|
Half Bath Total
|
1 |
|
Heating Fuel
|
Natural Gas |
|
Heating Type
|
Forced Air |
|
Stories Total
|
3 |
|
Size Interior
|
1,500 - 2,000 Ft2 |
|
Type
|
Row / Townhouse |
|
Utility Water
|
Municipal Water |
Parking
Land
|
Acreage
|
No |
|
Sewer
|
Sanitary Sewer |
|
Size Depth
|
50 Ft ,9 In |
|
Size Frontage
|
44 Ft ,6 In |
|
Size Irregular
|
44.5 X 50.8 Ft |
|
Size Total Text
|
44.5 X 50.8 Ft |
Rooms
| Level |
Type |
Length |
Width |
Dimensions |
|
Second Level |
Great Room |
6.5 m |
3.91 m |
6.5 m x 3.91 m |
|
Second Level |
Dining Room |
3.96 m |
3 m |
3.96 m x 3 m |
|
Second Level |
Kitchen |
4.7 m |
3.17 m |
4.7 m x 3.17 m |
|
Third Level |
Primary Bedroom |
4.11 m |
3.12 m |
4.11 m x 3.12 m |
|
Third Level |
Bedroom 2 |
3.3 m |
3 m |
3.3 m x 3 m |
|
Third Level |
Bedroom 3 |
3.23 m |
2.44 m |
3.23 m x 2.44 m |
|
Ground Level |
Den |
3.51 m |
2.62 m |
3.51 m x 2.62 m |
https://www.realtor.ca/real-estate/30069032/286-beaverbrae-drive-markham-victoria-square-victoria-square