





5101 – 70 Annie Craig Drive, Toronto, Ontario M8V 0G2 (30070553)

5101 - 70 Annie Craig Drive Toronto, Ontario M8V 0G2

1 Bedroom 1 Bathroom 500 - 599 ft2
Outdoor Pool Central Air Conditioning Forced Air Waterfront

$475,000

Maintenance, Heat, Water, Common Area Maintenance, Insurance, Parking

$423.90 Monthly

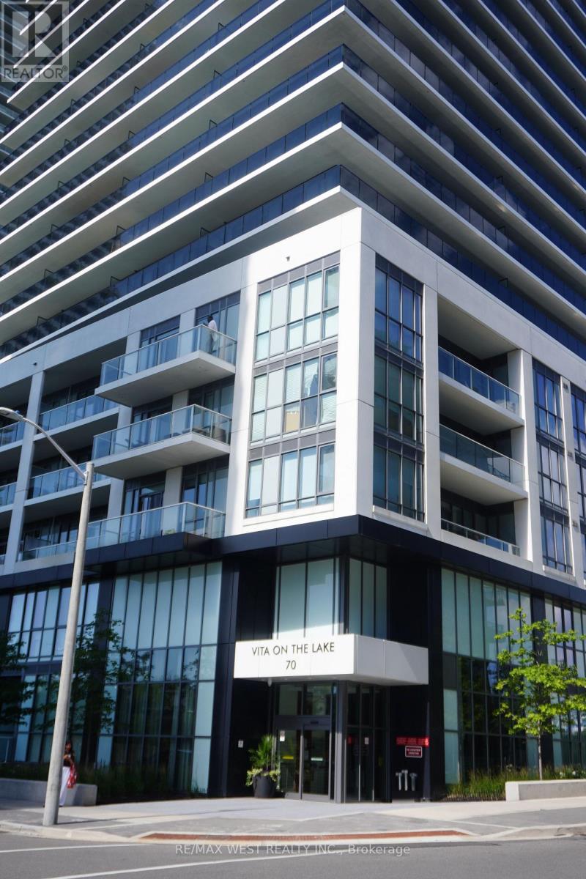
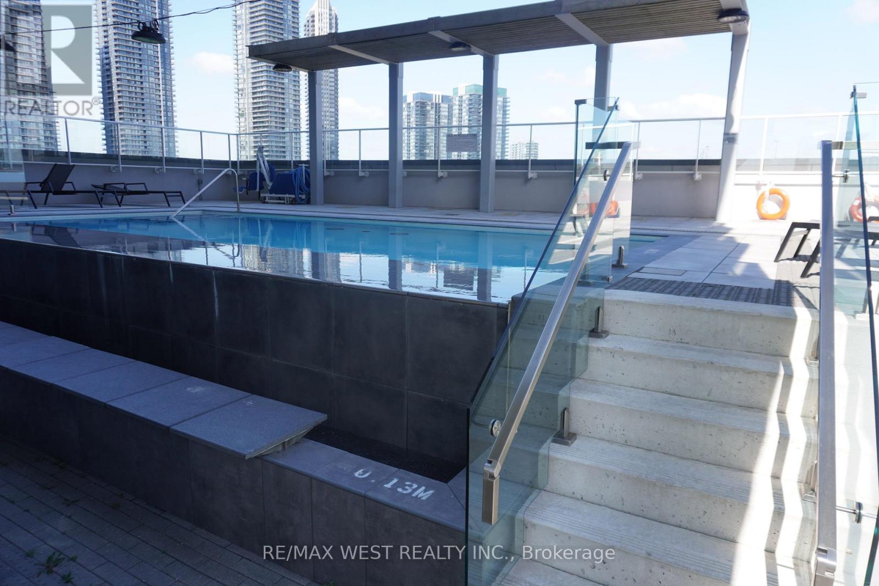
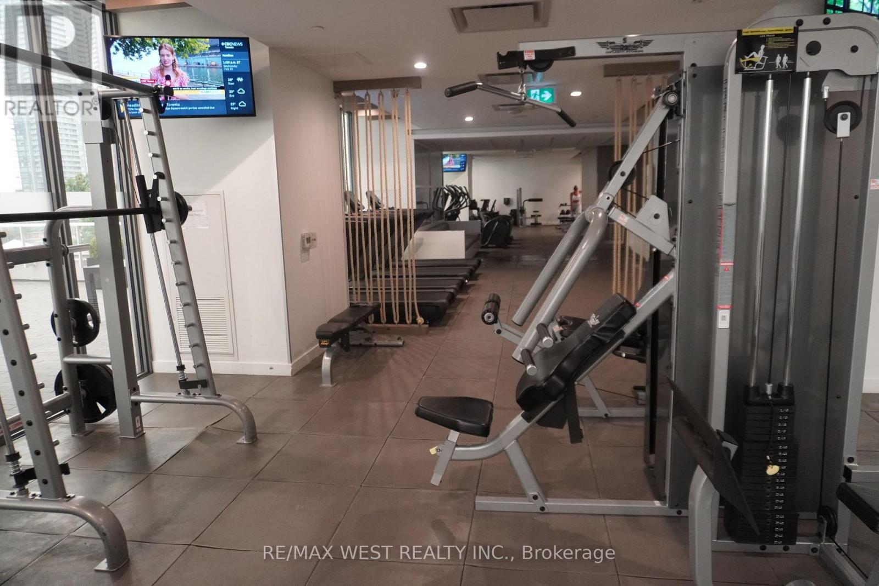
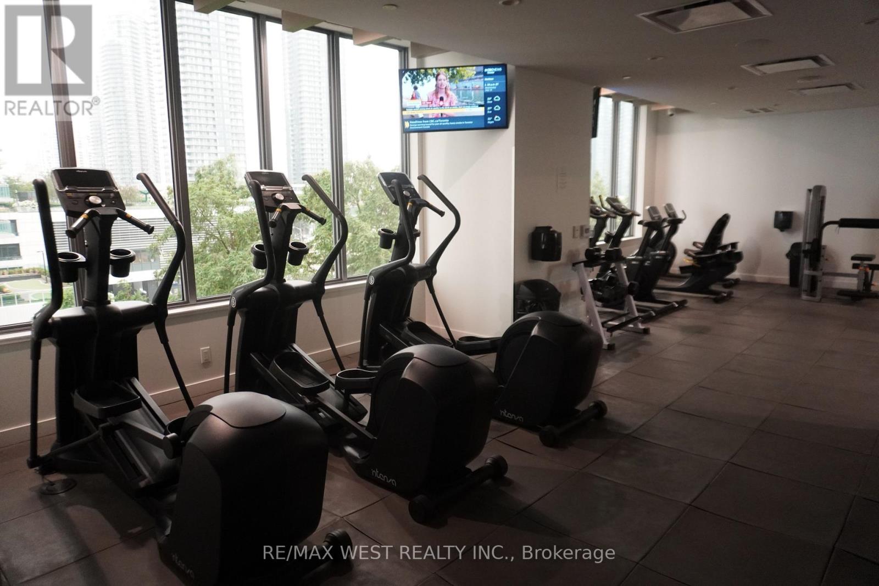
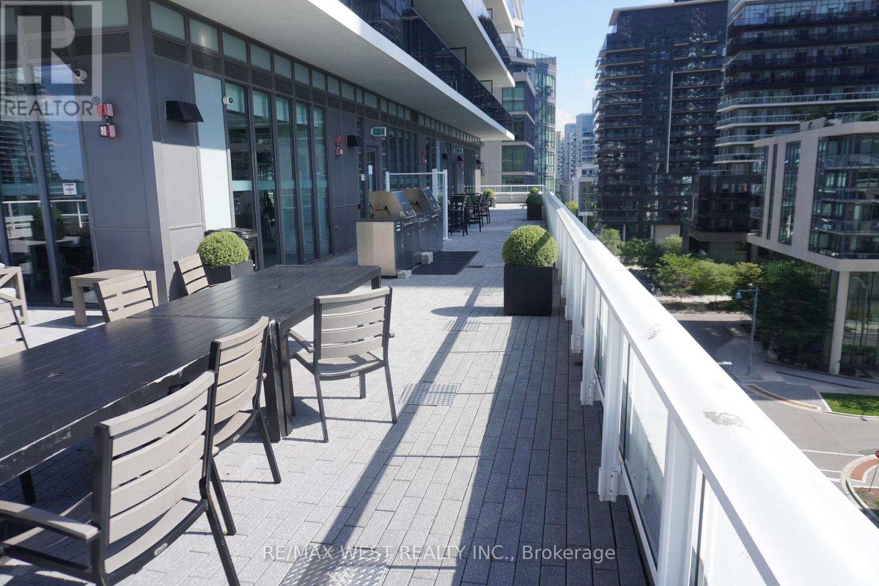
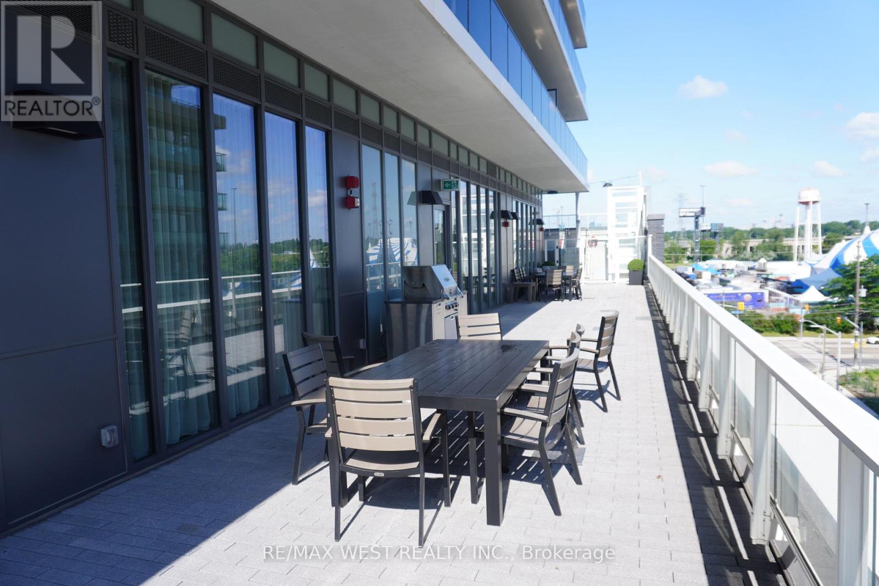
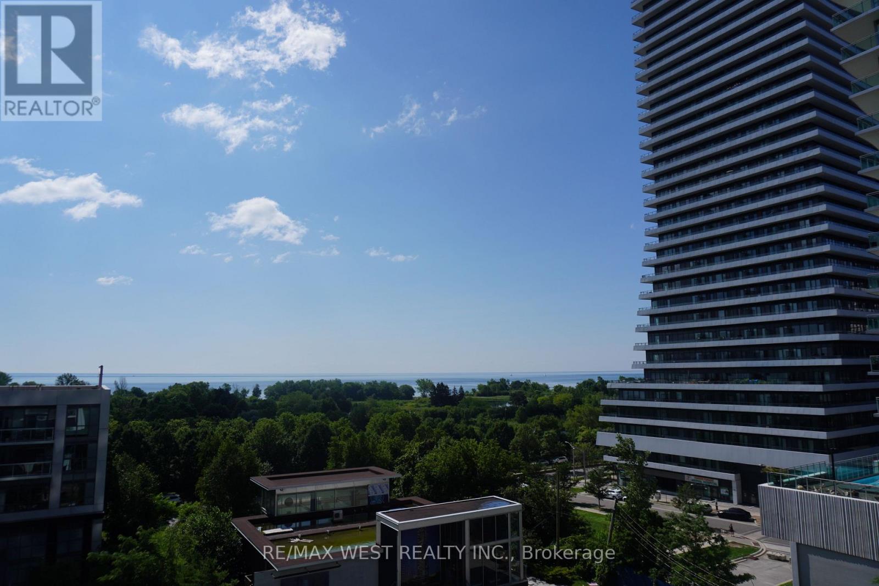
Vita on the Lake, 70 Annie Craig Drive, is a Luxury Condominium residence. This Waterfront condominium overlooks the lake, downtown, and the natural surroundings of the Humber Bay Park. Just minutes away from downtown, grocery, and restaurants within walking distance. Easy access to Hwy, Lakeshore, and Transit. Enjoy enchanting views of Toronto's waterfront and park settings. Vita features impressive amenities, including a fully-equipped gym, yoga studio, party room, guest suites, and pet washing station. Enjoy and relax by the outdoor saltwater pool with some sunshine or cook up some burgers in the BBQ area. Concierge services provided 24 hours a day, 7 days a week. Parking and Locker are included ! (id:50976)

Property Details

MLS® Number W13597764
Property Type Single Family
Community Name Mimico
Amenities Near By Marina, Park, Public Transit
Community Features Pets Allowed With Restrictions
Features Balcony, Carpet Free
Parking Space Total 1
Pool Type Outdoor Pool
Water Front Type Waterfront

Building

Bathroom Total 1
Bedrooms Above Ground 1
Bedrooms Total 1
Age 0 To 5 Years
Amenities Security/concierge, Exercise Centre, Sauna, Storage - Locker
Appliances Dishwasher, Dryer, Microwave, Stove, Washer, Refrigerator
Basement Type None
Cooling Type Central Air Conditioning
Exterior Finish Brick
Fire Protection Smoke Detectors
Flooring Type Laminate
Foundation Type Concrete
Heating Fuel Natural Gas
Heating Type Forced Air
Size Interior 500 - 599 Ft2
Type Apartment

Parking

Underground
Garage

Land

Acreage No
Land Amenities Marina, Park, Public Transit
Surface Water Lake/pond

Rooms

Level Type Dimensions
Main Level Kitchen 3.25 m x 2.97 m
Main Level Living Room 2.39 m x 3.19 m
Main Level Dining Room 3.25 m x 2.97 m
Main Level Primary Bedroom 3.3 m x 2.83 m
Main Level Foyer 1.55 m x 1.95 m

https://www.realtor.ca/real-estate/30070553/5101-70-annie-craig-drive-toronto-mimico-mimico

Contact Us

Contact us for more information

Generating Captcha

Frank Leo
Broker

(416) 917-5466
(416) 917-5466
www.youtube.com/embed/GnuC6hHH1cQ
www.getleo.com/
www.facebook.com/frankleoandassociates/?view_public_for=387109904730705
twitter.com/GetLeoTeam
www.linkedin.com/in/frank-leo-a9770445/

RE/MAX West Realty Inc.
2234 Bloor Street West, 104524
Toronto, Ontario M6S 1N6

(416) 760-0600
(416) 760-0900

Deborah Attwood
Salesperson

(416) 456-4394
www.getleo.com/

RE/MAX West Realty Inc.
2234 Bloor Street West, 104524
Toronto, Ontario M6S 1N6

(416) 760-0600
(416) 760-0900

Your Favourites


No Favourites Found
