4 Bedroom
3 Bathroom
2,000 - 2,249 ft2
Bungalow
Fireplace
Central Air Conditioning
Forced Air
Landscaped
$999,900Maintenance, Parking
$295 Monthly
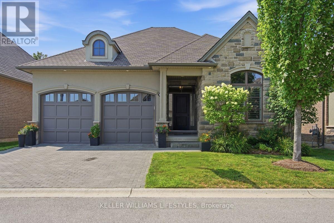
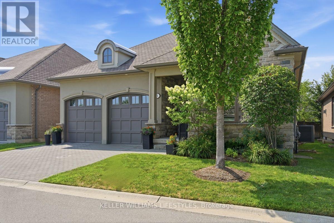
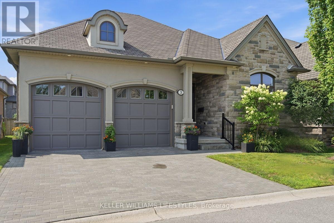
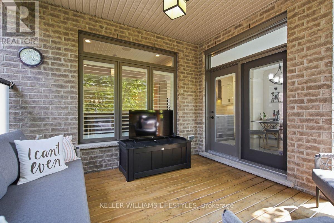
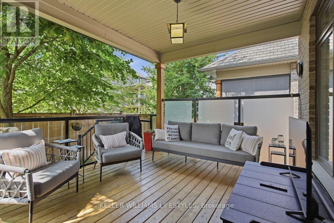
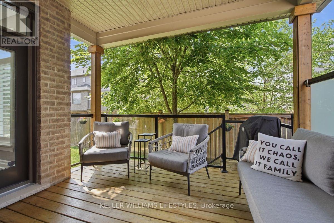
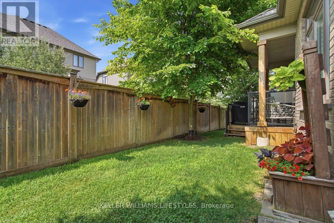
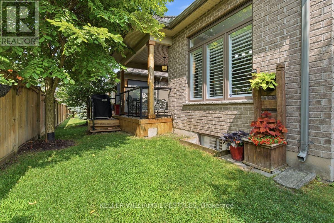
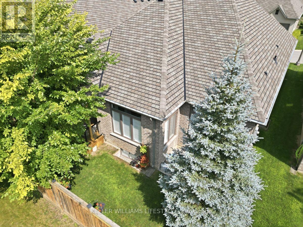
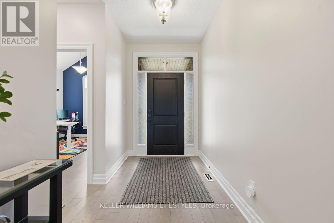
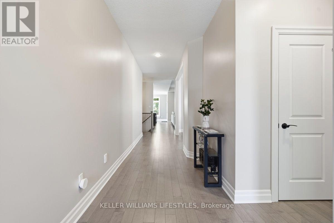
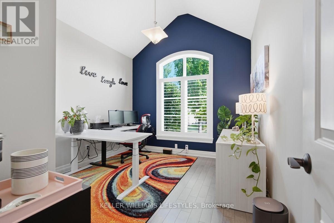
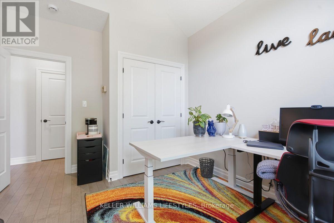
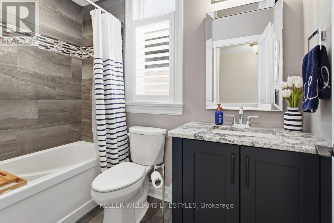
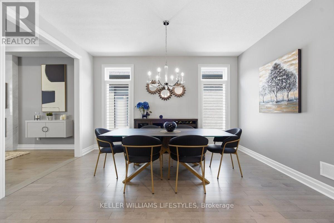
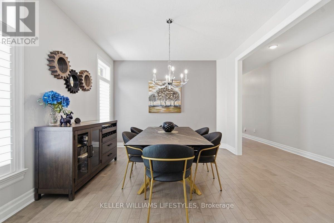
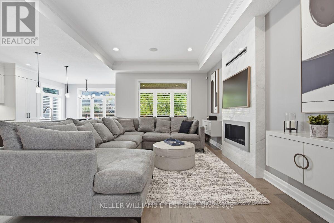
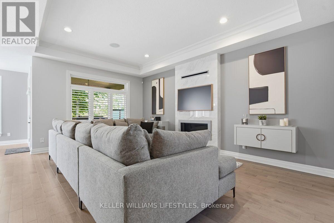
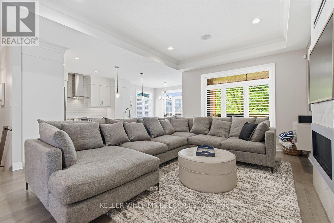
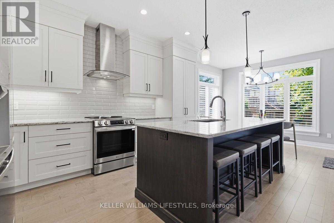
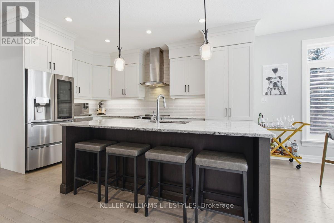
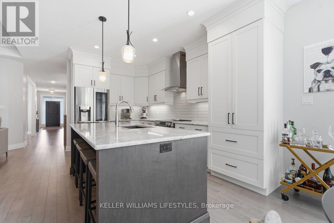
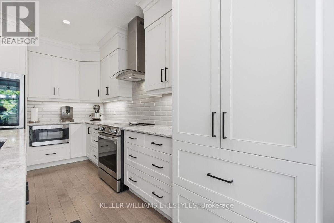
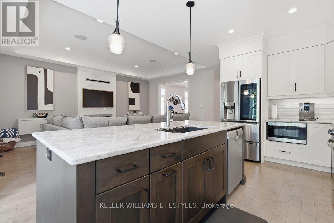
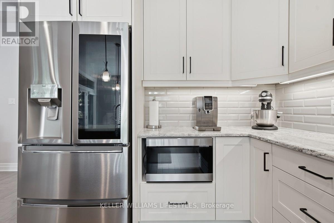
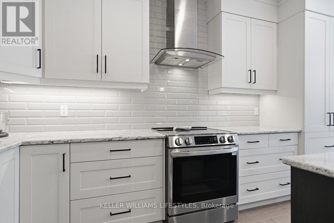
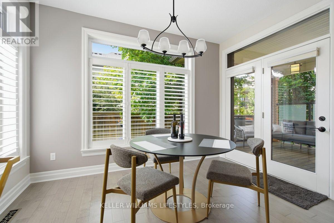
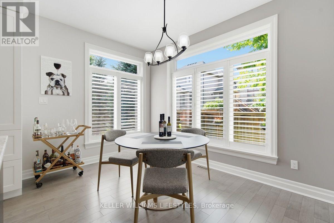
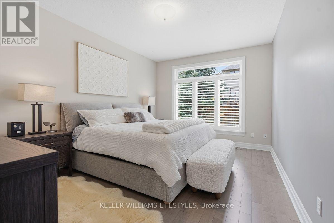
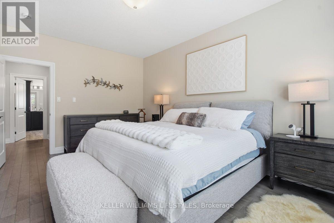
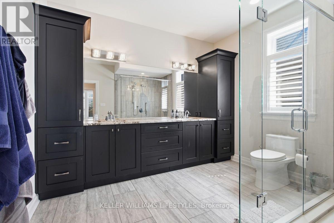
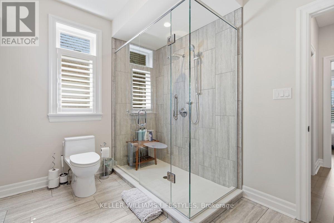
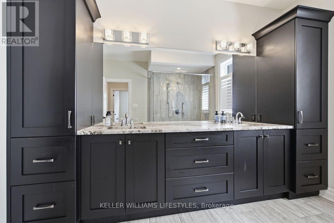
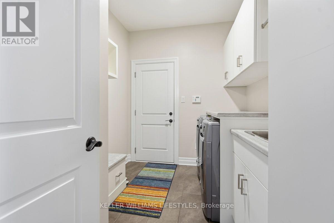
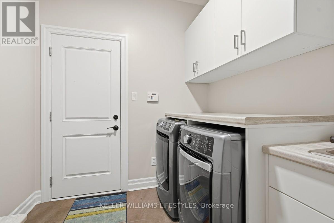
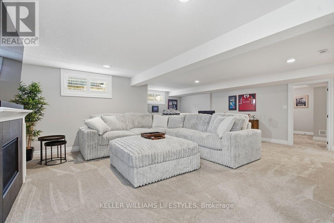
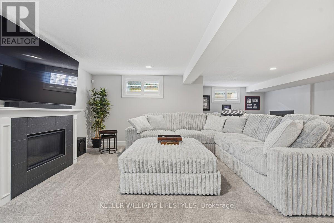
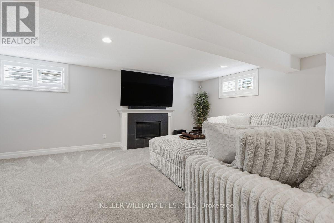
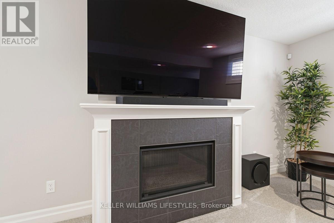
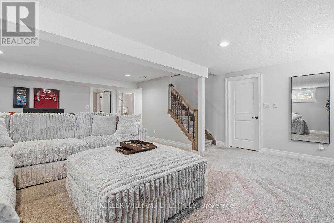
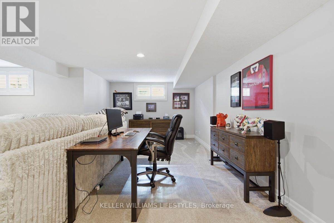
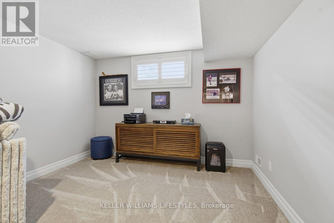
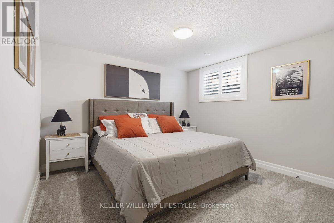
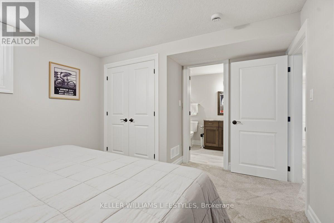
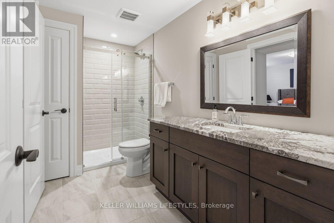
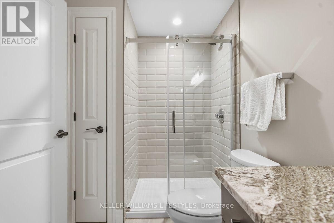
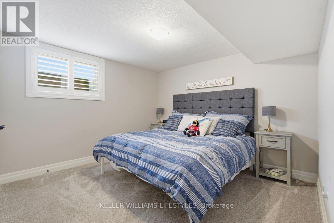
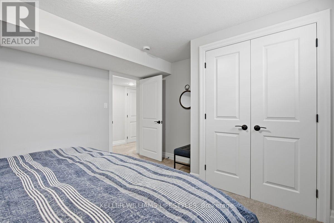
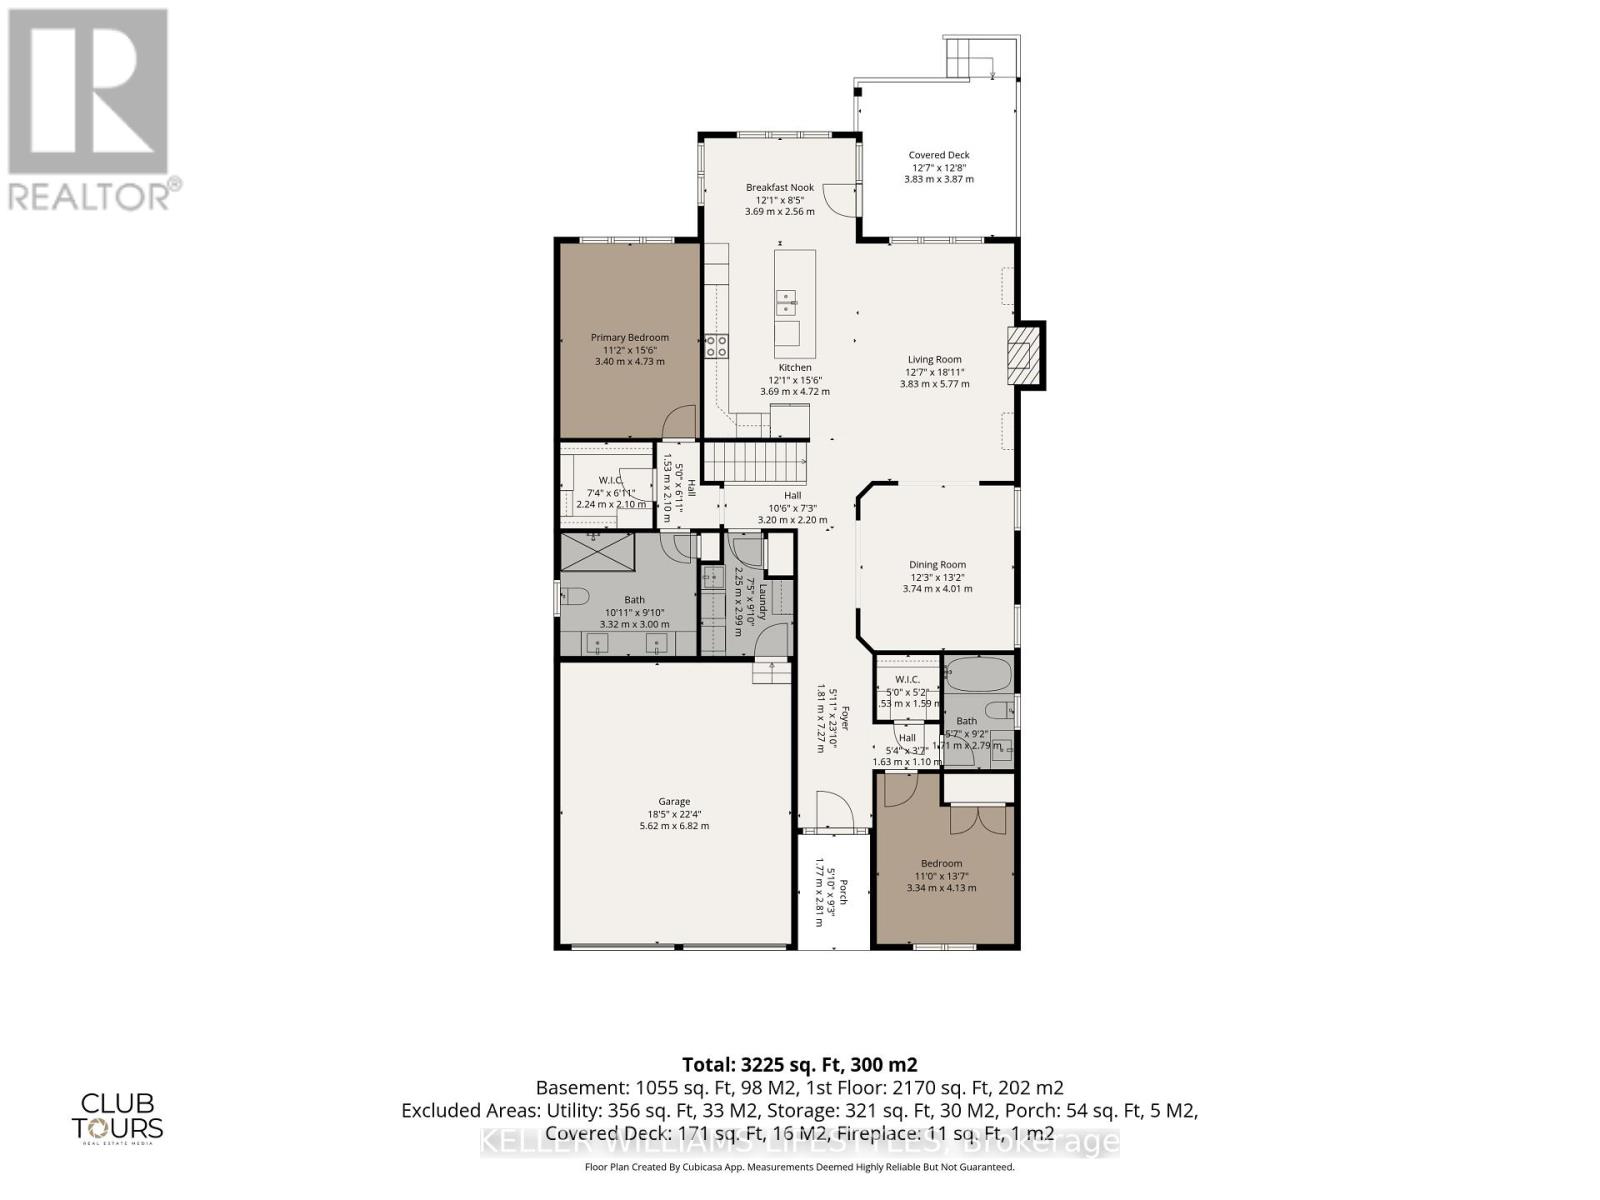
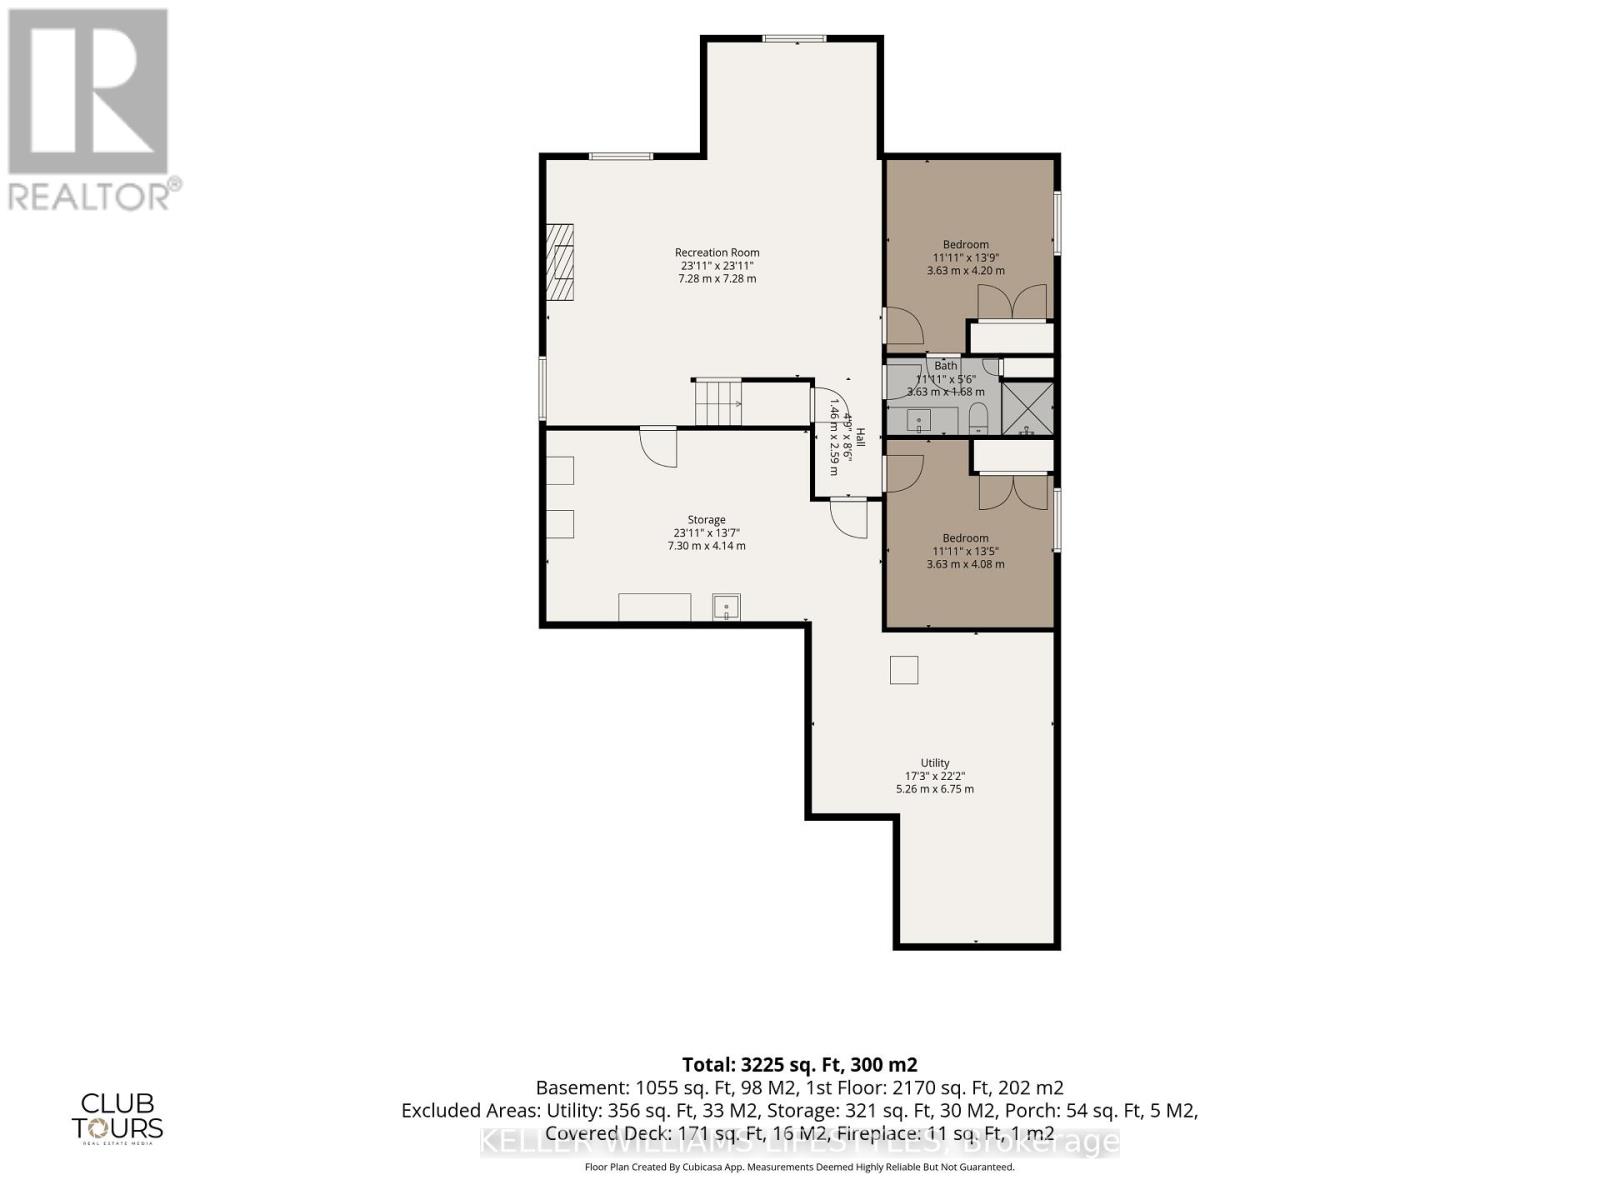
Welcome to this exceptional freehold bungalow in the prestigious Legacy of Upper Richmond Village. Designed for selective buyers who appreciate quality craftsmanship & timeless design. This meticulously maintained 2+2 bedroom, 3 full bathroom home offers main floor living, plus a professionally finished lower level. With more than $100,000 in premium upgrades, every detail has been thoughtfully curated. Rich hardwood flooring, California shutters, custom California Closets, & exceptional storage elevate the home's style & functionality. A rare formal dining room provides the perfect setting for entertaining, while the gourmet eat-in kitchen features ceiling-height cabinetry, Cambria quartz countertops, a large island with breakfast seating, & new appliances (2025), including an induction stove. The bright dinette opens to a private patio with privacy glass & a gas BBQ hookup. The welcoming living room showcases a tray ceiling & an upgraded gas fireplace with a floating mantel. Privately tucked away, the spacious primary suite offers a custom walk-in California Closet & a spa-inspired ensuite with heated floors, double granite vanity, and glass shower. A second bedroom, beautifully finished 4-piece bath, & well-appointed laundry room complete the main level. The professionally finished lower level features oversized windows, DriCore subflooring, premium carpeting, a spacious family room with a second gas fireplace, two generous bedrooms, a stylish 4-piece bath, & abundant storage. Additional highlights include a Lifebreath HRV system and a double car garage with an epoxy floor. Ideally located just minutes from Western University, University Hospital, shopping, restaurants, Sunningdale Golf & Country Club, & scenic walking trails. As a freehold condo, you own both the home and the land while enjoying professionally maintained landscaping, lawn care, irrigation, & snow removal for just $295/month. Luxury, comfort, & carefree living without compromise. (id:50976)
Property Details
|
MLS® Number
|
X13597676 |
|
Property Type
|
Vacant Land |
|
Community Name
|
North R |
|
Amenities Near By
|
Park, Place Of Worship, Public Transit, Schools, Golf Nearby |
|
Community Features
|
Pets Allowed With Restrictions, School Bus |
|
Features
|
Balcony, Sump Pump |
|
Parking Space Total
|
4 |
|
Structure
|
Deck, Patio(s) |
Building
|
Bathroom Total
|
3 |
|
Bedrooms Above Ground
|
2 |
|
Bedrooms Below Ground
|
2 |
|
Bedrooms Total
|
4 |
|
Amenities
|
Fireplace(s) |
|
Appliances
|
Garage Door Opener Remote(s), Central Vacuum, Water Heater - Tankless, Water Heater, Dishwasher, Dryer, Microwave, Stove, Washer, Window Coverings, Refrigerator |
|
Architectural Style
|
Bungalow |
|
Basement Development
|
Finished |
|
Basement Type
|
Full (finished) |
|
Cooling Type
|
Central Air Conditioning |
|
Exterior Finish
|
Brick |
|
Fire Protection
|
Smoke Detectors |
|
Fireplace Present
|
Yes |
|
Fireplace Total
|
2 |
|
Flooring Type
|
Hardwood |
|
Foundation Type
|
Block |
|
Heating Fuel
|
Natural Gas |
|
Heating Type
|
Forced Air |
|
Stories Total
|
1 |
|
Size Interior
|
2,000 - 2,249 Ft2 |
Parking
Land
|
Acreage
|
No |
|
Land Amenities
|
Park, Place Of Worship, Public Transit, Schools, Golf Nearby |
|
Landscape Features
|
Landscaped |
|
Size Irregular
|
. |
|
Size Total Text
|
. |
Rooms
| Level |
Type |
Length |
Width |
Dimensions |
|
Lower Level |
Recreational, Games Room |
7.28 m |
7.28 m |
7.28 m x 7.28 m |
|
Lower Level |
Bedroom 3 |
4.2 m |
3.63 m |
4.2 m x 3.63 m |
|
Lower Level |
Bedroom 4 |
4.08 m |
3.63 m |
4.08 m x 3.63 m |
|
Lower Level |
Bathroom |
3.63 m |
1.68 m |
3.63 m x 1.68 m |
|
Lower Level |
Utility Room |
6.75 m |
5.26 m |
6.75 m x 5.26 m |
|
Lower Level |
Other |
7.3 m |
4.14 m |
7.3 m x 4.14 m |
|
Main Level |
Foyer |
7.27 m |
1.81 m |
7.27 m x 1.81 m |
|
Main Level |
Dining Room |
4.01 m |
3.74 m |
4.01 m x 3.74 m |
|
Main Level |
Living Room |
5.77 m |
3.83 m |
5.77 m x 3.83 m |
|
Main Level |
Kitchen |
4.72 m |
3.69 m |
4.72 m x 3.69 m |
|
Main Level |
Eating Area |
3.69 m |
2.56 m |
3.69 m x 2.56 m |
|
Main Level |
Primary Bedroom |
4.73 m |
3.4 m |
4.73 m x 3.4 m |
|
Main Level |
Bathroom |
3.32 m |
3 m |
3.32 m x 3 m |
|
Main Level |
Bedroom 2 |
4.13 m |
3.34 m |
4.13 m x 3.34 m |
|
Main Level |
Bathroom |
2.79 m |
1.71 m |
2.79 m x 1.71 m |
|
Main Level |
Mud Room |
2.99 m |
2.25 m |
2.99 m x 2.25 m |
https://www.realtor.ca/real-estate/30070449/3-2290-torrey-pines-way-london-north-north-r-north-r