3 Bedroom
3 Bathroom
1,500 - 2,000 ft2
Central Air Conditioning
Forced Air
$1,087,000
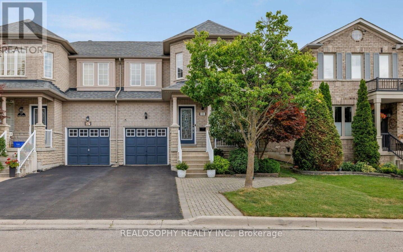
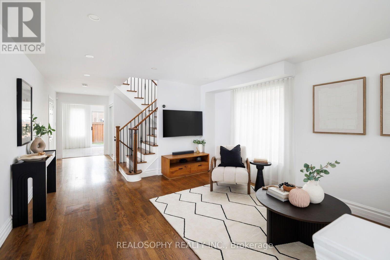
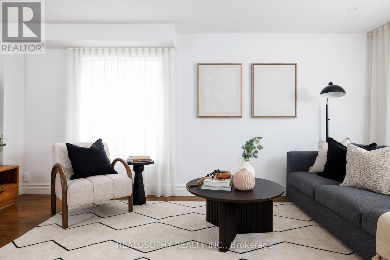
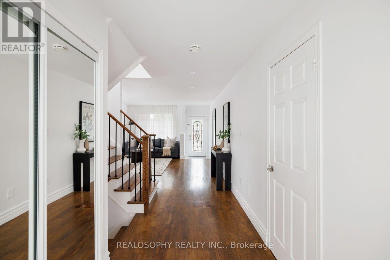
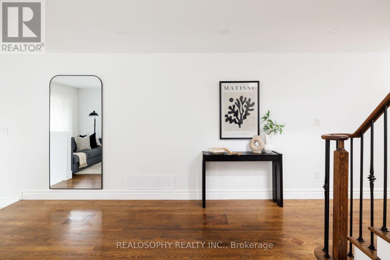
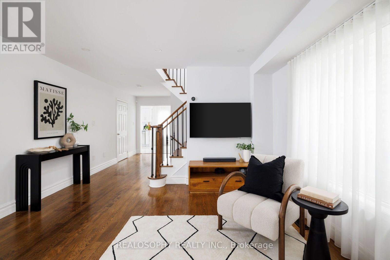
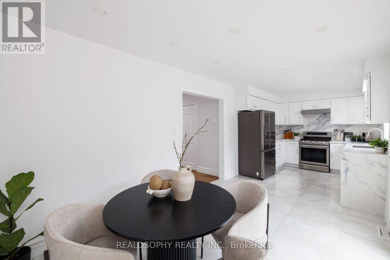
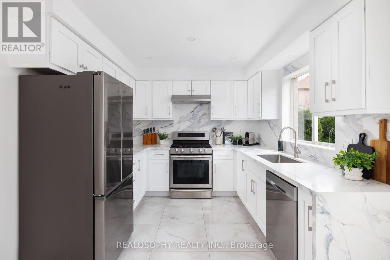
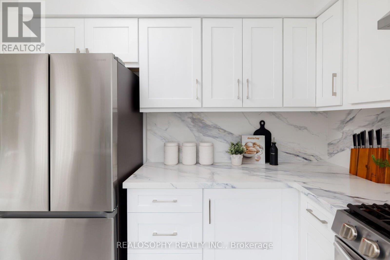
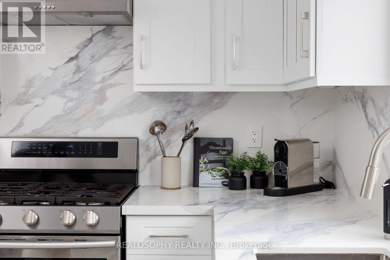
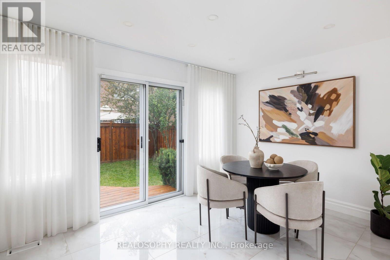
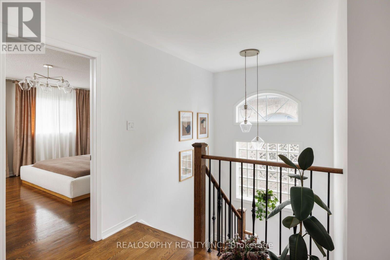
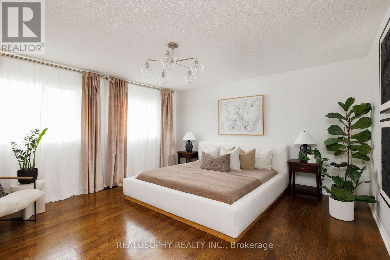
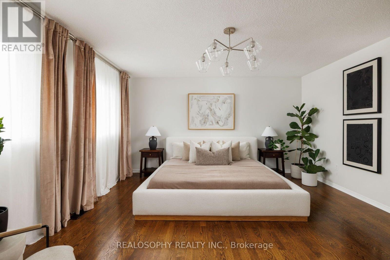
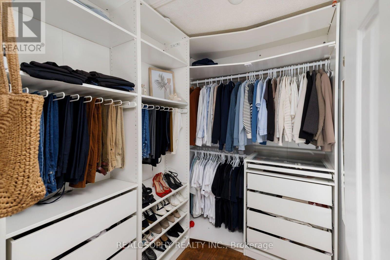
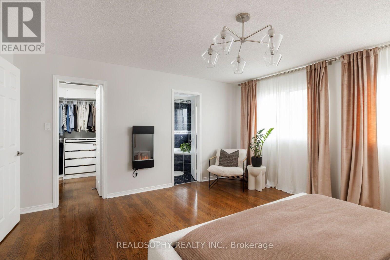
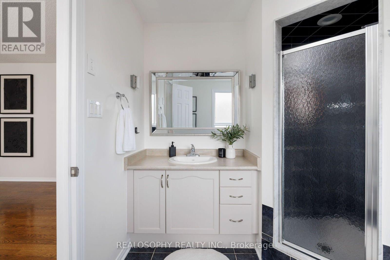
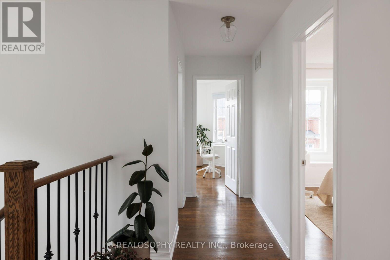
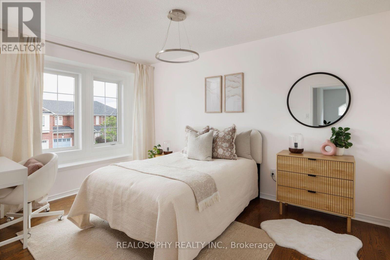
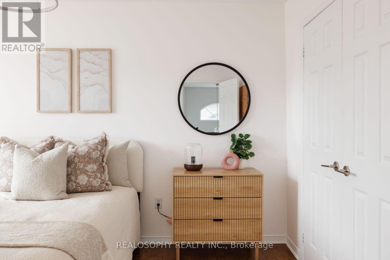
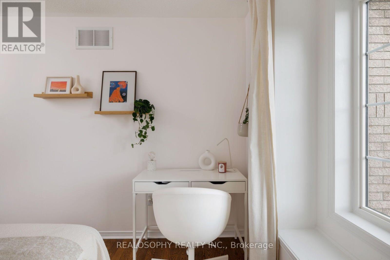
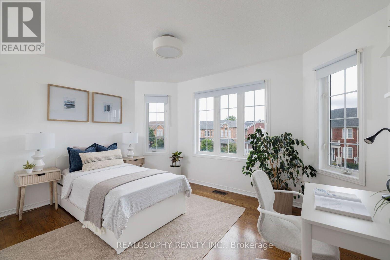
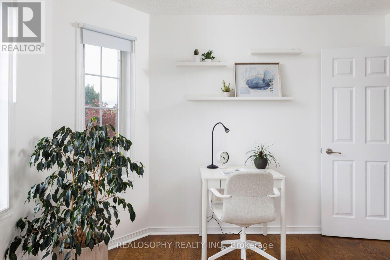
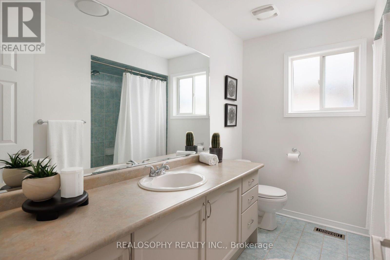
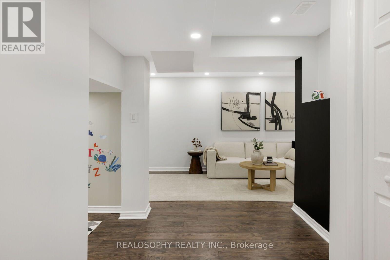
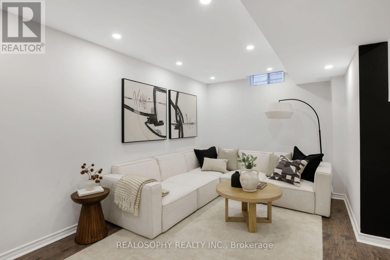
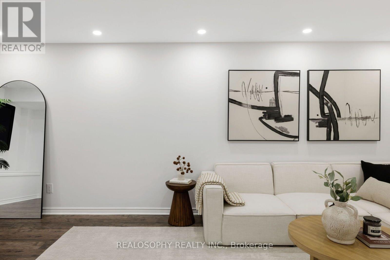
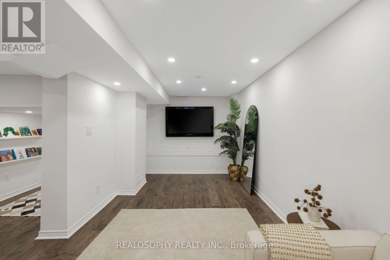
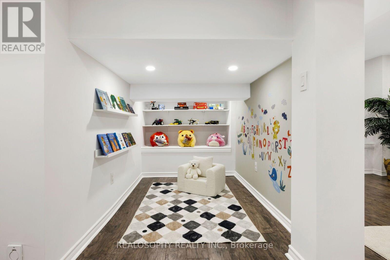
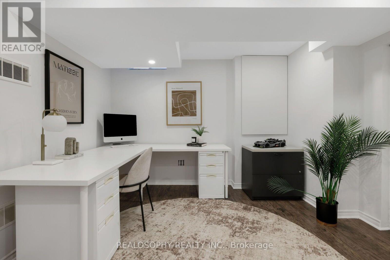
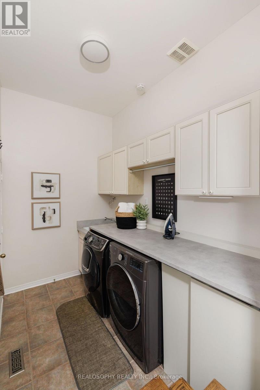
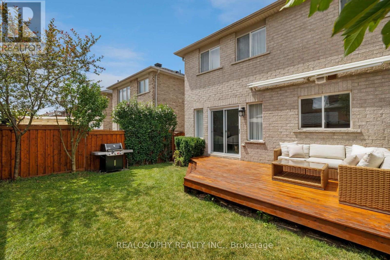
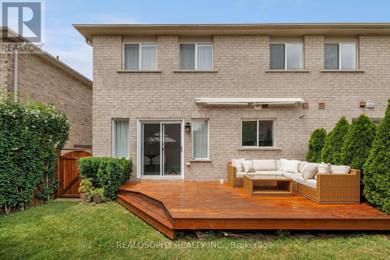
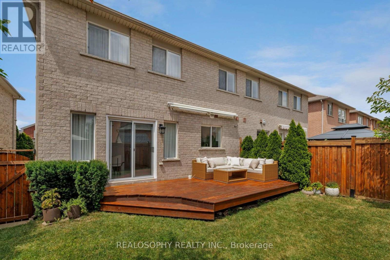
Beautifully upgraded semi-detached home in the highly sought-after Vellore Village neighbourhood! Offering 1,775 sq. ft. above grade plus a finished basement, this generously sized home features smooth ceilings, pot lights on main floor and basement, hardwood flooring throughout main and second floors, creating a bright and inviting atmosphere. The newly renovated kitchen (2025) features porcelain flooring, quartz countertops, a quartz backsplash and waterfall counter, complemented by new stainless steel appliances (2025).Spacious bedrooms offer large windows and plenty of natural light. The primary bedroom features a private ensuite and a generous walk-in closet, while the finished basement provides a spacious entertainment area and a versatile office space, ideal for working from home or additional living needs. Enjoy the convenience of main-floor laundry with a sink and direct access to the garage from inside the home. A single-car garage and large driveway comfortably accommodate up to three cars. The beautiful backyard features a newer deck, perfect for relaxing or entertaining. Ideally located within walking distance to grocery stores, schools, cafes, bakeries and the Vellore Village Community Centre, with easy access to Highway 400. A wonderful opportunity to move into a stylish, move-in-ready home in a fantastic family-friendly neighbourhood! (id:50976)
Property Details
|
MLS® Number
|
N13598382 |
|
Property Type
|
Single Family |
|
Community Name
|
Vellore Village |
|
Equipment Type
|
Water Heater |
|
Features
|
Carpet Free |
|
Parking Space Total
|
3 |
|
Rental Equipment Type
|
Water Heater |
Building
|
Bathroom Total
|
3 |
|
Bedrooms Above Ground
|
3 |
|
Bedrooms Total
|
3 |
|
Appliances
|
Central Vacuum, Dishwasher, Dryer, Hood Fan, Stove, Washer, Window Coverings, Refrigerator |
|
Basement Development
|
Finished |
|
Basement Type
|
N/a (finished) |
|
Construction Style Attachment
|
Semi-detached |
|
Cooling Type
|
Central Air Conditioning |
|
Exterior Finish
|
Brick Veneer |
|
Flooring Type
|
Porcelain Tile, Hardwood, Vinyl |
|
Foundation Type
|
Concrete |
|
Half Bath Total
|
1 |
|
Heating Fuel
|
Natural Gas |
|
Heating Type
|
Forced Air |
|
Stories Total
|
2 |
|
Size Interior
|
1,500 - 2,000 Ft2 |
|
Type
|
House |
|
Utility Water
|
Municipal Water |
Parking
Land
|
Acreage
|
No |
|
Sewer
|
Sanitary Sewer |
|
Size Depth
|
78 Ft ,8 In |
|
Size Frontage
|
30 Ft |
|
Size Irregular
|
30 X 78.7 Ft |
|
Size Total Text
|
30 X 78.7 Ft |
Rooms
| Level |
Type |
Length |
Width |
Dimensions |
|
Second Level |
Primary Bedroom |
|
|
Measurements not available |
|
Second Level |
Bedroom 2 |
|
|
Measurements not available |
|
Second Level |
Bedroom 3 |
|
|
Measurements not available |
|
Basement |
Recreational, Games Room |
|
|
Measurements not available |
|
Basement |
Office |
|
|
Measurements not available |
|
Main Level |
Kitchen |
|
|
Measurements not available |
|
Main Level |
Dining Room |
|
|
Measurements not available |
|
Main Level |
Living Room |
|
|
Measurements not available |
https://www.realtor.ca/real-estate/30071276/55-dylan-street-vaughan-vellore-village-vellore-village