4 Bedroom
4 Bathroom
3,276 ft2
Central Air Conditioning
Forced Air
$1,099,888
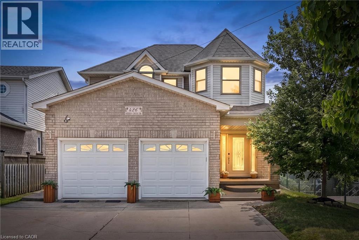
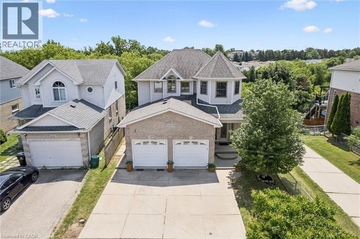
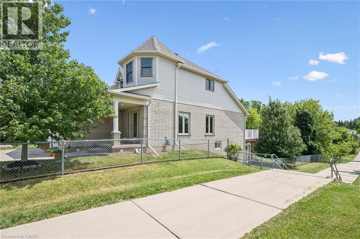
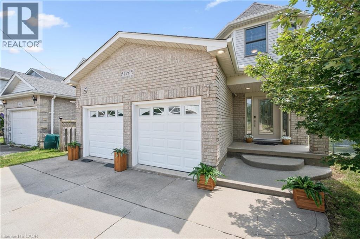
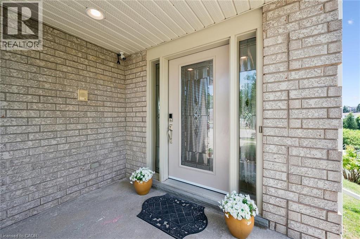
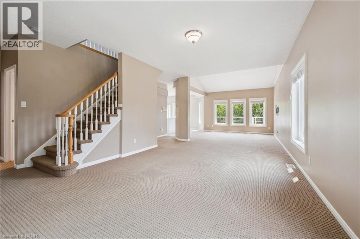
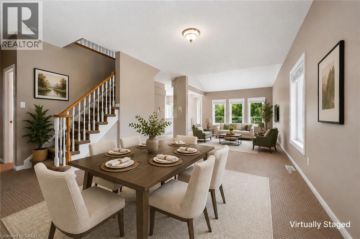
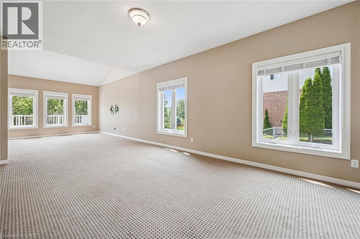
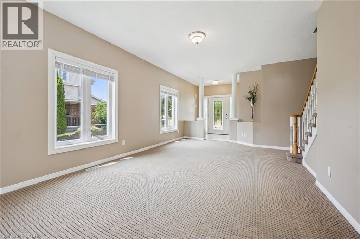
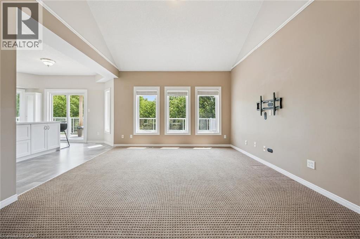
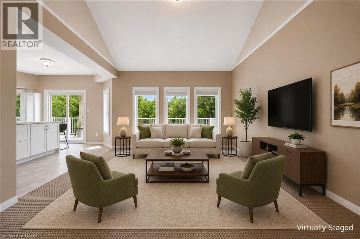
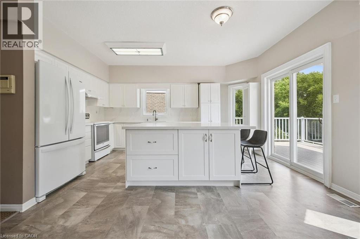
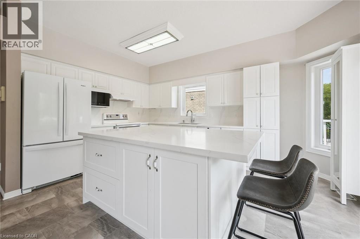
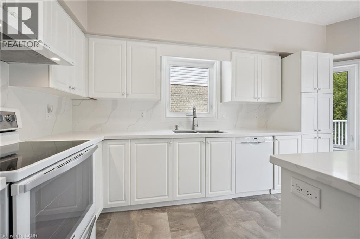
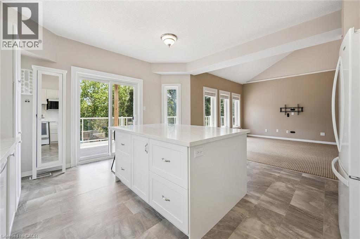
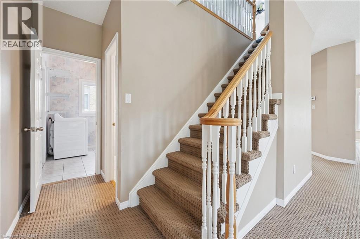
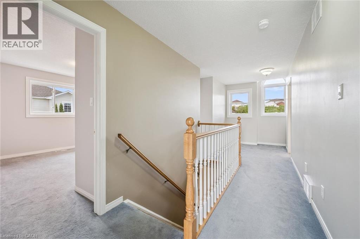
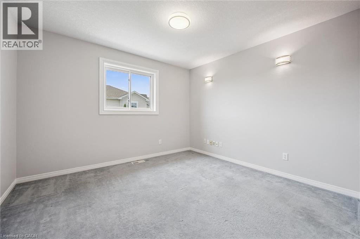
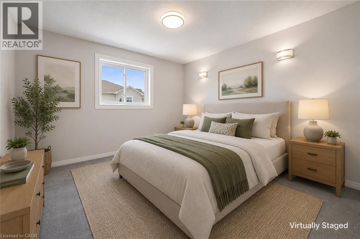
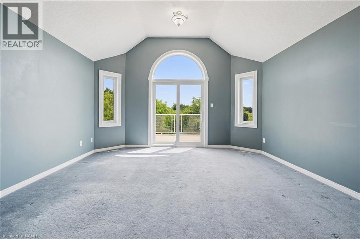
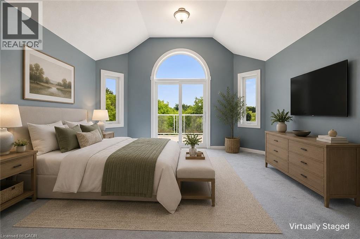
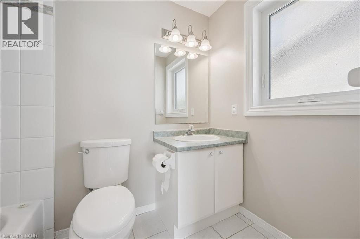
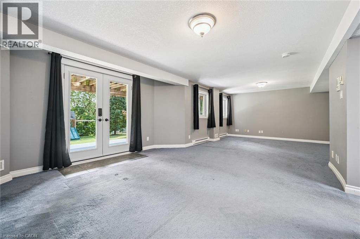
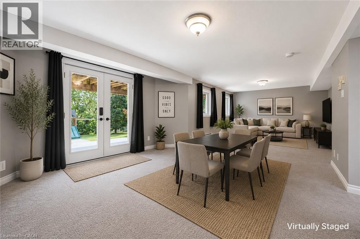
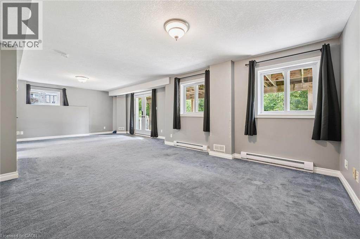
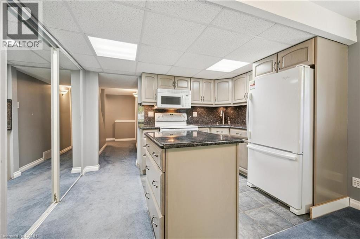
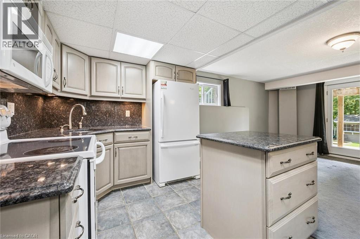
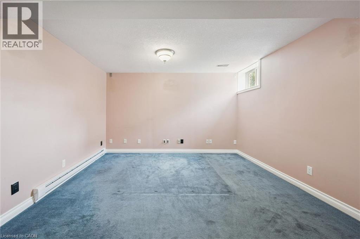
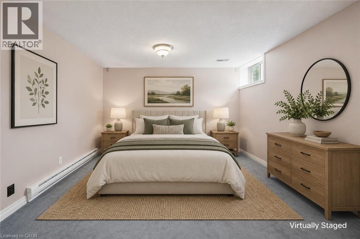
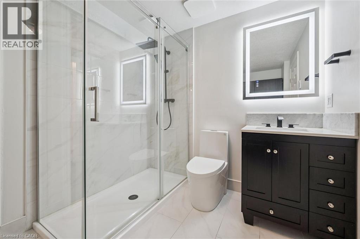
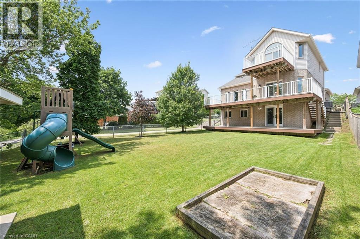
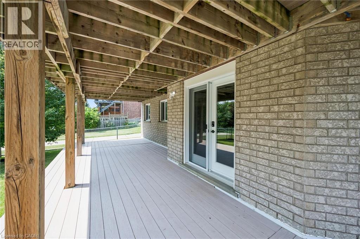
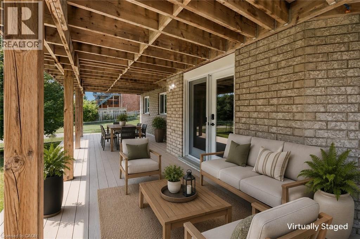
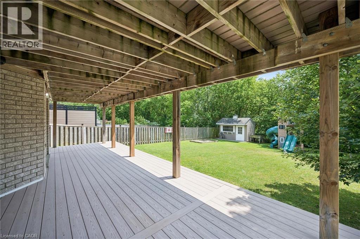
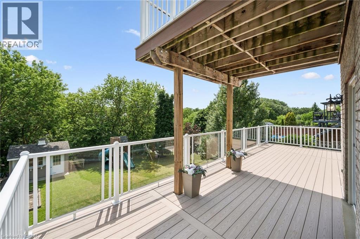
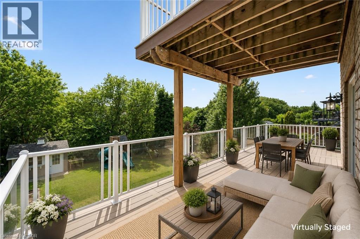
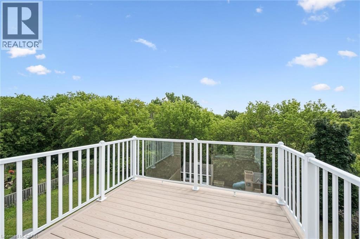
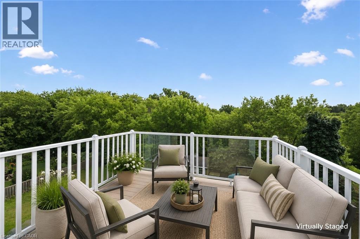
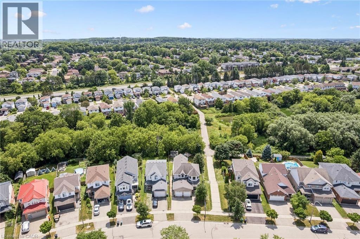
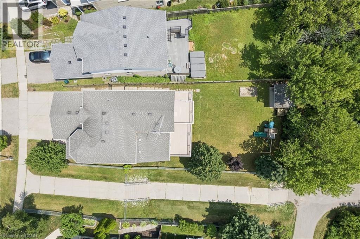
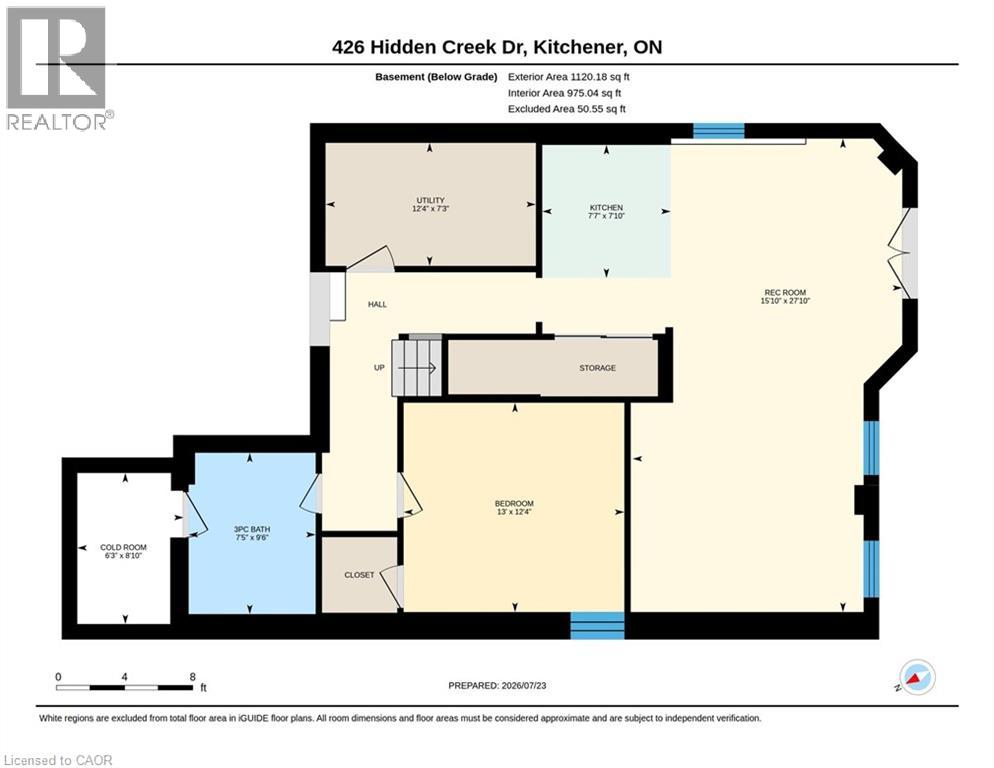
Welcome to 426 Hidden Creek Drive, where exceptional outdoor living meets incredible flexibility in one of Waterloo's most sought-after neighbourhoods! Perfect for multigenerational families or buyers looking for mortgage-helping potential, this is the home you've been waiting for. Set on a pie-shaped lot, this beautifully maintained 4-bedroom, 4-bathroom home offers a private, sun-filled backyard with a spacious multi-level deck, mature trees, and plenty of room to relax, entertain, or let the kids play. Inside, the bright open-concept main floor is filled with natural light and designed for everyday family living. The finished lower level is a standout feature, complete with a separate entrance, second kitchen, bedroom, full bathroom, and even the potential to create a second bedroom—making it ideal for multigenerational living, an in-law suite, extended family, or future income potential to help offset your mortgage. Parking for up to five vehicles and a fantastic location close to schools, parks, trails, shopping, universities, and commuter routes complete this exceptional opportunity. A home that truly grows with your family! (id:50976)
Open House
This property has open houses!
Starts at:
2:00 pm
Ends at:
4:00 pm
Starts at:
2:00 pm
Ends at:
4:00 pm
Property Details
|
MLS® Number
|
40849880 |
|
Property Type
|
Single Family |
|
Amenities Near By
|
Park, Place Of Worship, Playground, Schools, Shopping |
|
Community Features
|
Quiet Area, School Bus |
|
Equipment Type
|
Water Heater |
|
Features
|
Sump Pump, Automatic Garage Door Opener, In-law Suite |
|
Parking Space Total
|
5 |
|
Rental Equipment Type
|
Water Heater |
|
Structure
|
Shed |
Building
|
Bathroom Total
|
4 |
|
Bedrooms Above Ground
|
3 |
|
Bedrooms Below Ground
|
1 |
|
Bedrooms Total
|
4 |
|
Appliances
|
Central Vacuum - Roughed In, Dishwasher, Dryer, Microwave, Refrigerator, Water Softener, Washer, Microwave Built-in, Window Coverings, Garage Door Opener |
|
Basement Development
|
Finished |
|
Basement Type
|
Full (finished) |
|
Constructed Date
|
2000 |
|
Construction Style Attachment
|
Detached |
|
Cooling Type
|
Central Air Conditioning |
|
Exterior Finish
|
Brick, Vinyl Siding |
|
Foundation Type
|
Poured Concrete |
|
Half Bath Total
|
1 |
|
Heating Fuel
|
Natural Gas |
|
Heating Type
|
Forced Air |
|
Stories Total
|
2 |
|
Size Interior
|
3,276 Ft2 |
|
Type
|
House |
|
Utility Water
|
Municipal Water |
Parking
Land
|
Access Type
|
Highway Nearby |
|
Acreage
|
No |
|
Fence Type
|
Fence |
|
Land Amenities
|
Park, Place Of Worship, Playground, Schools, Shopping |
|
Sewer
|
Municipal Sewage System |
|
Size Depth
|
147 Ft |
|
Size Frontage
|
38 Ft |
|
Size Total Text
|
Under 1/2 Acre |
|
Zoning Description
|
R4 |
Rooms
| Level |
Type |
Length |
Width |
Dimensions |
|
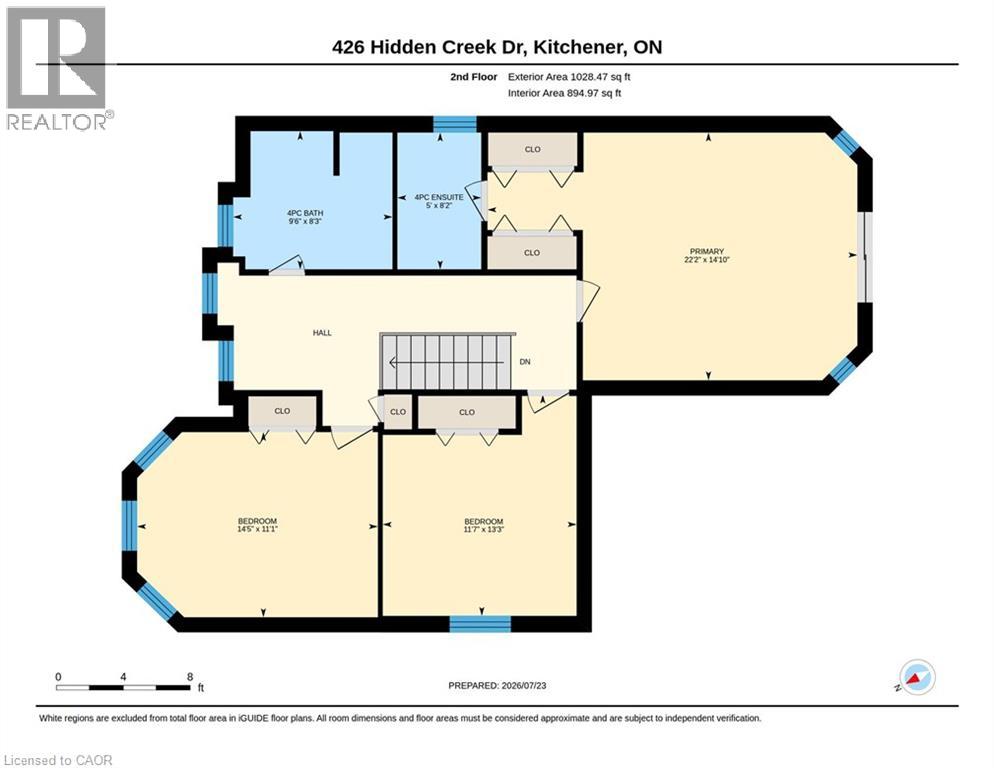
Second Level |
5pc Bathroom |
|
|
9'6'' x 8'3'' |
|
Second Level |
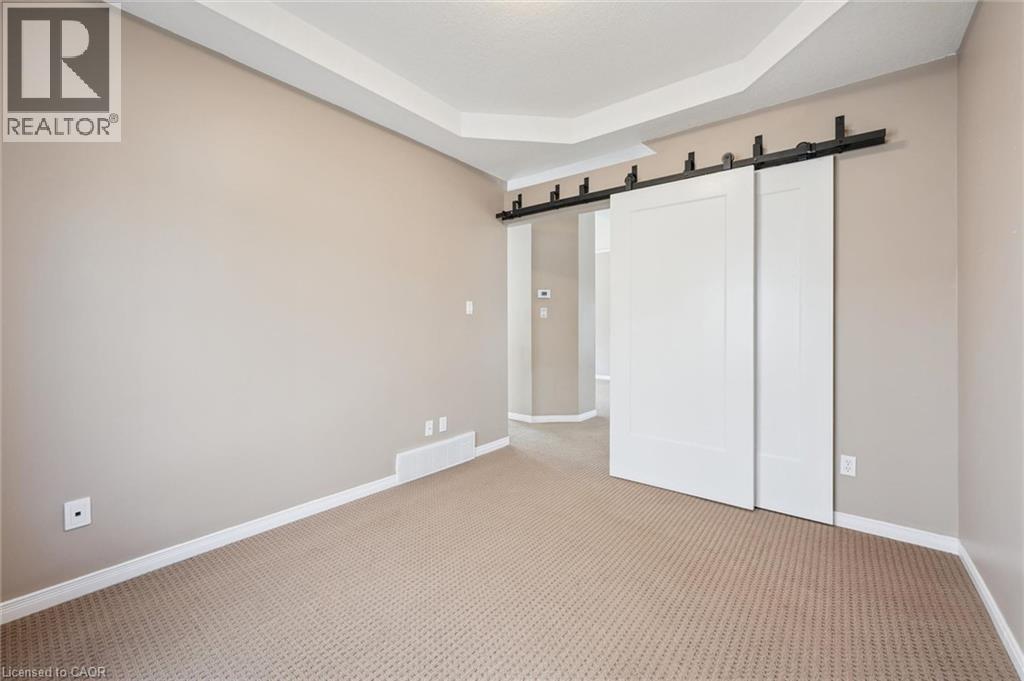
Bedroom |
|
|
14'5'' x 11'1'' |
|
Second Level |
Bedroom |
|
|
11'7'' x 13'3'' |
|
Second Level |
Full Bathroom |
|
|
5'0'' x 8'2'' |
|
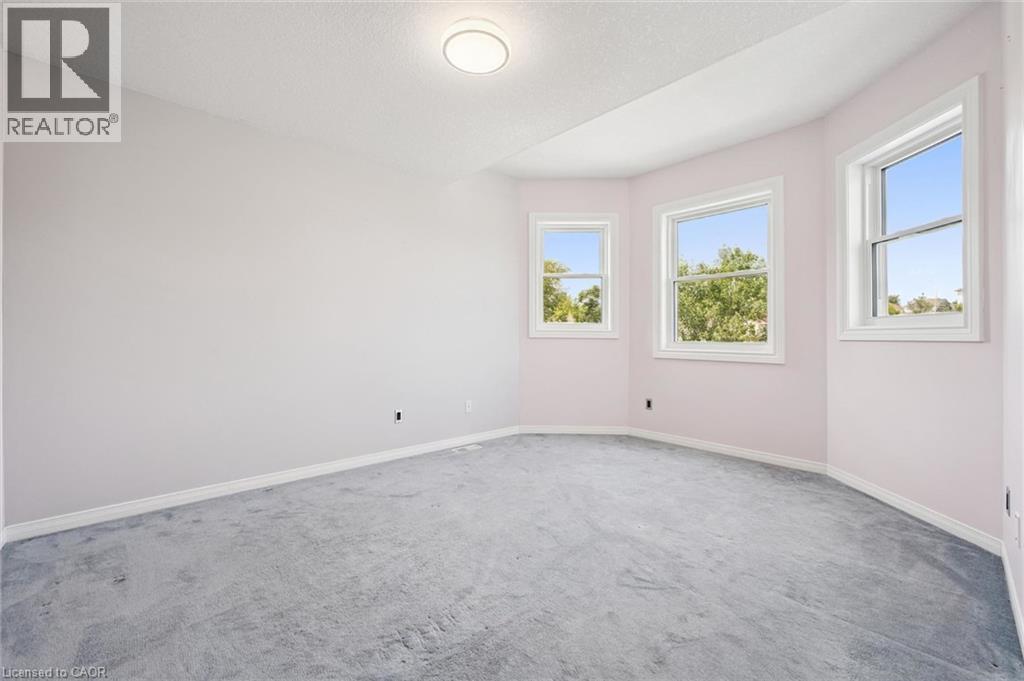
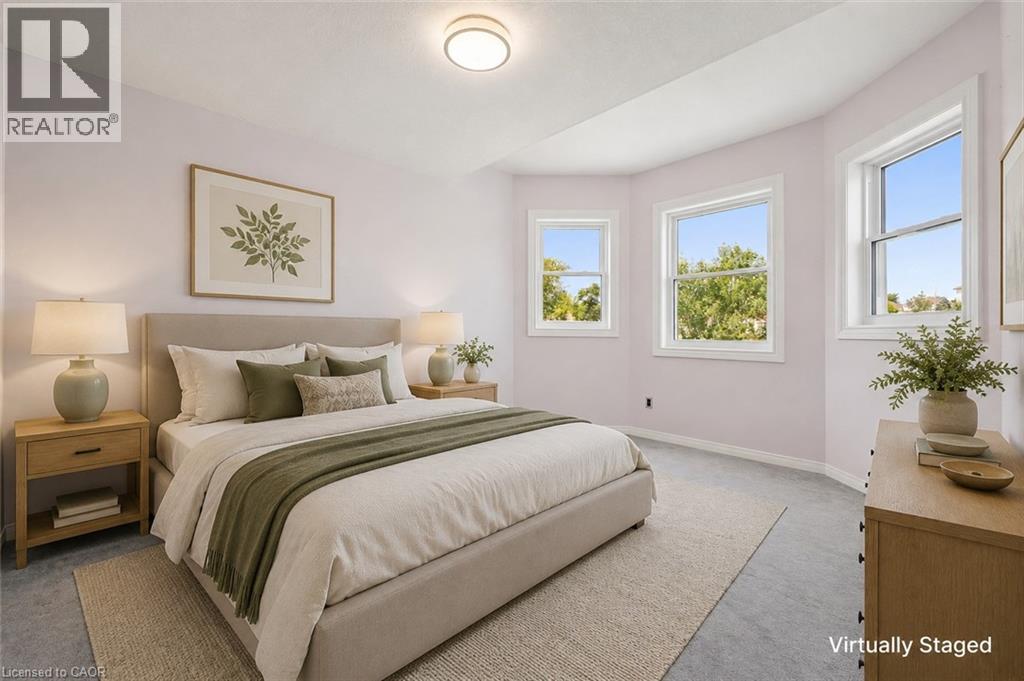
Second Level |
Primary Bedroom |
|
|
22'2'' x 14'10'' |
|
Basement |
Cold Room |
|
|
6'3'' x 8'10'' |
|
Basement |
Utility Room |
|
|
12'4'' x 7'3'' |
|
Basement |
Recreation Room |
|
|
15'10'' x 27'10'' |
|
Basement |
Kitchen |
|
|
7'7'' x 7'10'' |
|
Basement |
3pc Bathroom |
|
|
7'5'' x 9'6'' |
|
Basement |
Bedroom |
|
|
13'0'' x 12'4'' |
|
Main Level |
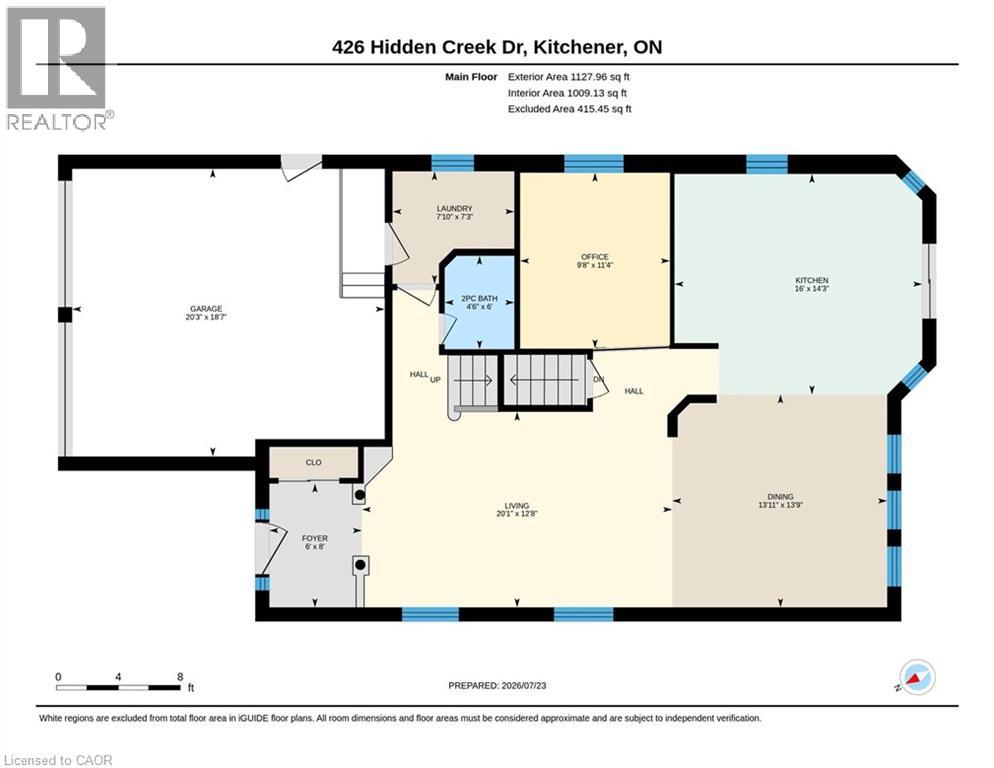
Laundry Room |
|
|
7'10'' x 7'3'' |
|
Main Level |
2pc Bathroom |
|
|
4'6'' x 6'0'' |
|
Main Level |
Kitchen |
|
|
16'0'' x 14'3'' |
|
Main Level |
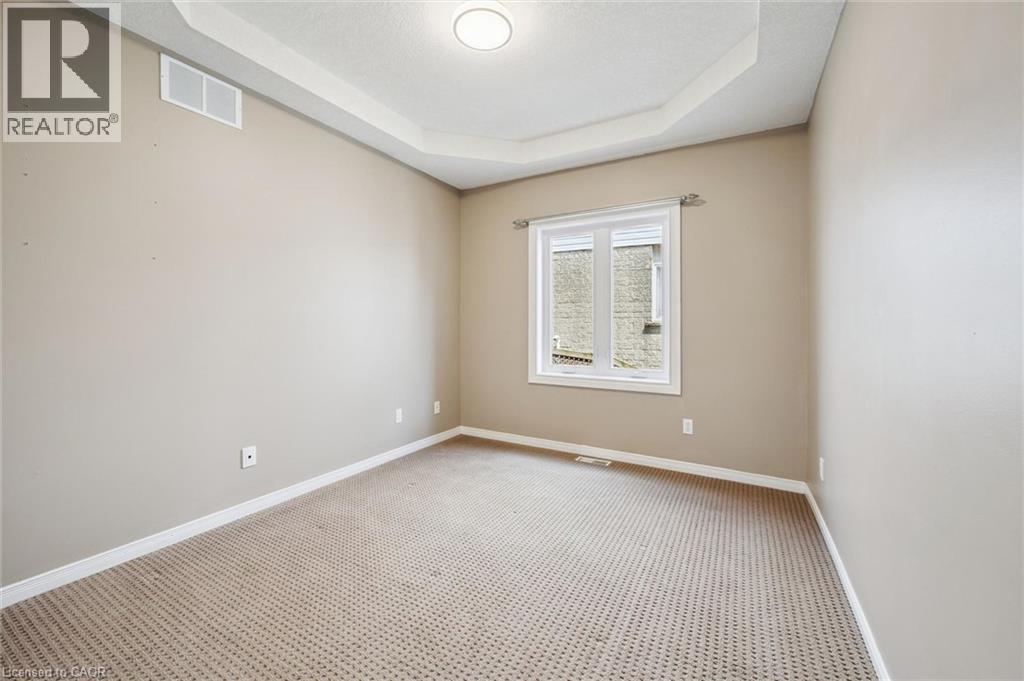
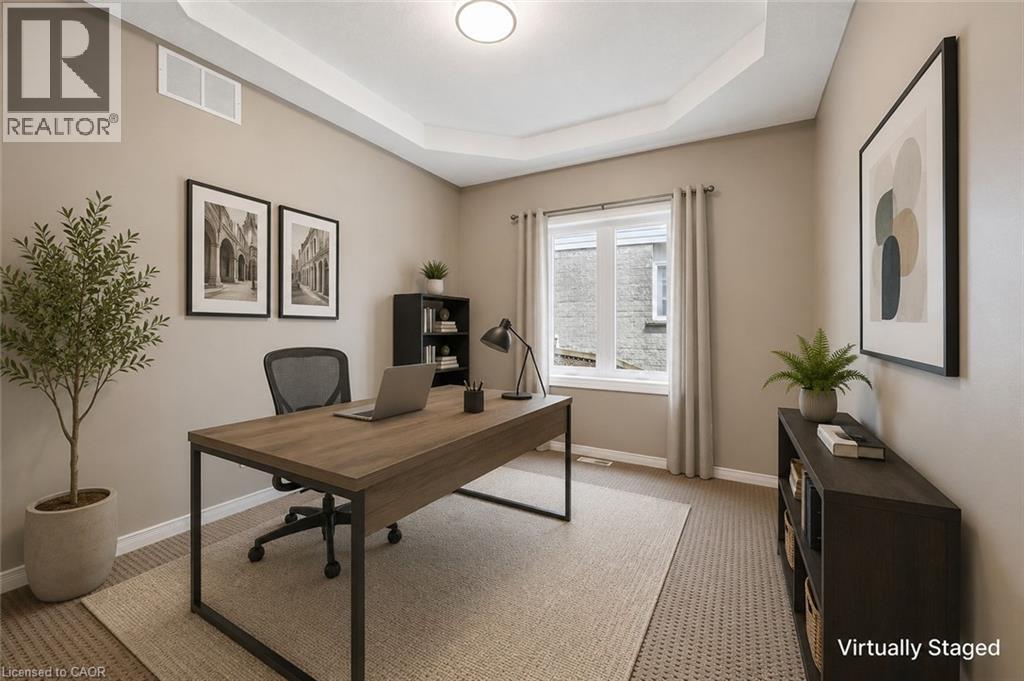
Office |
|
|
9'8'' x 11'4'' |
|
Main Level |
Living Room/dining Room |
|
|
13'11'' x 13'9'' |
|
Main Level |
Living Room/dining Room |
|
|
20'1'' x 12'8'' |
|
Main Level |
Foyer |
|
|
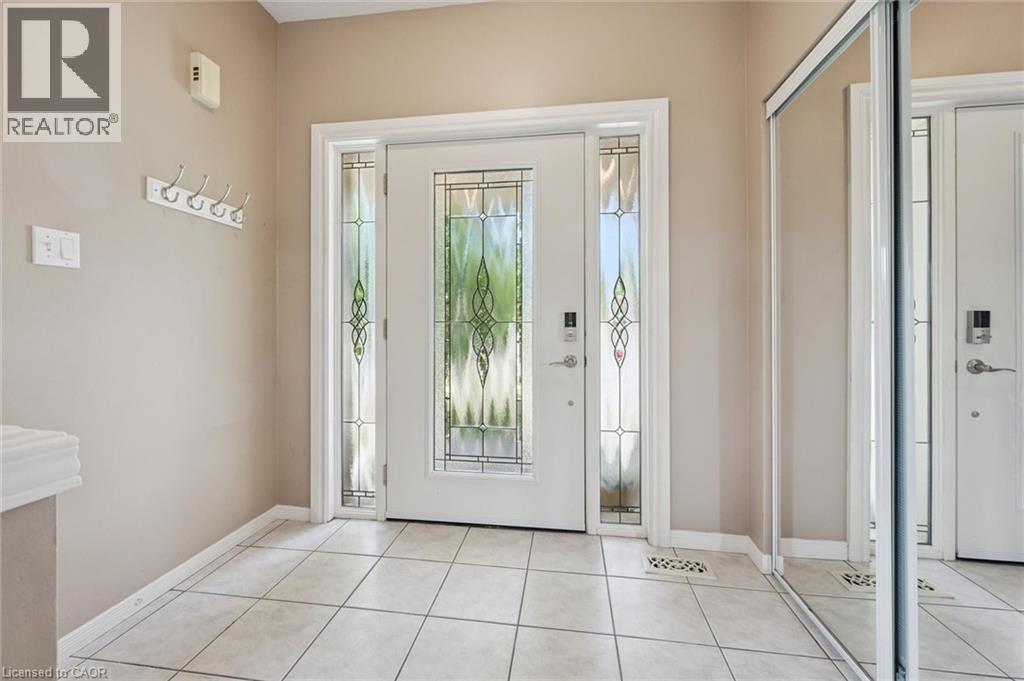
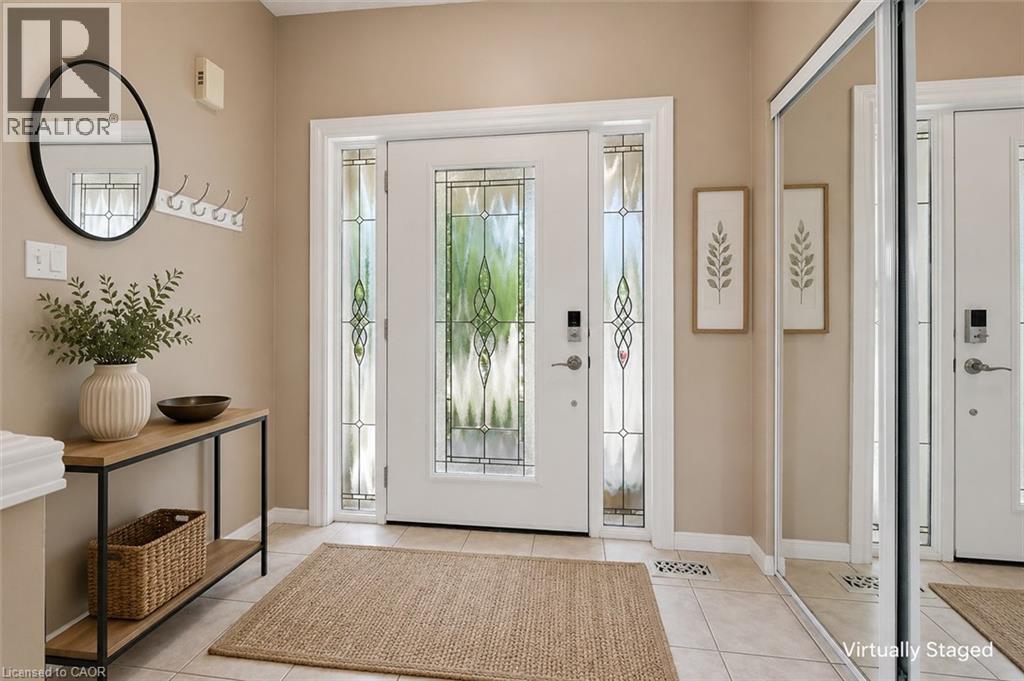
6'0'' x 8'0'' |
https://www.realtor.ca/real-estate/30073243/426-hidden-creek-drive-kitchener