3 Bedroom
3 Bathroom
1,541 ft2
Central Air Conditioning
Forced Air
$499,000Maintenance, Parking
$164 Monthly
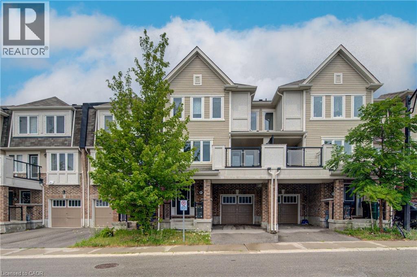
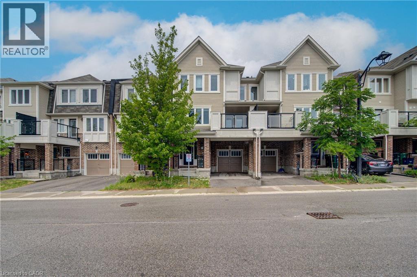
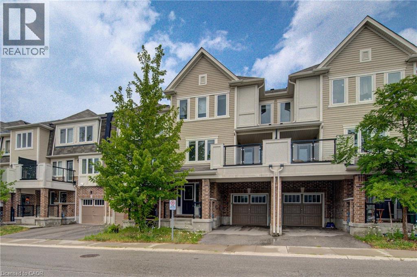
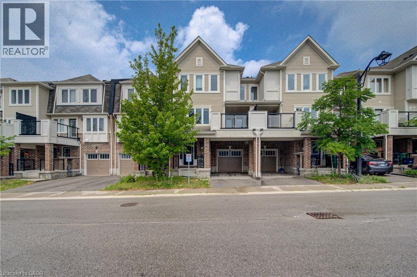
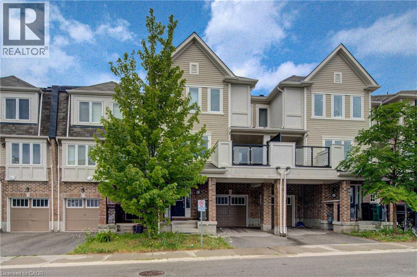
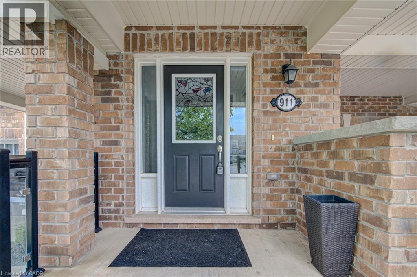
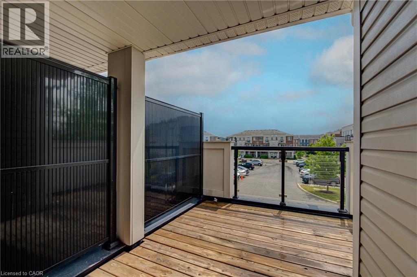
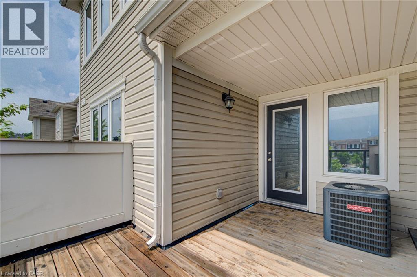
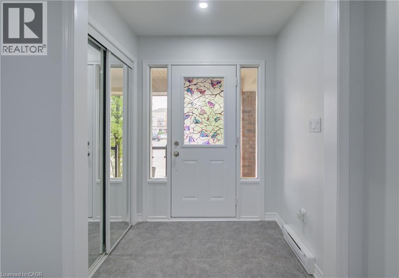
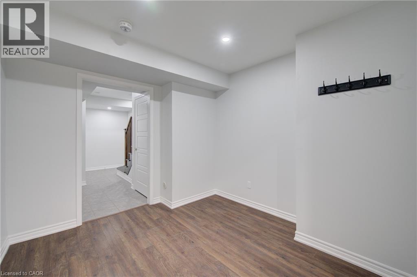
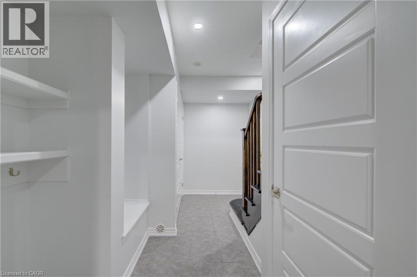
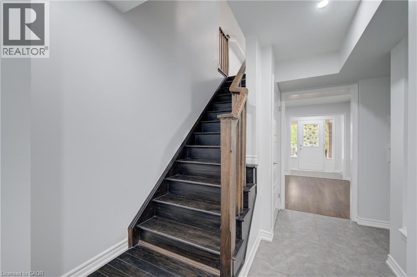
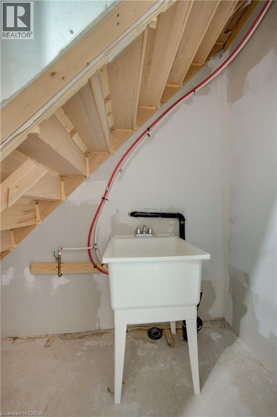
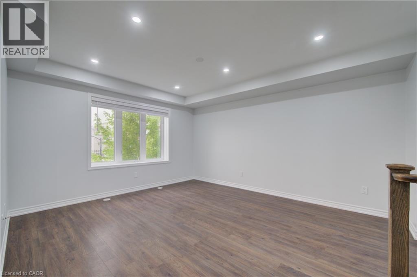
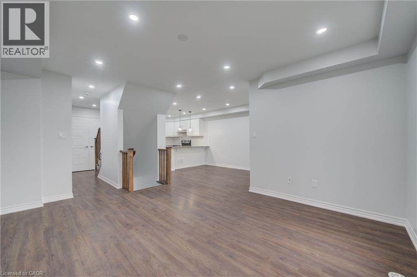
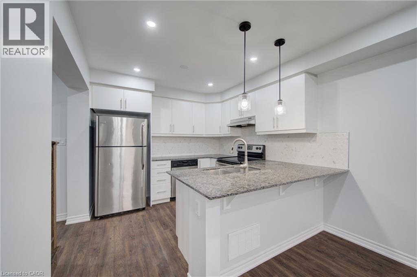
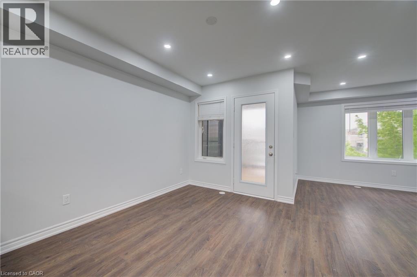
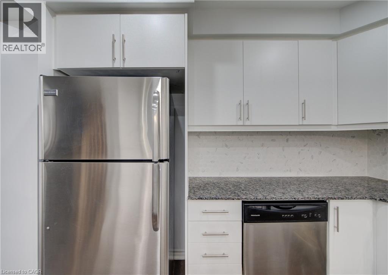
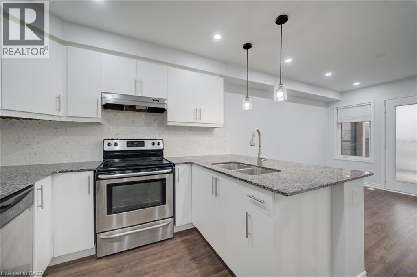
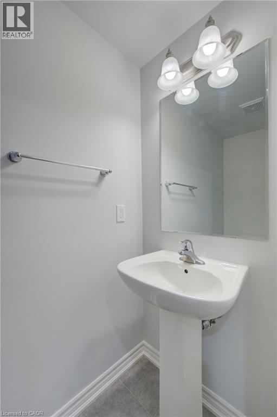
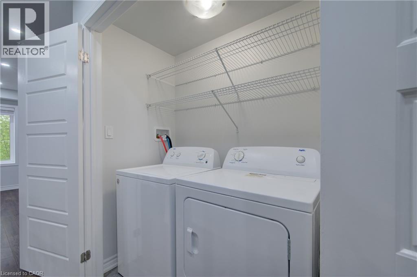
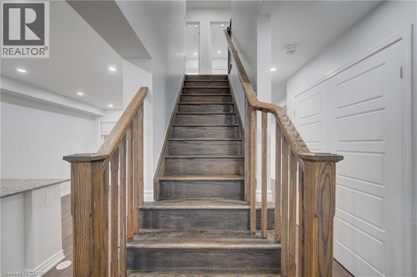
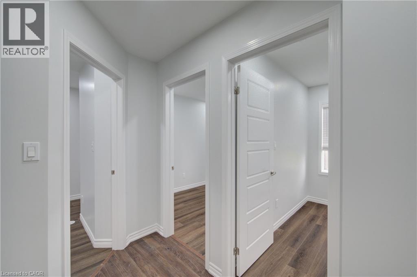
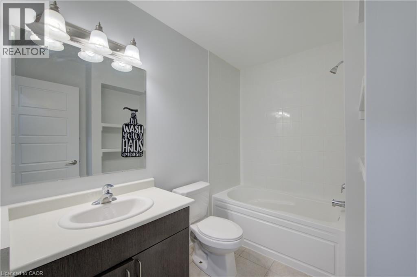
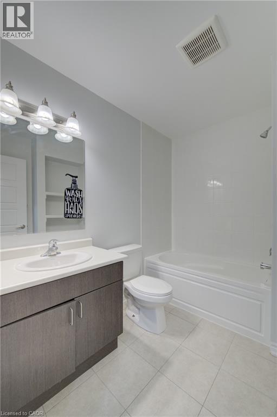
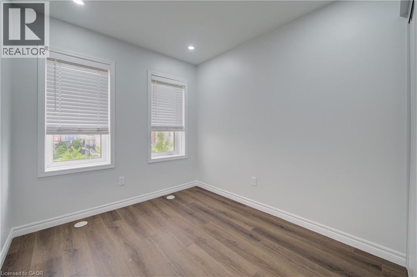
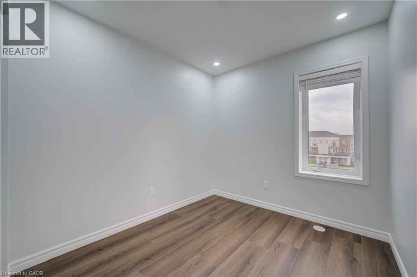
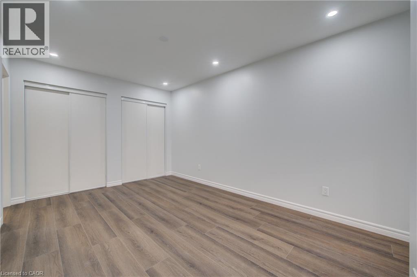
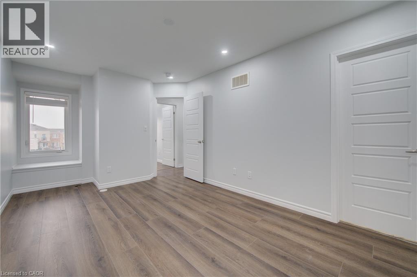
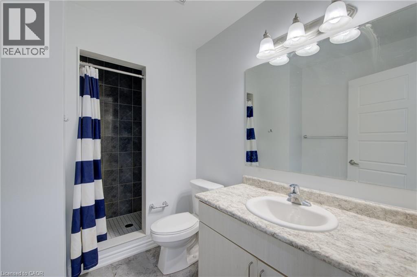
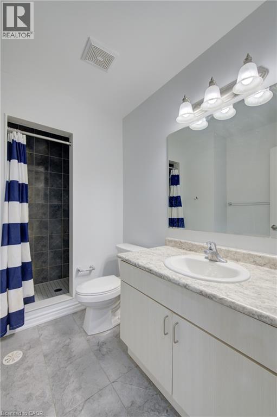
Beautiful 3 beds, 2.5 baths, newly renovated townhouse in desirable Wildflowers community of Huron village. New Paint, New Laminate, Tons of Potlights, Main floor features office space (ideal for a home office), utility/storage area. Second floor features open concept floor plan, Granite counter top with Backsplash, rich White cabinetry, stainless steel appliances, upper floor laundry, walk out to the private balcony/deck and 2pc bath. Third level features 3bed rooms, 4pc ensuite and additional full bathroom. Single garage with covered driveway, plenty of visitor parking. Low Maint. Walking distance to new school and RBJ Schlegel Park - Villages Soccer Field. Close to all amenities and easy access to Highway. (id:50976)
Property Details
|
MLS® Number
|
40850762 |
|
Property Type
|
Single Family |
|
Amenities Near By
|
Park, Place Of Worship, Public Transit, Schools, Shopping |
|
Community Features
|
School Bus |
|
Equipment Type
|
Water Heater |
|
Features
|
Southern Exposure, Balcony, Paved Driveway, Country Residential |
|
Parking Space Total
|
2 |
|
Rental Equipment Type
|
Water Heater |
Building
|
Bathroom Total
|
3 |
|
Bedrooms Above Ground
|
3 |
|
Bedrooms Total
|
3 |
|
Appliances
|
Dishwasher, Dryer, Microwave, Refrigerator, Stove, Washer, Gas Stove(s), Hood Fan, Garage Door Opener |
|
Basement Type
|
None |
|
Construction Style Attachment
|
Attached |
|
Cooling Type
|
Central Air Conditioning |
|
Exterior Finish
|
Brick, Vinyl Siding |
|
Foundation Type
|
Block |
|
Half Bath Total
|
1 |
|
Heating Fuel
|
Natural Gas |
|
Heating Type
|
Forced Air |
|
Stories Total
|
3 |
|
Size Interior
|
1,541 Ft2 |
|
Type
|
Row / Townhouse |
|
Utility Water
|
Municipal Water |
Parking
Land
|
Access Type
|
Highway Nearby |
|
Acreage
|
No |
|
Land Amenities
|
Park, Place Of Worship, Public Transit, Schools, Shopping |
|
Sewer
|
Municipal Sewage System |
|
Size Total Text
|
Unknown |
|
Zoning Description
|
Mu-1, R7 |
Rooms
| Level |
Type |
Length |
Width |
Dimensions |
|
Second Level |
2pc Bathroom |
|
|
Measurements not available |
|
Second Level |
Living Room |
|
|
12'6'' x 15'3'' |
|
Second Level |
Dining Room |
|
|
10'4'' x 7'9'' |
|
Second Level |
Kitchen |
|
|
10'4'' x 13'2'' |
|
Third Level |
Bedroom |
|
|
8'0'' x 9'0'' |
|
Third Level |
3pc Bathroom |
|
|
Measurements not available |
|
Third Level |
4pc Bathroom |
|
|
Measurements not available |
|
Third Level |
Bedroom |
|
|
8'0'' x 9'0'' |
|
Third Level |
Primary Bedroom |
|
|
10'0'' x 16'7'' |
https://www.realtor.ca/real-estate/30073172/911-apple-hill-lane-kitchener