2 Bedroom
3 Bathroom
1,400 - 1,599 ft2
Loft
Fireplace
Central Air Conditioning
Forced Air
$1,299,000Maintenance, Electricity, Common Area Maintenance, Insurance, Parking, Water
$1,395.29 Monthly
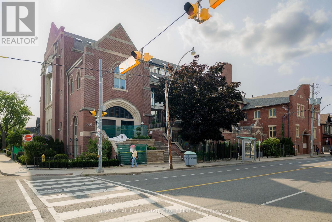
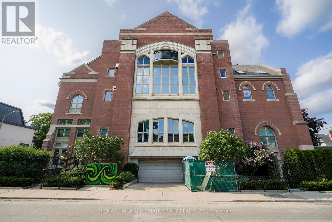
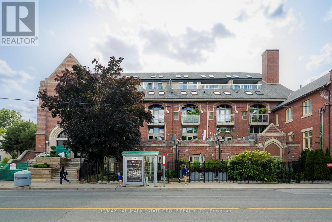
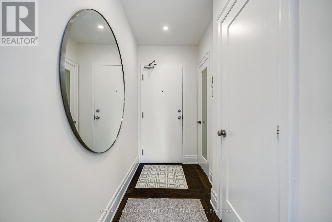
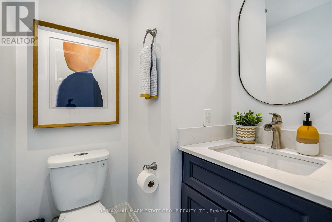
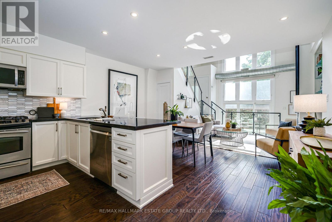
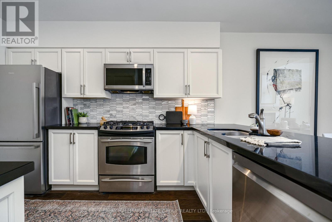
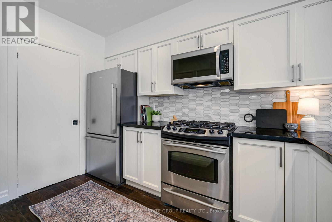
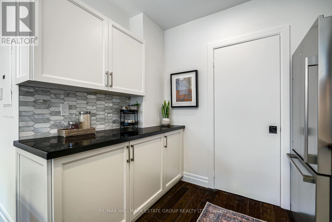
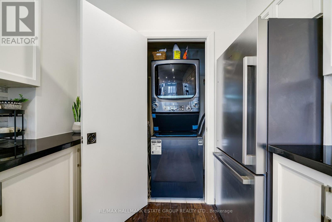
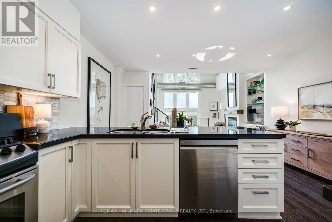
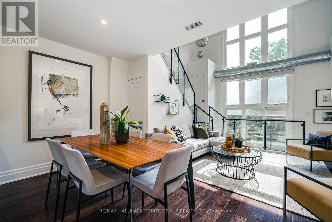
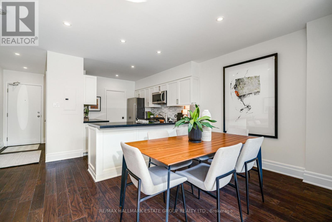
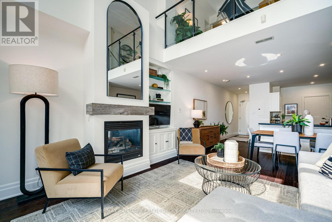
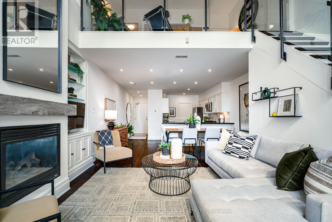
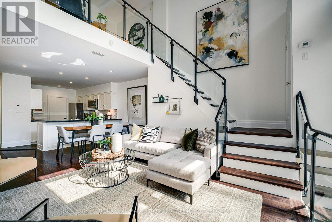
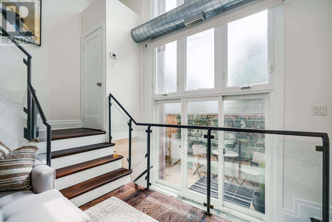
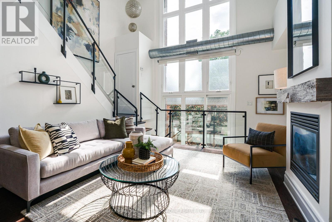
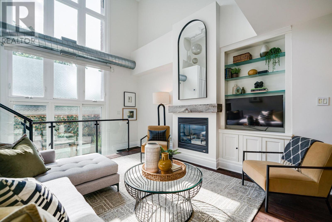
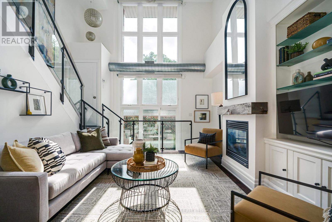
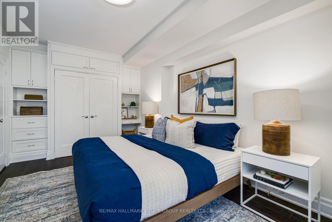
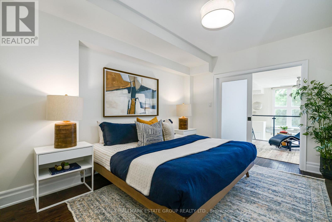
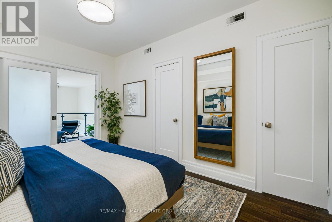
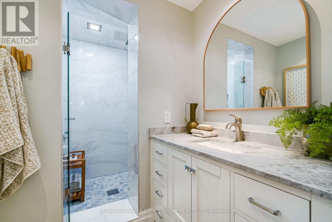
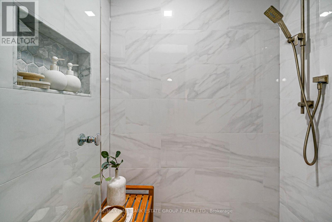
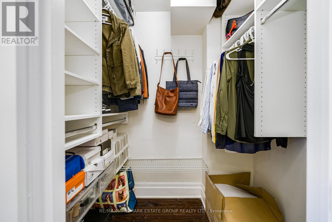
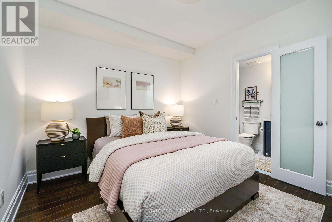
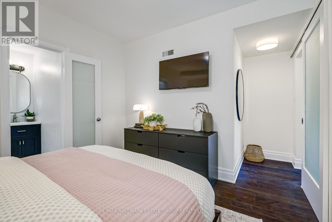
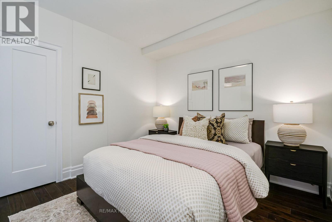
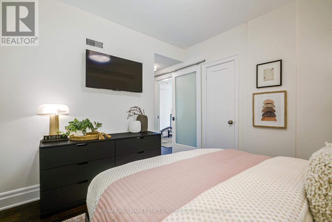
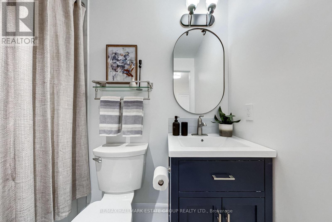
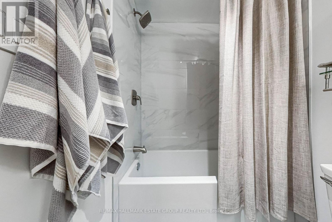
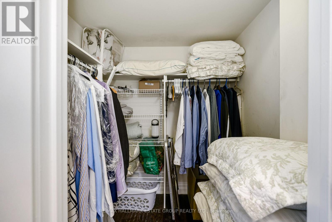
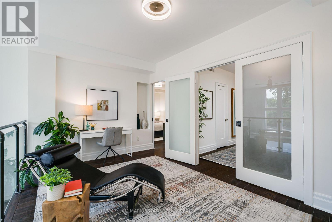
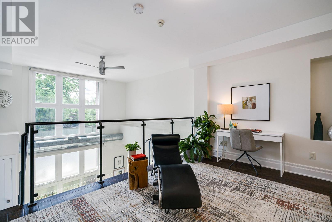
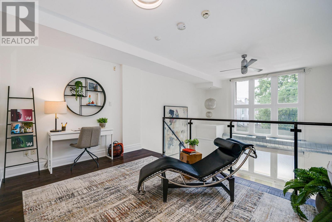
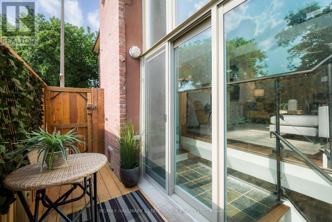
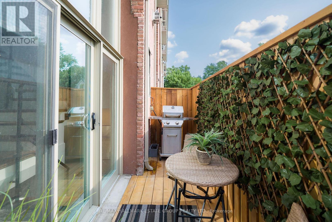
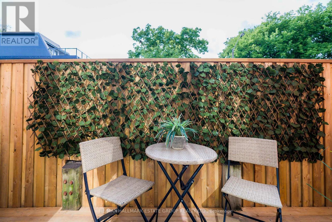
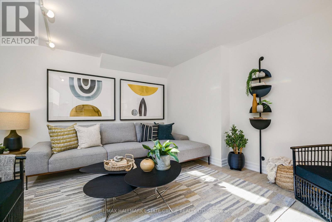
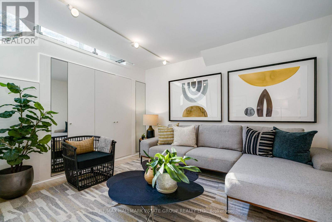
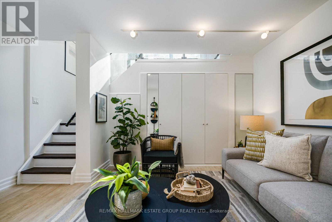
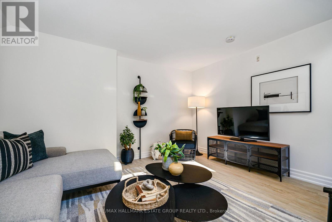
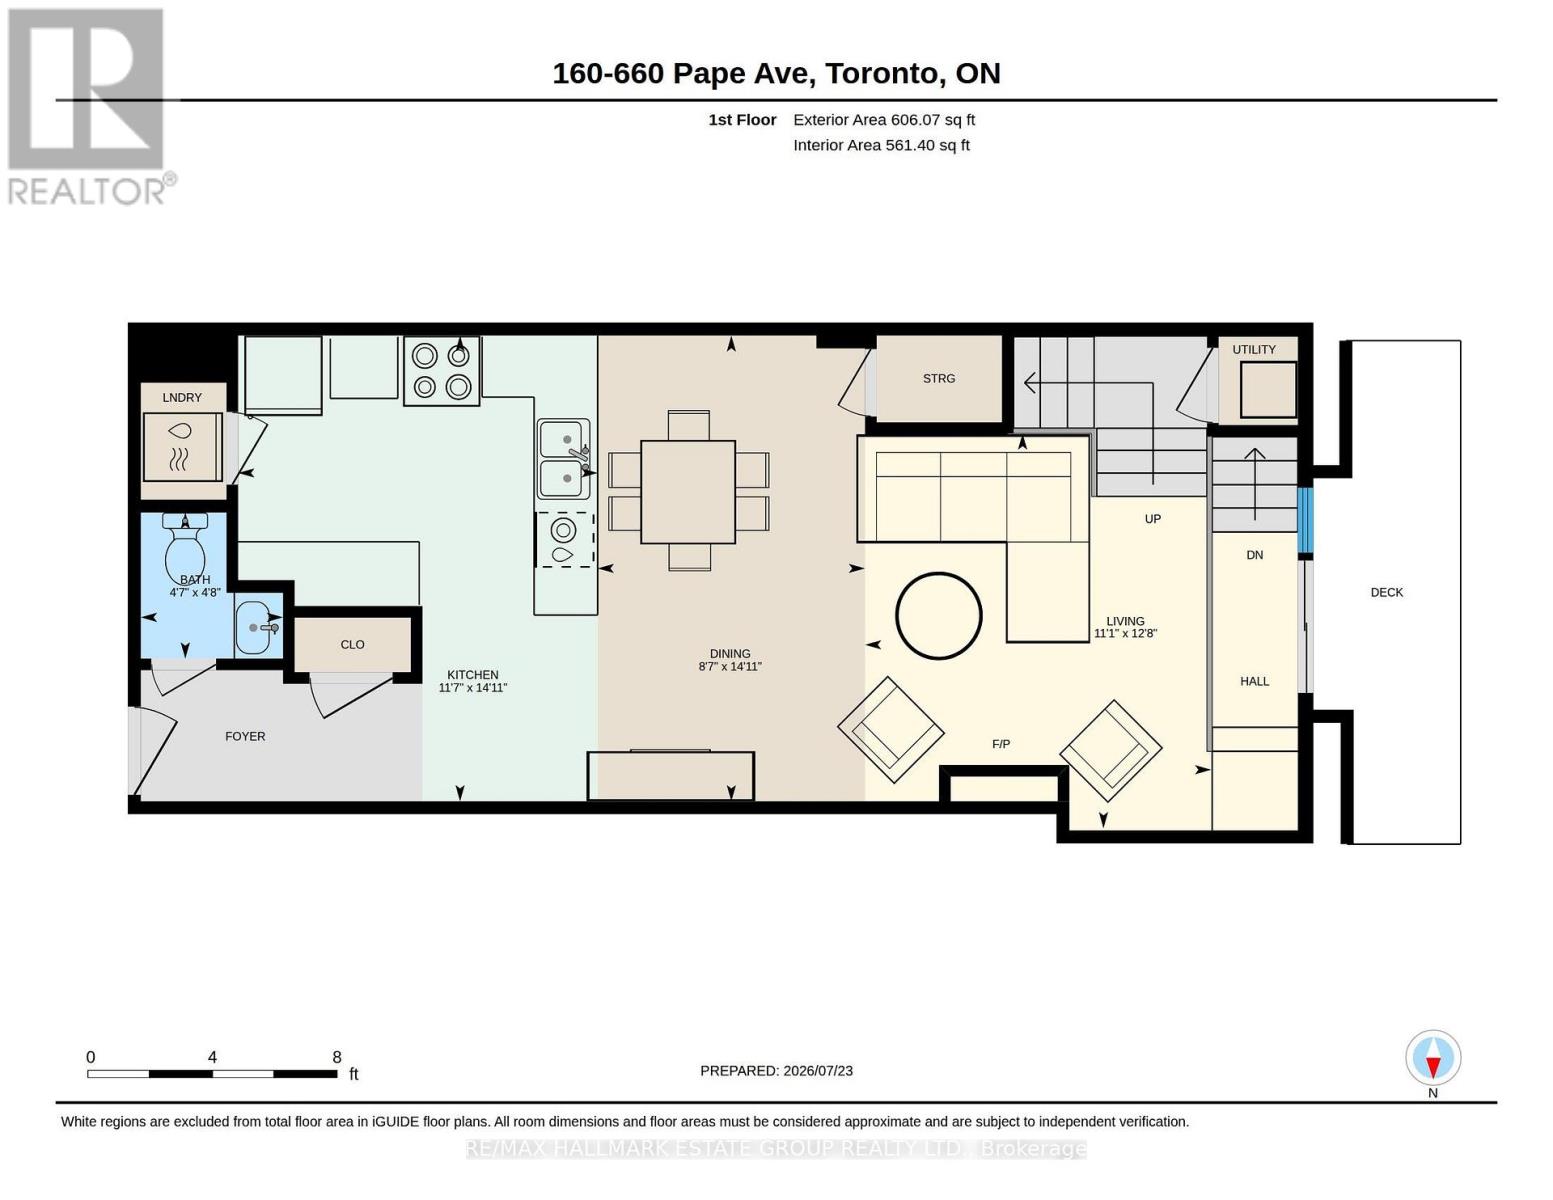
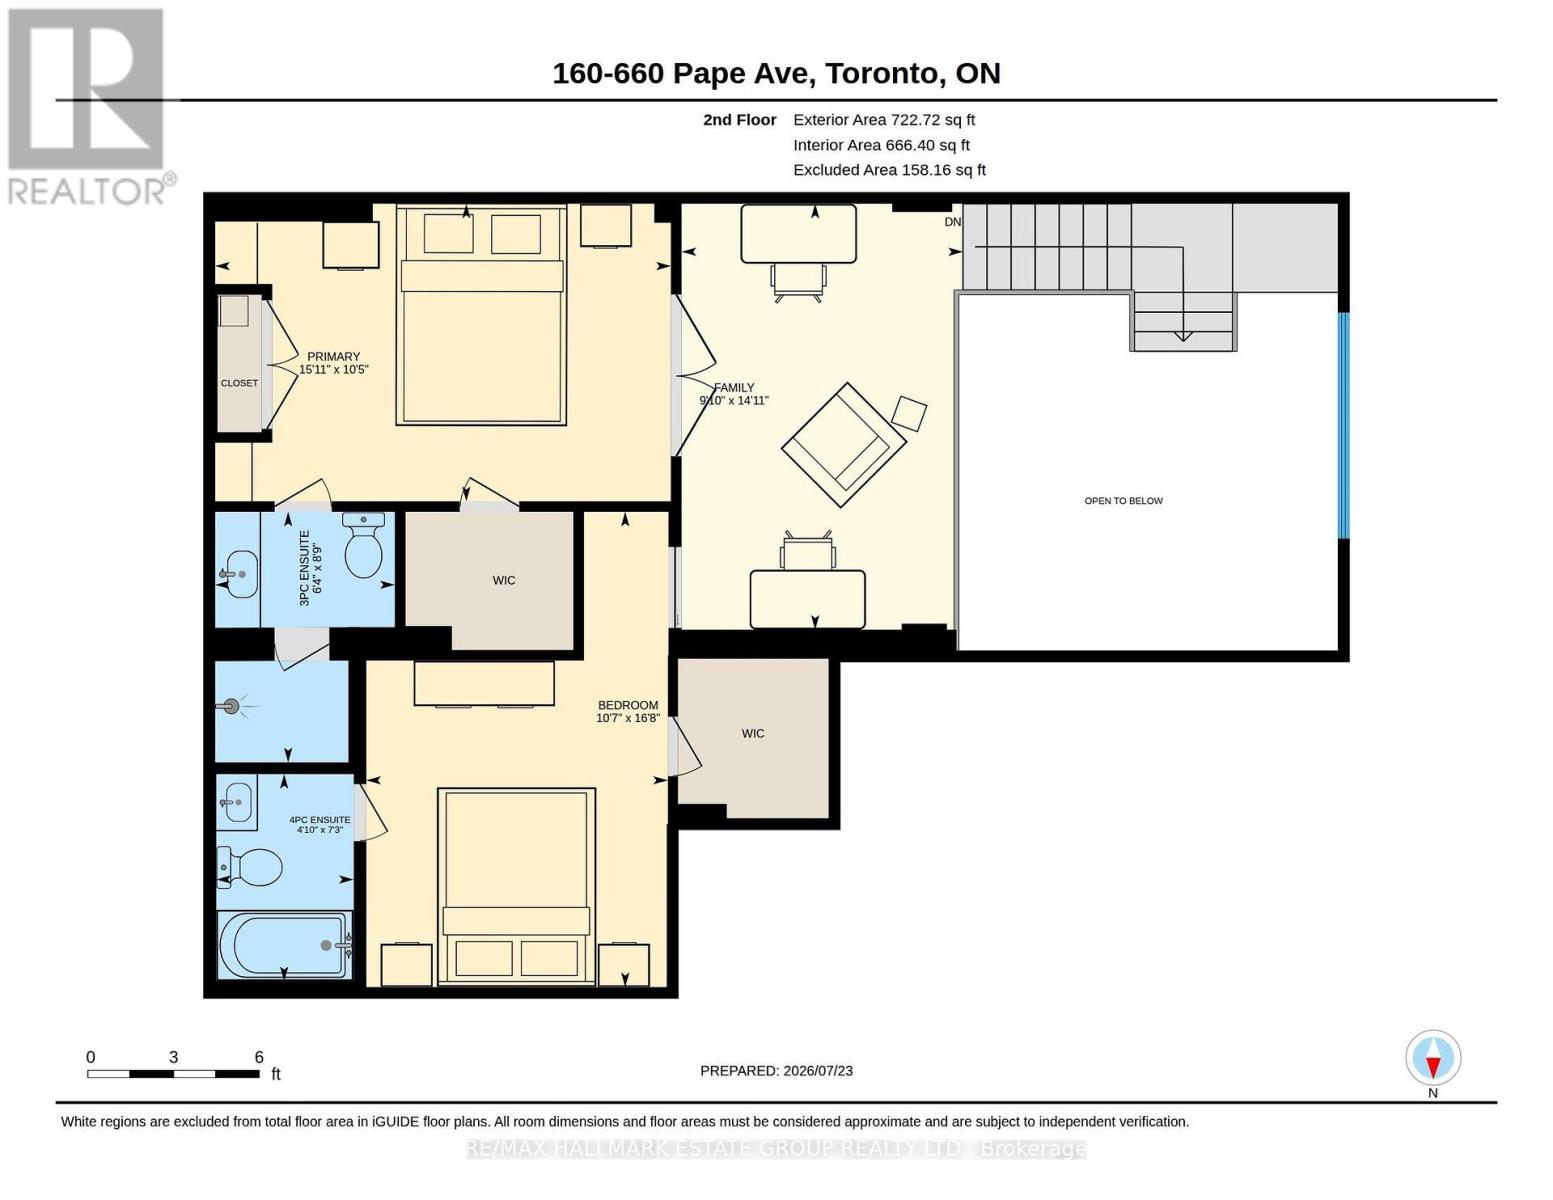
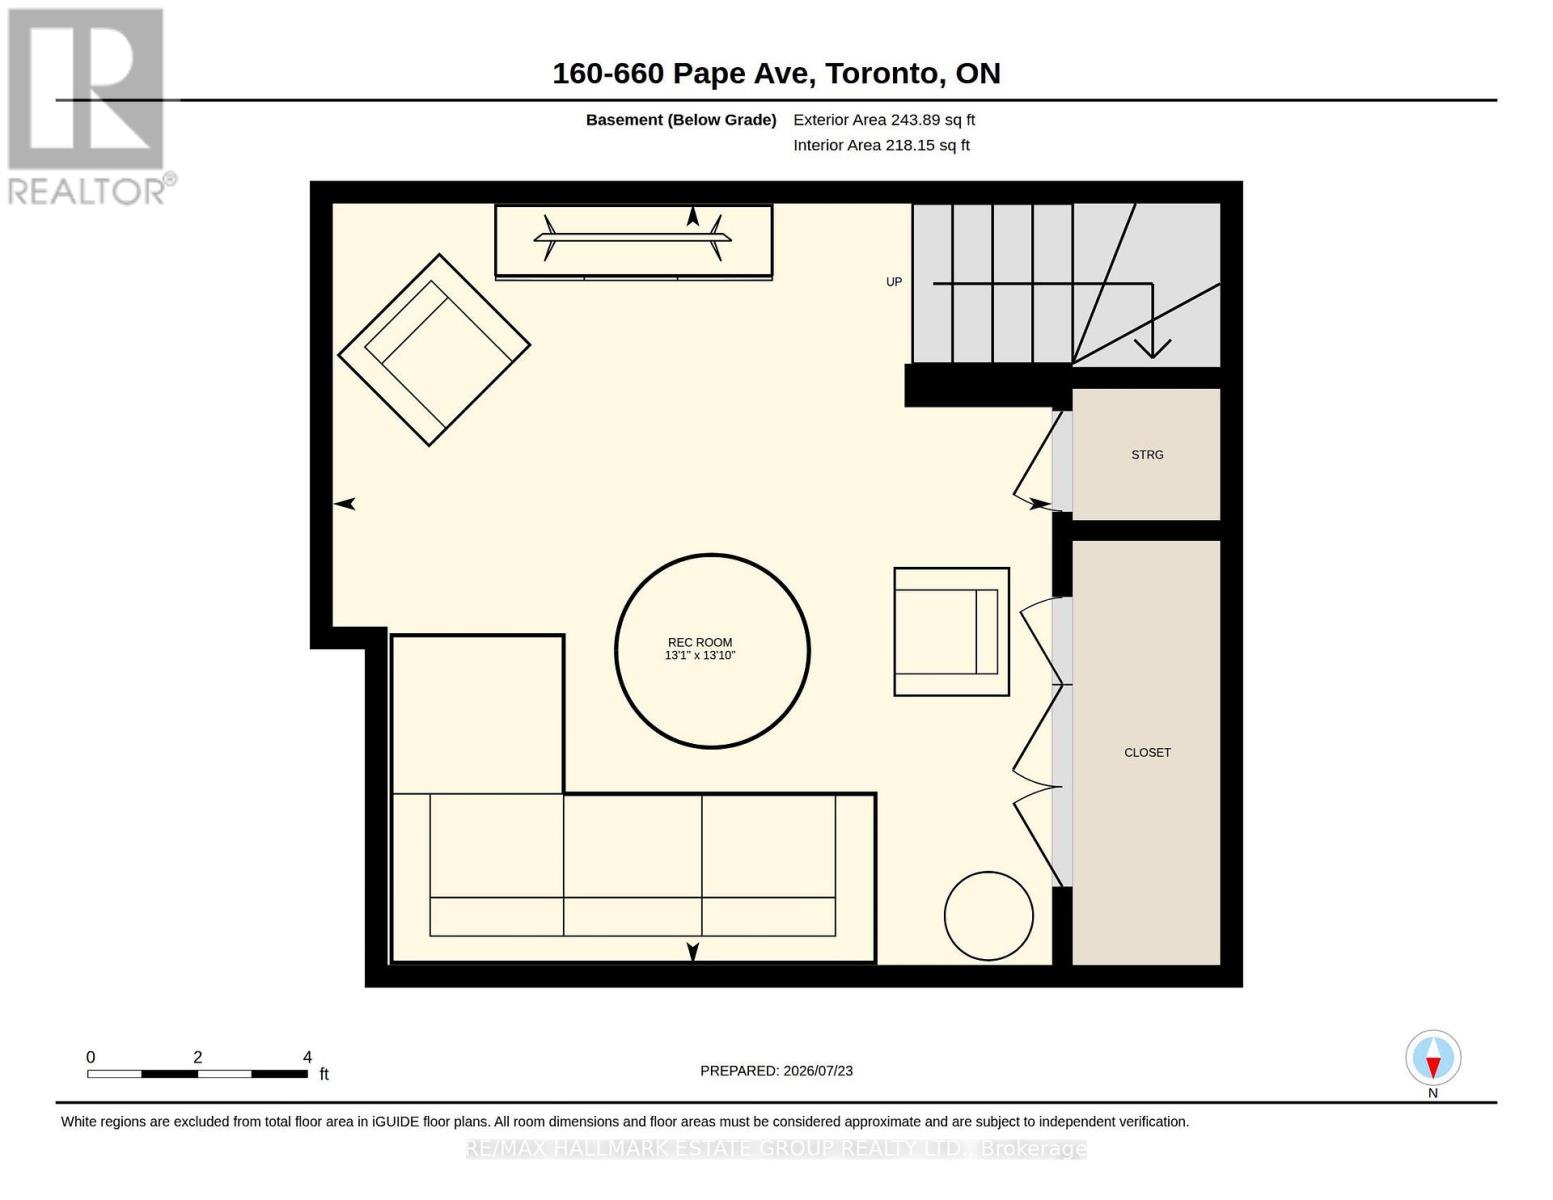
Absolutely breathtaking Glebe Loft - a historic church conversion offering approx. 1,600 sq.ft. of light-filled, multi-level living in prime Riverdale, just steps to the subway and future Ontario Line. This dramatic, architecturally rich 2-bedroom, 3-bath suite features soaring 14-ft ceilings, floor-to-ceiling west-facing windows, hardwood floors, and an intelligent, thoughtful layout that maximizes space, privacy, and natural light. MAIN LEVEL: A spacious foyer with a large front hall closet and private 2-pc bath leads into the open-concept living/dining area anchored by a gas fireplace and a wall of windows. The renovated chef's kitchen shines with shaker cabinetry, elongated hex backsplash, stone counters, stainless steel appliances, and a gas stove - perfect for gourmet cooking and entertaining. SECOND LEVEL: A spectacular mezzanine home office overlooks the living room and easily accommodates two desks plus a reading lounge - an inspiring workspace flooded with light. BEDROOMS: The serene primary suite offers a walk-in closet, an additional wall of built-ins, and a sumptuous renovated 3-pc ensuite. The generous guest bedroom also features a walk-in closet and its own 4-pc ensuite. LOWER LEVEL: A rare loft surprise - a bright, versatile basement with natural light streaming in from the main-floor windows. Ideal as a den, studio, or second work-from-home zone, complete with wall-to-wall storage. OUTDOOR AND BONUS FEATURES: Walkout to a private deck with gasline to BBQ and access to a shared bike room. A rear exit allows easy in-and-out access without passing through the building. Parking and locker included. All within a short stroll to Pape Station, the Danforth's restaurants, cafés, shops, and the iconic Withrow and Riverdale Parks. A truly unique, turnkey urban sanctuary. (id:50976)
Open House
This property has open houses!
Starts at:
2:00 pm
Ends at:
4:00 pm
Starts at:
2:00 pm
Ends at:
4:00 pm
Property Details
|
MLS® Number
|
E13599806 |
|
Property Type
|
Single Family |
|
Community Name
|
North Riverdale |
|
Amenities Near By
|
Park, Public Transit, Schools |
|
Community Features
|
Pets Allowed With Restrictions, Community Centre |
|
Equipment Type
|
Water Heater |
|
Features
|
In Suite Laundry |
|
Parking Space Total
|
1 |
|
Rental Equipment Type
|
Water Heater |
Building
|
Bathroom Total
|
3 |
|
Bedrooms Above Ground
|
2 |
|
Bedrooms Total
|
2 |
|
Amenities
|
Fireplace(s), Storage - Locker |
|
Appliances
|
Dishwasher, Dryer, Stove, Washer, Refrigerator |
|
Architectural Style
|
Loft |
|
Basement Development
|
Finished |
|
Basement Type
|
N/a (finished) |
|
Cooling Type
|
Central Air Conditioning |
|
Exterior Finish
|
Brick |
|
Fireplace Present
|
Yes |
|
Fireplace Total
|
1 |
|
Flooring Type
|
Hardwood |
|
Half Bath Total
|
1 |
|
Heating Fuel
|
Natural Gas |
|
Heating Type
|
Forced Air |
|
Size Interior
|
1,400 - 1,599 Ft2 |
|
Type
|
Apartment |
Parking
Land
|
Acreage
|
No |
|
Land Amenities
|
Park, Public Transit, Schools |
Rooms
| Level |
Type |
Length |
Width |
Dimensions |
|
Second Level |
Primary Bedroom |
4.86 m |
3.18 m |
4.86 m x 3.18 m |
|
Second Level |
Bedroom 2 |
3.22 m |
5.07 m |
3.22 m x 5.07 m |
|
Second Level |
Den |
3 m |
4.55 m |
3 m x 4.55 m |
|
Basement |
Recreational, Games Room |
3.99 m |
4.23 m |
3.99 m x 4.23 m |
|
Main Level |
Living Room |
3.39 m |
3.86 m |
3.39 m x 3.86 m |
|
Main Level |
Dining Room |
2.62 m |
4.56 m |
2.62 m x 4.56 m |
|
Main Level |
Kitchen |
3.52 m |
4.56 m |
3.52 m x 4.56 m |
|
Main Level |
Other |
|
|
Measurements not available |
https://www.realtor.ca/real-estate/30072735/106-660-pape-avenue-toronto-north-riverdale-north-riverdale