5 Bedroom
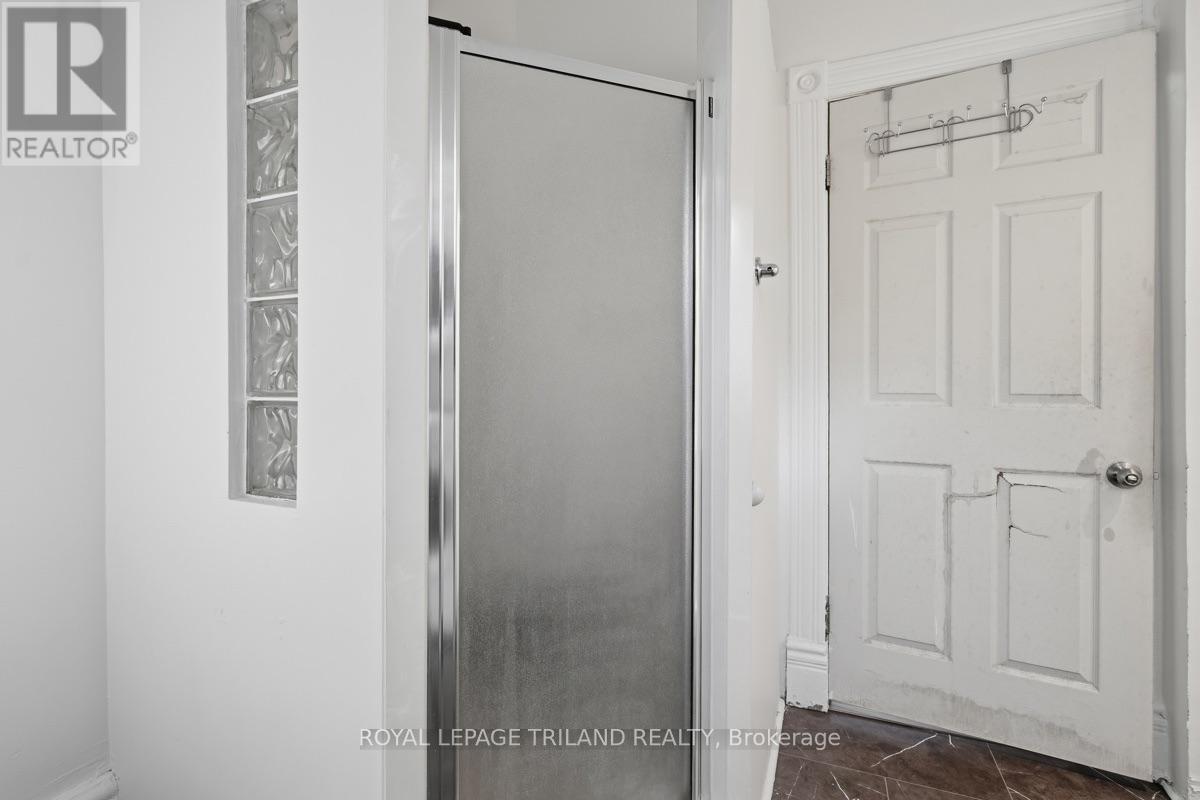
3 Bathroom
1,500 - 2,000 ft2
Central Air Conditioning
Forced Air
$749,900
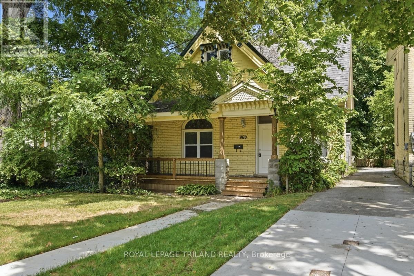
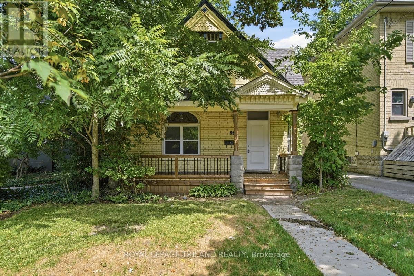
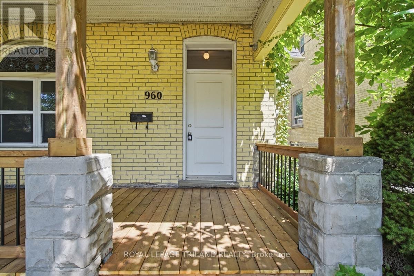
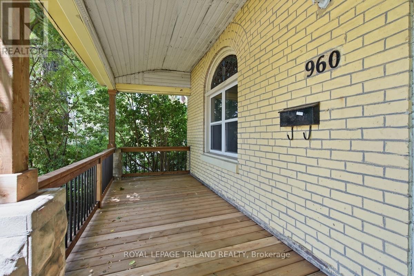
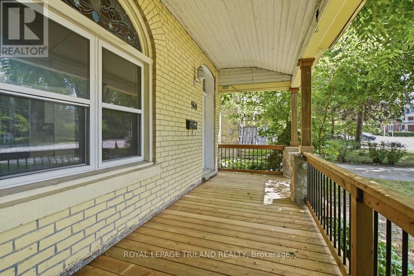
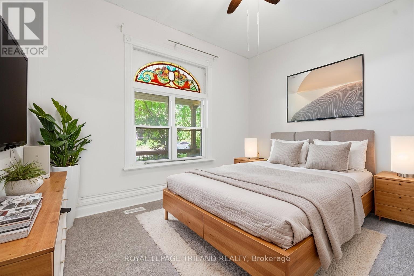
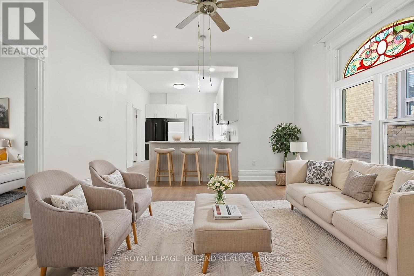
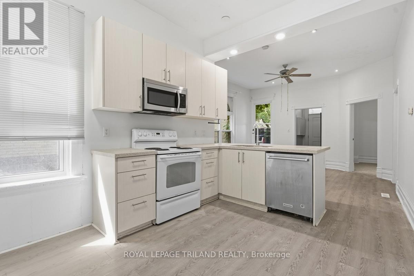
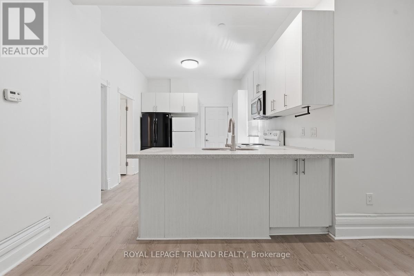
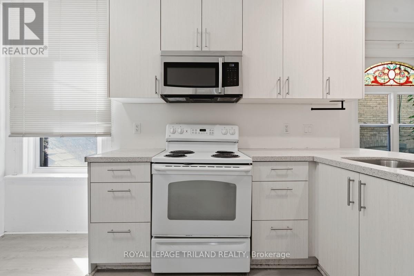
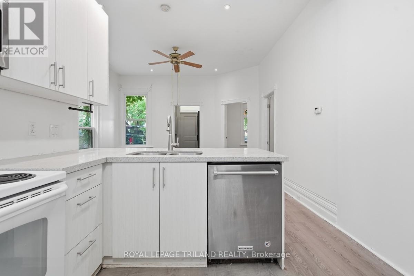
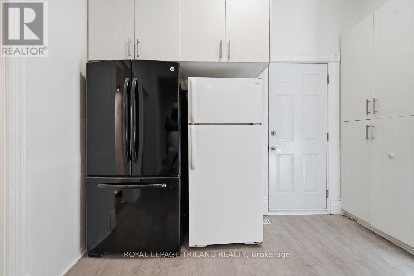
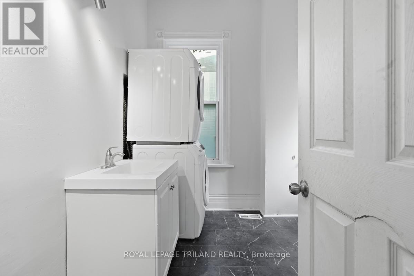
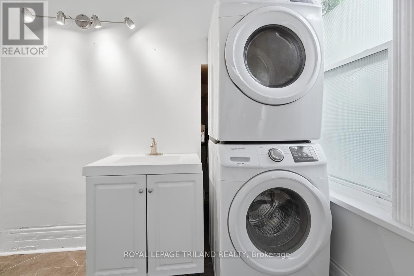
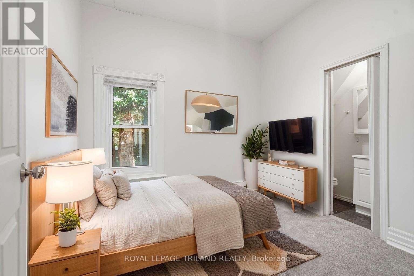
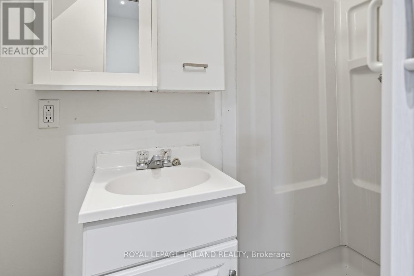
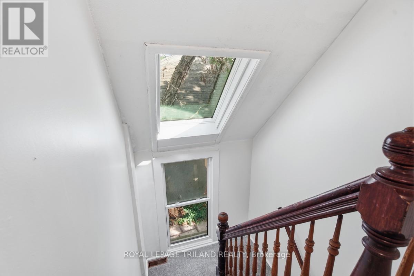
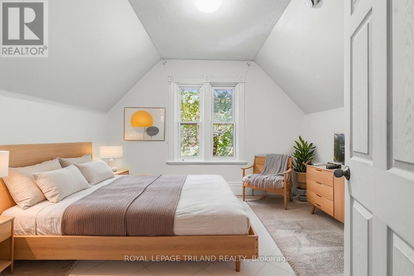
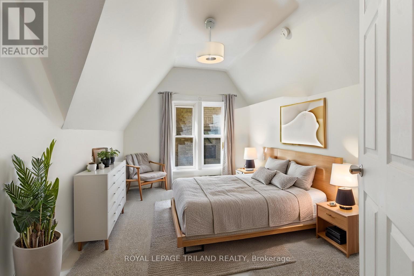
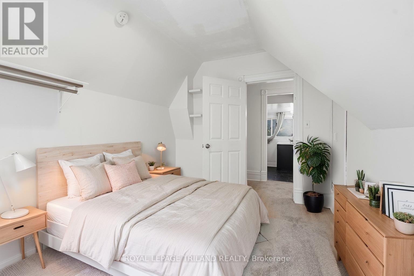
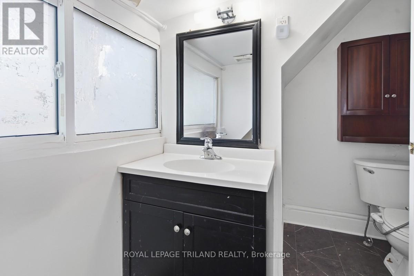
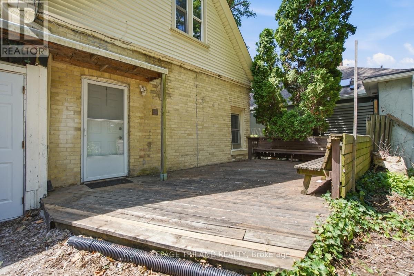
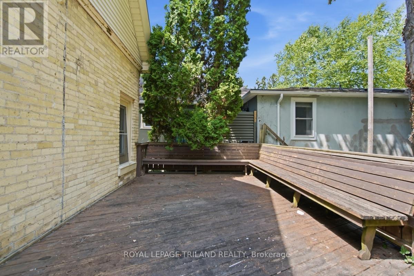
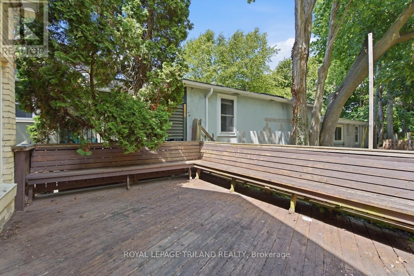
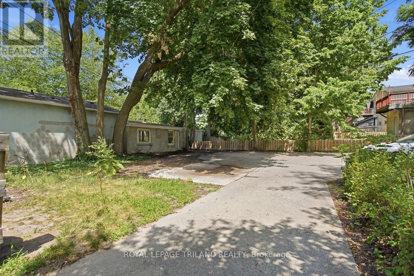
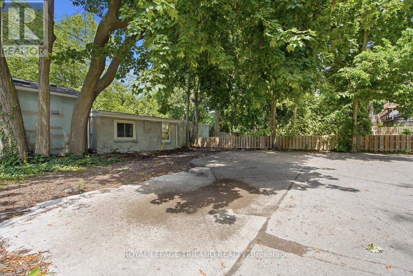
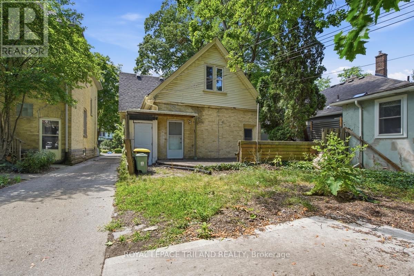
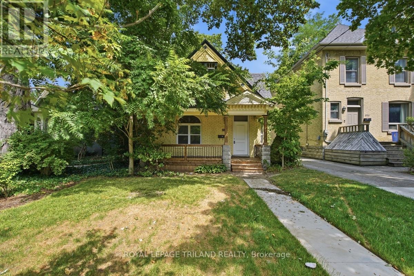
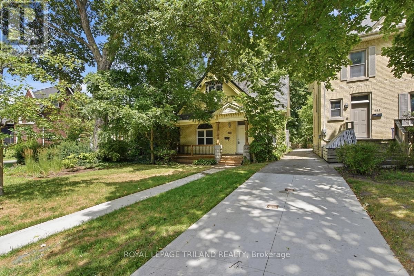
Exceptional investment in a prime location, ideally situated between Downtown London and Western University. This spacious 5-bedroom, 3-bathroom home offers five above-grade bedrooms and a functional layout that is highly desirable for student living. Features include soaring 10-foot ceilings, an open-concept kitchen and living area, beautiful stained glass windows, original character trim, and updated flooring in select areas.Recent improvements include a newer furnace, a newly built front deck, and a spacious rear deck perfect for outdoor entertaining. Additional highlights include main floor laundry, all appliances included, and parking for up to five vehicles. Located on a sought-after stretch of Richmond Street, close to campus, transit, restaurants, shopping, and downtown amenities, this is an outstanding opportunity for investors looking to secure a quality home in a high-demand location. Some photos are virtually staged. (id:50976)
Property Details
|
MLS® Number
|
X13602670 |
|
Property Type
|
Single Family |
|
Community Name
|
East B |
|
Amenities Near By
|
Hospital, Park, Public Transit, Schools |
|
Equipment Type
|
Water Heater |
|
Features
|
Flat Site |
|
Parking Space Total
|
5 |
|
Rental Equipment Type
|
Water Heater |
|
Structure
|
Deck |
Building
|
Bathroom Total
|
3 |
|
Bedrooms Above Ground
|
5 |
|
Bedrooms Total
|
5 |
|
Age
|
100+ Years |
|
Appliances
|
Dishwasher, Dryer, Stove, Washer, Refrigerator |
|
Basement Development
|
Unfinished |
|
Basement Type
|
N/a (unfinished) |
|
Construction Style Attachment
|
Detached |
|
Cooling Type
|
Central Air Conditioning |
|
Exterior Finish
|
Brick |
|
Foundation Type
|
Block, Brick |
|
Heating Fuel
|
Natural Gas |
|
Heating Type
|
Forced Air |
|
Stories Total
|
2 |
|
Size Interior
|
1,500 - 2,000 Ft2 |
|
Type
|
House |
|
Utility Water
|
Municipal Water |
Parking
Land
|
Acreage
|
No |
|
Land Amenities
|
Hospital, Park, Public Transit, Schools |
|
Sewer
|
Sanitary Sewer |
|
Size Depth
|
125 Ft |
|
Size Frontage
|
30 Ft |
|
Size Irregular
|
30 X 125 Ft |
|
Size Total Text
|
30 X 125 Ft |
|
Surface Water
|
River/stream |
|
Zoning Description
|
Single Family |
Rooms
| Level |
Type |
Length |
Width |
Dimensions |
|
Second Level |
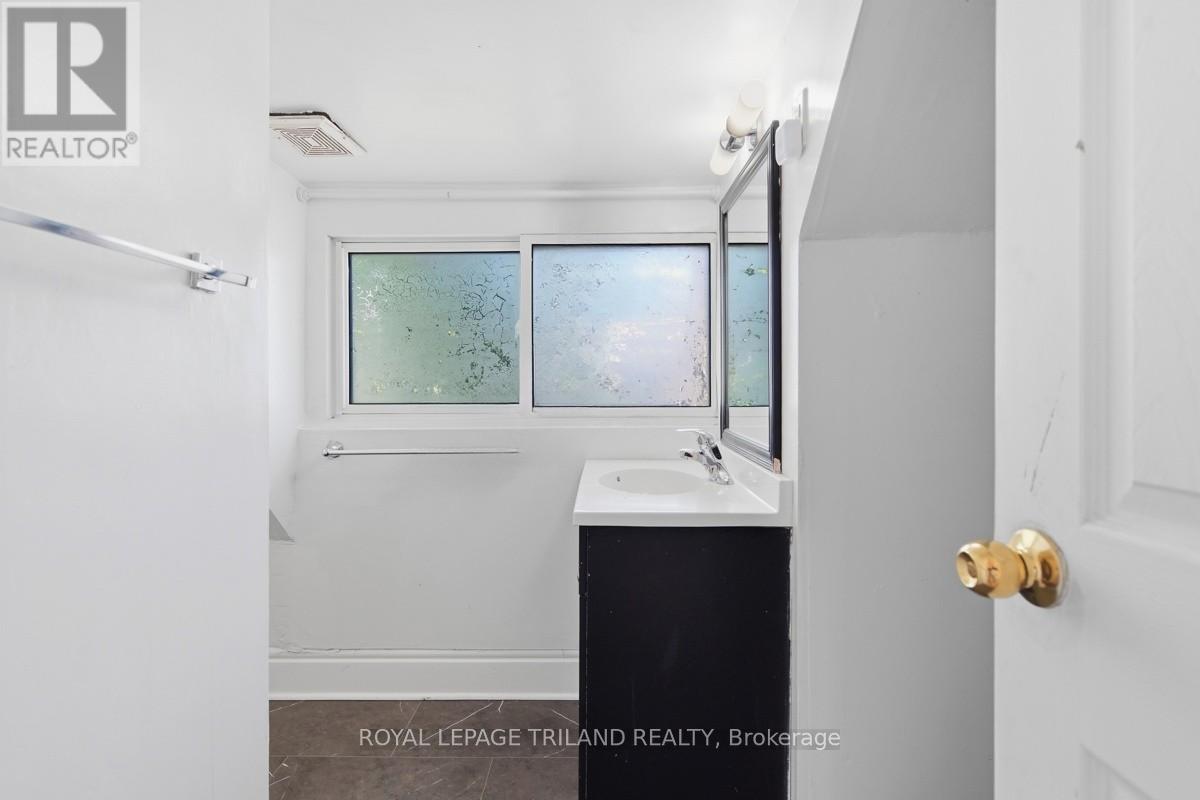
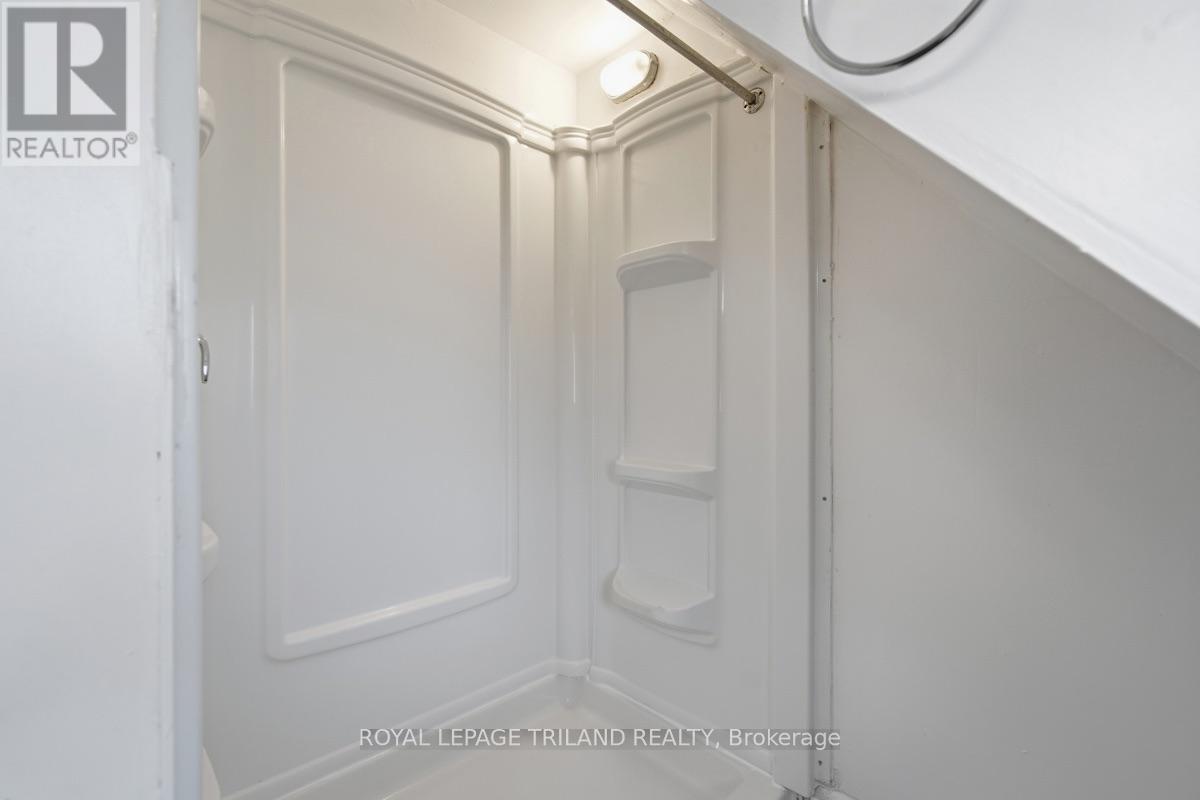
Bathroom |
3.24 m |
2 m |
3.24 m x 2 m |
|
Second Level |
Bedroom 3 |
3.73 m |
3.31 m |
3.73 m x 3.31 m |
|
Second Level |
Bedroom 4 |
3.9 m |
2.77 m |
3.9 m x 2.77 m |
|
Second Level |
Bedroom 5 |
3.74 m |
2.9 m |
3.74 m x 2.9 m |
|
Main Level |
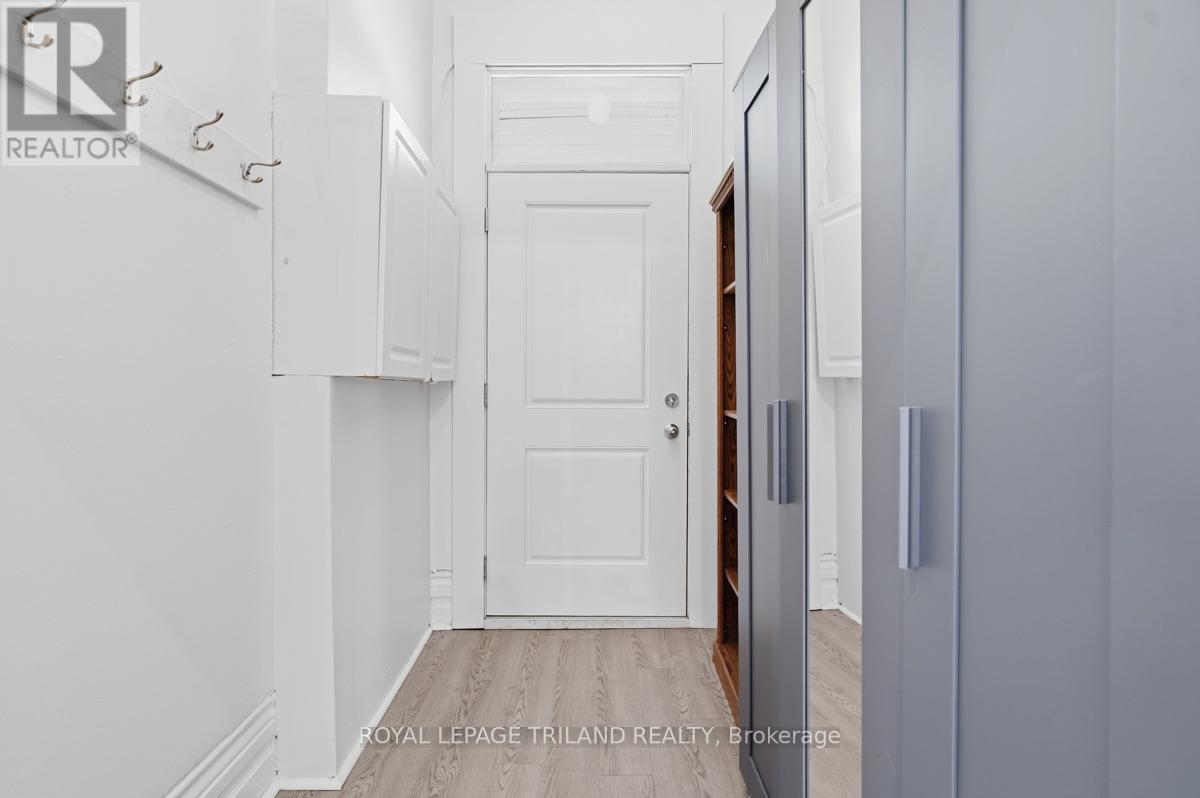
Foyer |
2.23 m |
1.65 m |
2.23 m x 1.65 m |
|
Main Level |
Living Room |
4.34 m |
4.22 m |
4.34 m x 4.22 m |
|
Main Level |
Kitchen |
4.98 m |
3.01 m |
4.98 m x 3.01 m |
|
Main Level |
Bedroom |
4.19 m |
3.33 m |
4.19 m x 3.33 m |
|
Main Level |
Bedroom 2 |
3.14 m |
2.97 m |
3.14 m x 2.97 m |
|
Main Level |
Bathroom |
2.98 m |
0.78 m |
2.98 m x 0.78 m |
|
Main Level |
Bathroom |
2.78 m |
2.67 m |
2.78 m x 2.67 m |
https://www.realtor.ca/real-estate/30075623/960-richmond-street-london-east-east-b-east-b