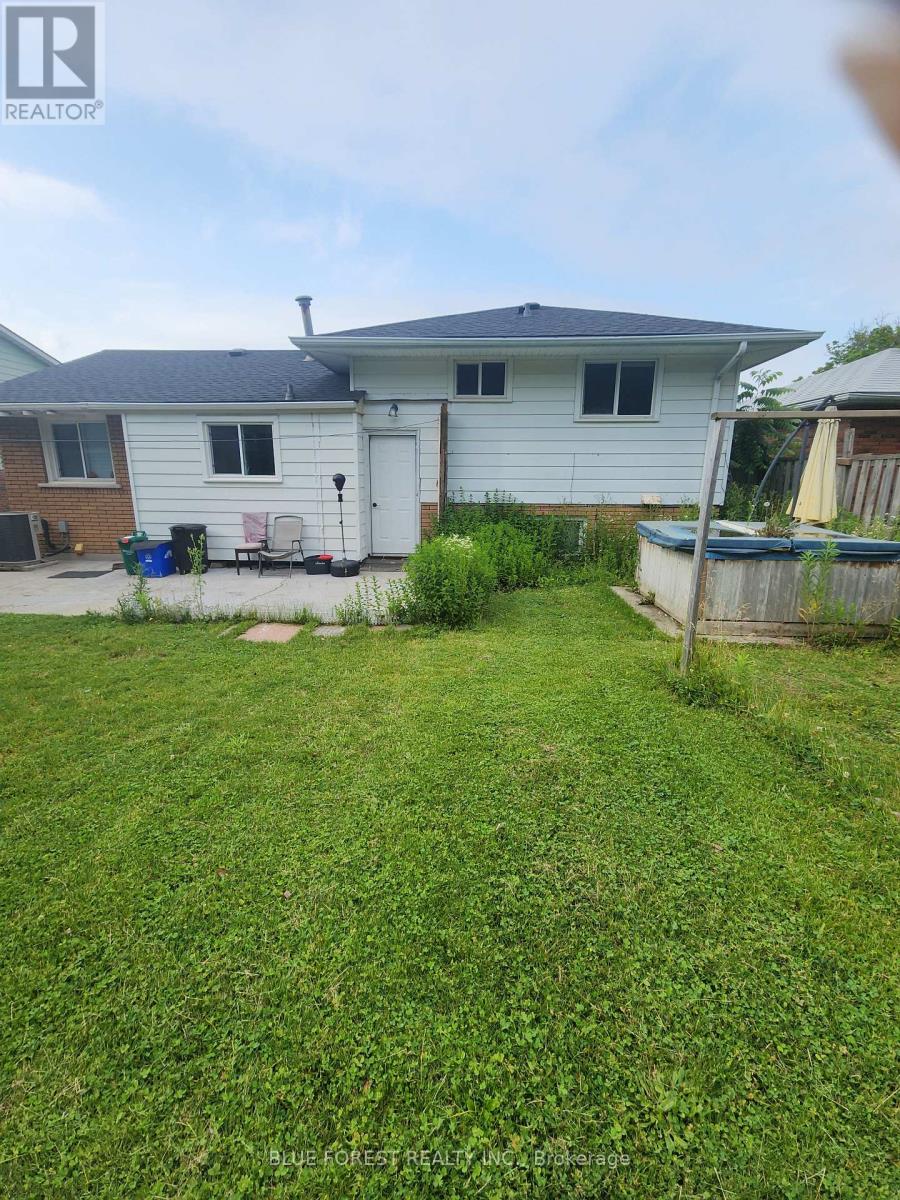
5 Bedroom
2 Bathroom
700 - 1,100 ft2
Central Air Conditioning
Forced Air
$572,000
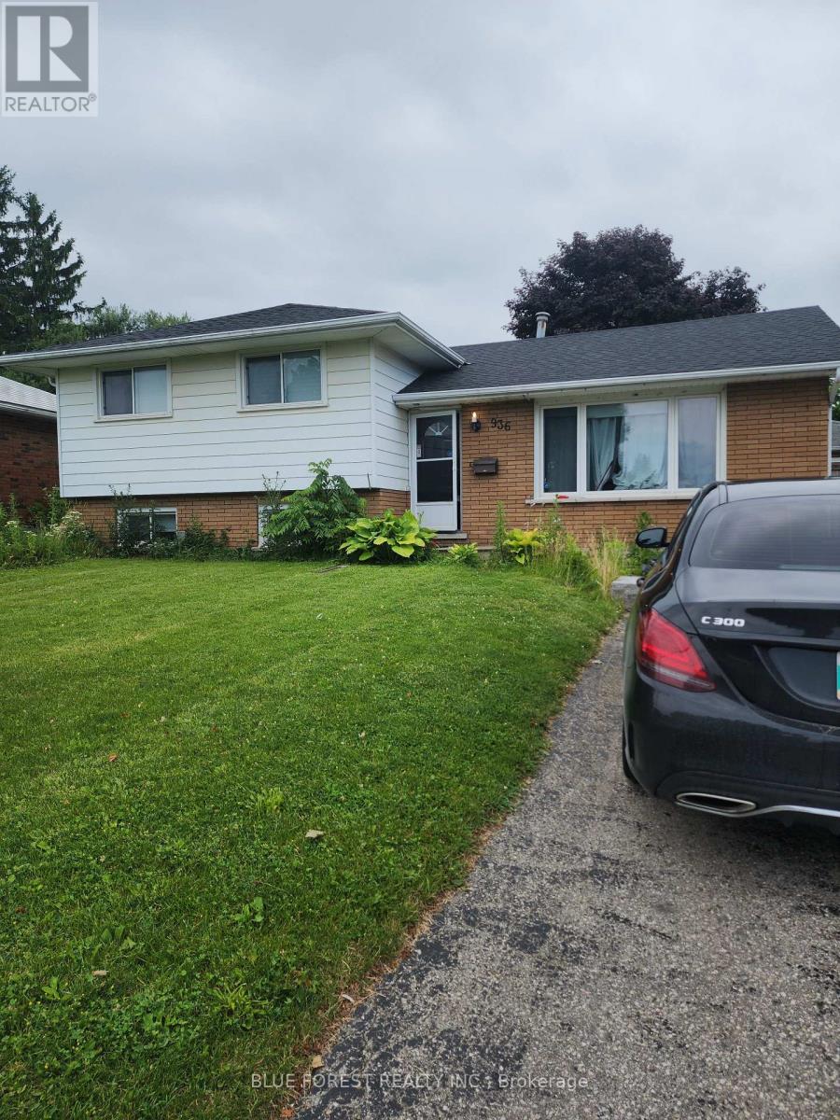
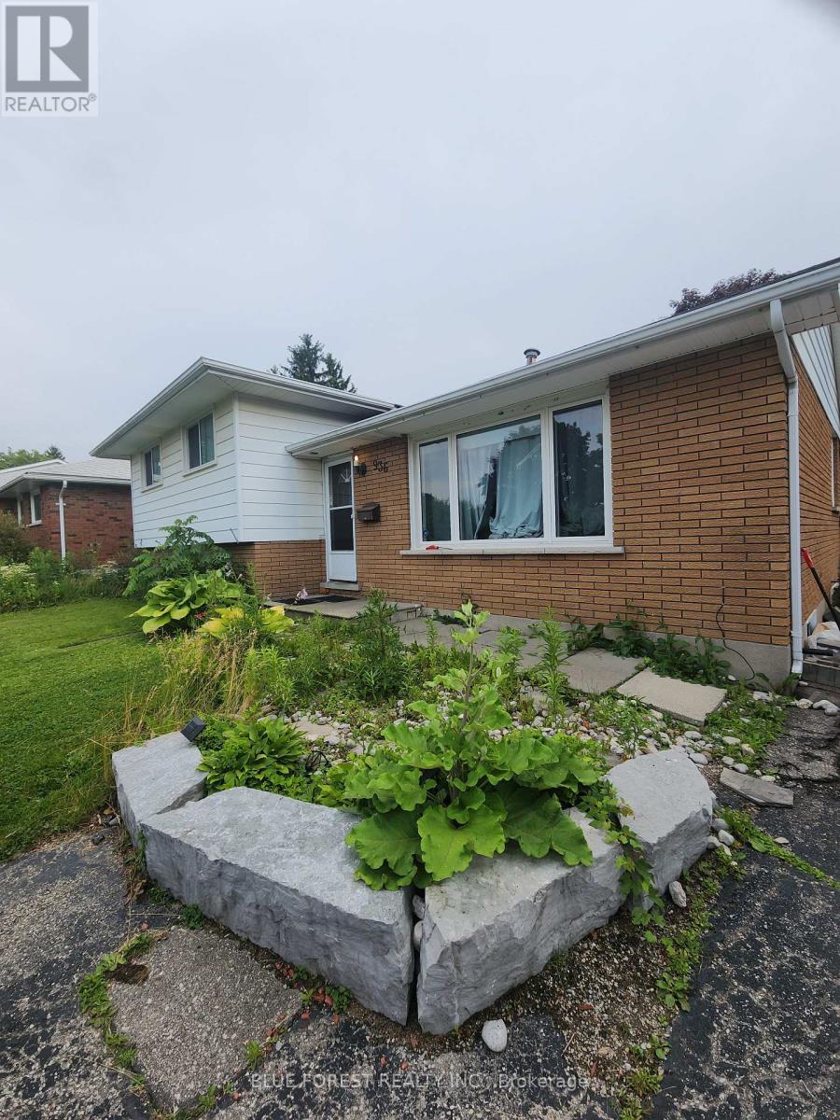
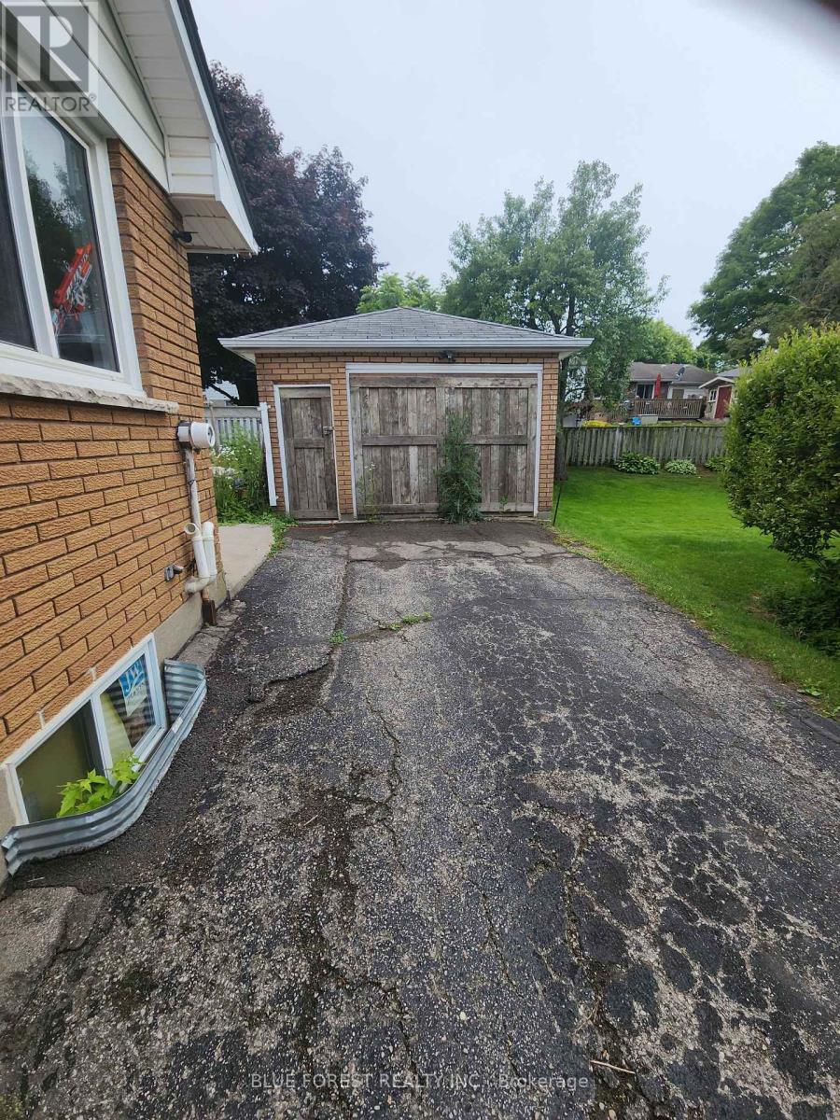
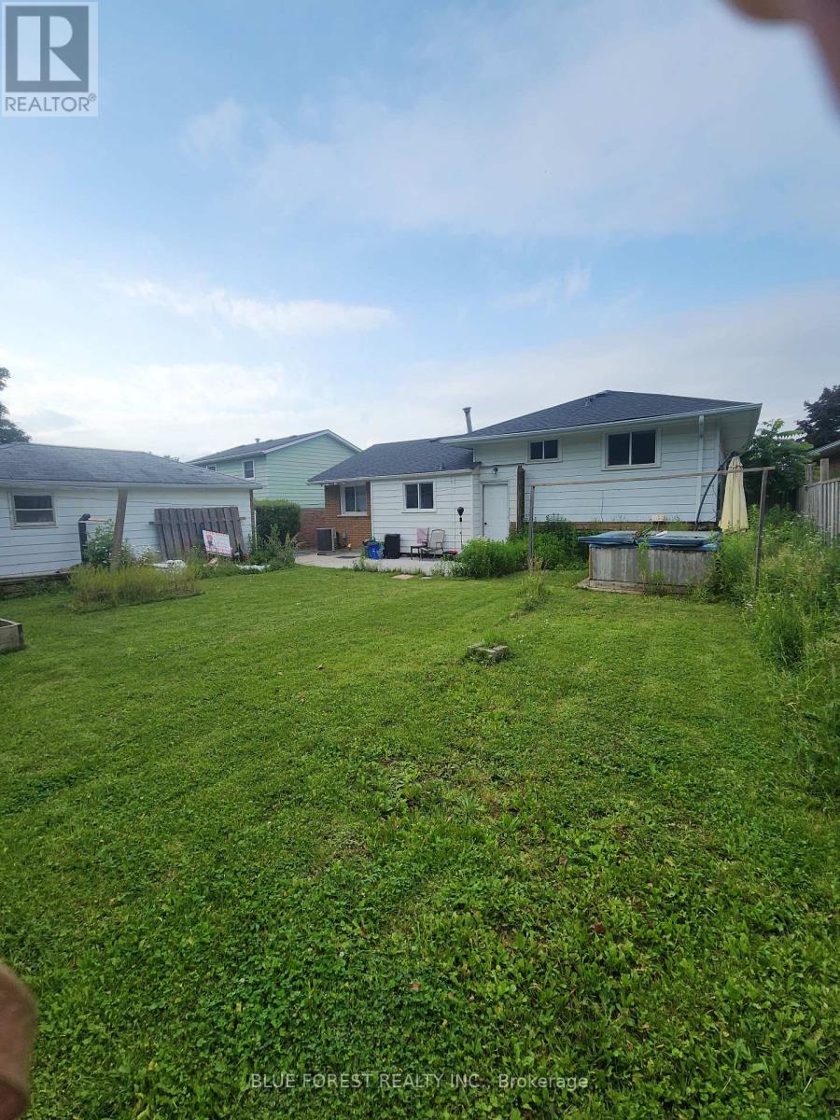
Sidesplit home with lower-level in-law suite, open-concept living area, white and grey kitchen boasts updated cabinetry, a waterfall island, and plenty of storage space. Three spacious bedrooms and 2 full bathrooms are featured on the upper level. The lower level offers additional space which could be used as an in-law suite, complete with two bedrooms, a full kitchen, a 3-piece bathroom and a designated laundry room. Prime location super close to big box stores, Highway 401 with three main exits and the Toyota plant. (id:50976)
Property Details
|
MLS® Number
|
X13602432 |
|
Property Type
|
Single Family |
|
Community Name
|
Woodstock - South |
|
Amenities Near By
|
Schools |
|
Features
|
Sloping, Conservation/green Belt, In-law Suite |
|
Parking Space Total
|
5 |
|
Structure
|
Patio(s), Porch |
Building
|
Bathroom Total
|
2 |
|
Bedrooms Above Ground
|
3 |
|
Bedrooms Below Ground
|
2 |
|
Bedrooms Total
|
5 |
|
Age
|
51 To 99 Years |
|
Appliances
|
Water Meter |
|
Basement Development
|
Partially Finished |
|
Basement Type
|
N/a (partially Finished) |
|
Construction Style Attachment
|
Detached |
|
Construction Style Split Level
|
Sidesplit |
|
Cooling Type
|
Central Air Conditioning |
|
Exterior Finish
|
Brick, Aluminum Siding |
|
Foundation Type
|
Block |
|
Heating Fuel
|
Natural Gas |
|
Heating Type
|
Forced Air |
|
Size Interior
|
700 - 1,100 Ft2 |
|
Type
|
House |
|
Utility Water
|
Municipal Water |
Parking
Land
|
Acreage
|
No |
|
Land Amenities
|
Schools |
|
Sewer
|
Sanitary Sewer |
|
Size Depth
|
103 Ft |
|
Size Frontage
|
55 Ft |
|
Size Irregular
|
55 X 103 Ft |
|
Size Total Text
|
55 X 103 Ft |
|
Zoning Description
|
Residential |
Rooms
| Level |
Type |
Length |
Width |
Dimensions |
|
Second Level |
Bedroom |
3.912 m |
2.972 m |
3.912 m x 2.972 m |
|
Second Level |
Bedroom 2 |
3.251 m |
2.845 m |
3.251 m x 2.845 m |
|
Second Level |
Bedroom 3 |
3.353 m |
2.972 m |
3.353 m x 2.972 m |
|
Third Level |
Great Room |
5.232 m |
3.429 m |
5.232 m x 3.429 m |
|
Third Level |
Bedroom 4 |
4.064 m |
3.353 m |
4.064 m x 3.353 m |
|
Third Level |
Bedroom 5 |
4.064 m |
2.792 m |
4.064 m x 2.792 m |
|
Third Level |
Utility Room |
2.21 m |
1.829 m |
2.21 m x 1.829 m |
|
Main Level |
Great Room |
6.52 m |
6.147 m |
6.52 m x 6.147 m |
https://www.realtor.ca/real-estate/30075619/936-alice-street-woodstock-woodstock-south-woodstock-south