4 Bedroom
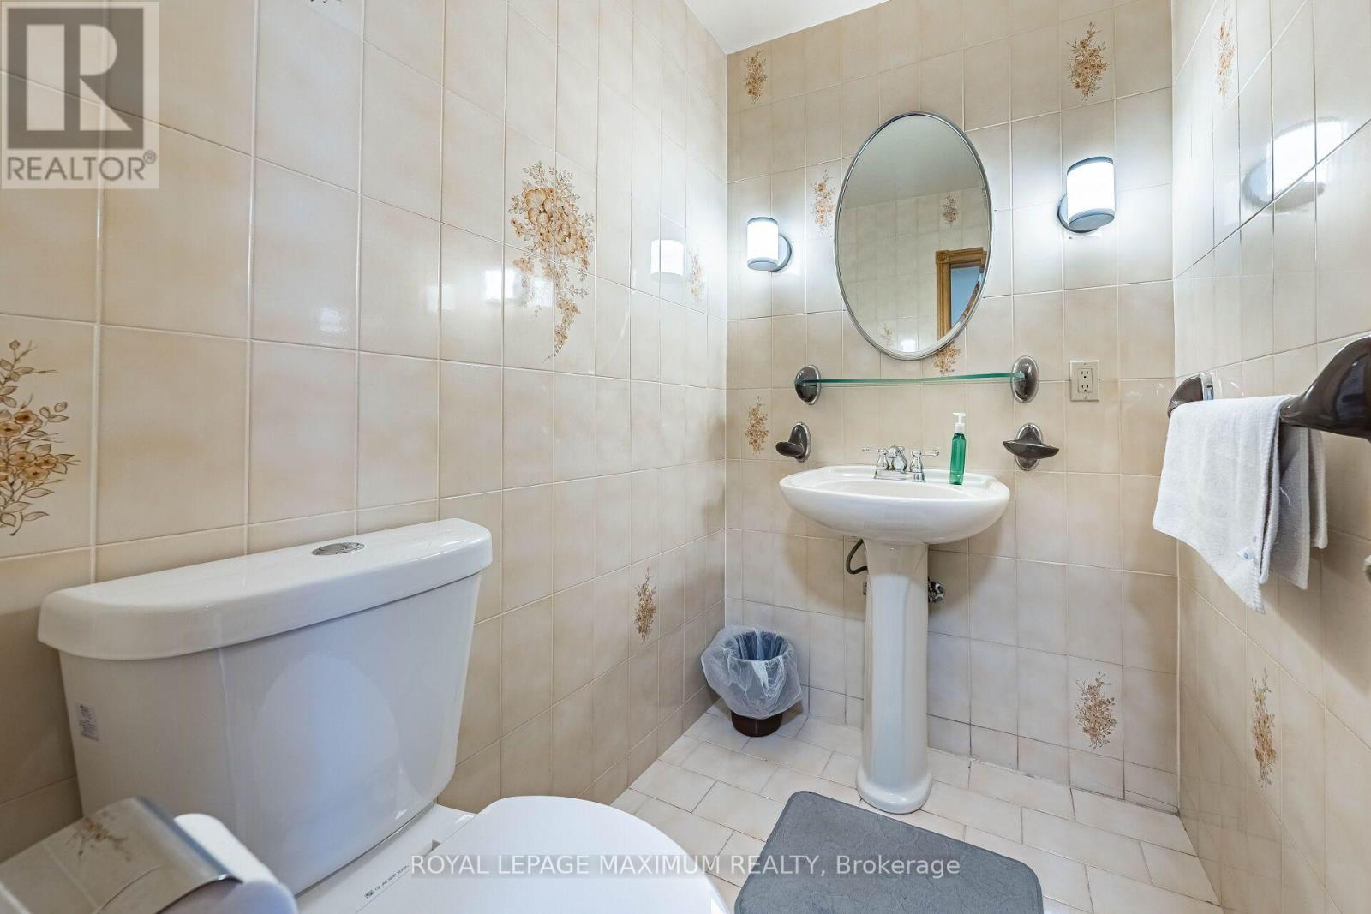
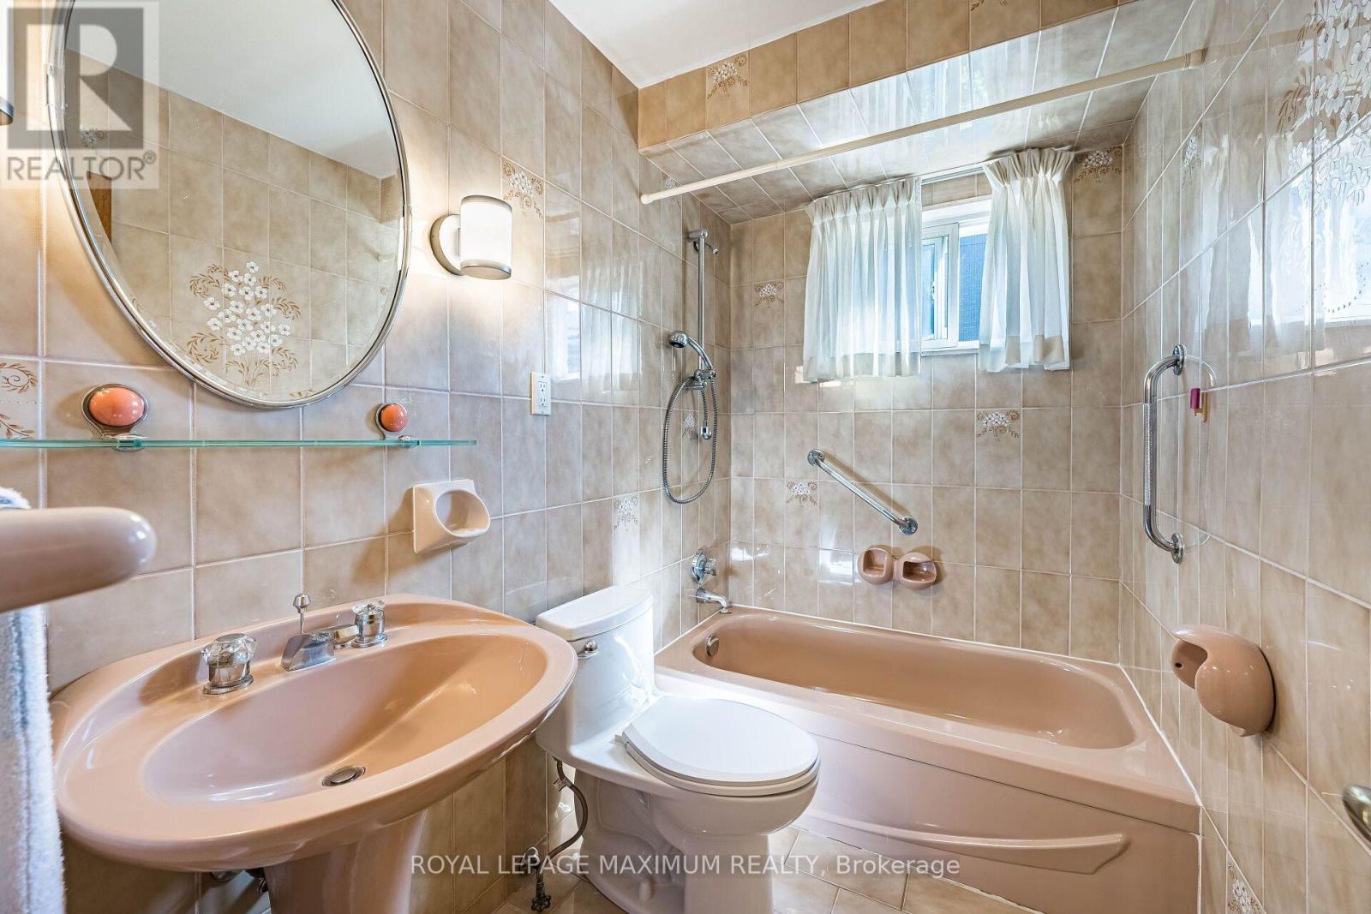
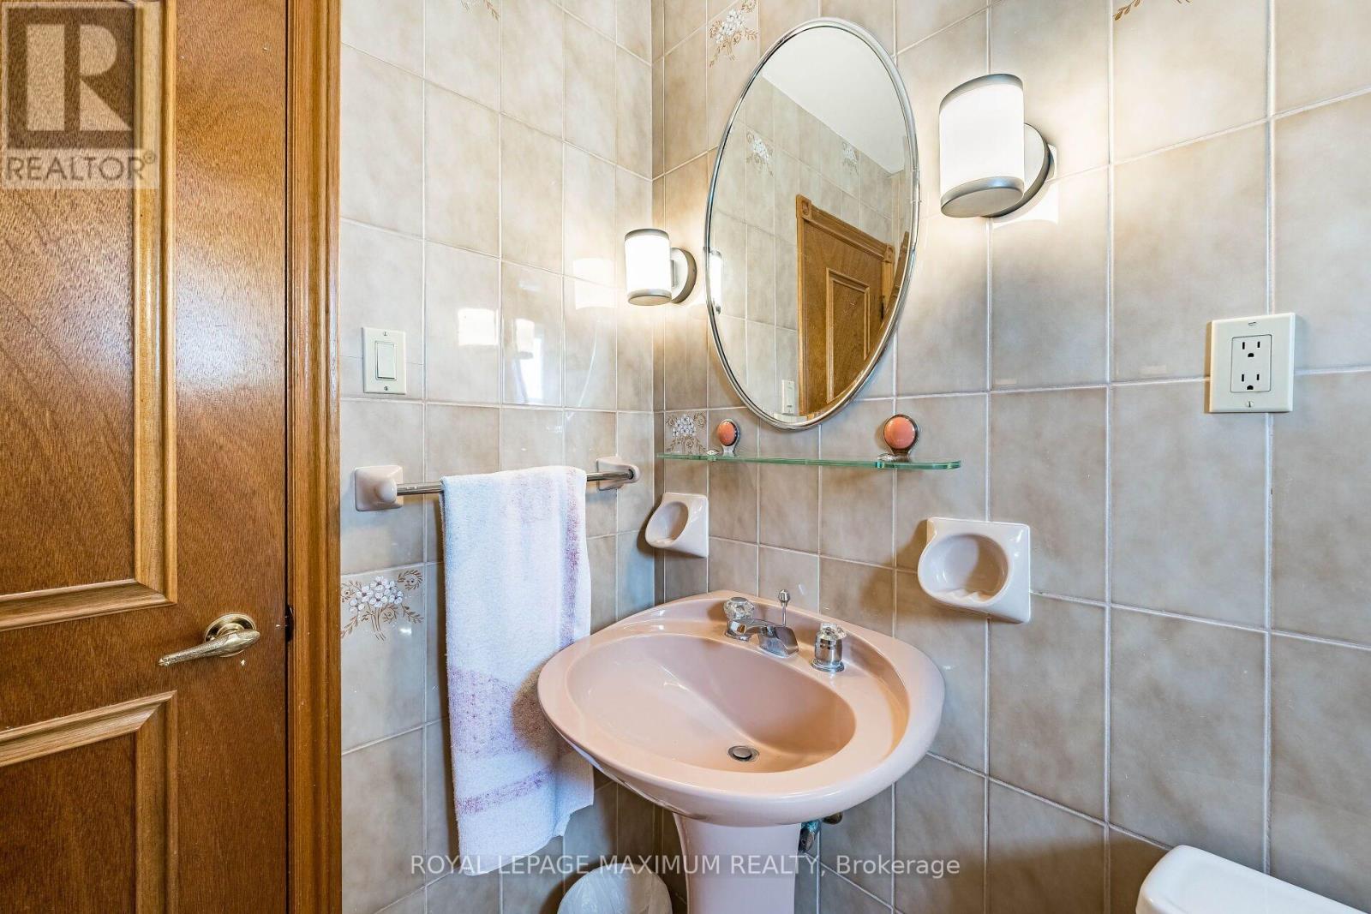
3 Bathroom
1,500 - 2,000 ft2
Central Air Conditioning
Forced Air
$849,900
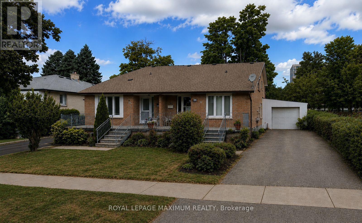
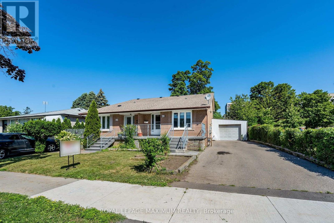
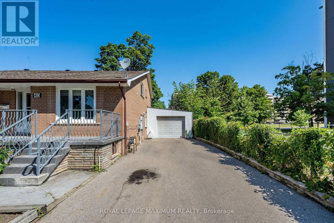
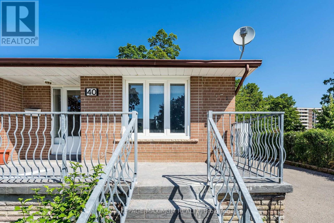
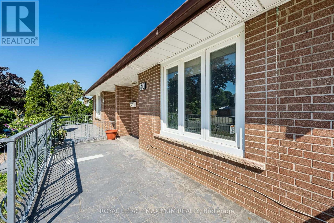
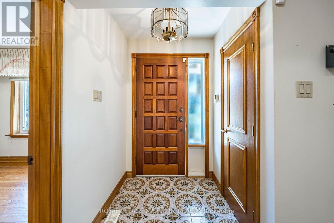
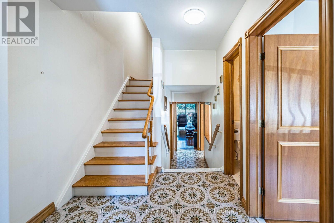
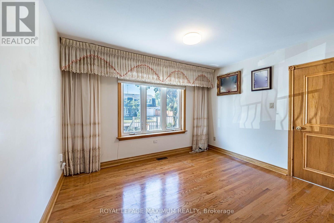
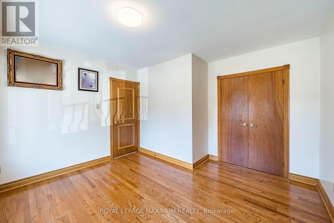
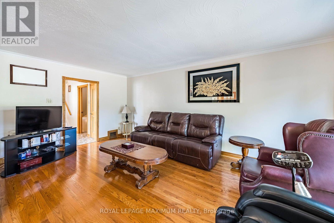
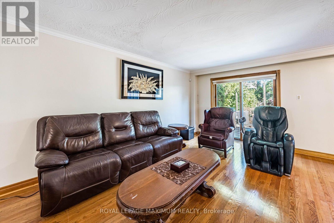
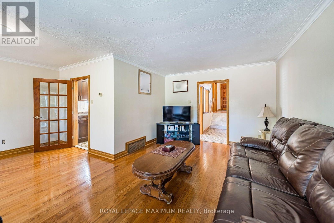
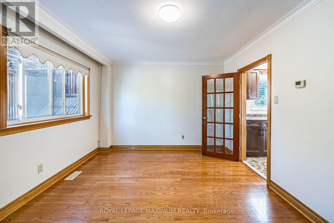
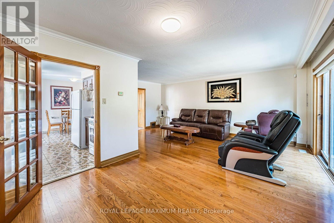
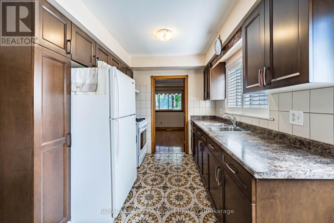
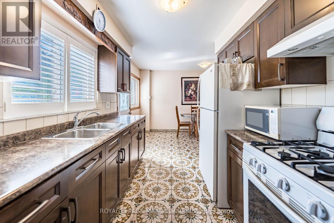
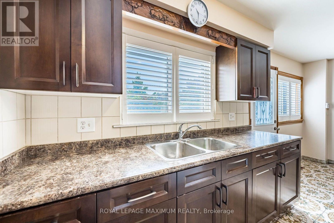
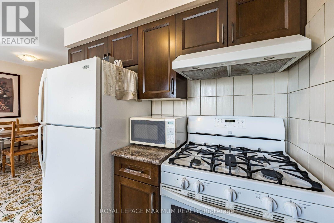
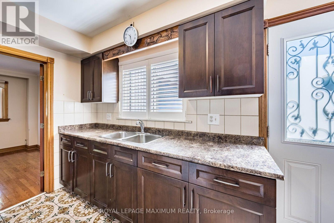
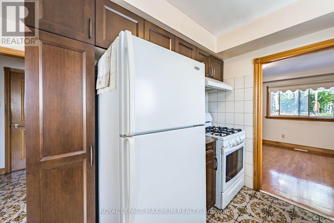
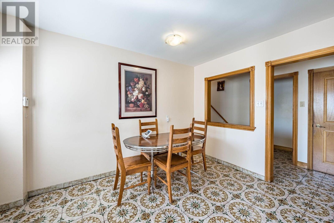
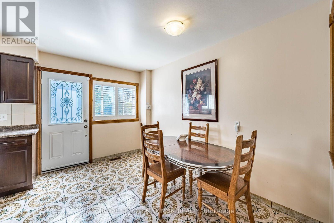
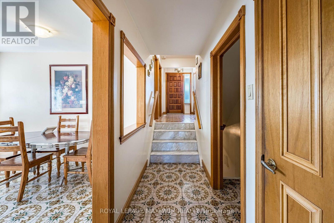
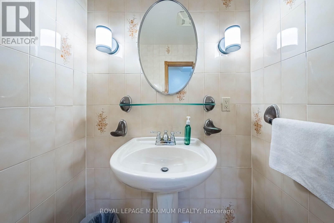
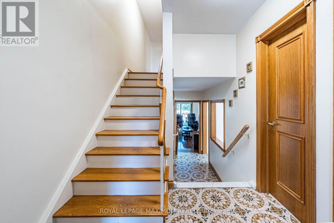
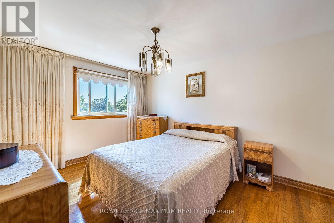
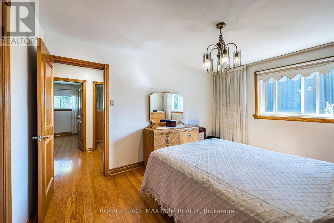
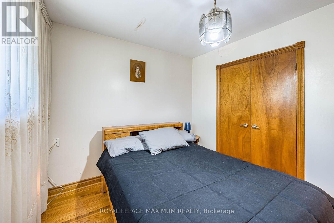
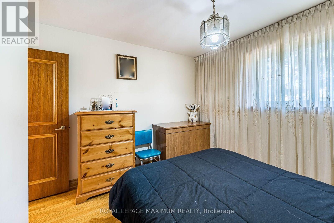
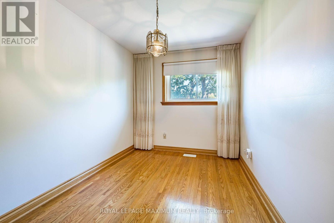
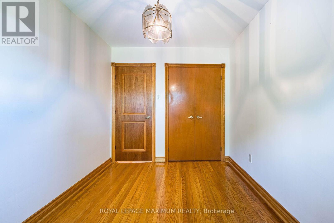
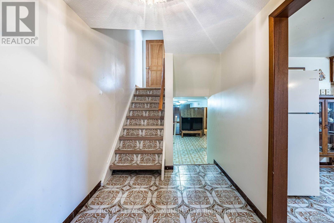
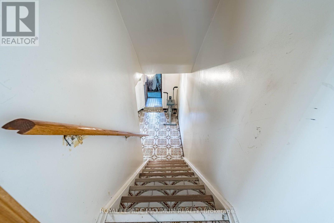
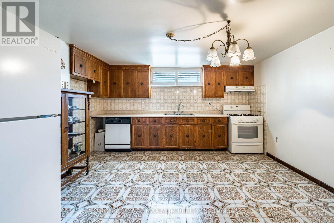
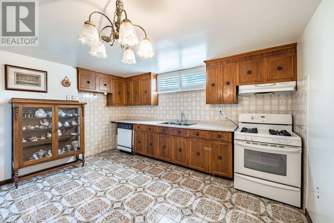
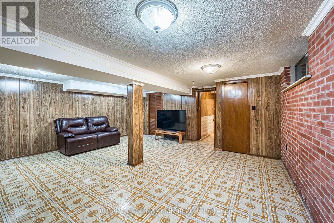
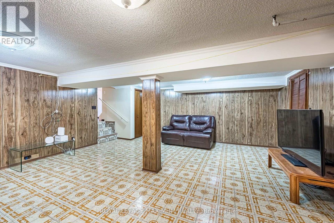
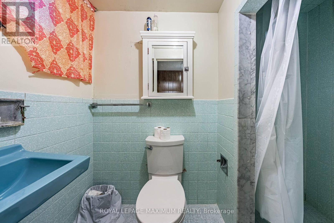
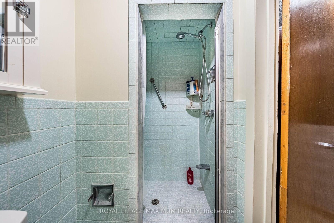
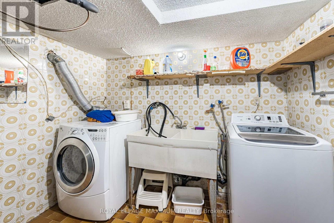
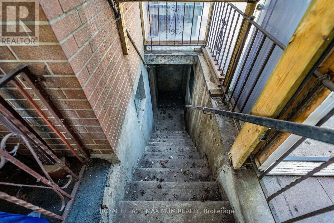
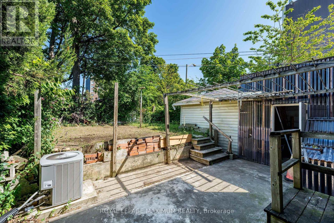
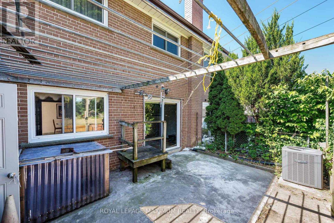
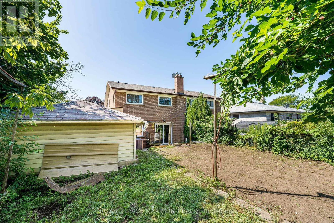
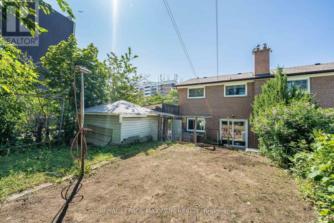
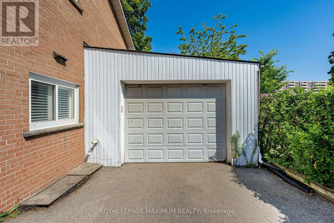
Welcome to 40 Broadoaks Dr., an excellent investment opportunity in York University Heights. Perfect for first-time buyers or a growing family. This spacious 4-level backsplit semi-detached home offers incredible options with multiple living spaces and separate access to the basement. A combined living/dining room, which would be great for entertaining, and a large eating kitchen that has enough room to cook and family to get together and enjoy. The upper level offers 3 good-sized bedrooms, a full 4 piece bathroom, plus a bonus room on the main level that can serve as a bedroom or den. A fully finished basement with a kitchen, a rec room, laundry, large cantina, and a 3-piece bathroom. Large oversized inclosed car port/garage with a long driveway to accommodate parking for 6 cars. This home is perfectly suited for multi- or income-generating potential. Prime location just steps to Keele Street, minutes from York University, Finch West Station, transit, highways, Humber River Hospital, shopping & restaurants. (id:50976)
Property Details
|
MLS® Number
|
W13602252 |
|
Property Type
|
Single Family |
|
Community Name
|
York University Heights |
|
Equipment Type
|
Water Heater |
|
Parking Space Total
|
6 |
|
Rental Equipment Type
|
Water Heater |
Building
|
Bathroom Total
|
3 |
|
Bedrooms Above Ground
|
4 |
|
Bedrooms Total
|
4 |
|
Age
|
51 To 99 Years |
|
Appliances
|
Dryer, Two Stoves, Washer, Window Coverings, Two Refrigerators |
|
Basement Development
|
Finished |
|
Basement Type
|
N/a (finished) |
|
Construction Style Attachment
|
Semi-detached |
|
Construction Style Split Level
|
Backsplit |
|
Cooling Type
|
Central Air Conditioning |
|
Exterior Finish
|
Brick |
|
Flooring Type
|
Hardwood, Ceramic |
|
Foundation Type
|
Concrete |
|
Half Bath Total
|
1 |
|
Heating Fuel
|
Natural Gas |
|
Heating Type
|
Forced Air |
|
Size Interior
|
1,500 - 2,000 Ft2 |
|
Type
|
House |
|
Utility Water
|
Municipal Water |
Parking
Land
|
Acreage
|
No |
|
Sewer
|
Sanitary Sewer |
|
Size Depth
|
112 Ft ,10 In |
|
Size Frontage
|
32 Ft ,10 In |
|
Size Irregular
|
32.9 X 112.9 Ft |
|
Size Total Text
|
32.9 X 112.9 Ft |
Rooms
| Level |
Type |
Length |
Width |
Dimensions |
|
Basement |
Recreational, Games Room |
5.61 m |
4.5 m |
5.61 m x 4.5 m |
|
Basement |
Laundry Room |
2.75 m |
2.5 m |
2.75 m x 2.5 m |
|
Lower Level |
Kitchen |
3.96 m |
3.55 m |
3.96 m x 3.55 m |
|
Main Level |
Bedroom |
3.73 m |
3.68 m |
3.73 m x 3.68 m |
|
Main Level |
Kitchen |
5.2 m |
3.65 m |
5.2 m x 3.65 m |
|
Main Level |
Living Room |
5.86 m |
3.45 m |
5.86 m x 3.45 m |
|
Main Level |
Dining Room |
3.3 m |
3.3 m |
3.3 m x 3.3 m |
|
Upper Level |
Primary Bedroom |
4.2 m |
3.25 m |
4.2 m x 3.25 m |
|
Upper Level |
Bedroom |
3.45 m |
2.85 m |
3.45 m x 2.85 m |
|
Upper Level |
Bedroom 2 |
3.35 m |
2.5 m |
3.35 m x 2.5 m |
https://www.realtor.ca/real-estate/30075389/40-broadoaks-drive-toronto-york-university-heights-york-university-heights