4 Bedroom
2 Bathroom
700 - 1,100 ft2
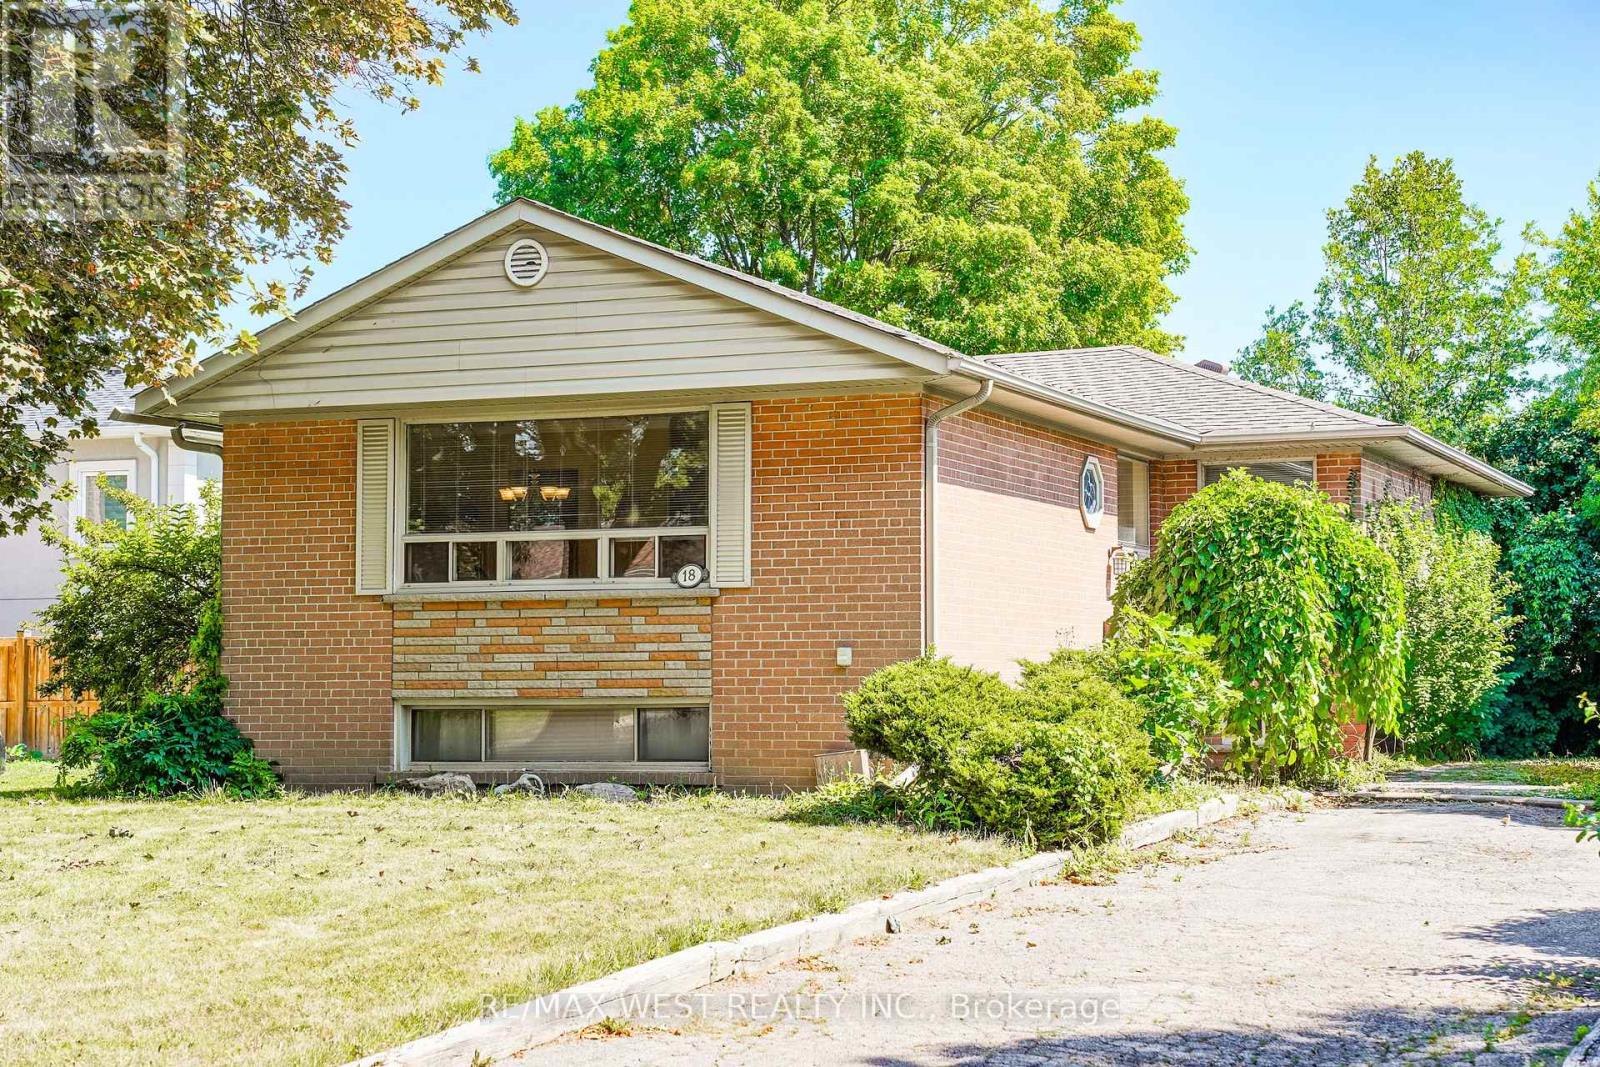
Raised Bungalow
Fireplace
Central Air Conditioning
Forced Air
$550,000
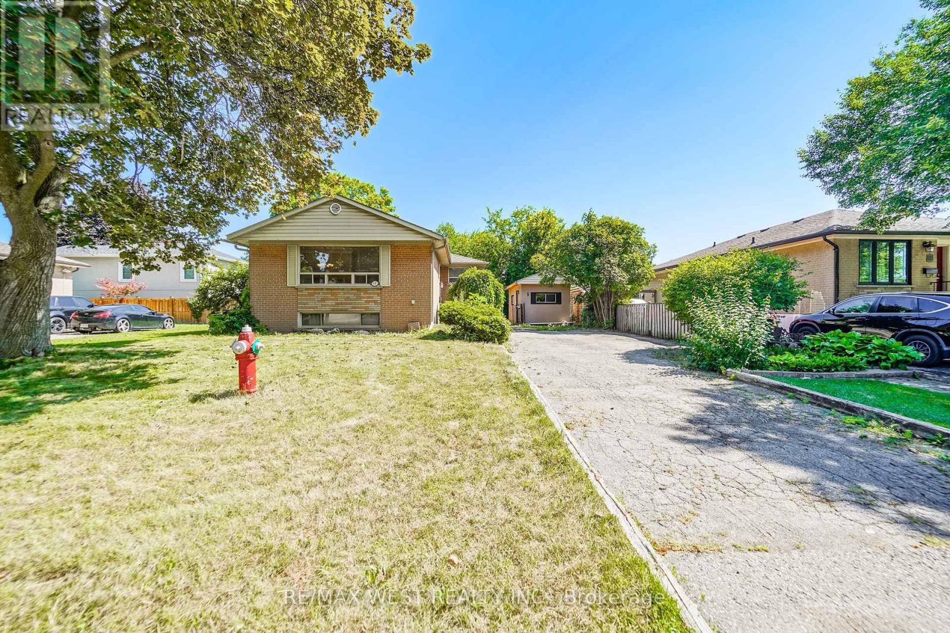
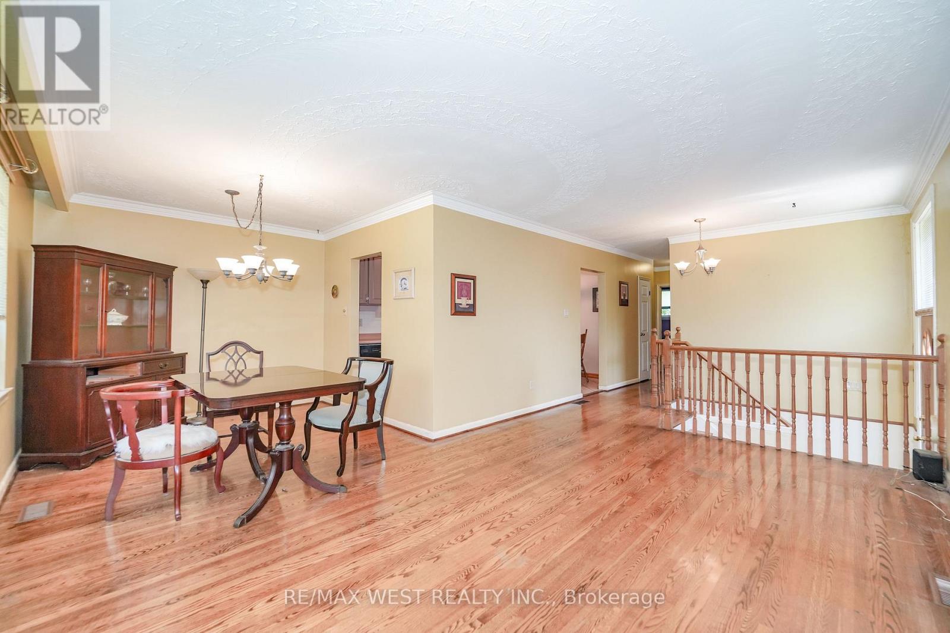
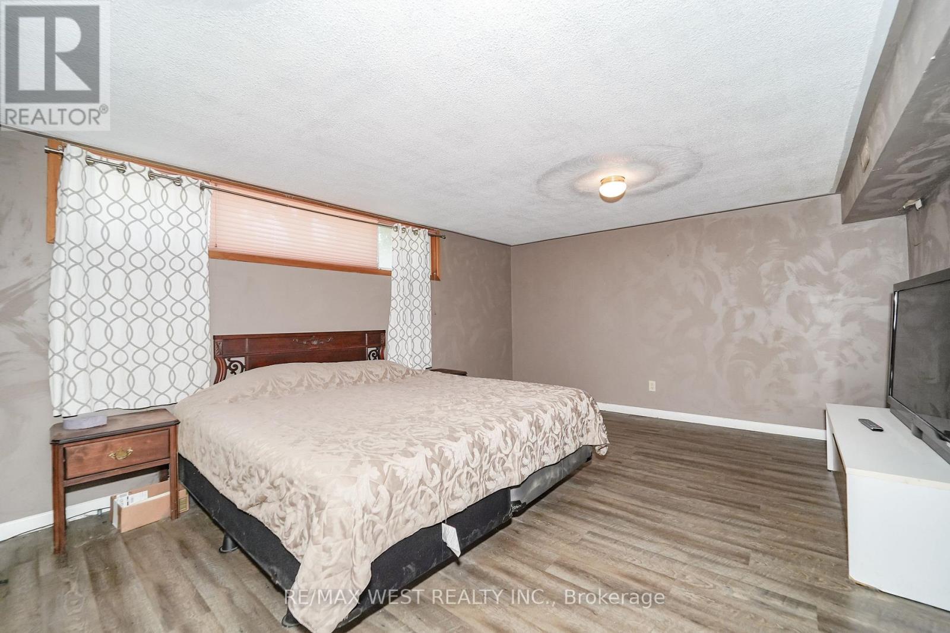
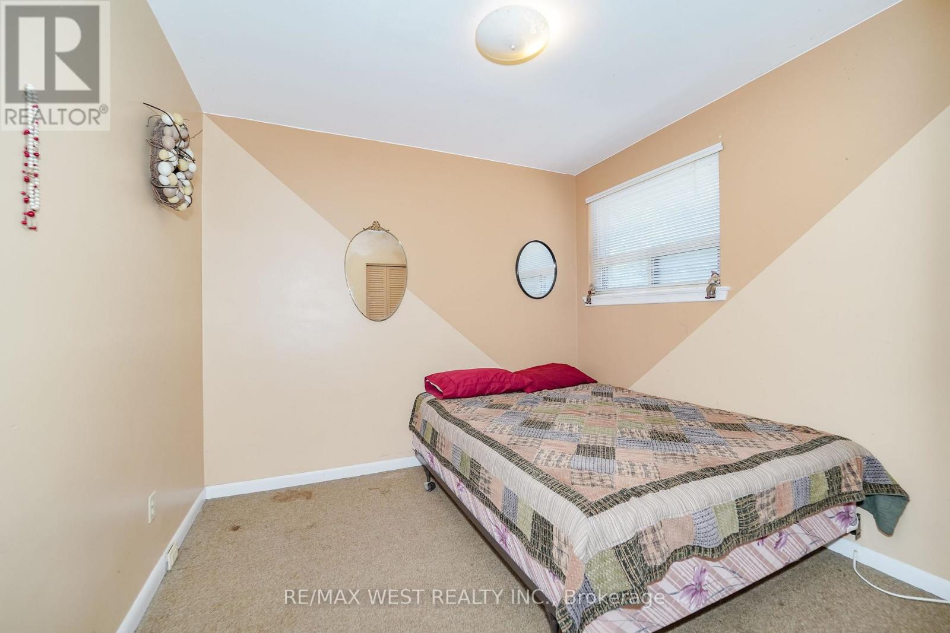
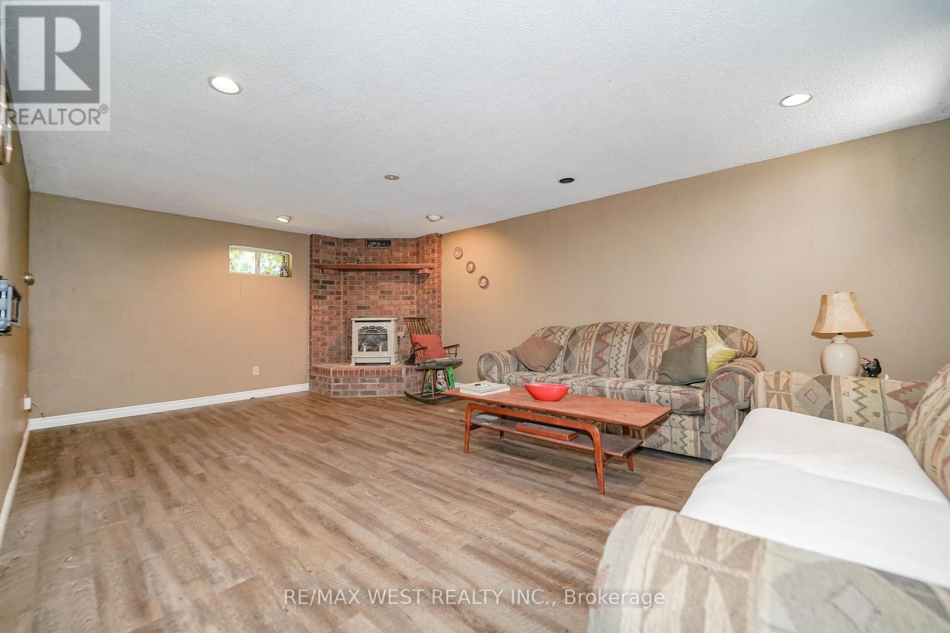
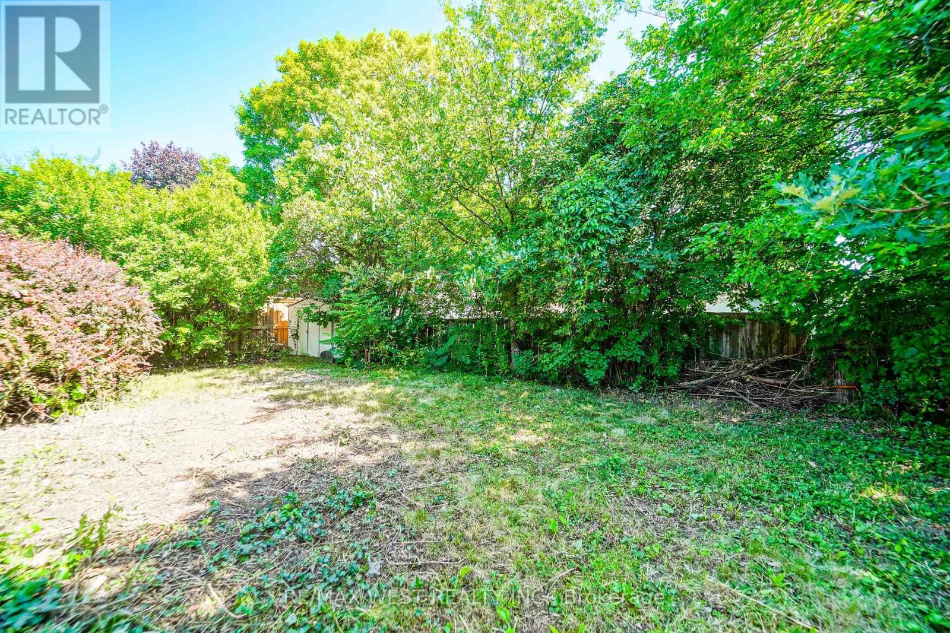
Welcome to 18 McClure Ave. This cozy raised bungalow features 3 bedrooms on the main floor, a finished basement with an additional bedroom and office and an opportunity to customize and build something truly unique to a buyers tastes. The property features a large lot, functional layout, a workshop and a walk out deck directly from the kitchen that needs to be seen to be appreciated. Priced to sell, this property promises any first time buyer or investor a project that will payoff in the years to come. The opportunities are endless at 18 McClure Ave. Located in the heart of Brampton, close to schools, shops and trails the Northwood Park Community offers convivence at your doorstep. Book your showing today and you will be happy that you had a chance to see a property that promises endless possibilities. (id:50976)
Property Details
|
MLS® Number
|
W13603196 |
|
Property Type
|
Single Family |
|
Community Name
|
Northwood Park |
|
Equipment Type
|
Water Heater |
|
Parking Space Total
|
6 |
|
Rental Equipment Type
|
Water Heater |
|
Structure
|
Workshop, Shed |
Building
|
Bathroom Total
|
2 |
|
Bedrooms Above Ground
|
3 |
|
Bedrooms Below Ground
|
1 |
|
Bedrooms Total
|
4 |
|
Architectural Style
|
Raised Bungalow |
|
Basement Development
|
Finished |
|
Basement Type
|
N/a (finished) |
|
Construction Style Attachment
|
Detached |
|
Cooling Type
|
Central Air Conditioning |
|
Exterior Finish
|
Brick |
|
Fireplace Present
|
Yes |
|
Foundation Type
|
Concrete |
|
Heating Fuel
|
Natural Gas |
|
Heating Type
|
Forced Air |
|
Stories Total
|
1 |
|
Size Interior
|
700 - 1,100 Ft2 |
|
Type
|
House |
|
Utility Water
|
Municipal Water |
Parking
Land
|
Acreage
|
No |
|
Sewer
|
Sanitary Sewer |
|
Size Depth
|
100 Ft |
|
Size Frontage
|
54 Ft |
|
Size Irregular
|
54 X 100 Ft |
|
Size Total Text
|
54 X 100 Ft |
Rooms
| Level |
Type |
Length |
Width |
Dimensions |
|
Basement |
Recreational, Games Room |
4.56 m |
5.48 m |
4.56 m x 5.48 m |
|
Basement |
Bedroom |
3.66 m |
2.74 m |
3.66 m x 2.74 m |
|
Basement |
Office |
2.43 m |
2.13 m |
2.43 m x 2.13 m |
|
Main Level |
Kitchen |
3.66 m |
3.05 m |
3.66 m x 3.05 m |
|
Main Level |
Living Room |
5.79 m |
3.95 m |
5.79 m x 3.95 m |
|
Main Level |
Dining Room |
5.79 m |
3.95 m |
5.79 m x 3.95 m |
|
Main Level |
Primary Bedroom |
3.66 m |
2.74 m |
3.66 m x 2.74 m |
|
Main Level |
Bedroom |
3.05 m |
2.74 m |
3.05 m x 2.74 m |
|
Main Level |
Bedroom |
2.74 m |
3.07 m |
2.74 m x 3.07 m |
https://www.realtor.ca/real-estate/30076480/18-mcclure-avenue-brampton-northwood-park-northwood-park